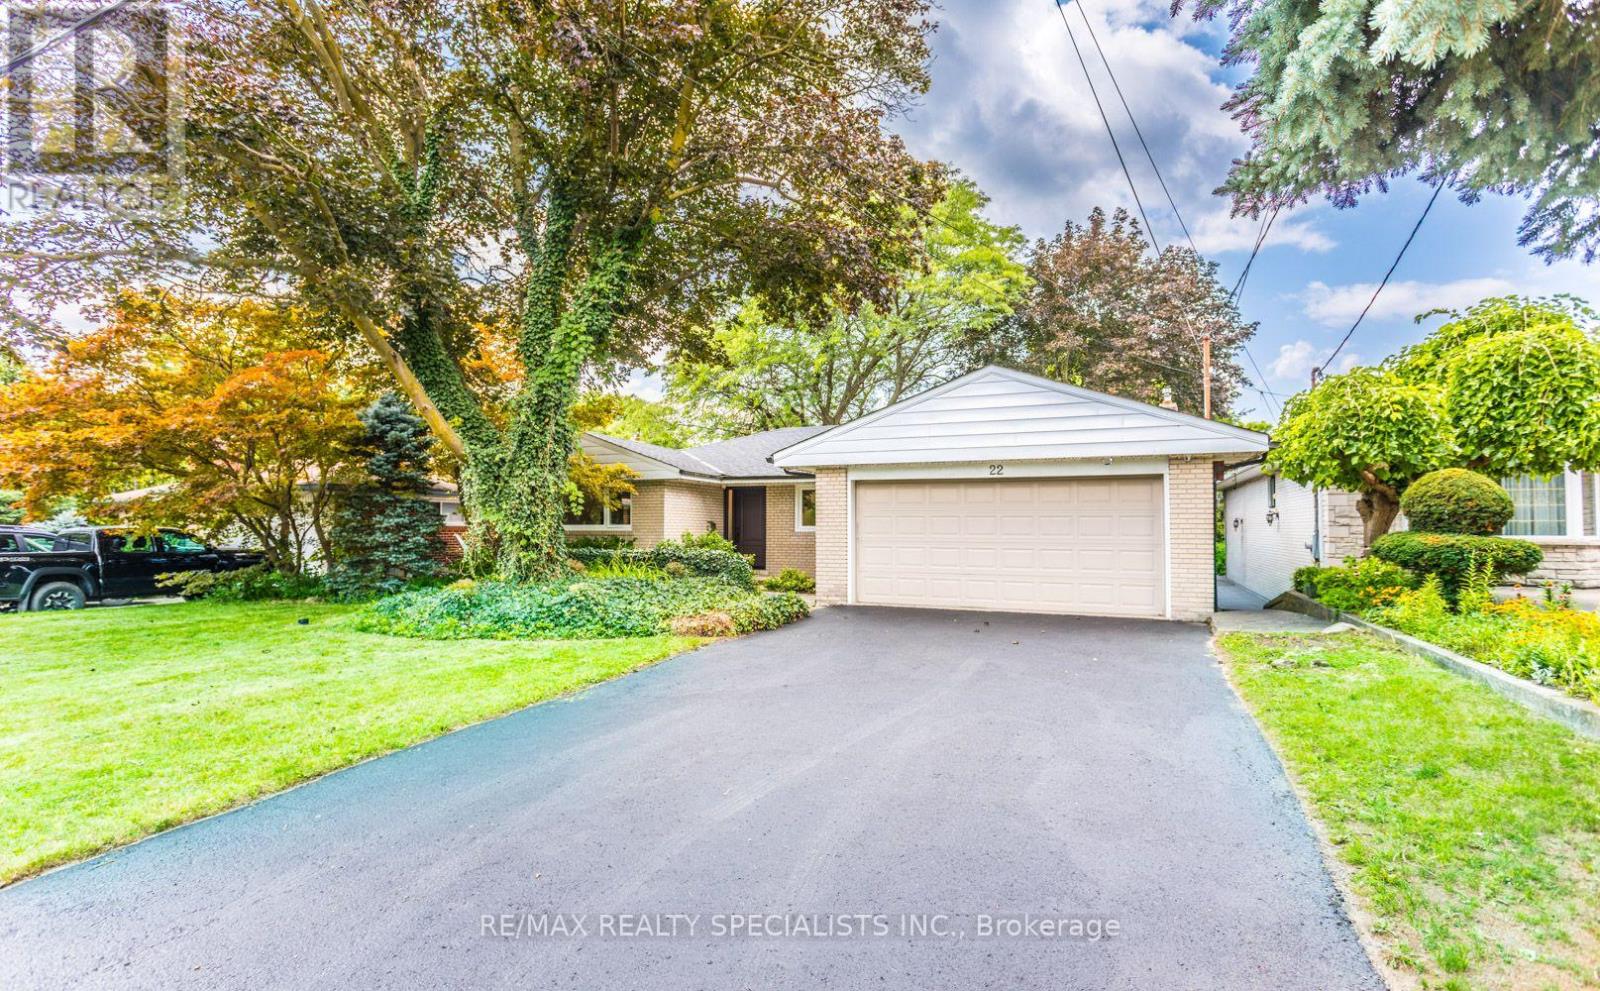
22 Heathview Avenue
Toronto (Bayview Village), Ontario M2K2C1
MLS # C13683552
Property Details
Type
Detached
Beds
6
Baths
3
Status
For Sale
More homes like this
About this property
Fully Renovated 6-Bedroom Bungalow on a Private Ravine Lot! Fully renovated throughout since June 2026, this bright and spacious 6-bedroom bungalow offers exceptional living space, quality finishes, and a spectacular ravine setting. Featuring 4 spacious bedrooms on the main floor, top-of-the-line engineered hardwood flooring throughout all levels, all-new windows, and a custom kitchen and bathrooms with beautiful Quartz countertops. Pot lighting and two wood-burning fireplaces add warmth and ambiance throughout the home. The ground level offers 2 additional spacious bedrooms, an open games room and a large recreation room with a walkout to your private backyard oasis, complete with a fully fenced yard Gunite in ground pool overlooking a beautiful forested ravine. All situated on a private 60' x 155' ravine lot, offering the perfect combination of space, privacy and nature. A truly exceptional home that has been completely transformed and is ready to enjoy !!
Mortgage Estimate
Estimated monthly payment
Calculating…
Estimate only. Taxes, insurance, condo fees, and lender terms are not included.
Monthly costs to verify
Property taxes: about $1,094/month based on listed annual taxes.
Estimate only. Confirm taxes, condo/maintenance fees, insurance, utilities, and lender terms before making decisions.
Rooms
| Room | Level | Dimensions |
|---|---|---|
| Living room | Main level | 5.82 x 4.02 |
| Games room | Ground level | 5.78 x 4.33 |
| Utility room | Ground level | 3.44 x 2.47 |
| Laundry room | Ground level | 4.63 x 3.11 |
| Dining room | Main level | 3.63 x 3.35 |
| Kitchen | Main level | 4.51 x 3.66 |
| Primary Bedroom | Main level | 4.3 x 4.02 |
| Bedroom 2 | Main level | 3.6 x 2.77 |
| Bedroom 3 | Main level | 3.08 x 2.79 |
| Bedroom 4 | Main level | 3.05 x 2.77 |
| Recreational, Games room | Ground level | 7.53 x 2.99 |
| Bedroom 5 | Ground level | 4.48 x 3.38 |
| Bedroom | Ground level | 3.96 x 3.81 |
Facts & Location
Parking
6 spaces
Lot Size
60.1 x 145.2 FT ; R: 60.92, S: 155.45
Annual Taxes
$13,128
Listing data
Listing information is provided for personal, non-commercial use and should be independently verified before making real estate decisions.
Last refreshed: Oct 7, 2026 4:00 AM
Explore nearby searches
SEO-friendly searches for this area, property type, and nearby neighbourhoods.
Similar Properties
More nearby listings that may fit the same search.
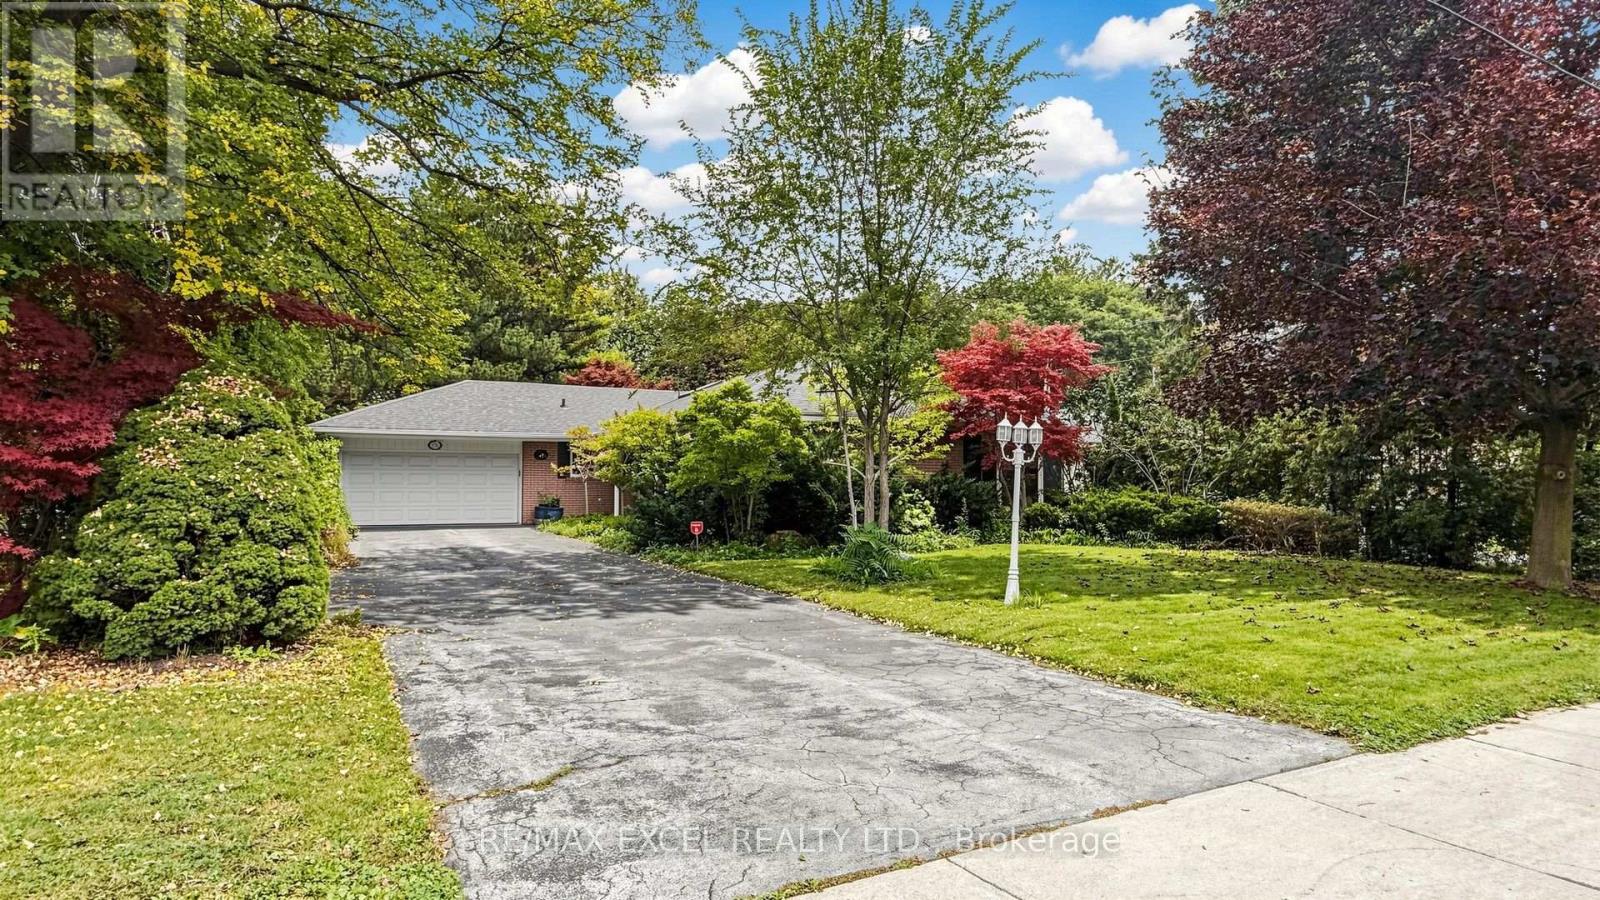
$2,499,999
131 Burbank Drive
Toronto (Bayview Village) · MLS # C13849006
5 bed · 3 bath

$2,288,888
35 Geraldton Crescent
Toronto (Bayview Village) · MLS # C13661570
5 bed · 4 bath · 2,550 sq ft
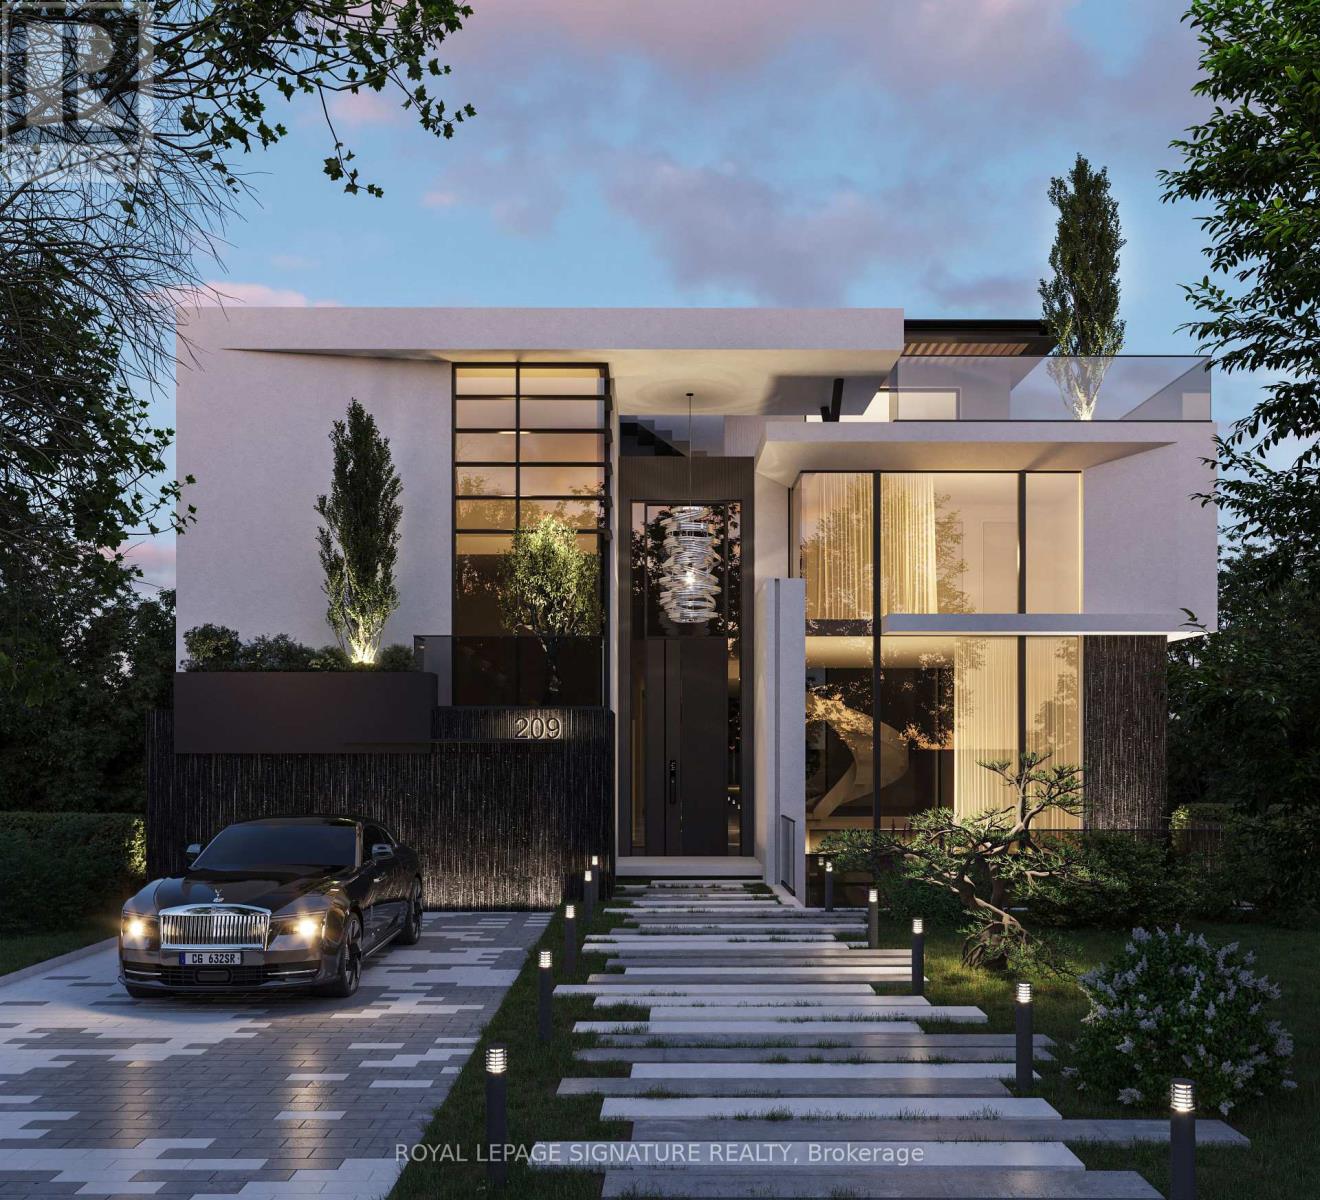
$2,198,000
209 Burbank Drive
Toronto (Bayview Village) · MLS # C13752940
5 bed · 3 bath · 6,700 sq ft