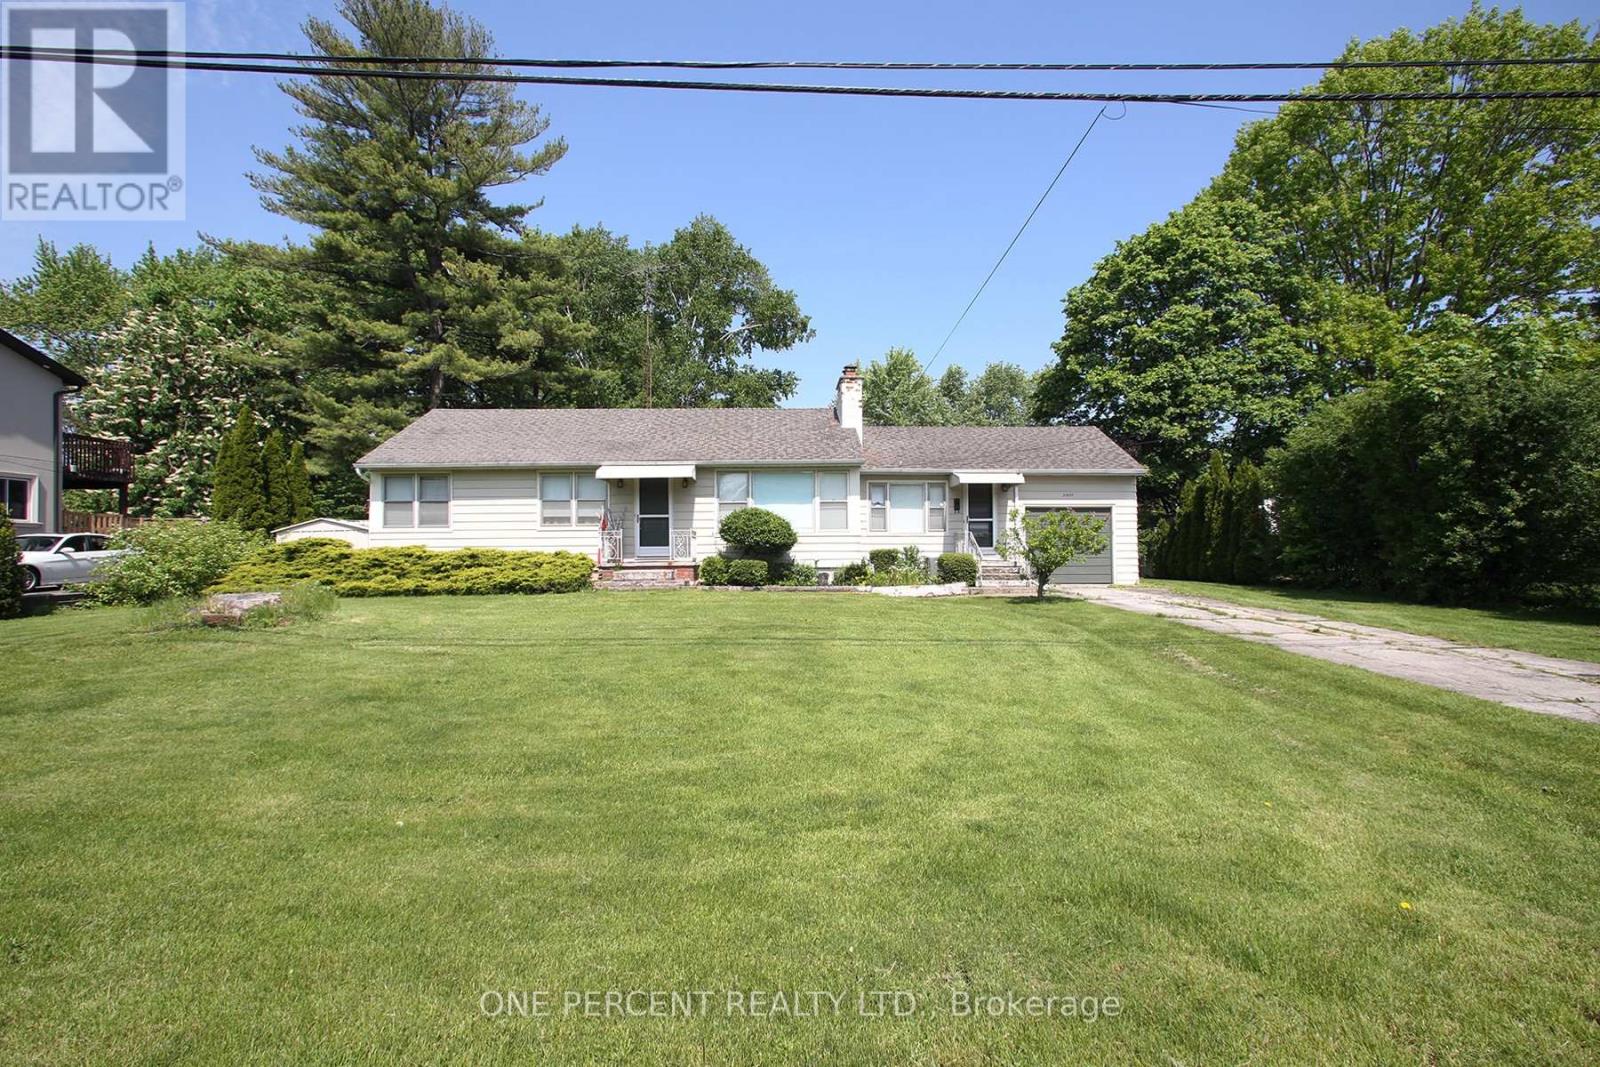
2455 Rebecca Street
Oakville (WO West), Ontario L6L2B1
MLS # W13213160
Property Details
Type
Detached
Beds
5
Baths
3
Status
For Sale
More homes like this
About this property
Rare opportunity to secure an exceptional property in one of Southwest Oakville's most coveted neighbourhoods. Situated on an impressive 100 ft x 198 ft lot (almost 1/2 acre), this property presents endless possibilities for builders, investors, renovators, or those looking to create their dream home in a prestigious setting surrounded by luxury custom residences. The well-maintained bungalow has been cherished by the same family for many years and provides comfortable living while future plans take shape. The main level offers a functional layout, while the finished basement features 2 bedrooms, a 4-piece bathroom, kitchen, and living room, providing additional living space and flexibility for extended family or guests. Enjoy a large, sun-filled backyard with desirable northwest exposure. Ideally located just minutes from Bronte Village, the harbour, waterfront parks, boutique shopping, restaurants, schools, transit, and major commuter routes. Recent updates include AC and furnace (2020).Large premium lots of this calibre are increasingly rare in Oakville. Whether you choose to live in, renovate, expand, or build new, this is a unique opportunity to secure a prime property in one of Oakville's most sought-after communities.
Mortgage Estimate
Estimated monthly payment
Calculating…
Estimate only. Taxes, insurance, condo fees, and lender terms are not included.
Monthly costs to verify
Property taxes: about $582/month based on listed annual taxes.
Estimate only. Confirm taxes, condo/maintenance fees, insurance, utilities, and lender terms before making decisions.
Rooms
| Room | Level | Dimensions |
|---|---|---|
| Living room | Main level | 5.52 x 3.43 |
| Kitchen | Basement | 2.29 x 3.25 |
| Dining room | Main level | 2.48 x 2.57 |
| Kitchen | Main level | 4.05 x 3.4 |
| Family room | Main level | 2.51 x 3.43 |
| Primary Bedroom | Main level | 4.02 x 4.4 |
| Bedroom 2 | Main level | 3.29 x 3.43 |
| Bedroom 3 | Main level | 3.18 x 2.58 |
| Bedroom | Basement | 3.71 x 3.15 |
| Bedroom | Basement | 2.77 x 2.48 |
| Living room | Basement | 4.51 x 4.2 |
Facts & Location
Parking
4 spaces
Lot Size
100 x 198 Acre
Annual Taxes
$6,982
Listing data
Listing information is provided for personal, non-commercial use and should be independently verified before making real estate decisions.
Last refreshed: Sep 15, 2026 3:20 AM
Explore nearby searches
SEO-friendly searches for this area, property type, and nearby neighbourhoods.
Similar Properties
More nearby listings that may fit the same search.
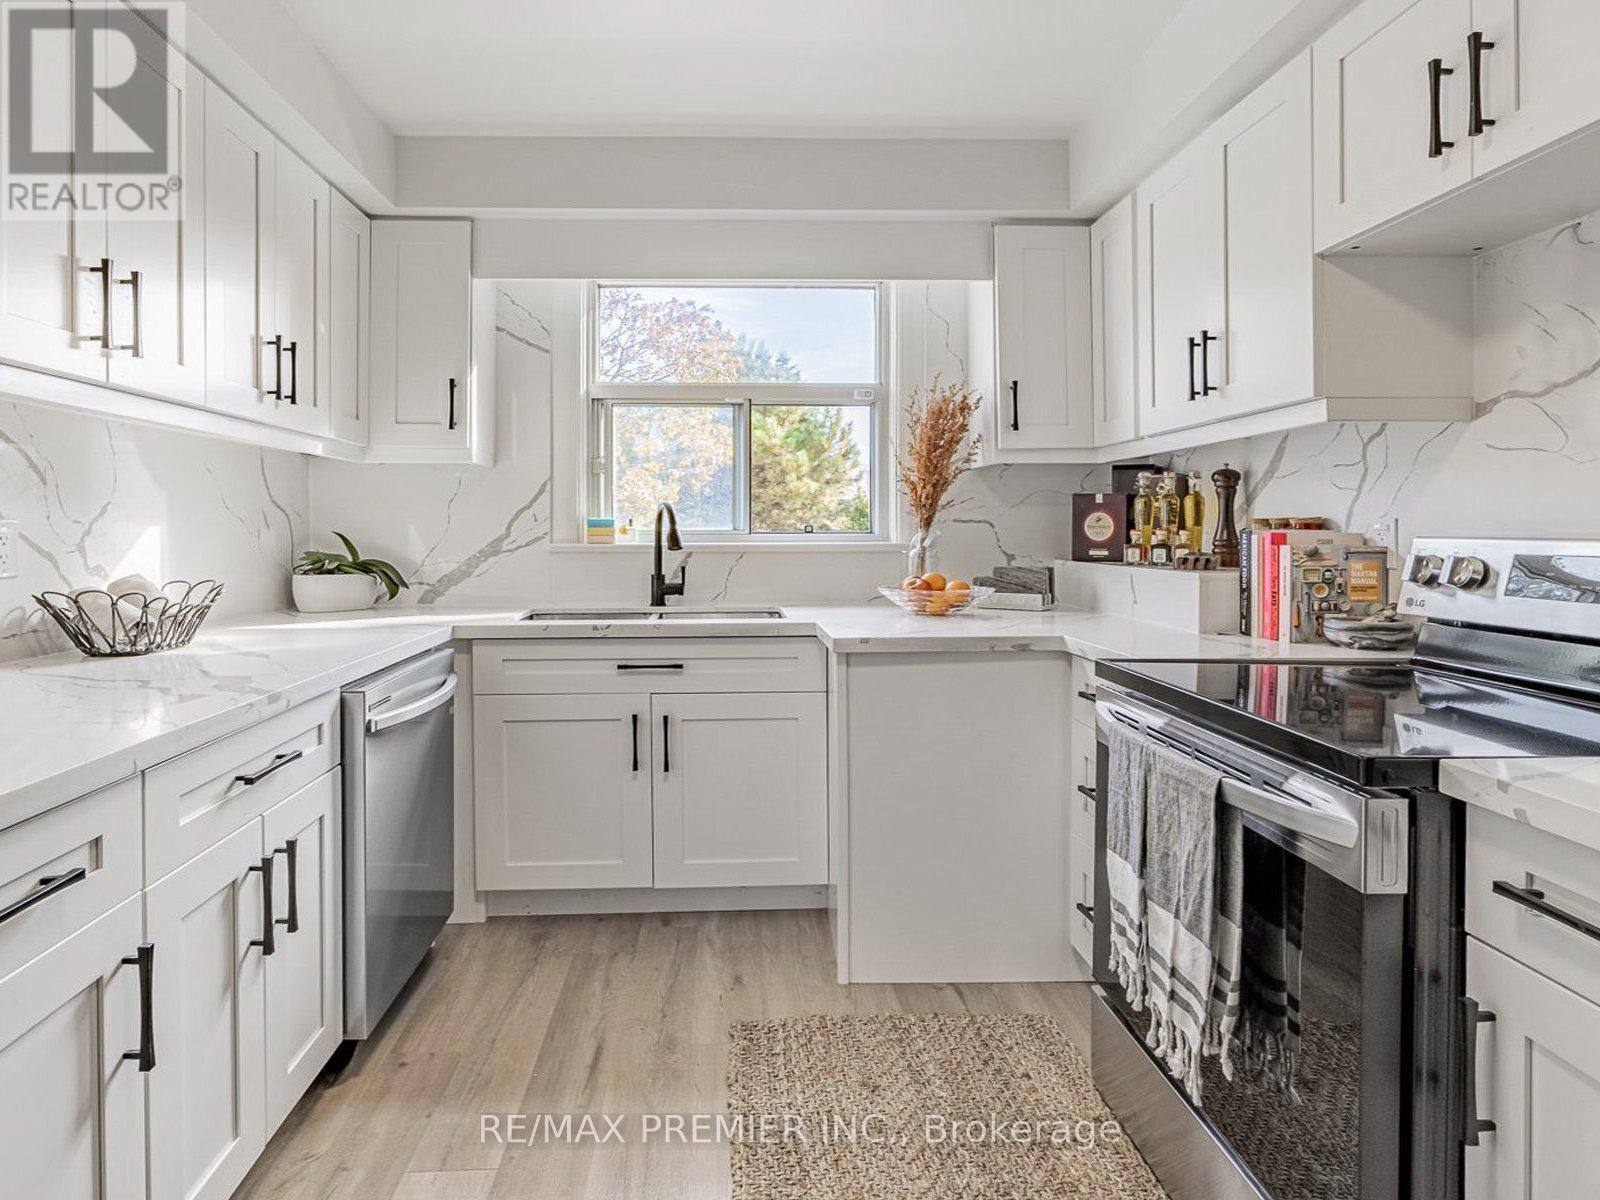
$1,749,999
1368 Tansley Drive
Oakville (WO West) · MLS # W13493042
4 bed · 2 bath
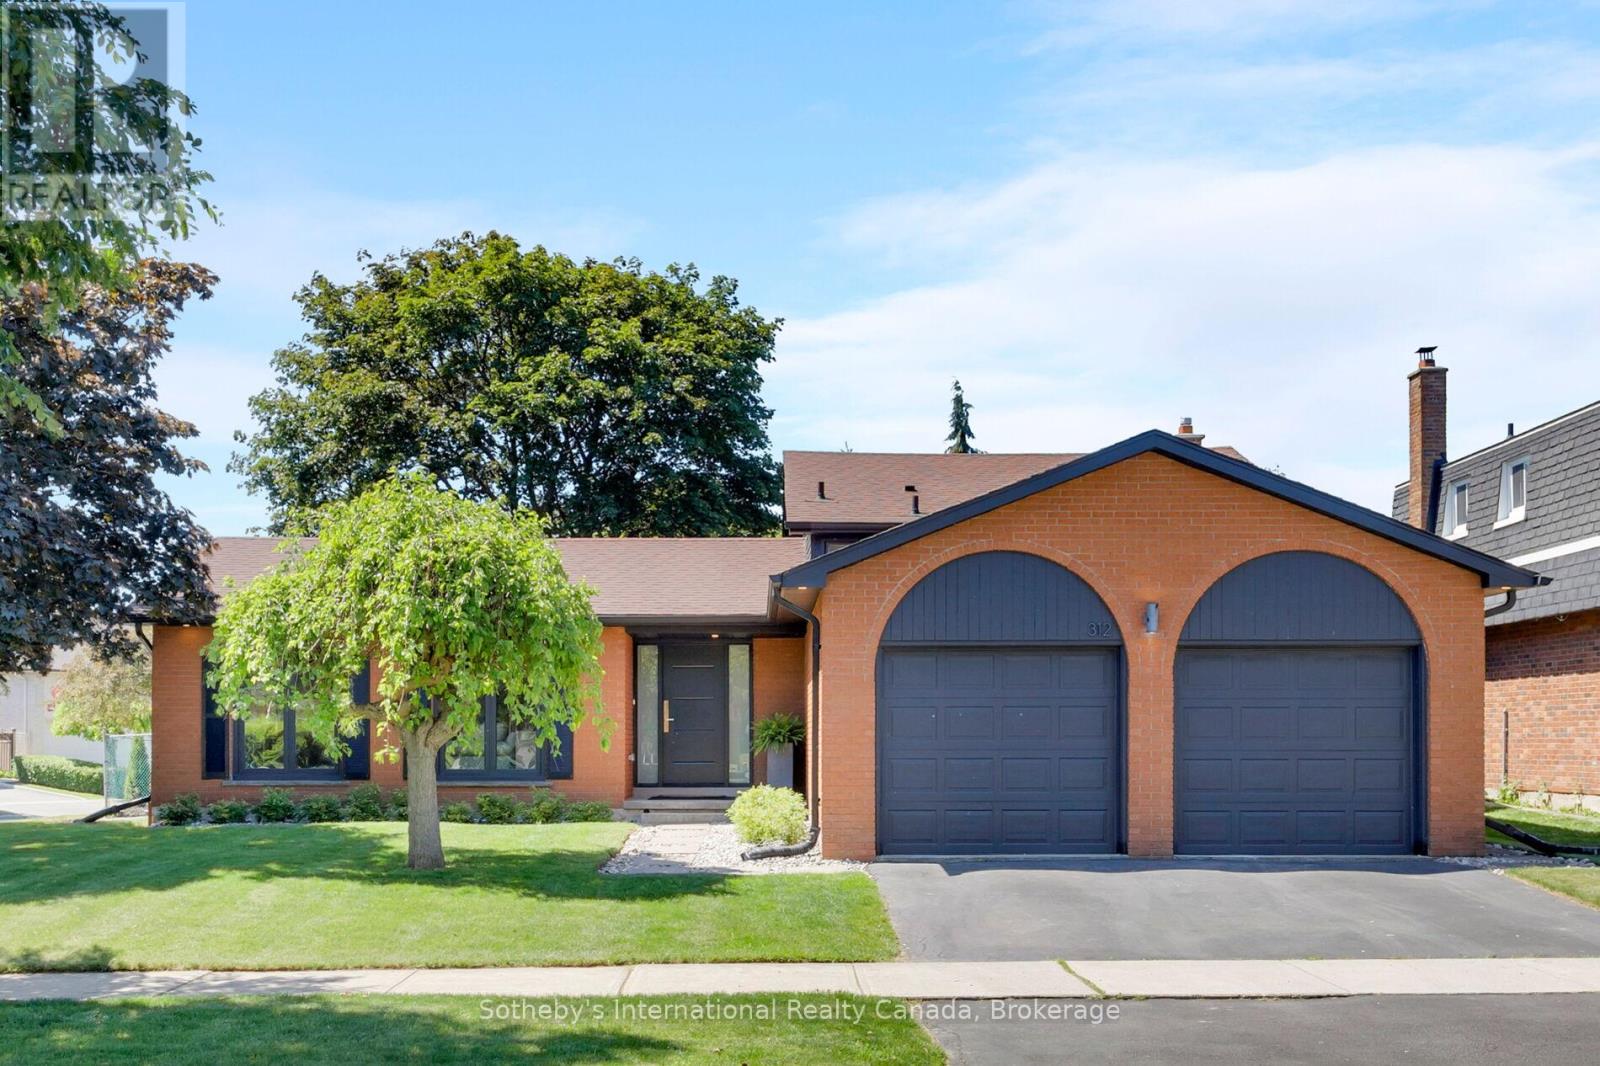
$1,699,000
312 Pinegrove Road
Oakville (WO West) · MLS # W13240876
4 bed · 2 bath · 2,660 sq ft
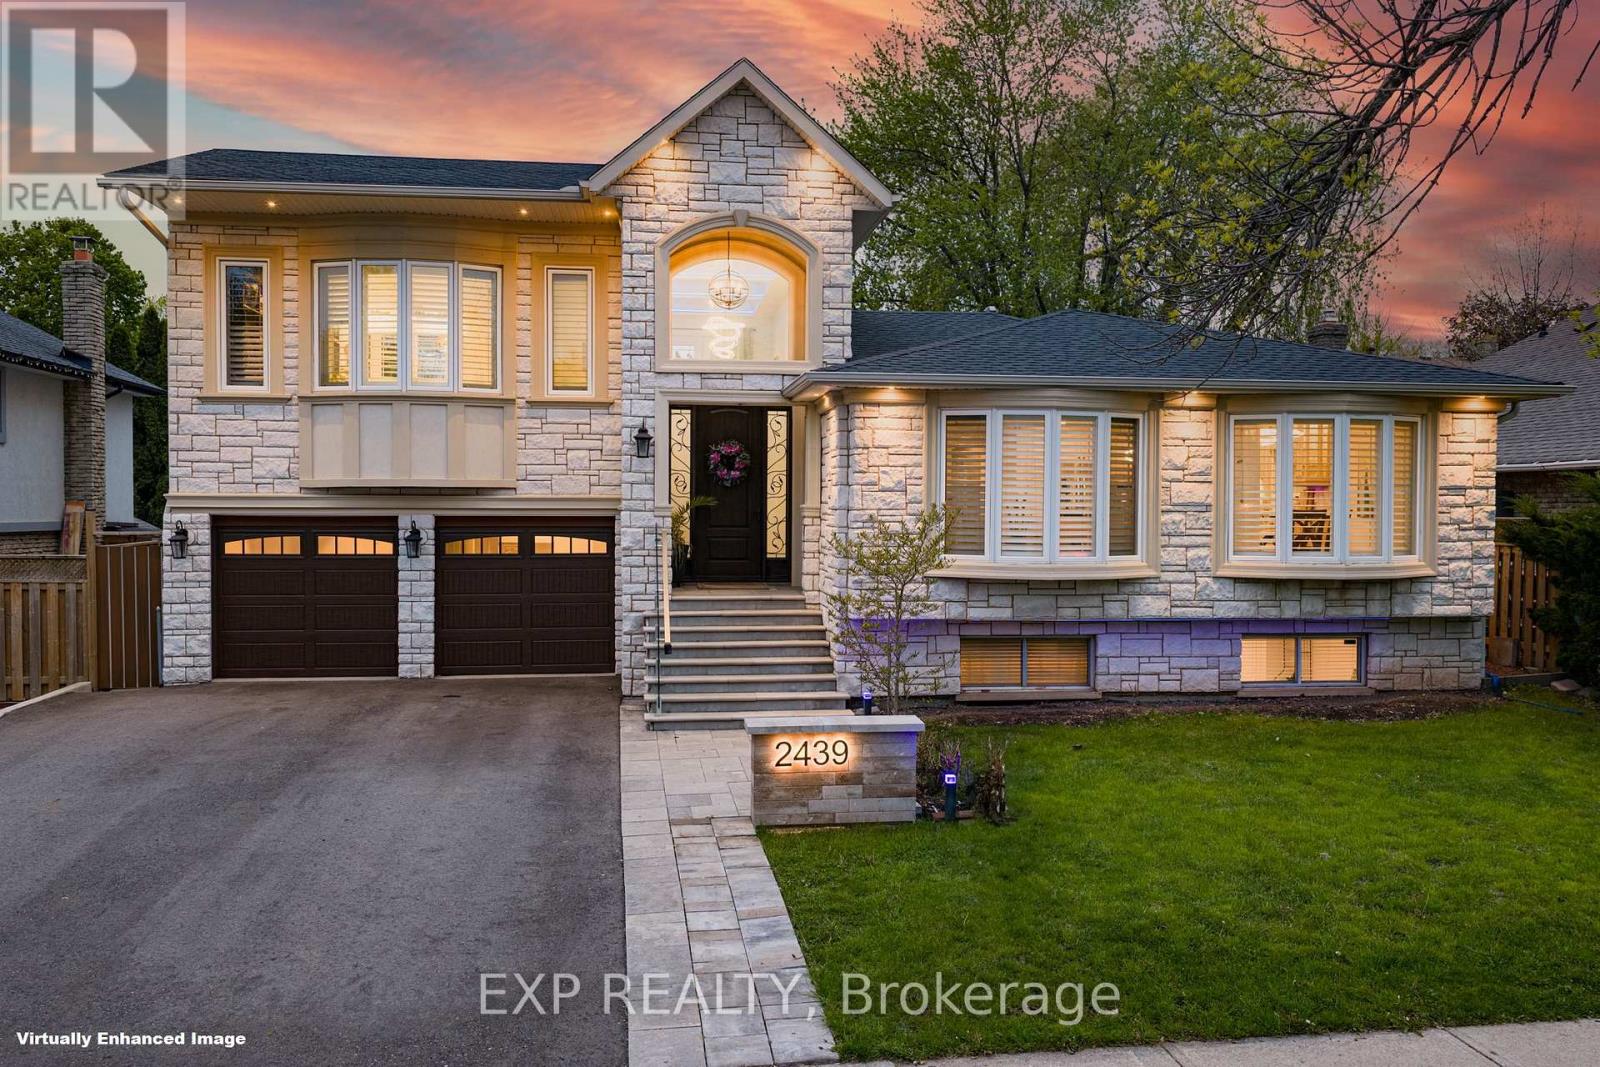
$1,799,000
2439 Bridge Road
Oakville (WO West) · MLS # W13137924
6 bed · 4 bath · 3,070 sq ft