Videos & Virtual Tours
Open available video, 3D tour, or virtual-tour media for this listing.
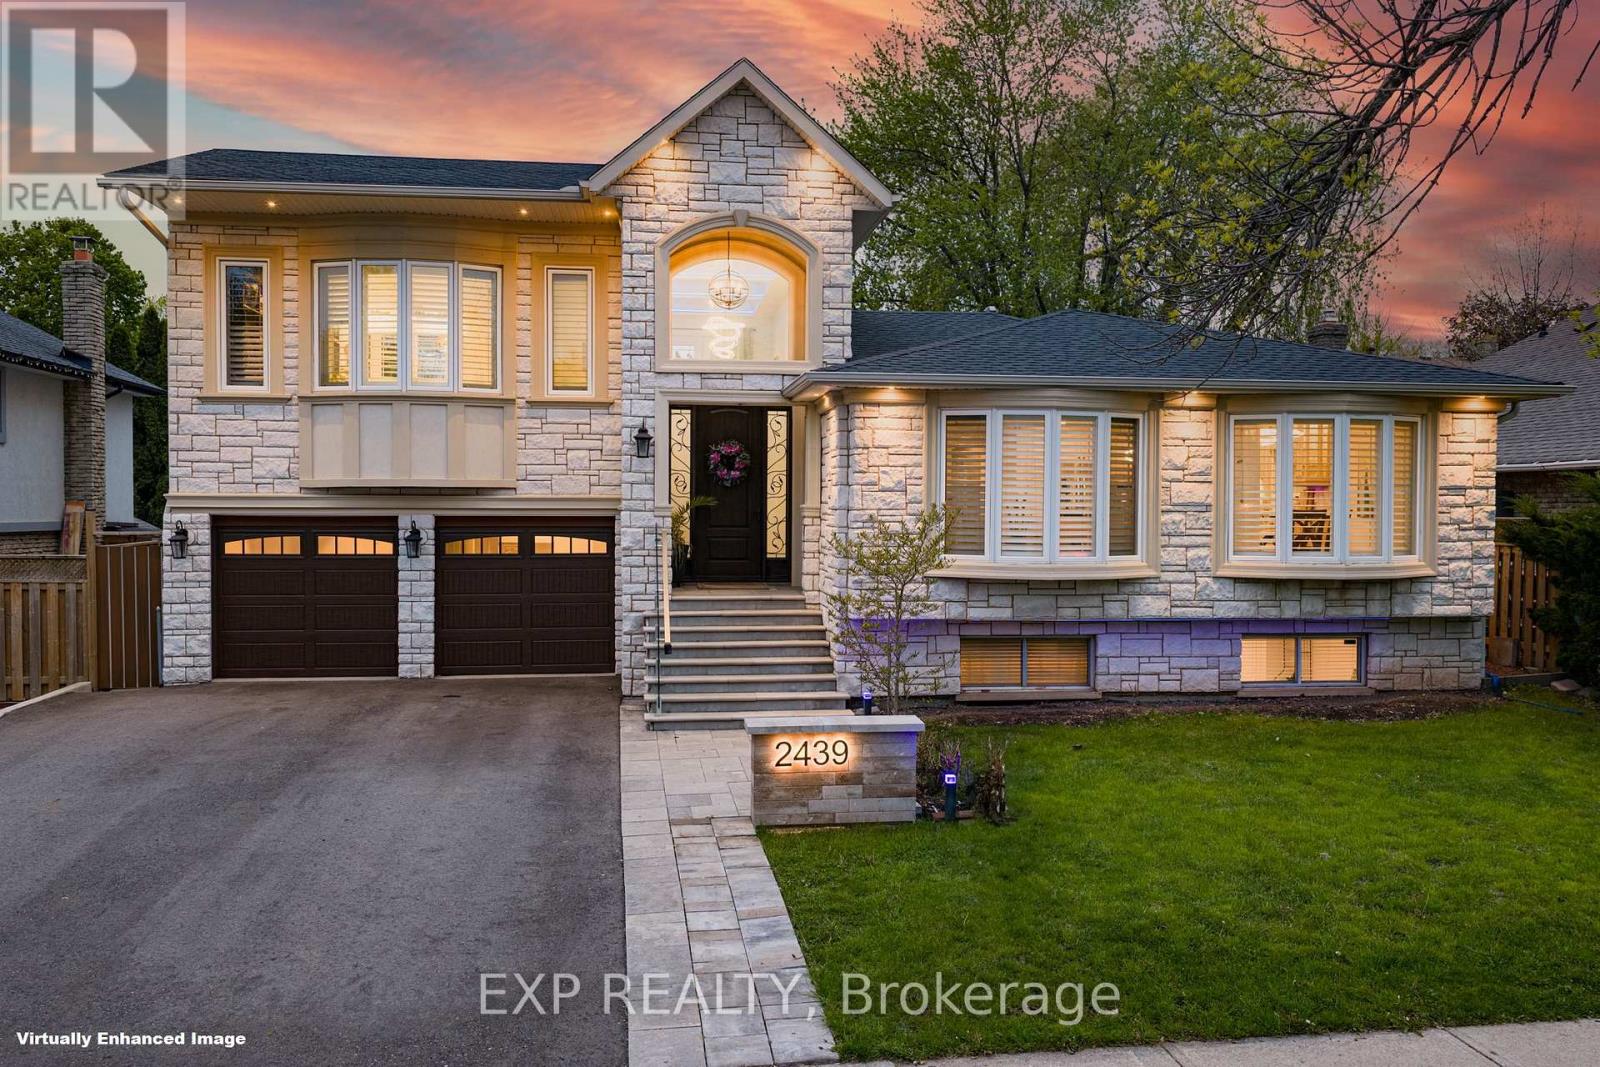
2439 Bridge Road
Oakville (WO West), Ontario L6L2G9
MLS # W13137924
Property Details
Type
Detached
Beds
6
Baths
4
Status
For Sale
More homes like this
About this property
Welcome to 2439 Bridge Road, a professionally renovated and expanded home in the heart of Southwest Oakville, set on a premium mature lot in one of the area's most established and sought-after neighbourhoods. The home's front elevation and entry have been reimagined with an elevated covered portico, leading into a dramatic two-storey foyer that creates an immediate sense of scale, openness, and arrival. From there, the home flows into a bright, expansive main level defined by a modern open-concept layout, offering approximately 3,070 sq ft of living space, clean architectural lines, glass-panel railings, and custom lighting with integrated LED features throughout. The kitchen offers quality cabinetry, stone counters, and a functional layout that anchors the living space. Bedrooms across levels provide flexibility for family, guests, work-from-home needs, or multi-generational living. A standout feature is the private primary suite addition, designed as a true retreat with soaring ceilings, Juliette balconies, a walk-in closet, dedicated climate control with its own furnace, and a refined ensuite with heated floors, offering rare separation, comfort, and architectural presence. The lower level has enlarged above-grade windows, bringing in natural light and creating a bright, open living area that feels connected to the outdoors rather than below grade. The backyard is a private oasis with mature landscaping, inground pool, patio areas, cabana, and a dedicated herb and vegetable garden, offering lifestyle, privacy, and function. Extensively renovated, remodelled, and expanded with over $500,000 invested, including exterior finishes and the primary suite addition, the scope and quality reflect a level of finish significantly more costly to replicate today. Located minutes to Bronte Harbour, the lake, parks, trails, Bronte GO Station, top-rated schools, amenities, and convenient QEW access, this is a compelling opportunity in one of Oakville's most desirable pockets.
Mortgage Estimate
Estimated monthly payment
Calculating…
Estimate only. Taxes, insurance, condo fees, and lender terms are not included.
Monthly costs to verify
Property taxes: about $631/month based on listed annual taxes.
Estimate only. Confirm taxes, condo/maintenance fees, insurance, utilities, and lender terms before making decisions.
Rooms
| Room | Level | Dimensions |
|---|---|---|
| Primary Bedroom | Upper Level | 5.6 x 4.13 |
| Family room | Lower level | 3.45 x 6.68 |
| Exercise room | Lower level | 3.3 x 3.05 |
| Bathroom | Lower level | 1.77 x 3.33 |
| Laundry room | Lower level | 3.3 x 3.48 |
| Bedroom | Lower level | 3.45 x 5 |
| Bedroom | Lower level | 3.3 x 3.86 |
| Bathroom | Upper Level | 3.99 x 2.29 |
| Living room | Main level | 3.81 x 5.77 |
| Dining room | Main level | 3.23 x 3.79 |
| Kitchen | Main level | 3.23 x 4.18 |
| Bedroom | Main level | 3.23 x 4.42 |
| Bathroom | Main level | 1.5 x 2.3 |
| Bedroom | Main level | 3.81 x 2.95 |
| Bedroom | Main level | 2.72 x 3.04 |
| Bathroom | Main level | 1.58 x 1.55 |
Facts & Location
Interior Size
3,070 sq ft
Parking
6 spaces
Lot Size
60 x 112.5 FT
Annual Taxes
$7,576
Listing data
Listing information is provided for personal, non-commercial use and should be independently verified before making real estate decisions.
Last refreshed: Oct 5, 2026 3:18 AM
Explore nearby searches
SEO-friendly searches for this area, property type, and nearby neighbourhoods.
Similar Properties
More nearby listings that may fit the same search.
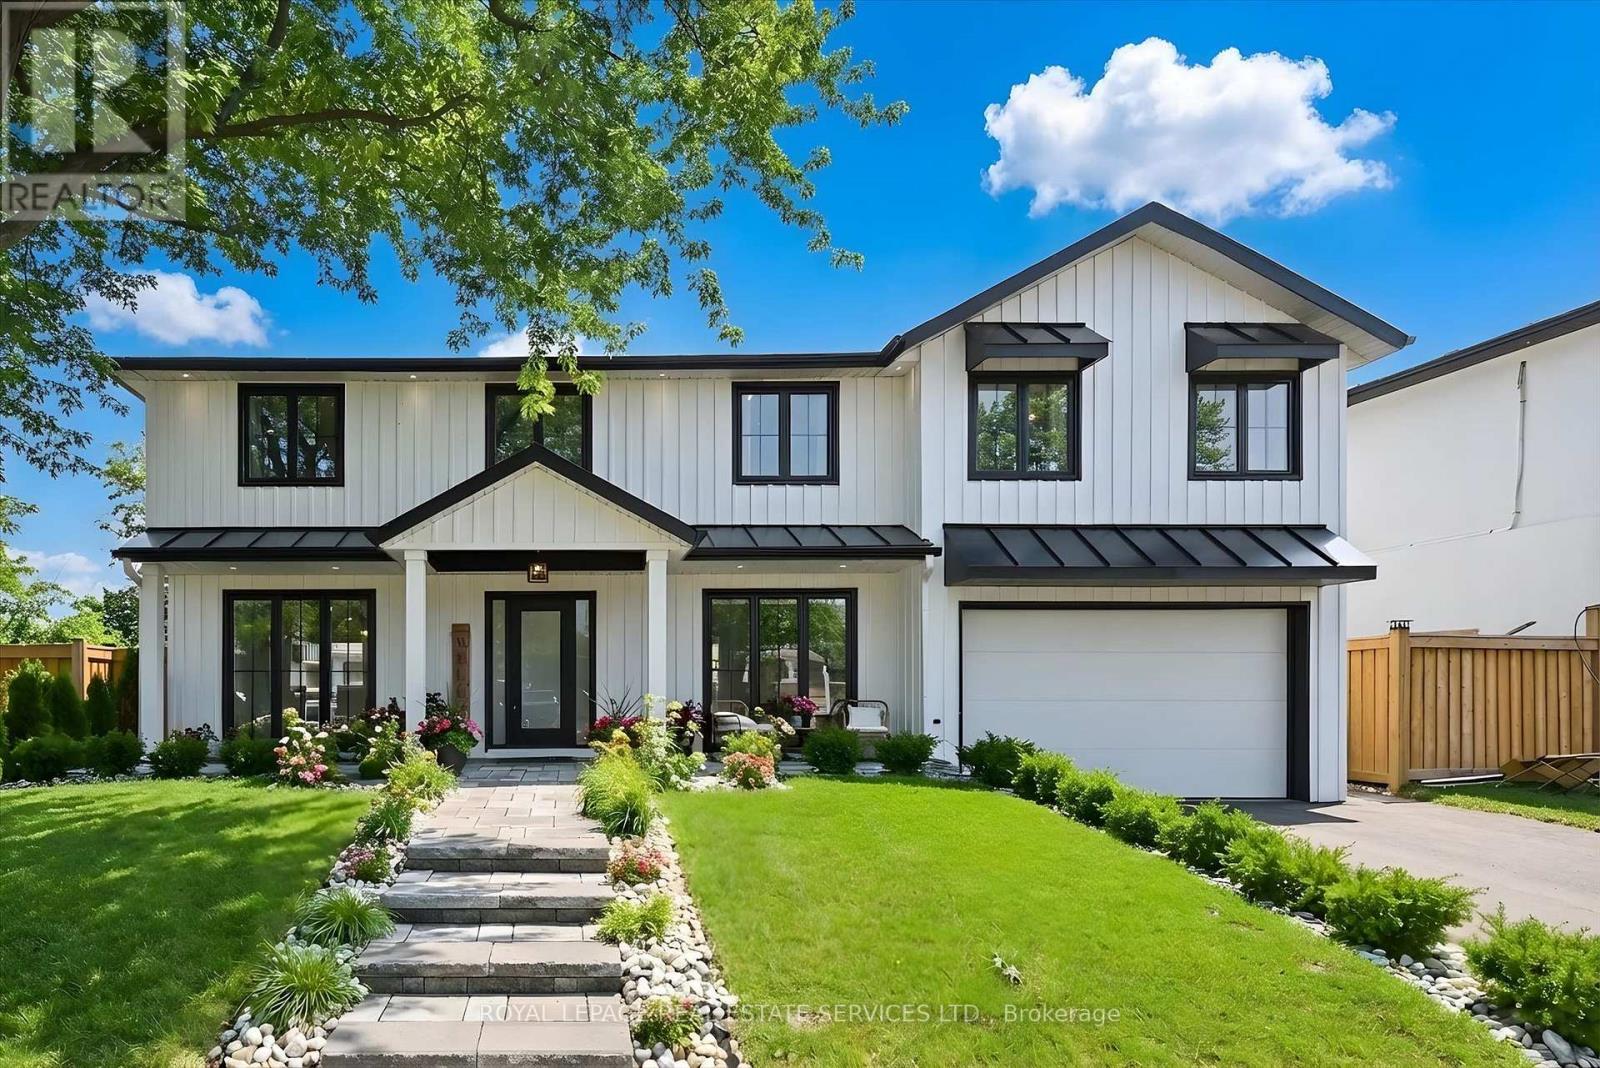
$1,799,000
2212 Urwin Crescent
Oakville (WO West) · MLS # W13505840
5 bed · 5 bath
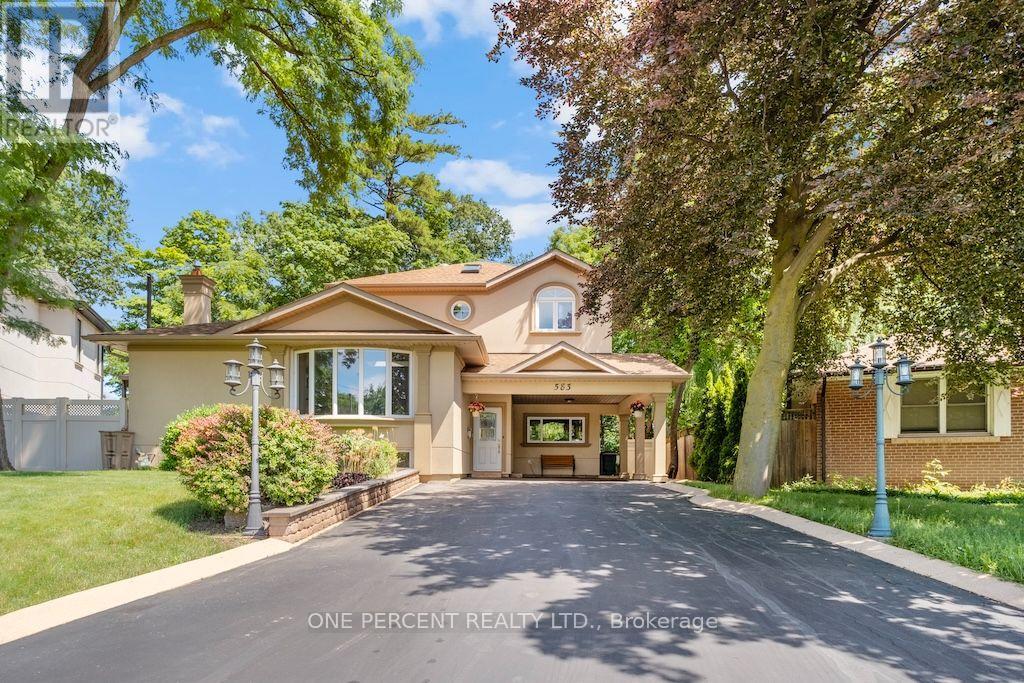
$1,649,900
583 Stephens Crescent
Oakville (WO West) · MLS # W13552340
5 bed · 4 bath
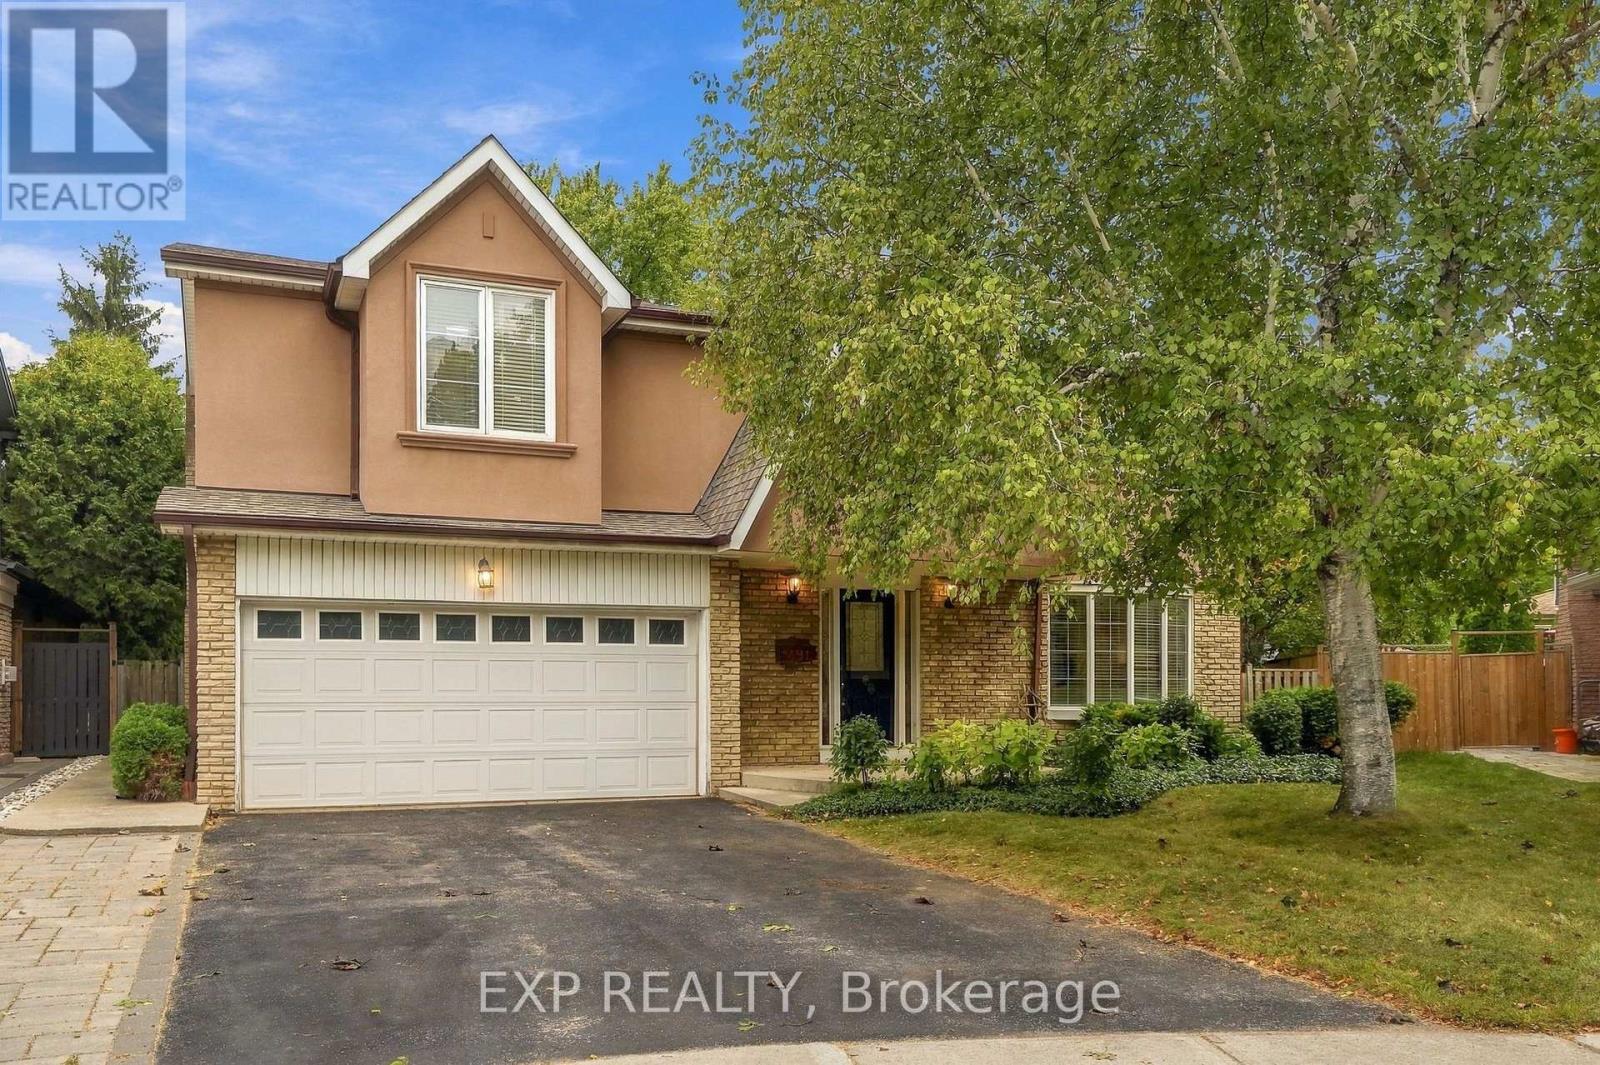
$1,649,000
491 Tipperton Crescent
Oakville (WO West) · MLS # W13822992
6 bed · 4 bath