Videos & Virtual Tours
Open available video, 3D tour, or virtual-tour media for this listing.
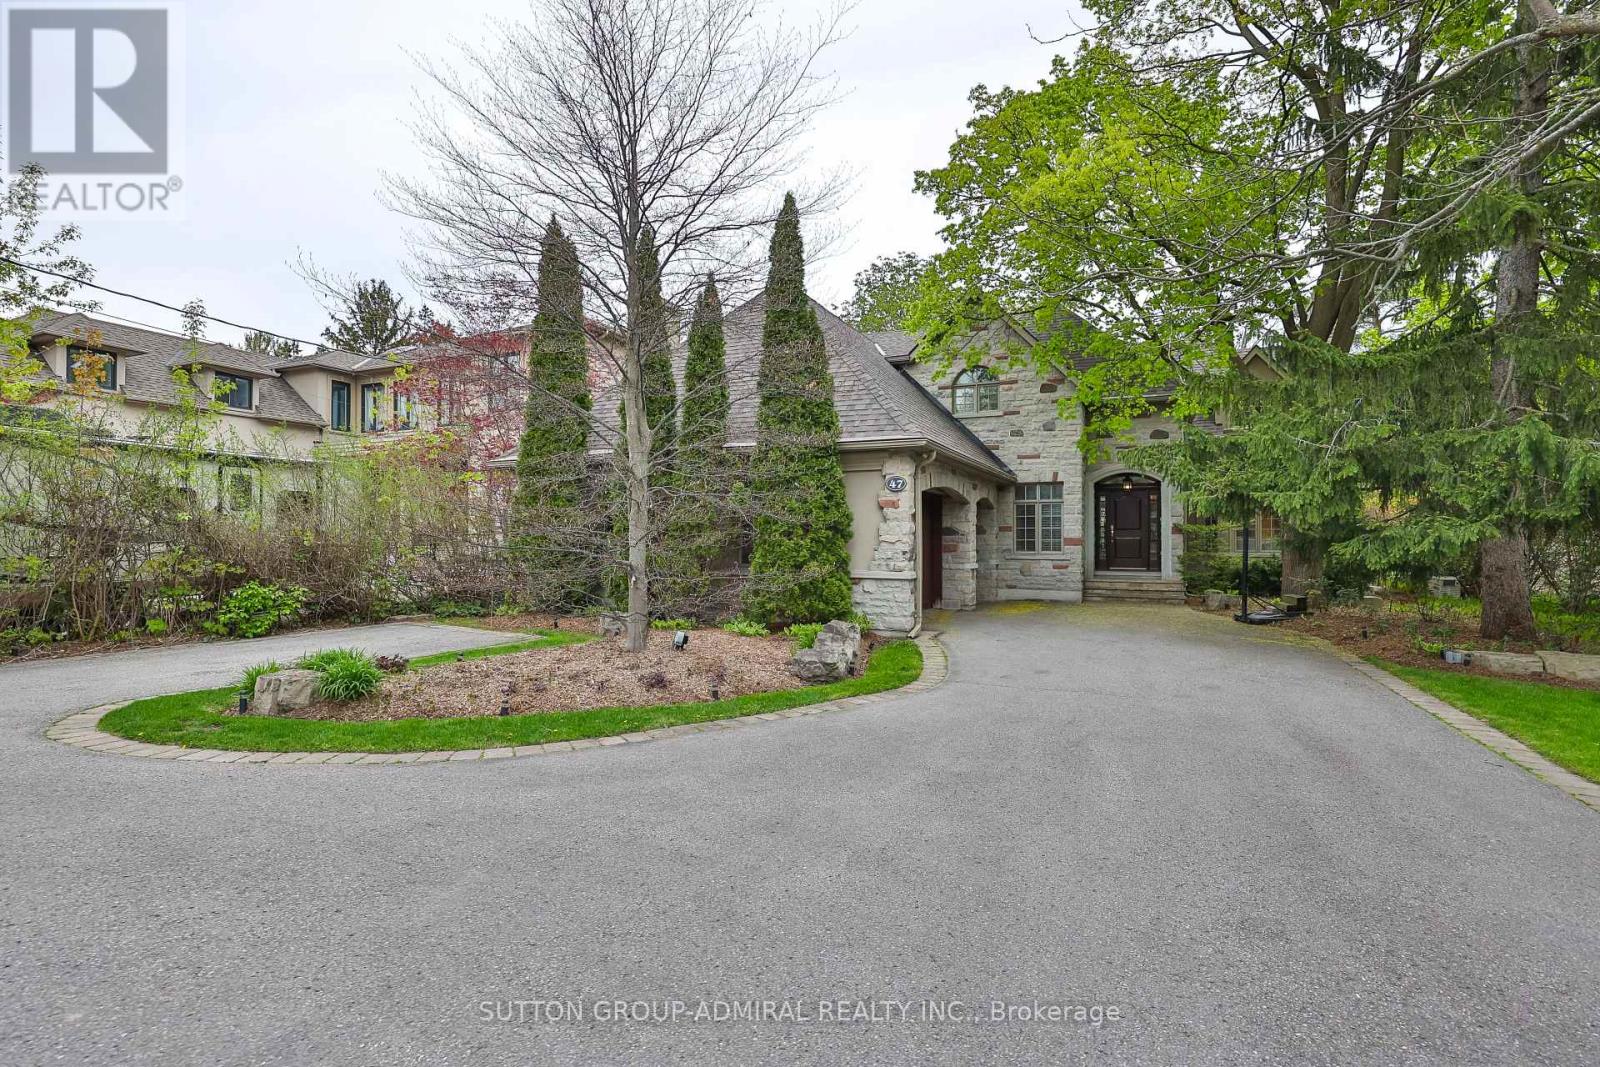
47 Johnson Street
Markham (Thornhill), Ontario L3T2N9
MLS # N13143234
Property Details
Type
Detached
Beds
4
Baths
6
Status
For Sale
More homes like this
About this property
Welcome to 47 Johnson St. An extraordinary executive residence offering unparalleled luxury ona breathtaking 70 x 280 ft estate sized lot. This meticulously designed 4 bedroom, 6 washroom home provides the perfect harmony of elegance, comfort, and convenience in one of the area's most coveted mature neighborhoods. Step outside to a nature lover's paradise where you will find a stunning in-ground pool, two sheds, a serene large Coy pond, rejuvenating spa area, a fire pit and an inviting stone patio framed by lush landscaping and soaring mature trees. Full side access from both sides of the property ensures effortless flow for gatherings and outdoor living. Inside, the home is bathed in natural light through expansive windows, showcasing the livingspaces throughout. A roundabout driveway provides a grand entrance, offering both convenience and striking curb appeal. Commuting is seamless with instant access to Hwy 401, 407, Yonge, and Bayview, while transit is just a short walk from your door. Experience the luxury of cottage inspired tranquility paired with unmatched city accessibility in this rare offering.
Mortgage Estimate
Estimated monthly payment
Calculating…
Estimate only. Taxes, insurance, condo fees, and lender terms are not included.
Monthly costs to verify
Property taxes: about $1,449/month based on listed annual taxes.
Estimate only. Confirm taxes, condo/maintenance fees, insurance, utilities, and lender terms before making decisions.
Rooms
| Room | Level | Dimensions |
|---|---|---|
| Bedroom 4 | Second level | 3.99 x 3.69 |
| Laundry room | Main level | 1.21 x 3.47 |
| Recreational, Games room | Basement | 5.85 x 6.73 |
| Games room | Basement | 0 x 0 |
| Workshop | Basement | 0 x 0 |
| Living room | Main level | 3.5 x 4.26 |
| Dining room | Main level | 3.65 x 4.26 |
| Kitchen | Main level | 4.57 x 3.04 |
| Eating area | Main level | 4.57 x 3.04 |
| Family room | Main level | 5.82 x 6.73 |
| Office | Main level | 3.08 x 3.47 |
| Primary Bedroom | Second level | 4.77 x 5.05 |
| Bedroom 2 | Second level | 5.33 x 5.9 |
| Bedroom 3 | Second level | 5.88 x 5.9 |
Facts & Location
Parking
14 spaces
Lot Size
70 x 280 FT
Annual Taxes
$17,387
Listing data
Listing information is provided for personal, non-commercial use and should be independently verified before making real estate decisions.
Last refreshed: Oct 5, 2026 2:45 AM
Explore nearby searches
SEO-friendly searches for this area, property type, and nearby neighbourhoods.
Similar Properties
More nearby listings that may fit the same search.
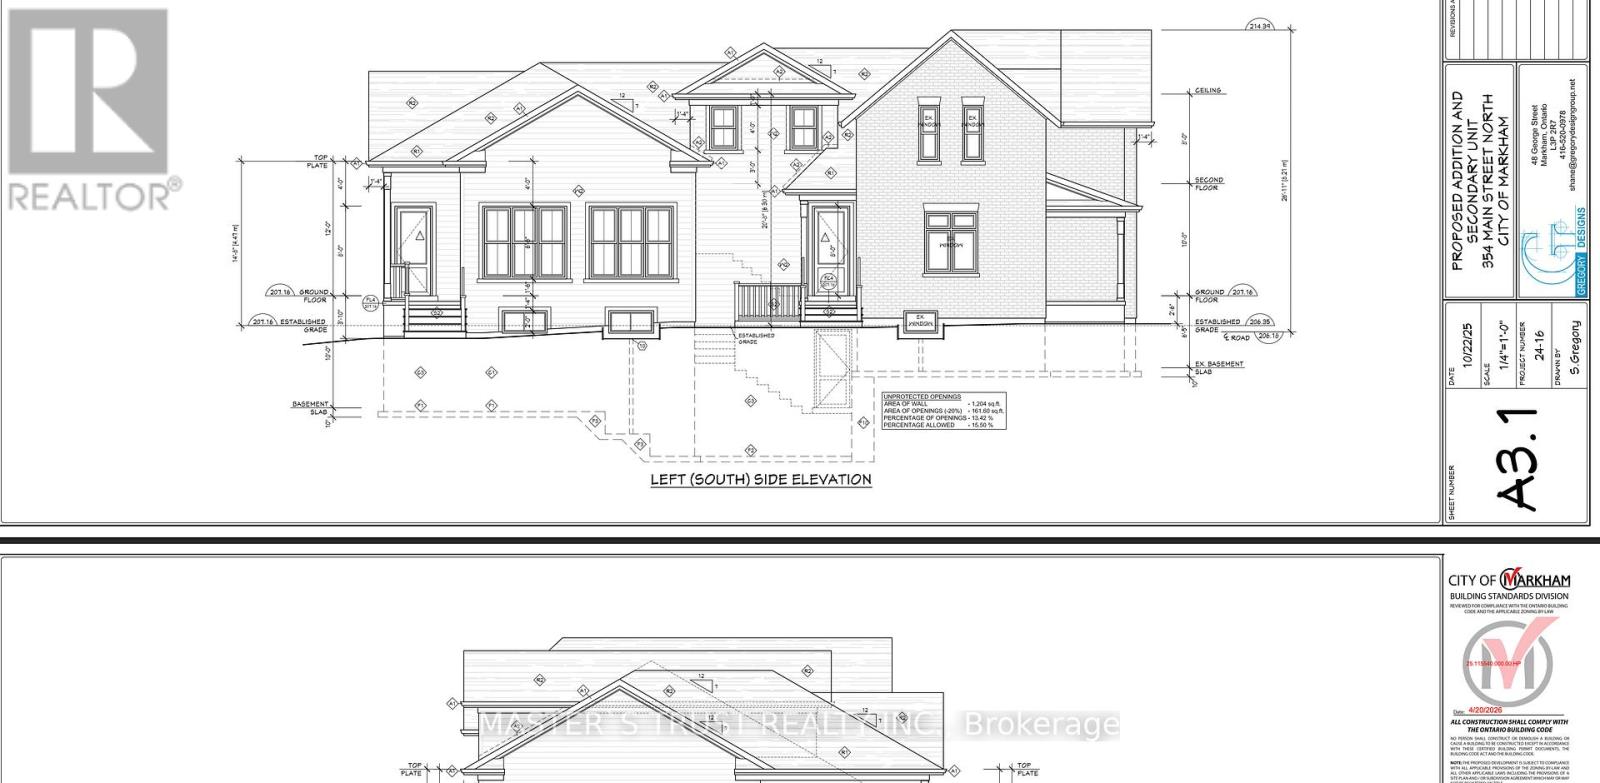
$1,250,000
354 Main Street
Markham (Old Markham Village) · MLS # N13066266
4 bed · 2 bath
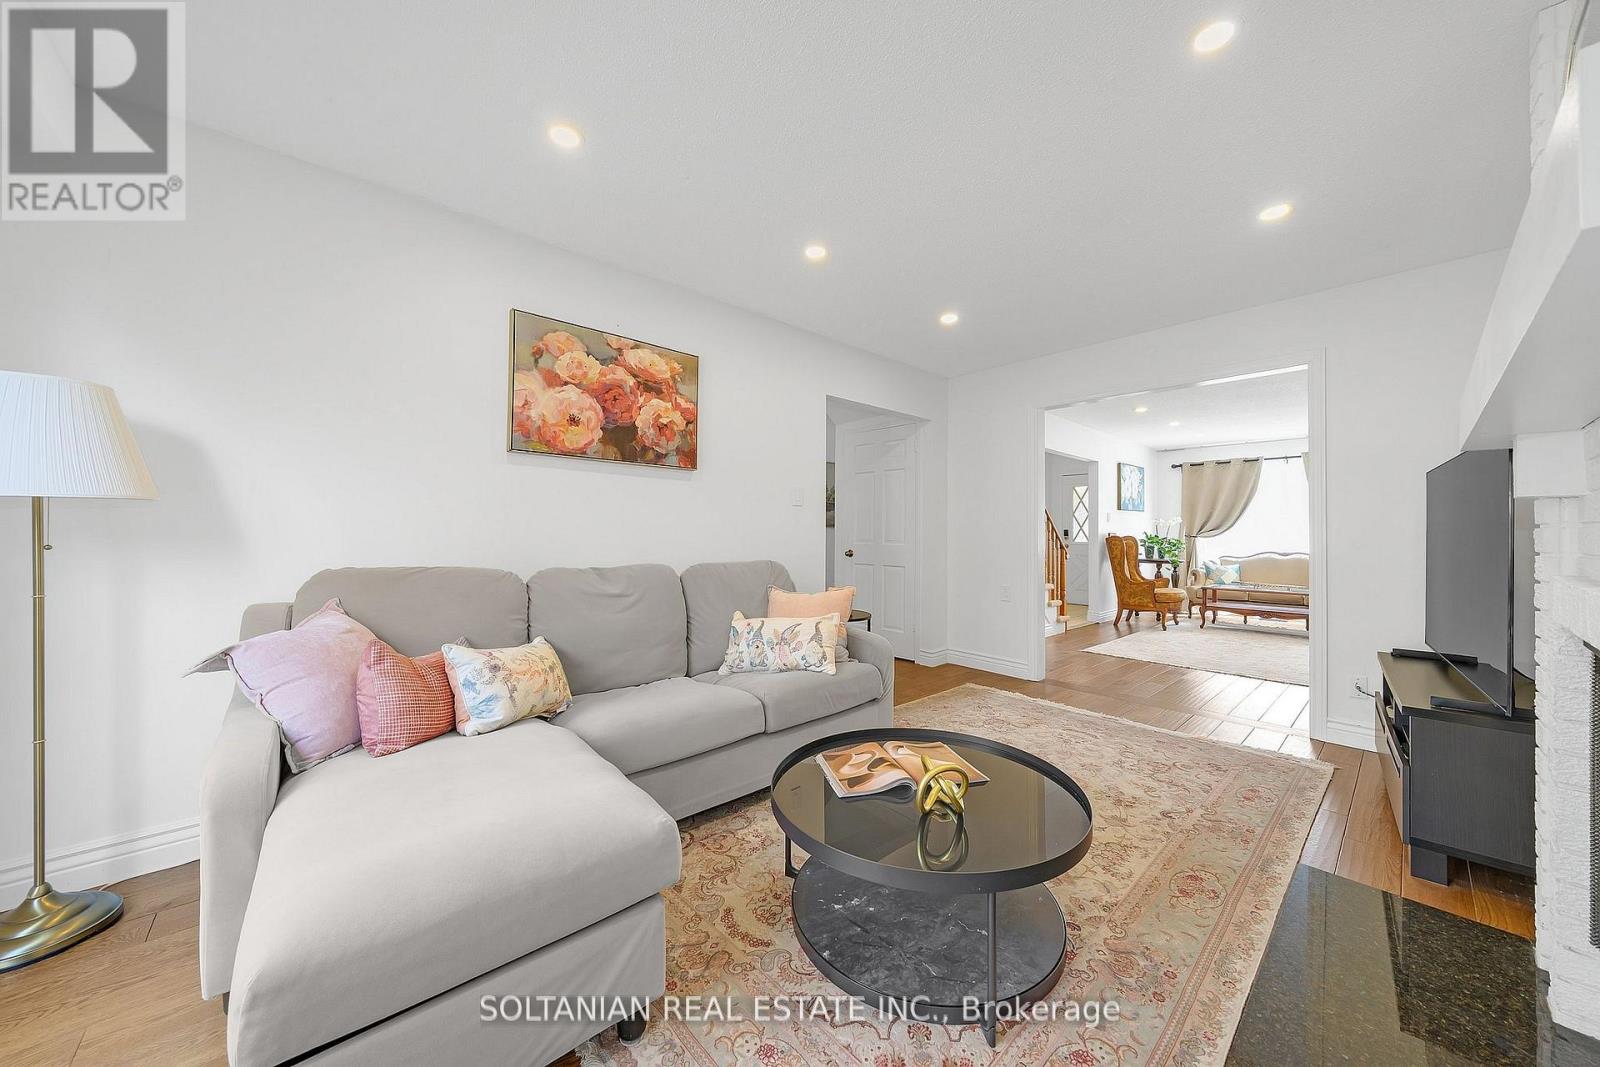
$1,468,000
54 Braeburn Drive
Markham (Aileen-Willowbrook) · MLS # N12997200
6 bed · 4 bath
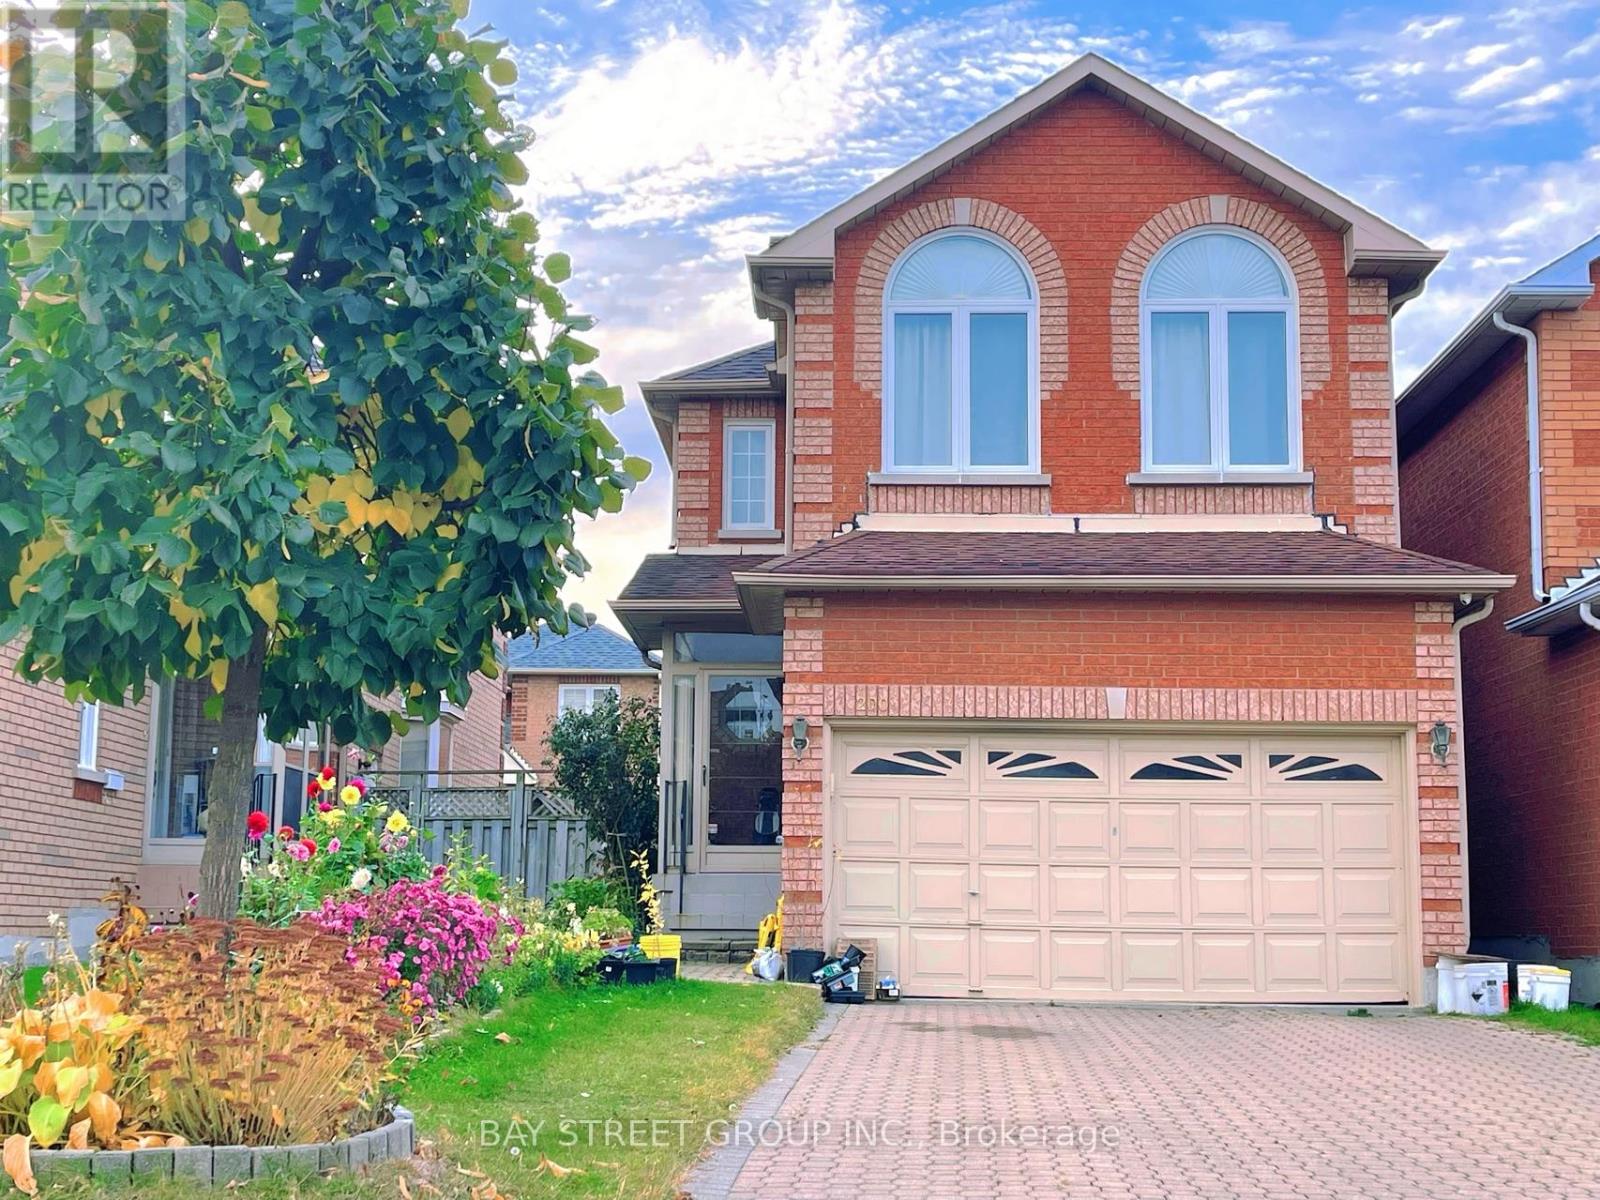
$1,360,000
200 Milliken Meadows Drive
Markham (Milliken Mills West) · MLS # N13130588
6 bed · 6 bath