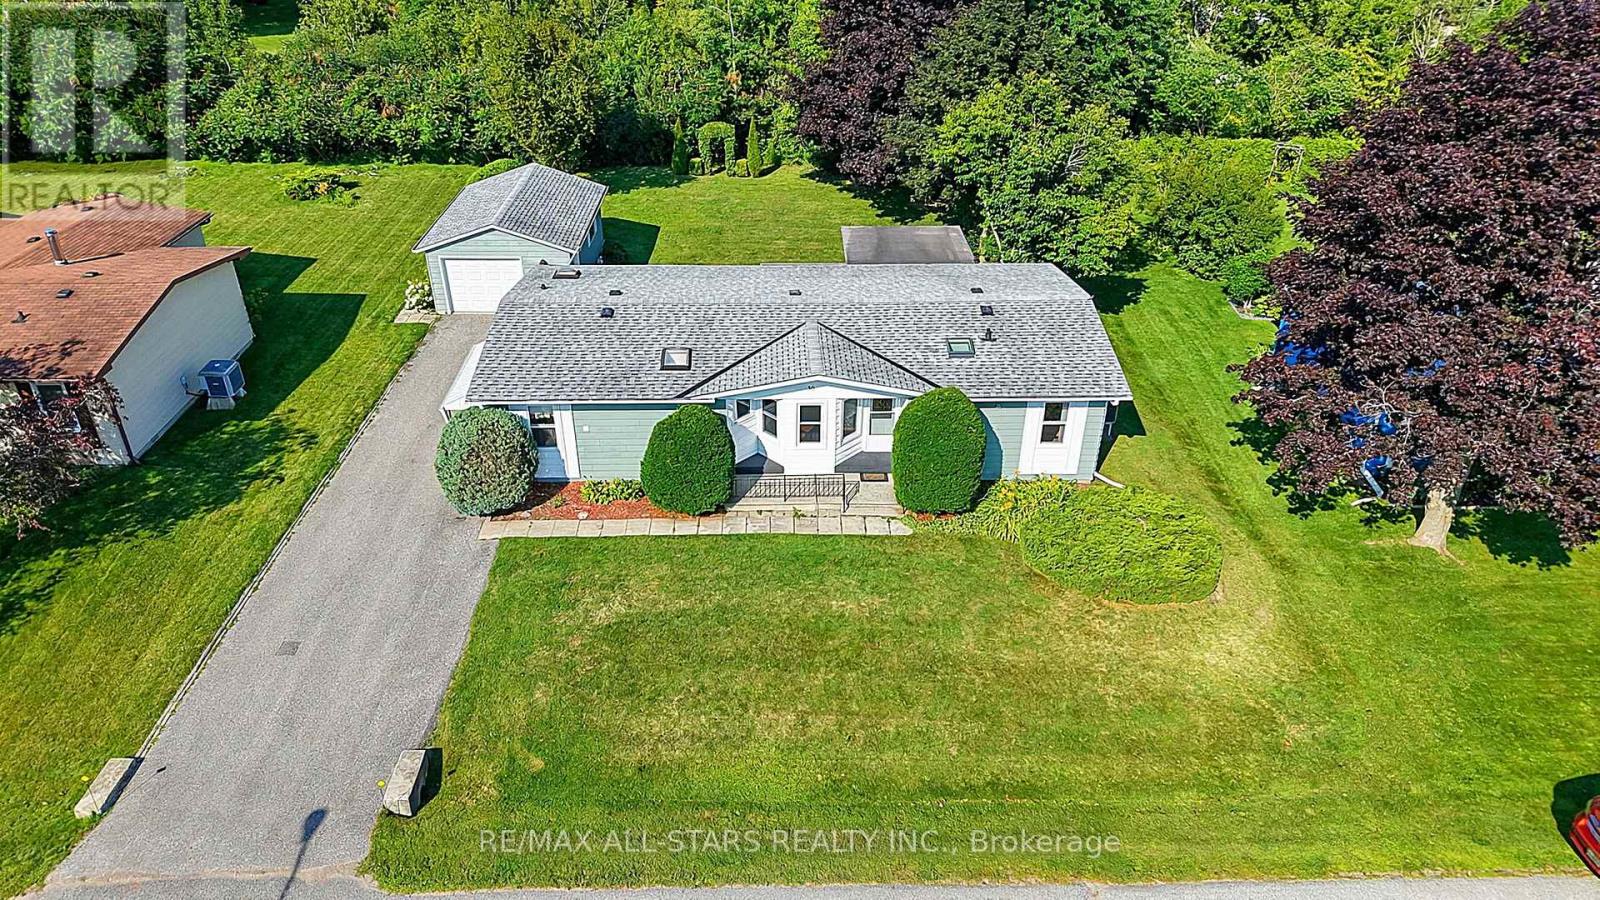
30 Damsel Circle
Georgina (Sutton & Jackson's Point), Ontario L0E1R0
MLS # N13631644
Property Details
Type
Detached
Beds
3
Baths
2
Status
For Sale
More homes like this
About this property
Enjoy relaxed, comfortable living in 'Sutton by the Lake'! Come put your personal stamp on this 3 bedroom, 2 bath bungalow situated in a friendly 55+ community offering a wonderful blend of comfort, privacy and an active adult lifestyle. The well designed floor plan provides comfortable, functional living spaces and spacious principal rooms. Walkouts from the Living Room and one of the bedrooms to the oversized deck with one half covered & screened in, the perfect spot to enjoy the tranquil, peaceful privacy in the beautiful backyard. A covered side entrance off the Laundry room leads to a more than ample driveway and oversized garage with room for the car and a workshop! Sutton by the Lake offers a welcoming community atmosphere with a clubhouse, loads of activities and a community outdoor pool as well as golf, Lake Simcoe and Town amenities all close by. Whether staying active, socializing with neighbours or simply relaxing and enjoying your surroundings, a wonderful opportunity to enjoy comfortable bungalow living, a great sense of community and the ease of a low maintenance lifestyle in an adult setting. A Land lease property with a current lease fee of $604.97 per month will increase $50 per month with new owner. Lease fee includes: lot lease, water, use of Clubhouse, community pool, tennis courts, shuffleboard, driveway snow removal (3 inches or more).
Mortgage Estimate
Estimated monthly payment
Calculating…
Estimate only. Taxes, insurance, condo fees, and lender terms are not included.
Monthly costs to verify
Property taxes: about $150/month based on listed annual taxes.
Estimate only. Confirm taxes, condo/maintenance fees, insurance, utilities, and lender terms before making decisions.
Rooms
| Room | Level | Dimensions |
|---|---|---|
| Living room | Main level | 5.27 x 3.77 |
| Dining room | Main level | 2.74 x 3.96 |
| Kitchen | Main level | 4.14 x 3.8 |
| Eating area | Main level | 2.49 x 2.19 |
| Primary Bedroom | Main level | 4.09 x 3.84 |
| Bedroom 2 | Main level | 3.52 x 3.77 |
| Bedroom 3 | Main level | 2.56 x 3.73 |
| Laundry room | Main level | 2.39 x 1.5 |
| Foyer | Main level | 3.5 x 3.16 |
Facts & Location
Parking
4 spaces
Lot Size
25 x 37.2 M ; 25m x 37.21m x 29m x 37.41m
Annual Taxes
$1,795
Listing data
Listing information is provided for personal, non-commercial use and should be independently verified before making real estate decisions.
Last refreshed: Oct 5, 2026 2:31 AM
Explore nearby searches
SEO-friendly searches for this area, property type, and nearby neighbourhoods.
Similar Properties
More nearby listings that may fit the same search.
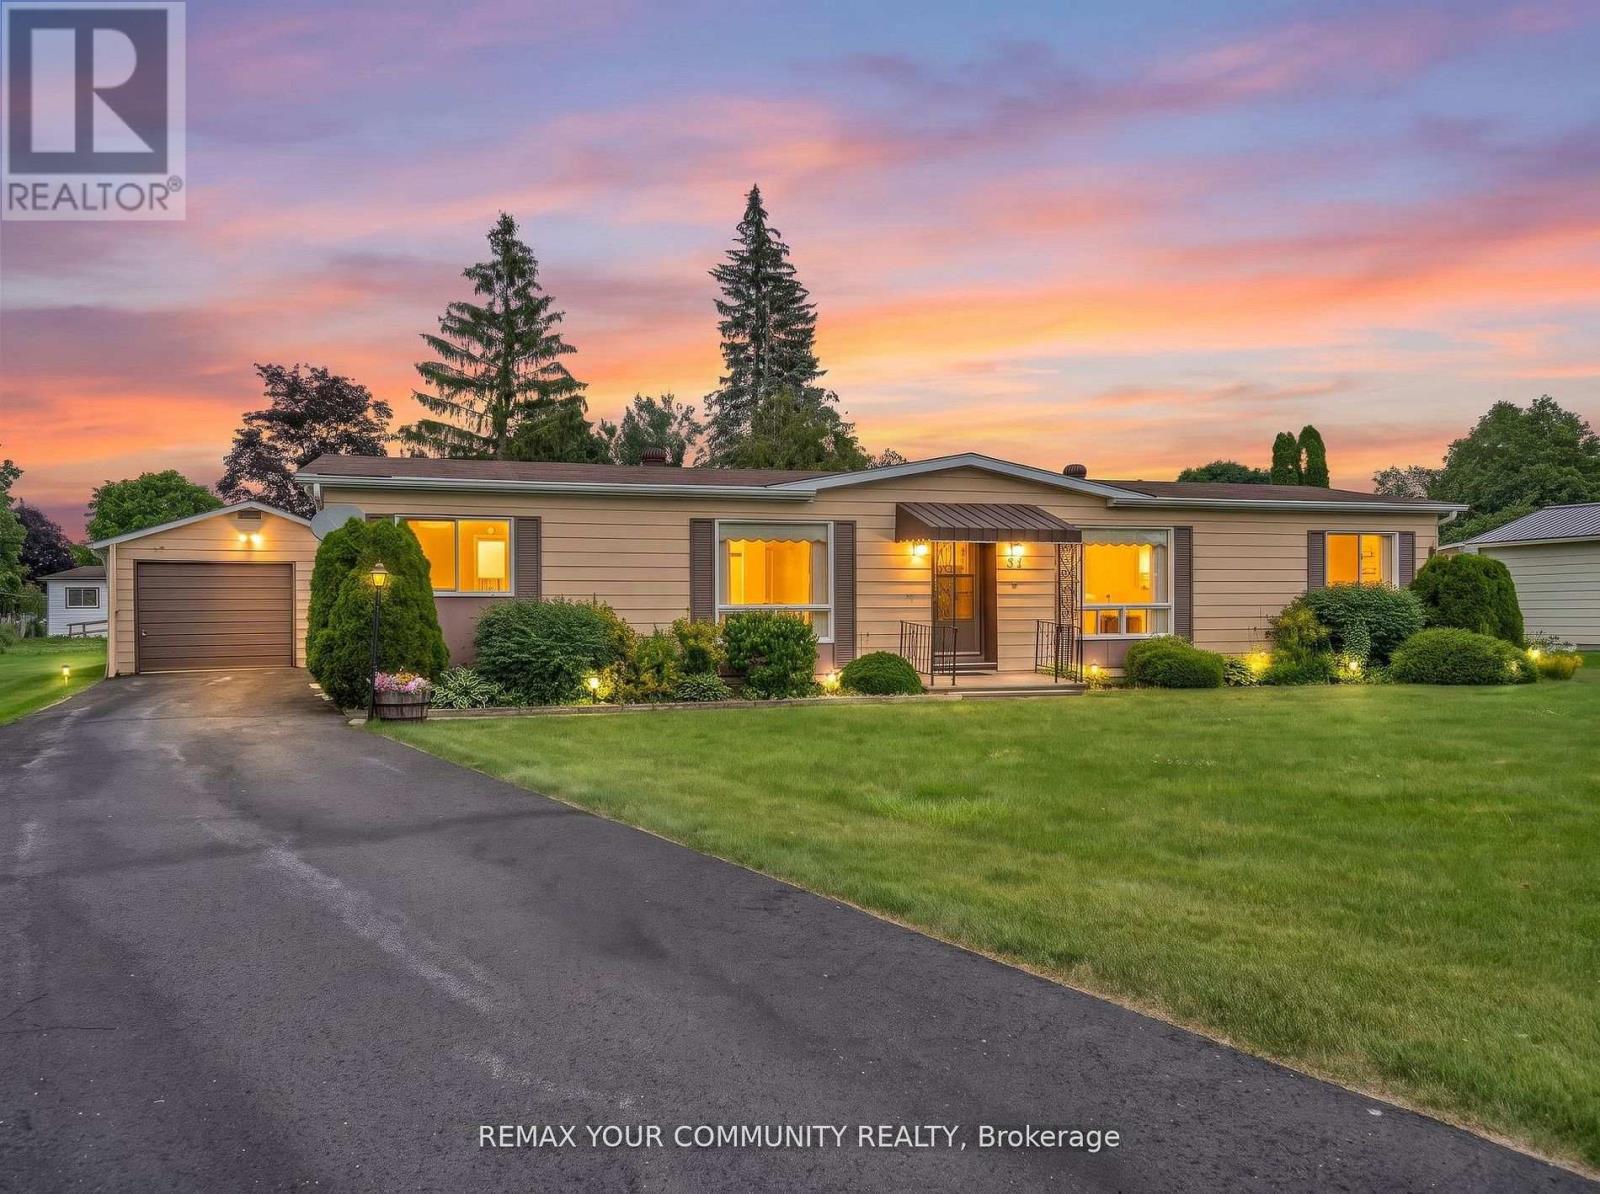
$440,000
22 Emery Court
Georgina (Sutton & Jackson's Point) · MLS # N13519004
3 bed · 2 bath
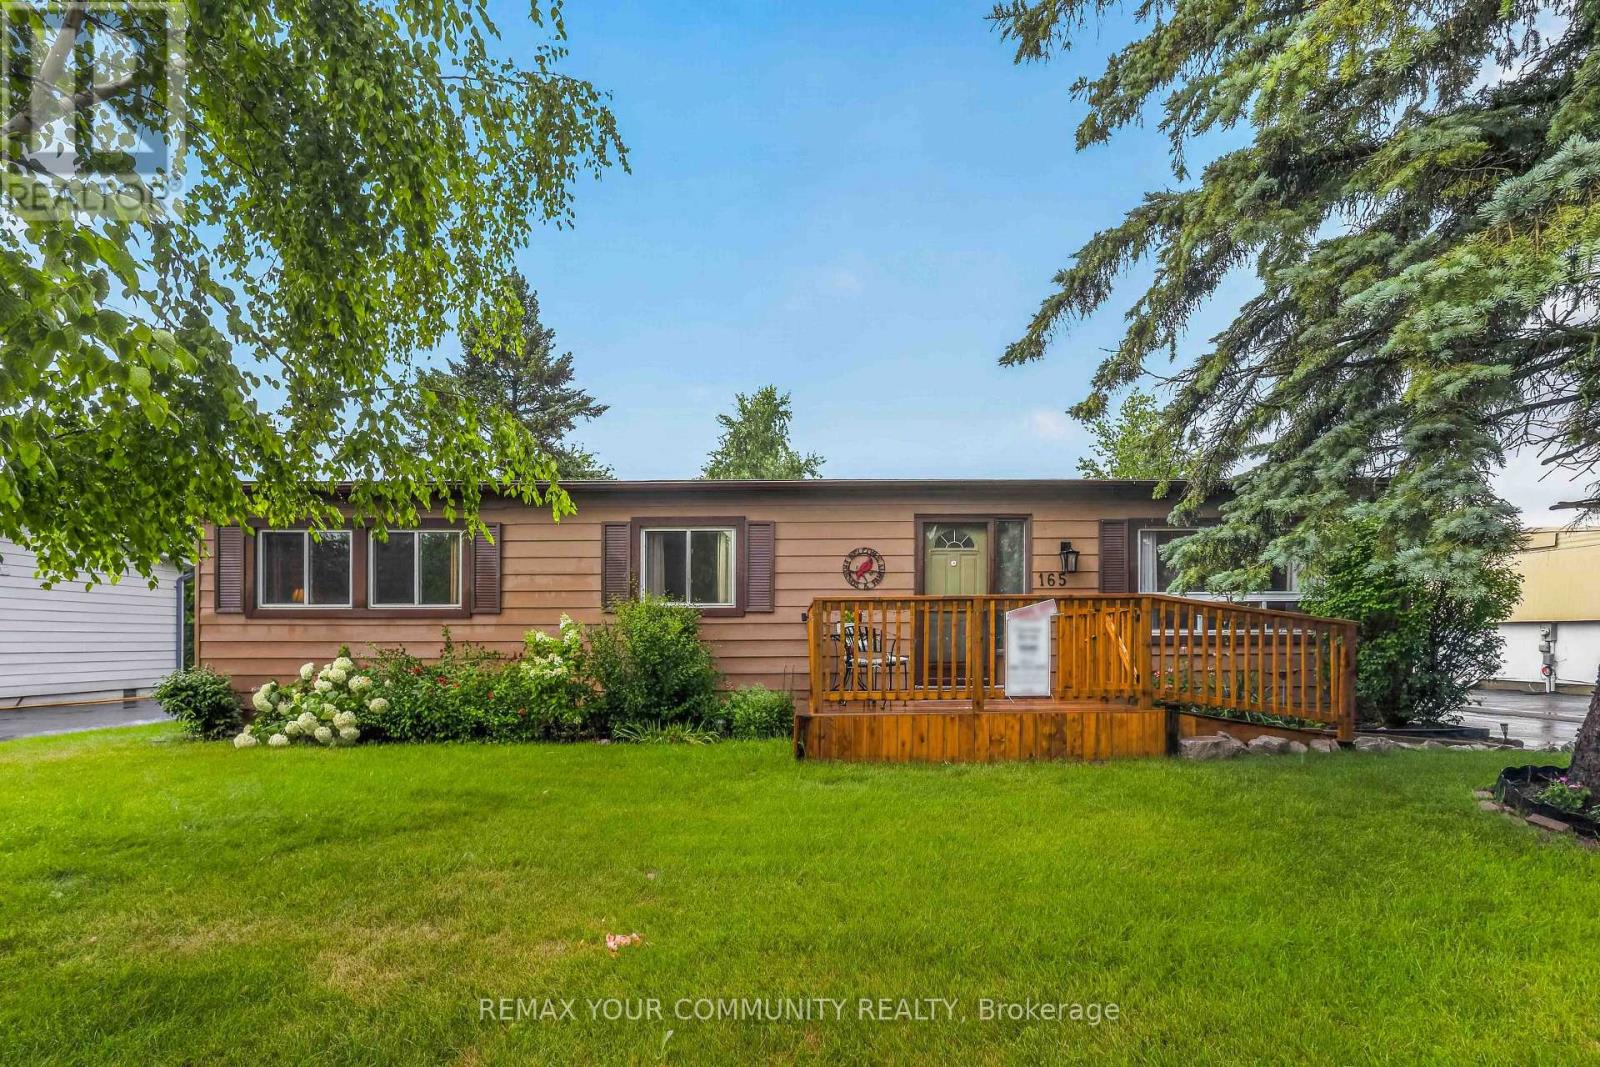
$429,000
165 Roxanna Drive
Georgina (Sutton & Jackson's Point) · MLS # N13593654
2 bed · 2 bath · 1,100 sq ft
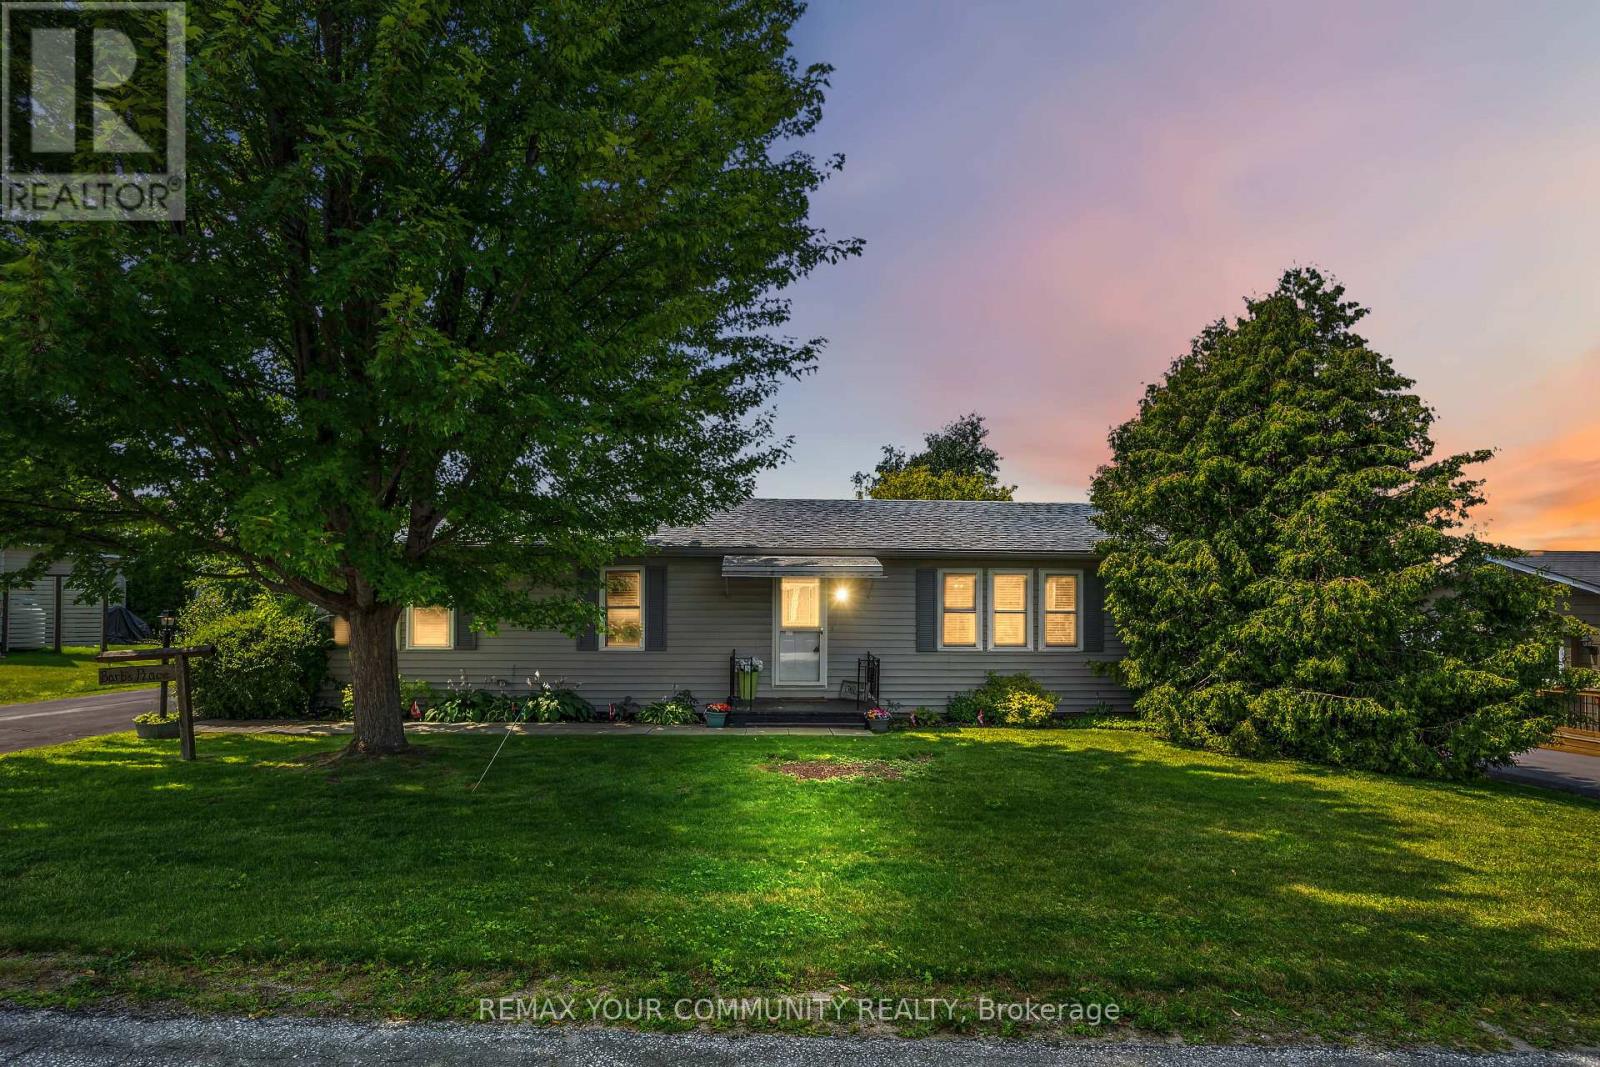
$509,000
17 Kelsey Crescent
Georgina (Sutton & Jackson's Point) · MLS # N13634168
2 bed · 2 bath