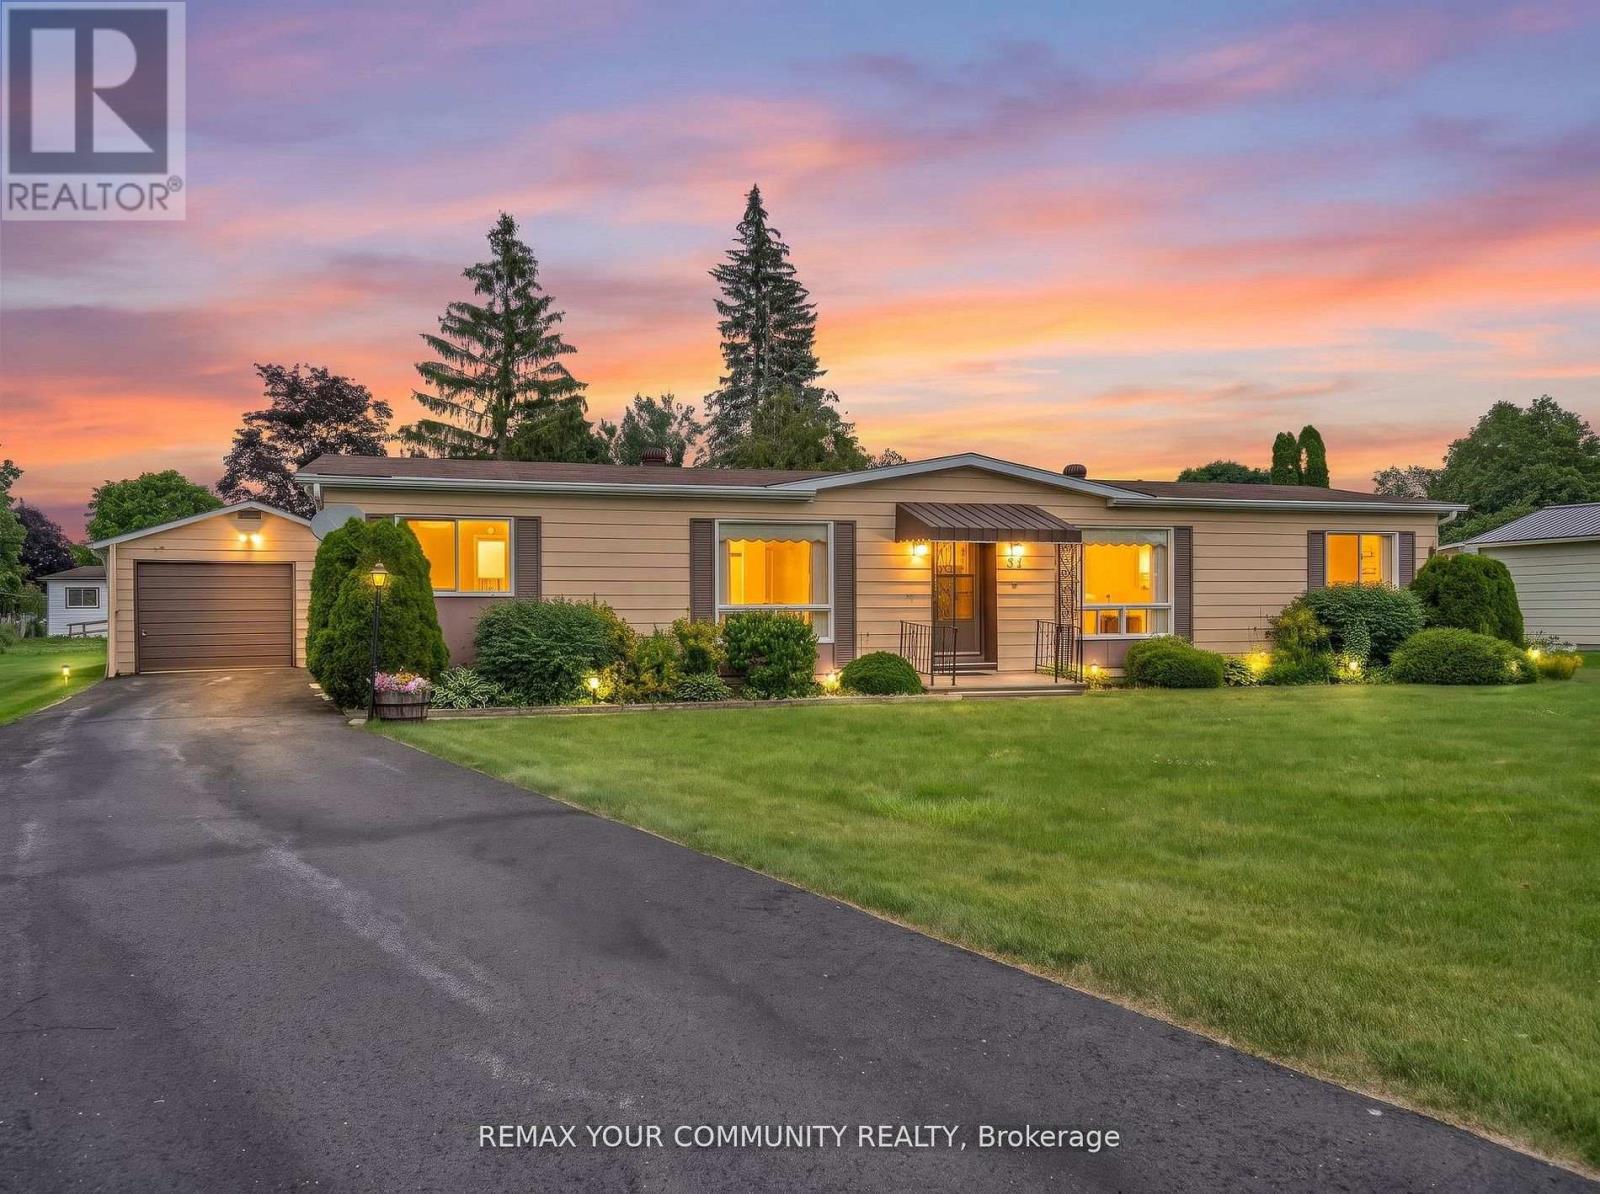
22 Emery Court
Georgina (Sutton & Jackson's Point), Ontario L0E1R0
MLS # N13519004
Property Details
Type
Detached
Beds
3
Baths
2
Status
For Sale
More homes like this
About this property
Located in Georgina at the beautiful Sutton by the Lake Adult Village. The ever-popular Devonshire Model, a meticulously maintained home and property on a peaceful cul-de-sac. 22 Emery Court is a perfect blend of great location, great layout, and outstanding pride of ownership. 3 bedrooms, 2 full bathrooms, a large comfortable family room with a walk-out to a freshly painted sun soaked back deck. Large wrap around kitchen with walk in pantry, laundry and additional storage. Off of the kitchen, your breakfast nook and living room are naturally well-lit from the large window. A very large primary bedroom with a 3pc En-suite and walk in closet. Through the Dining room you will find 2 additional complimentary bedrooms and another 3-pc bathroom. At the end of a freshly refinished 4 car driveway is a detached 1 1/2 car garage featuring plenty of room for your car, tools, workbench, and holiday decorations. This home is located a short walk or even shorter golf cart ride to the community club house where you will find a pool, pickleball and shuffleboard courts and walking trails. Choose to participate in the endless community activities, or choose to stay in and enjoy the comfort of your own home by the beautiful shores of Lake Simcoe. This is a Land Lease Property with a monthly maintenance fee of $528.37 + $50 to New Owner = $578.37.
Mortgage Estimate
Estimated monthly payment
Calculating…
Estimate only. Taxes, insurance, condo fees, and lender terms are not included.
Monthly costs to verify
Property taxes: about $147/month based on listed annual taxes.
Estimate only. Confirm taxes, condo/maintenance fees, insurance, utilities, and lender terms before making decisions.
Rooms
| Room | Level | Dimensions |
|---|---|---|
| Living room | Main level | 4.75 x 4.42 |
| Dining room | Main level | 3.76 x 4.42 |
| Kitchen | Main level | 4.29 x 3.35 |
| Family room | Main level | 5.89 x 4.14 |
| Primary Bedroom | Main level | 6.78 x 5.03 |
| Bedroom 2 | Main level | 3.51 x 3.17 |
| Bedroom 3 | Main level | 3.51 x 3.17 |
| Pantry | Main level | 3.15 x 1.14 |
| Bathroom | Main level | 2.24 x 2.13 |
| Eating area | Main level | 2.67 x 2.49 |
Facts & Location
Parking
5 spaces
Lot Size
45.9 x 162.9 FT ; 45.93 x 162.90 x 138.30 x 93.83 x 29.52
Annual Taxes
$1,764
Listing data
Listing information is provided for personal, non-commercial use and should be independently verified before making real estate decisions.
Last refreshed: Oct 5, 2026 2:31 AM
Explore nearby searches
SEO-friendly searches for this area, property type, and nearby neighbourhoods.
Similar Properties
More nearby listings that may fit the same search.
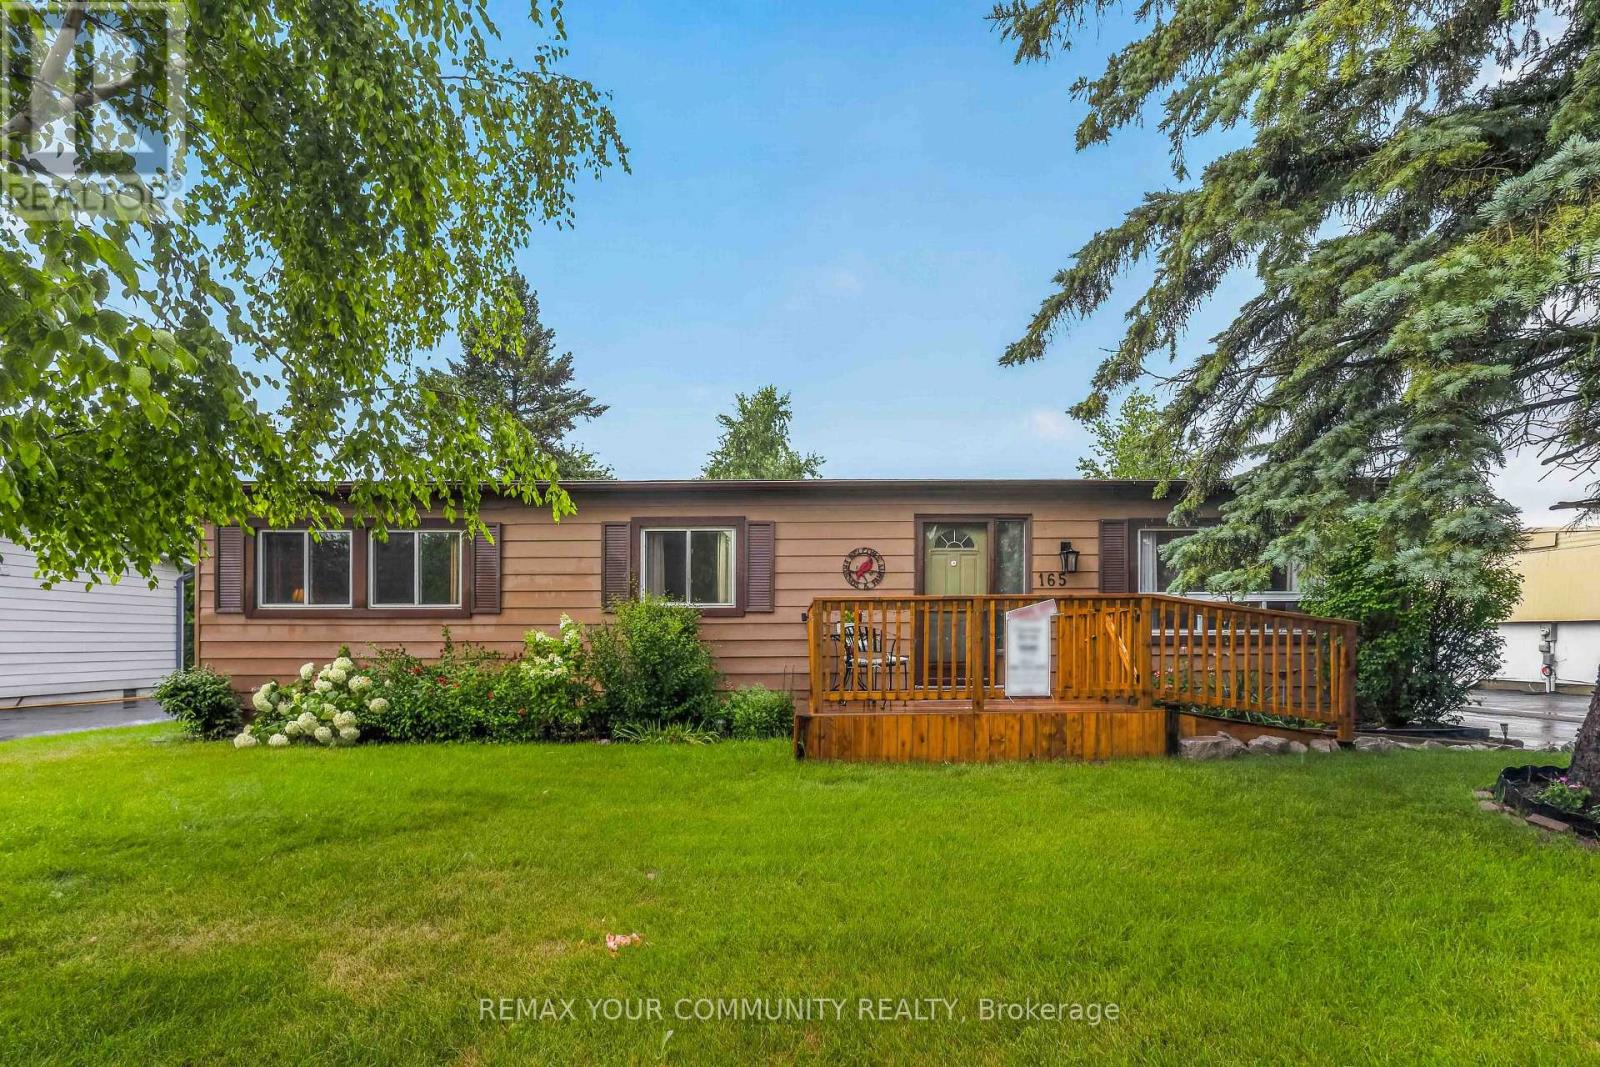
$429,000
165 Roxanna Drive
Georgina (Sutton & Jackson's Point) · MLS # N13593654
2 bed · 2 bath · 1,100 sq ft
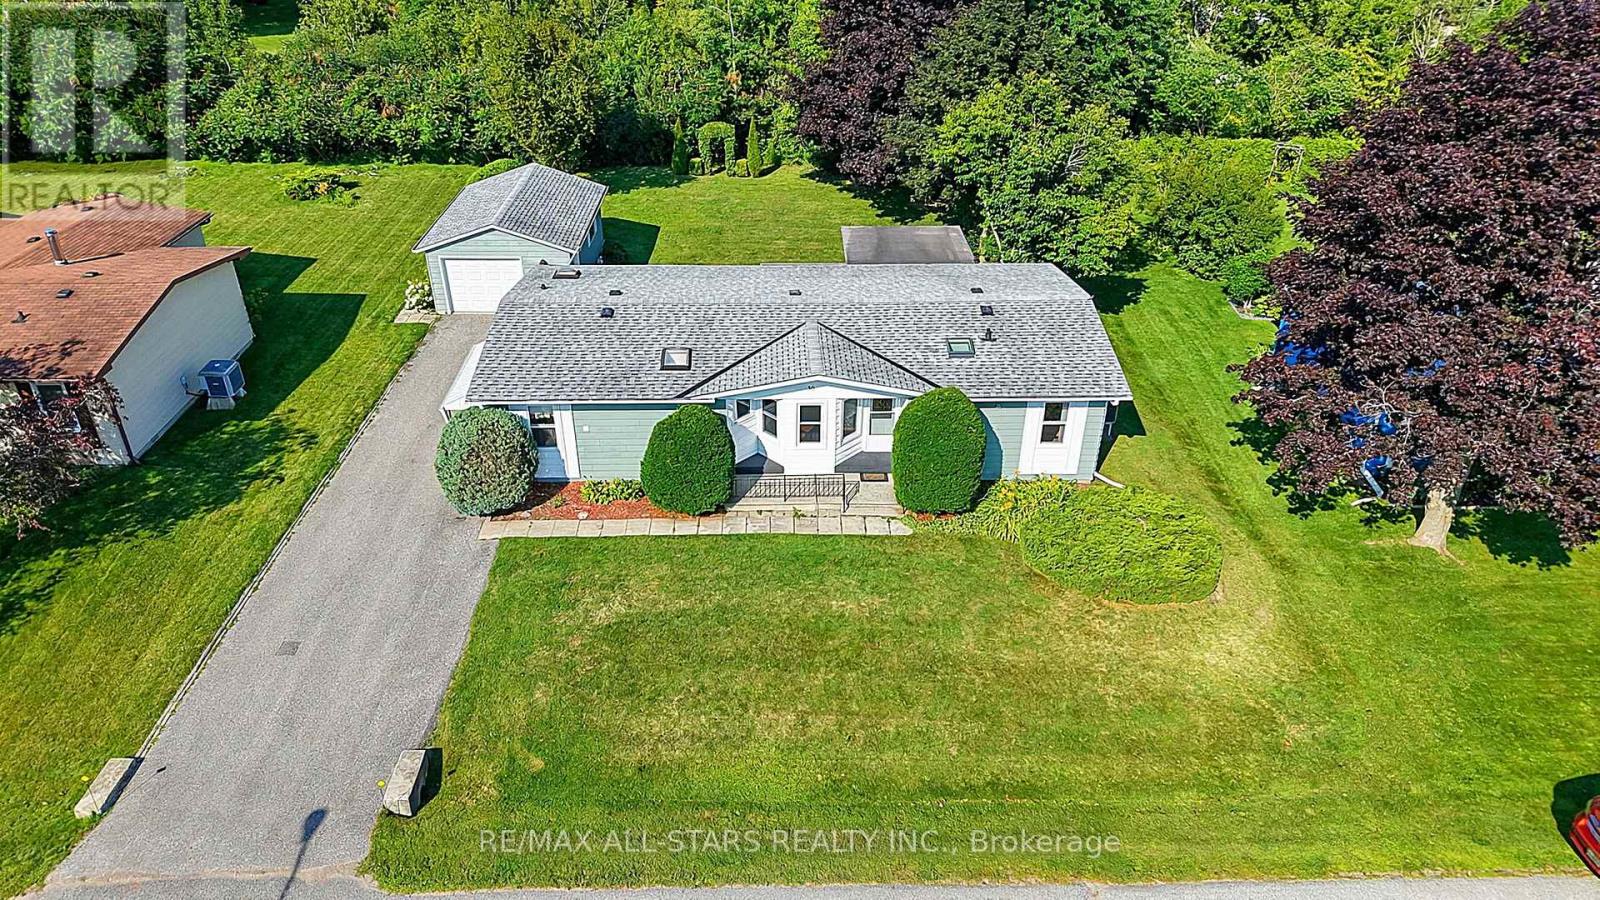
$455,000
30 Damsel Circle
Georgina (Sutton & Jackson's Point) · MLS # N13631644
3 bed · 2 bath
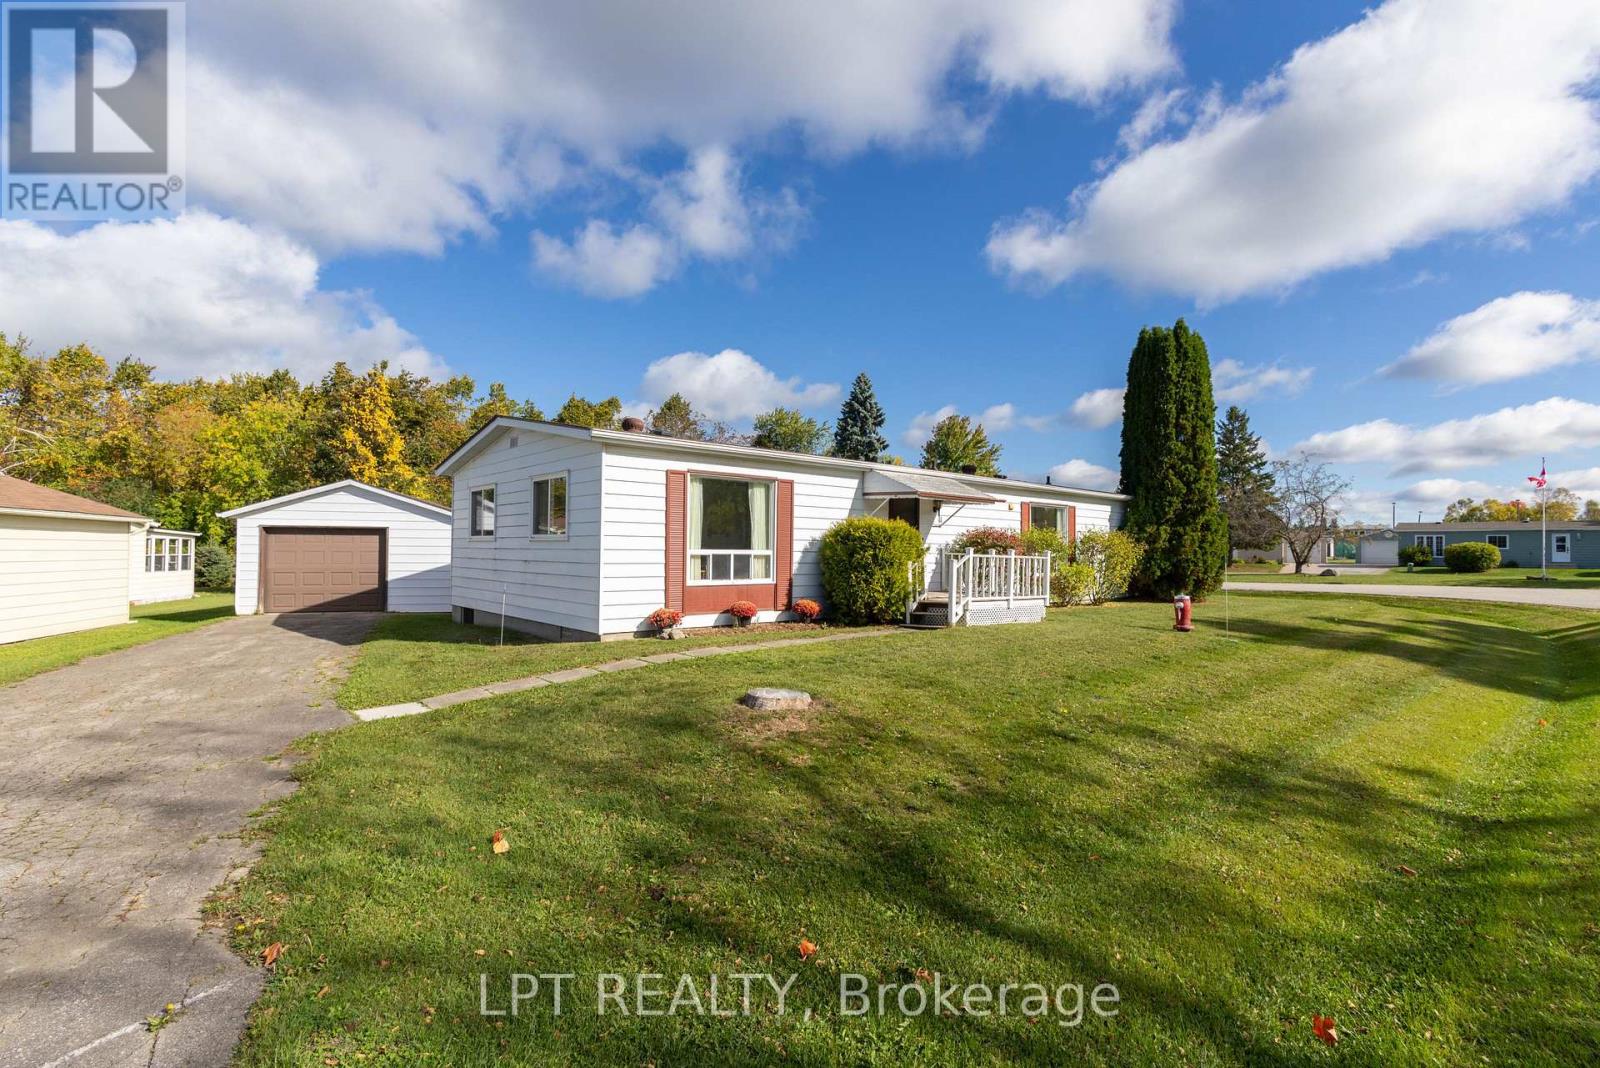
$399,000
11 Geneva Court
Georgina (Sutton & Jackson's Point) · MLS # N13573132
2 bed · 2 bath · 1,300 sq ft