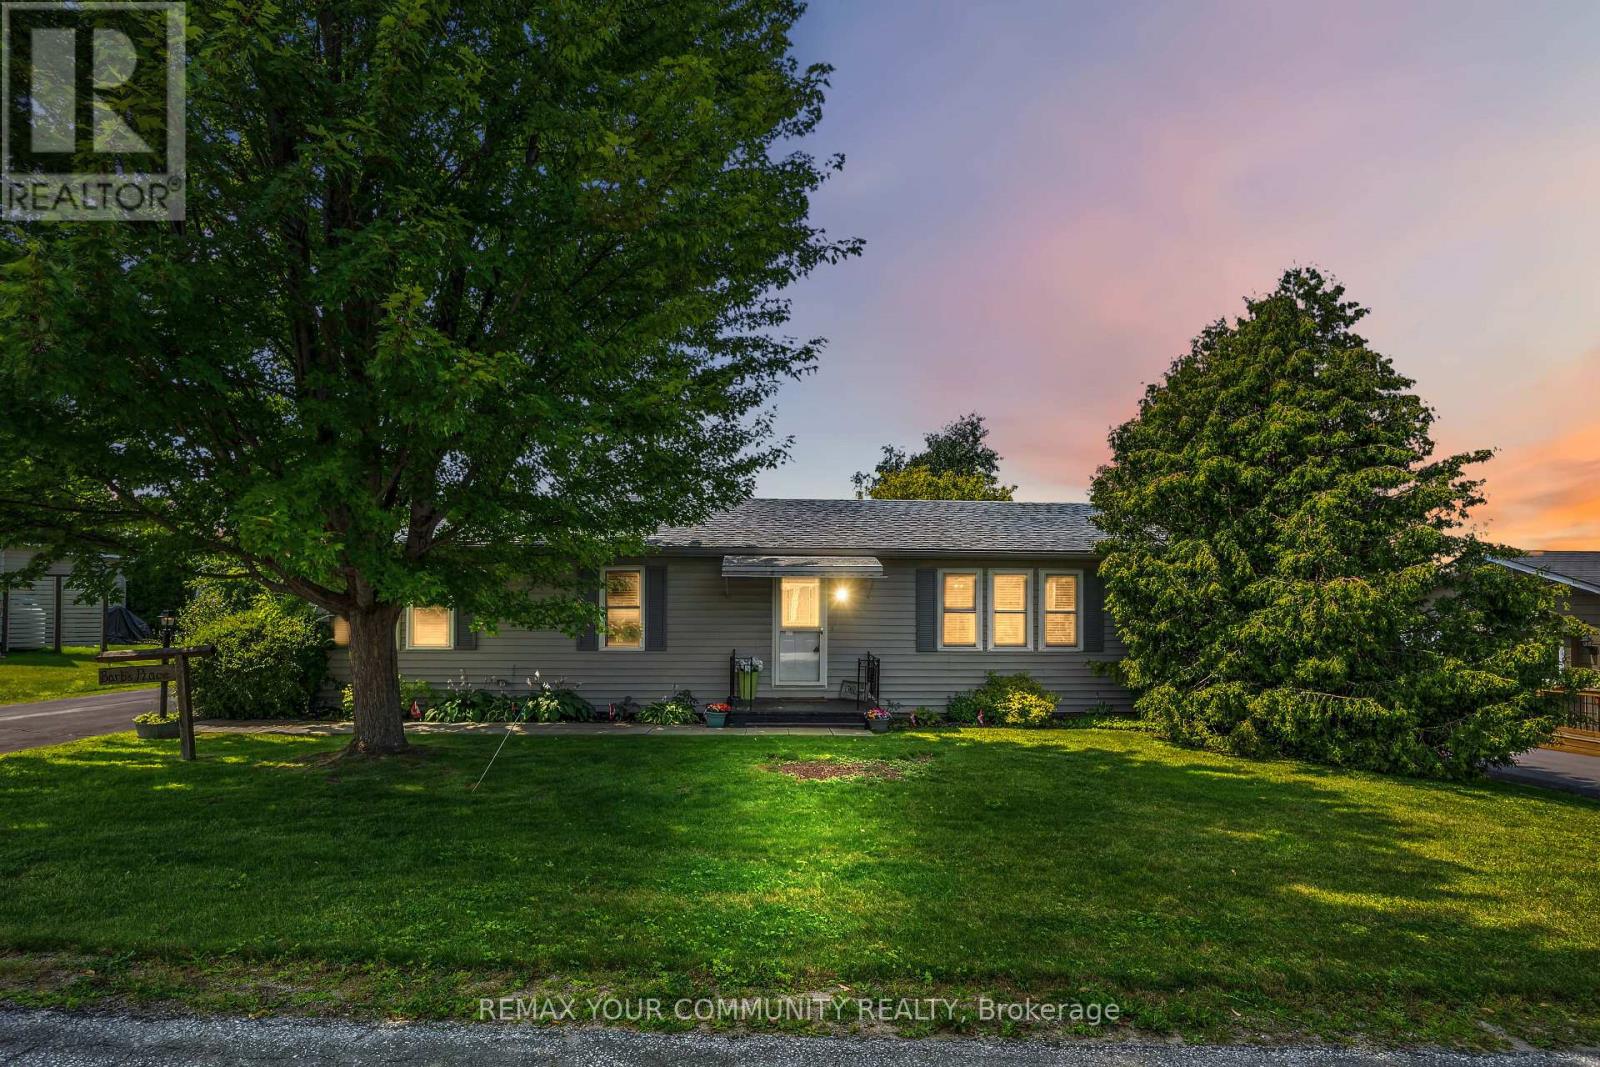
Videos & Virtual Tours
Open available video, 3D tour, or virtual-tour media for this listing.
17 Kelsey Crescent
Georgina (Sutton & Jackson's Point), Ontario L0E1R0
MLS # N13634168
Property Details
Type
Detached
Beds
2
Baths
2
Status
For Sale
More homes like this
About this property
Welcome to Sutton by the Lake Adult Community! This Sutton Model has 2 bedrooms and 2 bathrooms with open concept, spacious living, dining and kitchen areas. Primary Bedroom has a walk-in closet and 3 pc ensuite with laundry facilities as well. Good size guest room and 4 pc Guest Bathroom. The house has been updated with vinyl flooring throughout the home, including baseboard trim, other then the bathrooms that have a different flooring. In 2019 new roof shingles, deck and entire home inside and out were painted. New furnace and A/C in 2021. Extra 4 Season sun room can be used as family room, office, den or even a 3rd Guest Bedroom with sliding doors out to covered porch overlooking landscaped backyard with privacy. It is a beautiful little oasis out there. New appliances in 2022. Look at attached Feature sheet for list of all upgrades/renovations.Join in the community fun with Ladies/Men's Club, Bingo, Shuffle Board, Golf, Cards, BBQ's, Dinners and Dances. Community Club House, inground pool, shuffle board are down the street for your enjoyment. Pickle Ball court close by and part of the community activities.This is a Land Lease community and the monthly fee will be $751.12 per month to the new Buyer. Land Lease fee includes rental of land, use of community club house, inground pool and facilities and snow removal of driveways after accumulation of 3 inches. This house is move in ready. You won't need to do a thing. Come take a look. You won't be sorry!
Mortgage Estimate
Estimated monthly payment
Calculating…
Estimate only. Taxes, insurance, condo fees, and lender terms are not included.
Monthly costs to verify
Property taxes: about $129/month based on listed annual taxes.
Estimate only. Confirm taxes, condo/maintenance fees, insurance, utilities, and lender terms before making decisions.
Rooms
| Room | Level | Dimensions |
|---|---|---|
| Living room | Ground level | 4.34 x 3.44 |
| Dining room | Ground level | 4.42 x 6.91 |
| Kitchen | Ground level | 3.27 x 2.86 |
| Primary Bedroom | Ground level | 3.53 x 4.54 |
| Bedroom 2 | Ground level | 3.31 x 3.44 |
| Sunroom | Ground level | 3.27 x 2.86 |
Facts & Location
Parking
4 spaces
Lot Size
25.2 x 43.1 M
Annual Taxes
$1,551
Listing data
Listing information is provided for personal, non-commercial use and should be independently verified before making real estate decisions.
Last refreshed: Oct 5, 2026 2:31 AM
Explore nearby searches
SEO-friendly searches for this area, property type, and nearby neighbourhoods.
Similar Properties
More nearby listings that may fit the same search.
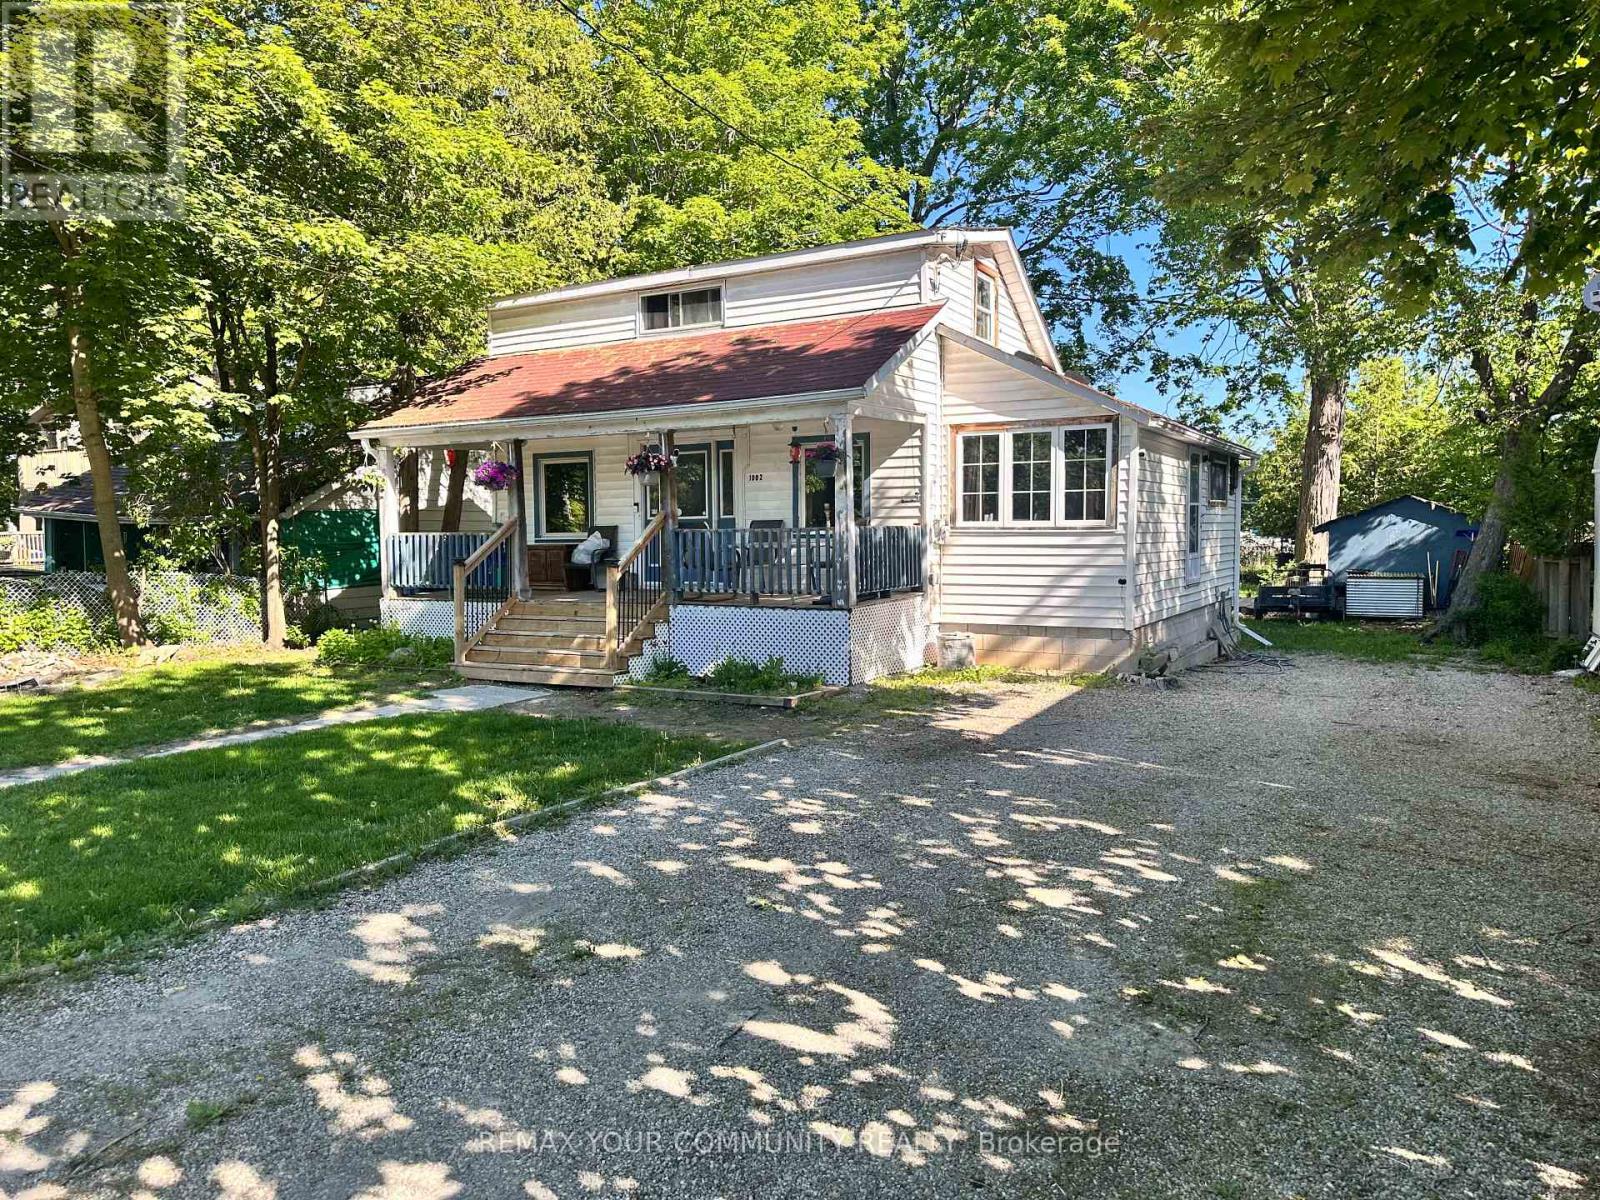
$539,900
1002 Lake Drive
Georgina (Sutton & Jackson's Point) · MLS # N13238228
3 bed · 1 bath
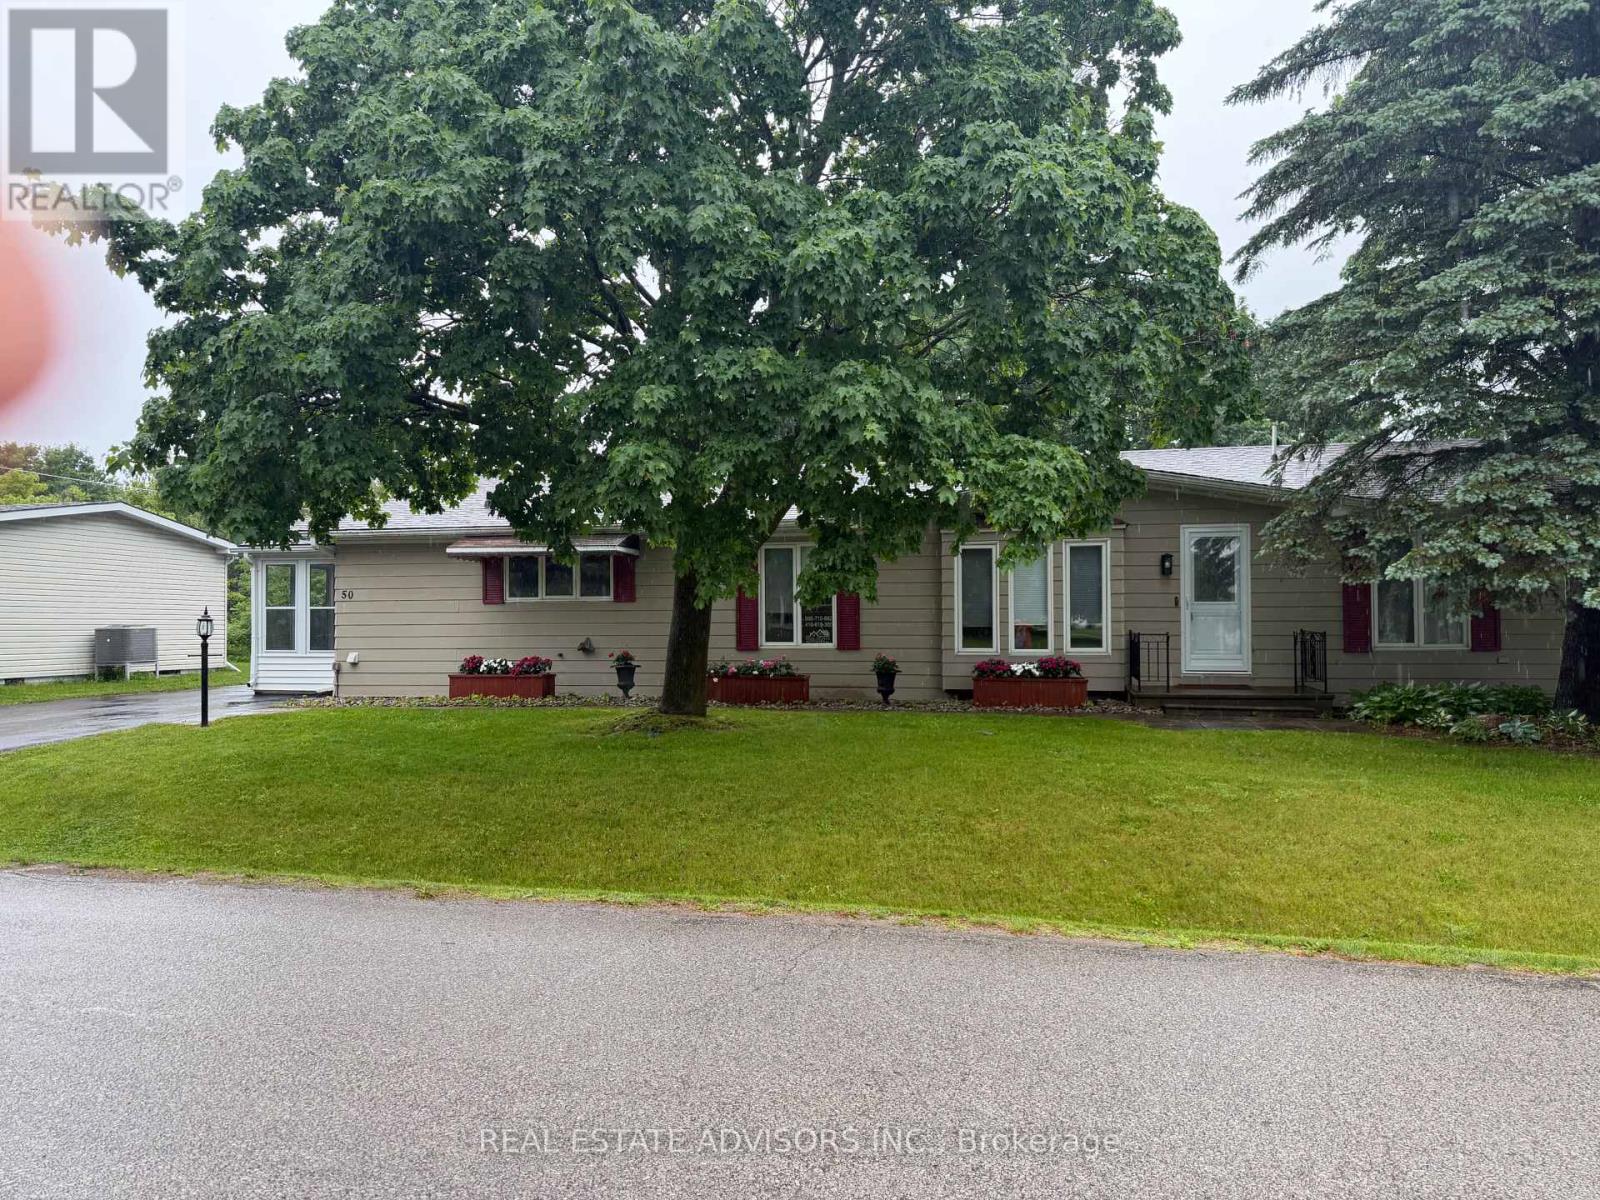
$549,900
50 Juno Crescent
Georgina (Sutton & Jackson's Point) · MLS # N13537176
3 bed · 2 bath
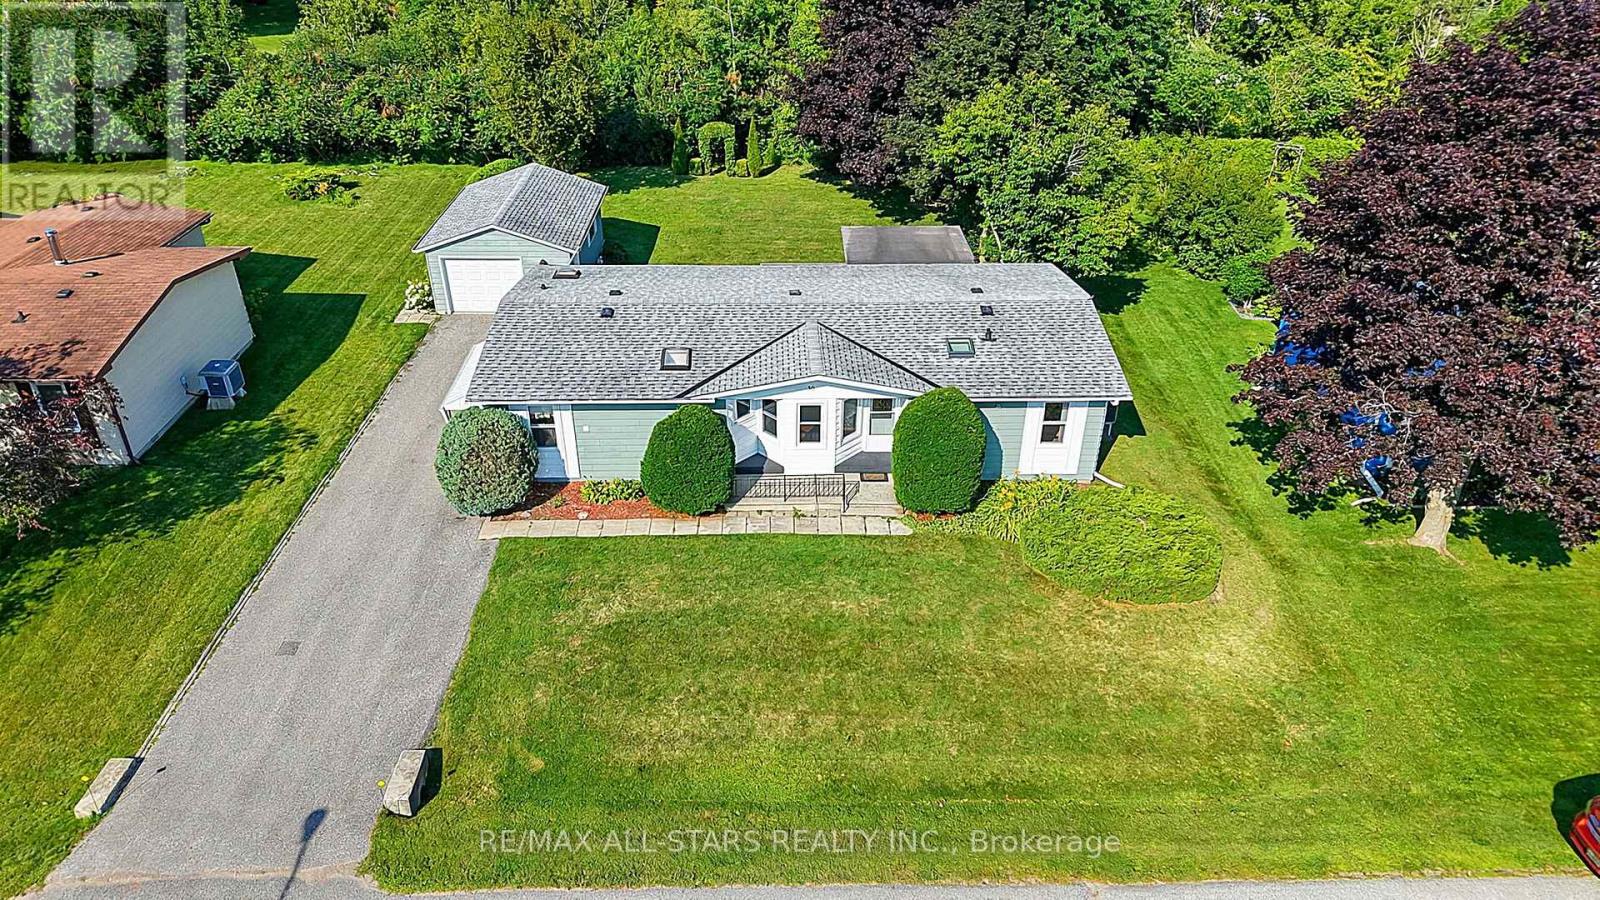
$455,000
30 Damsel Circle
Georgina (Sutton & Jackson's Point) · MLS # N13631644
3 bed · 2 bath