Videos & Virtual Tours
Open available video, 3D tour, or virtual-tour media for this listing.
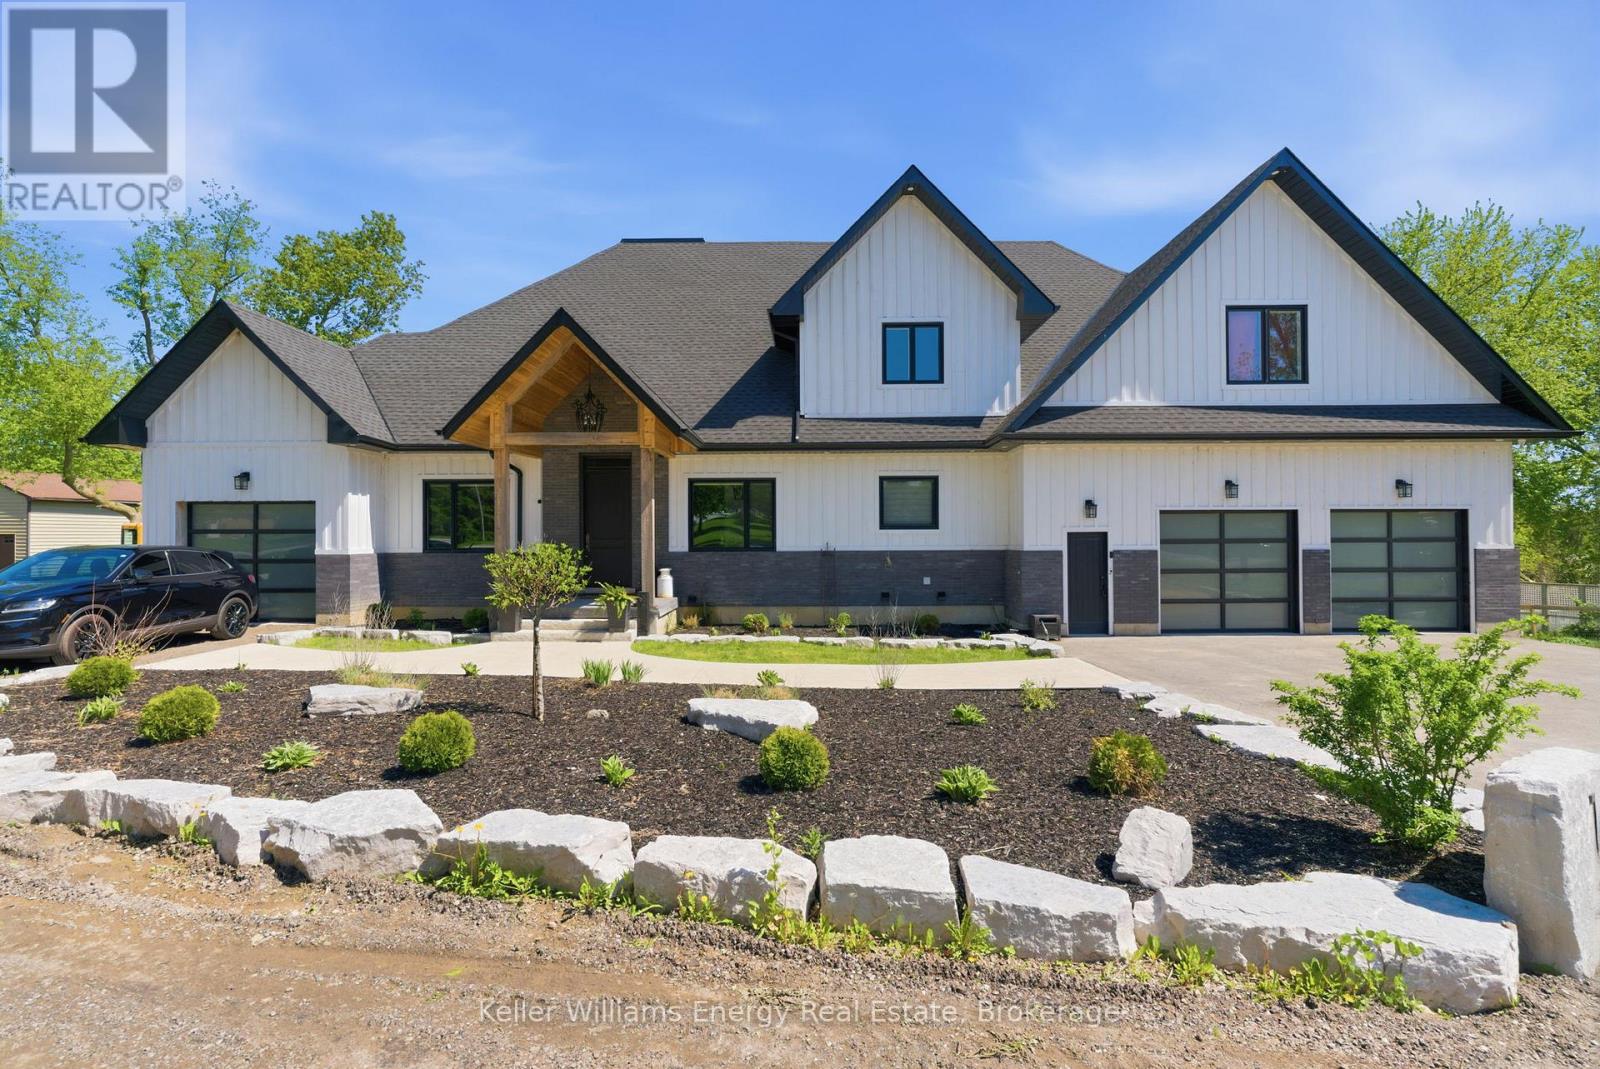
143 River Street
Scugog, Ontario L0C1G0
MLS # E13849782
Property Details
Type
Detached
Beds
5
Baths
4
Status
For Sale
More homes like this
About this property
PRIVATE RIVERFRONT ESTATE - 2023 CUSTOM HOME - FIVE-CAR GARAGE - MULTIGENERATIONAL LIVINGA rare opportunity to own a newly built private riverfront estate a short drive north of Port Perry. Set along the Nonquon River with direct water access by boat to the Trent-Severn Waterway, this exceptional 2023 bungaloft combines luxury, privacy, five-car garage capacity and multigenerational living in a way that is rarely available in Durham Region.The main residence was designed for sophisticated everyday living and exceptional entertaining. Soaring vaulted ceilings, expansive wall-to-wall windows and a gas fireplace in the family room create an impressive sense of scale and natural light. The chef's kitchen features a centre island, gas cooktop, wall oven, breakfast area, butler's pantry and large walk-in pantry. A formal dining room and private office add flexibility for entertaining and working from home.The main-floor primary retreat offers a generous walk-in closet with island, walk out to deck and five-piece ensuite.Two additional bedrooms and a four-piece bathroom are located upstairs in the main residence.Above the garage, a fully self-contained two-bedroom in-law loft provides exceptional flexibility for extended family, guests or private accommodation. The finished walk-out lower level adds further living and entertaining space, with roughed-in kitchen and bathrooms.For the car enthusiast, collector, recreational buyer or simply anyone who values extraordinary storage, the garage is a defining feature. Approximately 13-foot ceilings, capacity for four vehicles, a separate storage room and direct interior access to the in-law suite provide exceptional functionality. A separate single garage offers additional space for a vehicle, lawn equipment, recreational toys or workshop/storage use.
Mortgage Estimate
Estimated monthly payment
Calculating…
Estimate only. Taxes, insurance, condo fees, and lender terms are not included.
Rooms
| Room | Level | Dimensions |
|---|---|---|
| Kitchen | Main level | 7.95 x 4.91 |
| Kitchen | Upper Level | 0 x 0 |
| Living room | Upper Level | 0 x 0 |
| Living room | Basement | 0 x 0 |
| Bedroom | Basement | 0 x 0 |
| Bedroom | Basement | 0 x 0 |
| Eating area | Main level | 7.95 x 4.91 |
| Living room | Main level | 5.67 x 5.54 |
| Dining room | Main level | 4.91 x 3.78 |
| Den | Main level | 3.84 x 3.23 |
| Primary Bedroom | Main level | 5.36 x 4.75 |
| Bedroom 2 | Second level | 0 x 0 |
| Bedroom 3 | Second level | 0 x 0 |
| Bedroom 4 | Upper Level | 0 x 0 |
| Bedroom 5 | Upper Level | 0 x 0 |
Facts & Location
Parking
20 spaces
Lot Size
151 x 420 FT
Listing data
Listing information is provided for personal, non-commercial use and should be independently verified before making real estate decisions.
Last refreshed: Oct 5, 2026 2:31 AM
Explore nearby searches
SEO-friendly searches for this area, property type, and nearby neighbourhoods.
Similar Properties
More nearby listings that may fit the same search.
$2,250,000
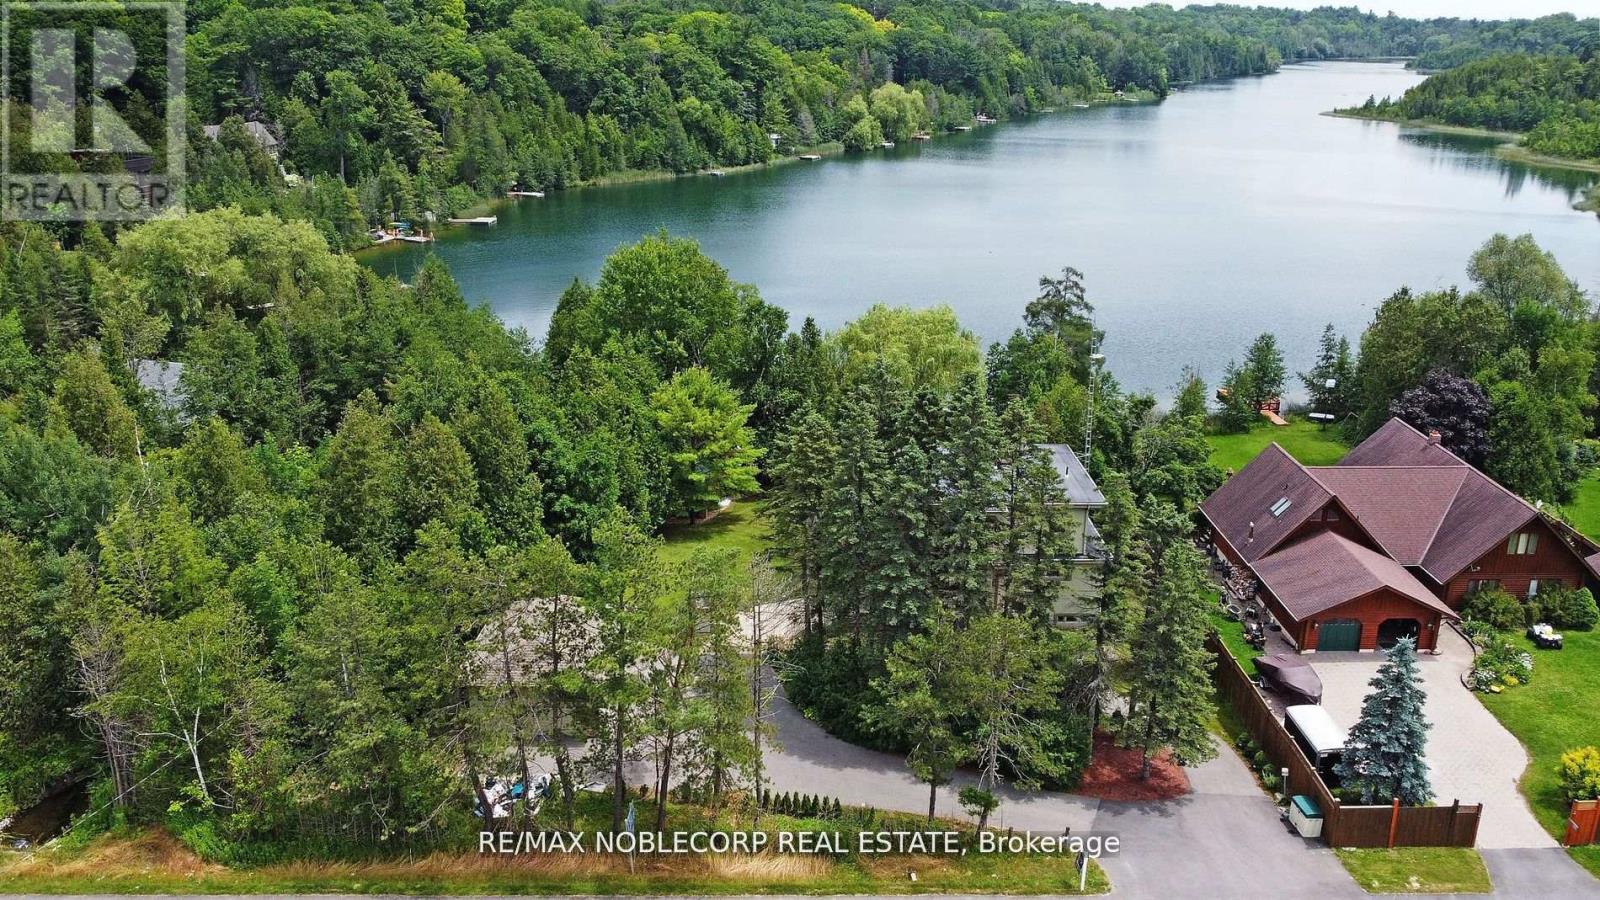
11201 Lake Ridge Road
Scugog · MLS # E13556802
4 bed · 4 bath
$2,150,000
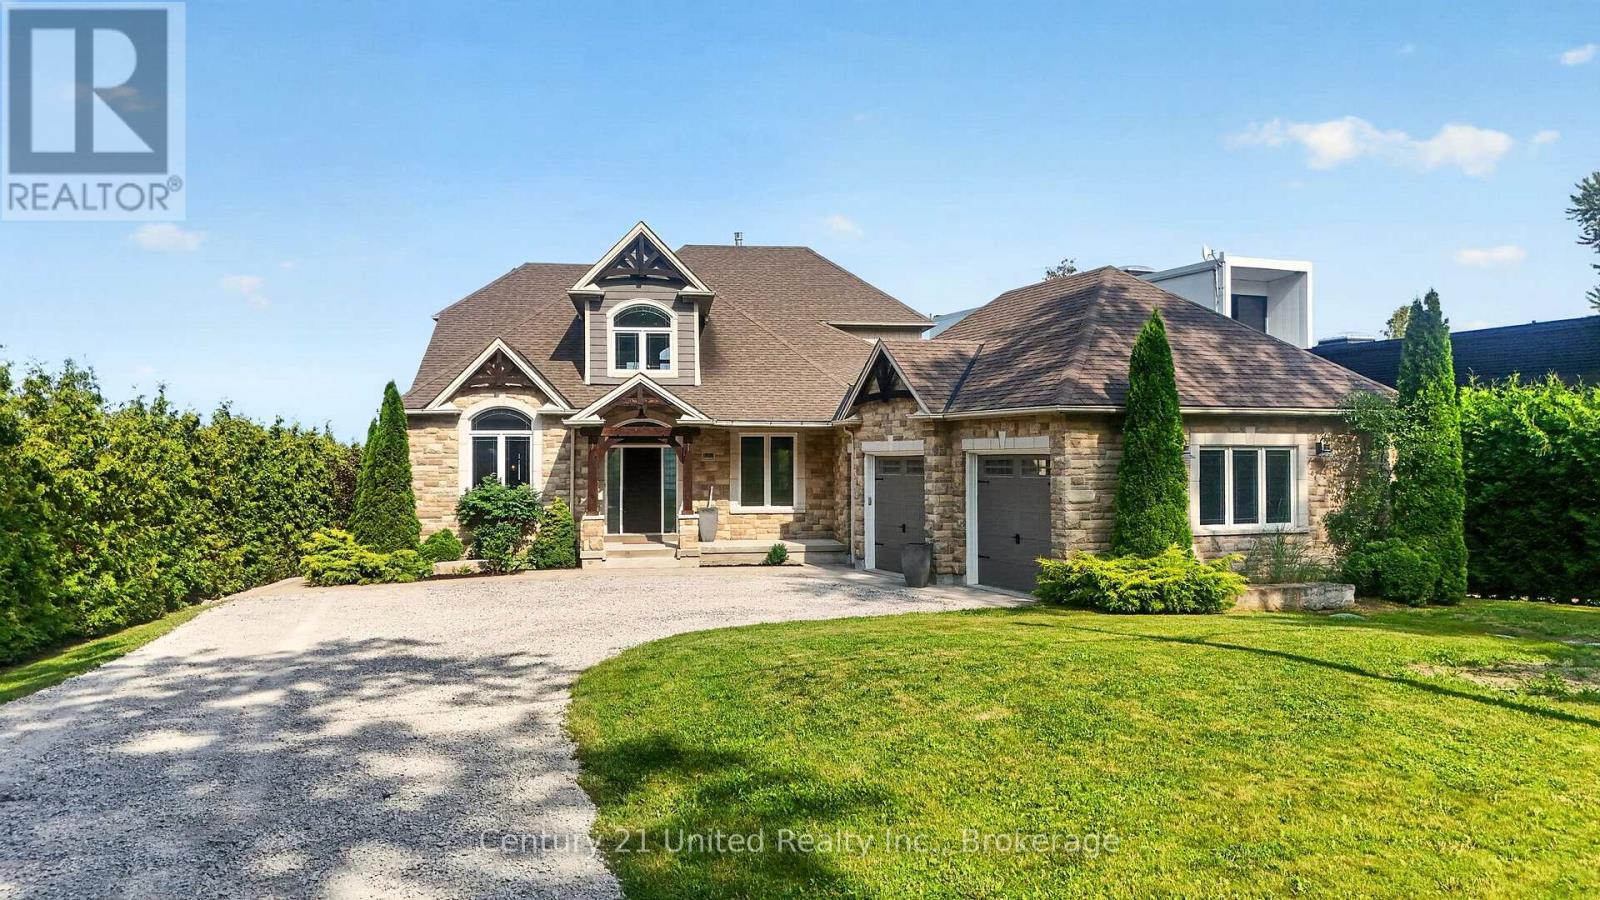
19600 St Christophers Beach Road Lane
Scugog · MLS # E13822698
5 bed · 4 bath · 5,000 sq ft
$2,549,999
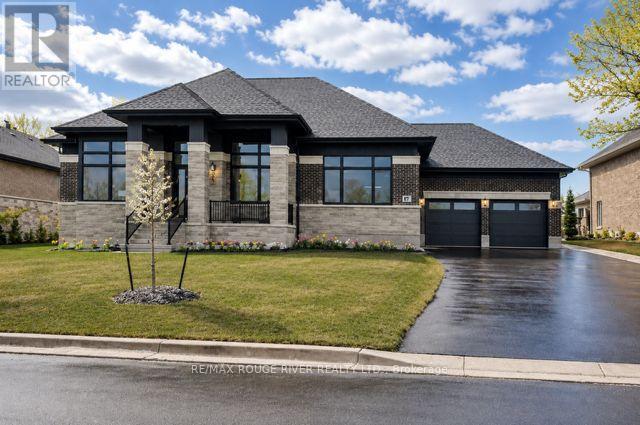
49 Bonnie Brae Court
Scugog (Port Perry) · MLS # E13638768
4 bed · 4 bath · 3,723 sq ft