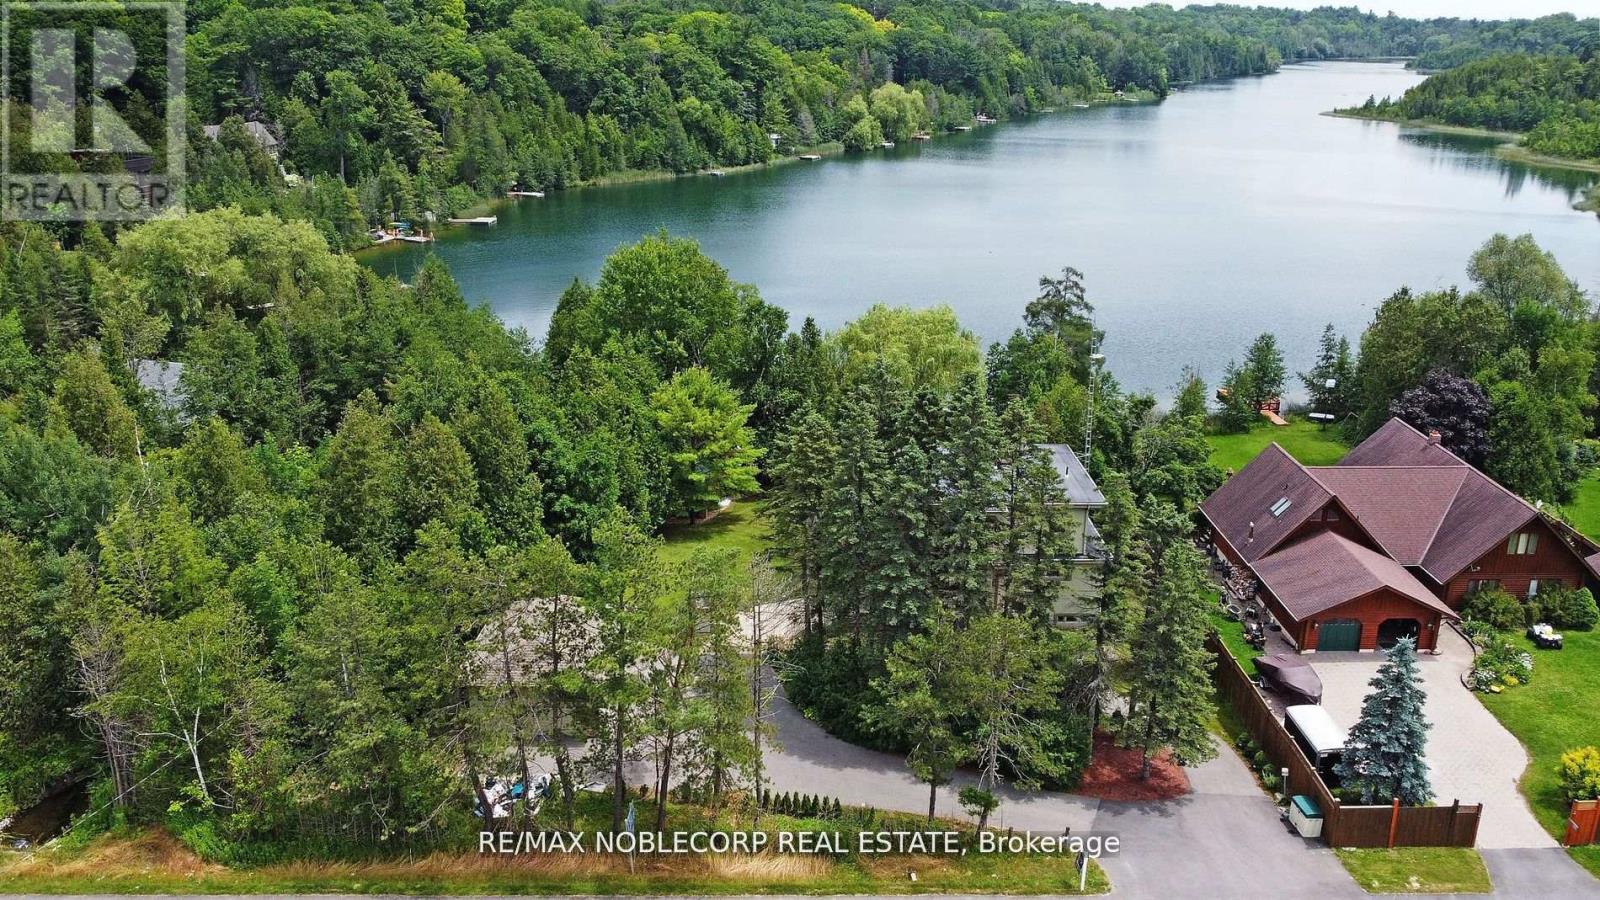
11201 Lake Ridge Road
Scugog, Ontario L9L1V7
MLS # E13556802
Property Details
Type
Detached
Beds
4
Baths
4
Status
For Sale
More homes like this
About this property
Asian Inspired Chalk Lake Beauty ! Over 200K sent in upgrades including a new fence. With 110 ft of waterfront & sandy beach, 2-storey freshly painted "cottage," custom-built, 3 Br, 2-story Home w/ Exquisite Views of the Lake. Asian inspired Primary Br 12th century Japanese Castle Doors to the Asian influenced bathrooms, Elf & front entrance, this home is a must see. Glass Railings and a large, Freshly Painted Deck on the house's waterside ensure No Obstructed Views. Newly Paved Driveway with Space for Ten Vehicles. Top floor: 10 feet high with a Custom Stacked Stone Fireplace in the great room; Main floor Master Br with WI closet and Exquisite Ensuite with Glass Shower and Soaker Tub, 2nd level with 2 Br, Fully Enclosed Tiki Hut, New Dock. Min To 407, Golf, Skiing. Too Many Upgrades to List, this property is an Entertainer's Paradise. Unique home with Meticulous Landscaping and a Lot of Love. EXTRAS: Family Room, 3Pc Washroom & W/O To Balcony O/L Yard; Prof Finished Lower Level With Rec Room & Games Room/Office Space ,Electric Fireplace & 3 Pc Bath; Generac Whole House Back-Up Power; Waterloo Bio-Filter Septic, Drilled Well
Mortgage Estimate
Estimated monthly payment
Calculating…
Estimate only. Taxes, insurance, condo fees, and lender terms are not included.
Monthly costs to verify
Property taxes: about $1,070/month based on listed annual taxes.
Estimate only. Confirm taxes, condo/maintenance fees, insurance, utilities, and lender terms before making decisions.
Rooms
| Room | Level | Dimensions |
|---|---|---|
| Great room | Main level | 7.45 x 4.15 |
| Recreational, Games room | Lower level | 6.71 x 4.66 |
| Bedroom | Lower level | 6.22 x 3.81 |
| Kitchen | Main level | 4.23 x 3.35 |
| Eating area | Main level | 4.23 x 2.9 |
| Primary Bedroom | Main level | 4.65 x 4.1 |
| Mud room | Main level | 2.15 x 2 |
| Foyer | Main level | 4 x 2.55 |
| Family room | Second level | 8.65 x 4.75 |
| Bedroom 2 | Second level | 4.4 x 3.5 |
| Bedroom 3 | Second level | 4.4 x 3.4 |
| Other | Lower level | 6.71 x 4.28 |
Facts & Location
Parking
12 spaces
Lot Size
143.8 x 193.4 FT
Annual Taxes
$12,842
Listing data
Listing information is provided for personal, non-commercial use and should be independently verified before making real estate decisions.
Last refreshed: Oct 9, 2026 2:30 AM
Explore nearby searches
SEO-friendly searches for this area, property type, and nearby neighbourhoods.
Similar Properties
More nearby listings that may fit the same search.
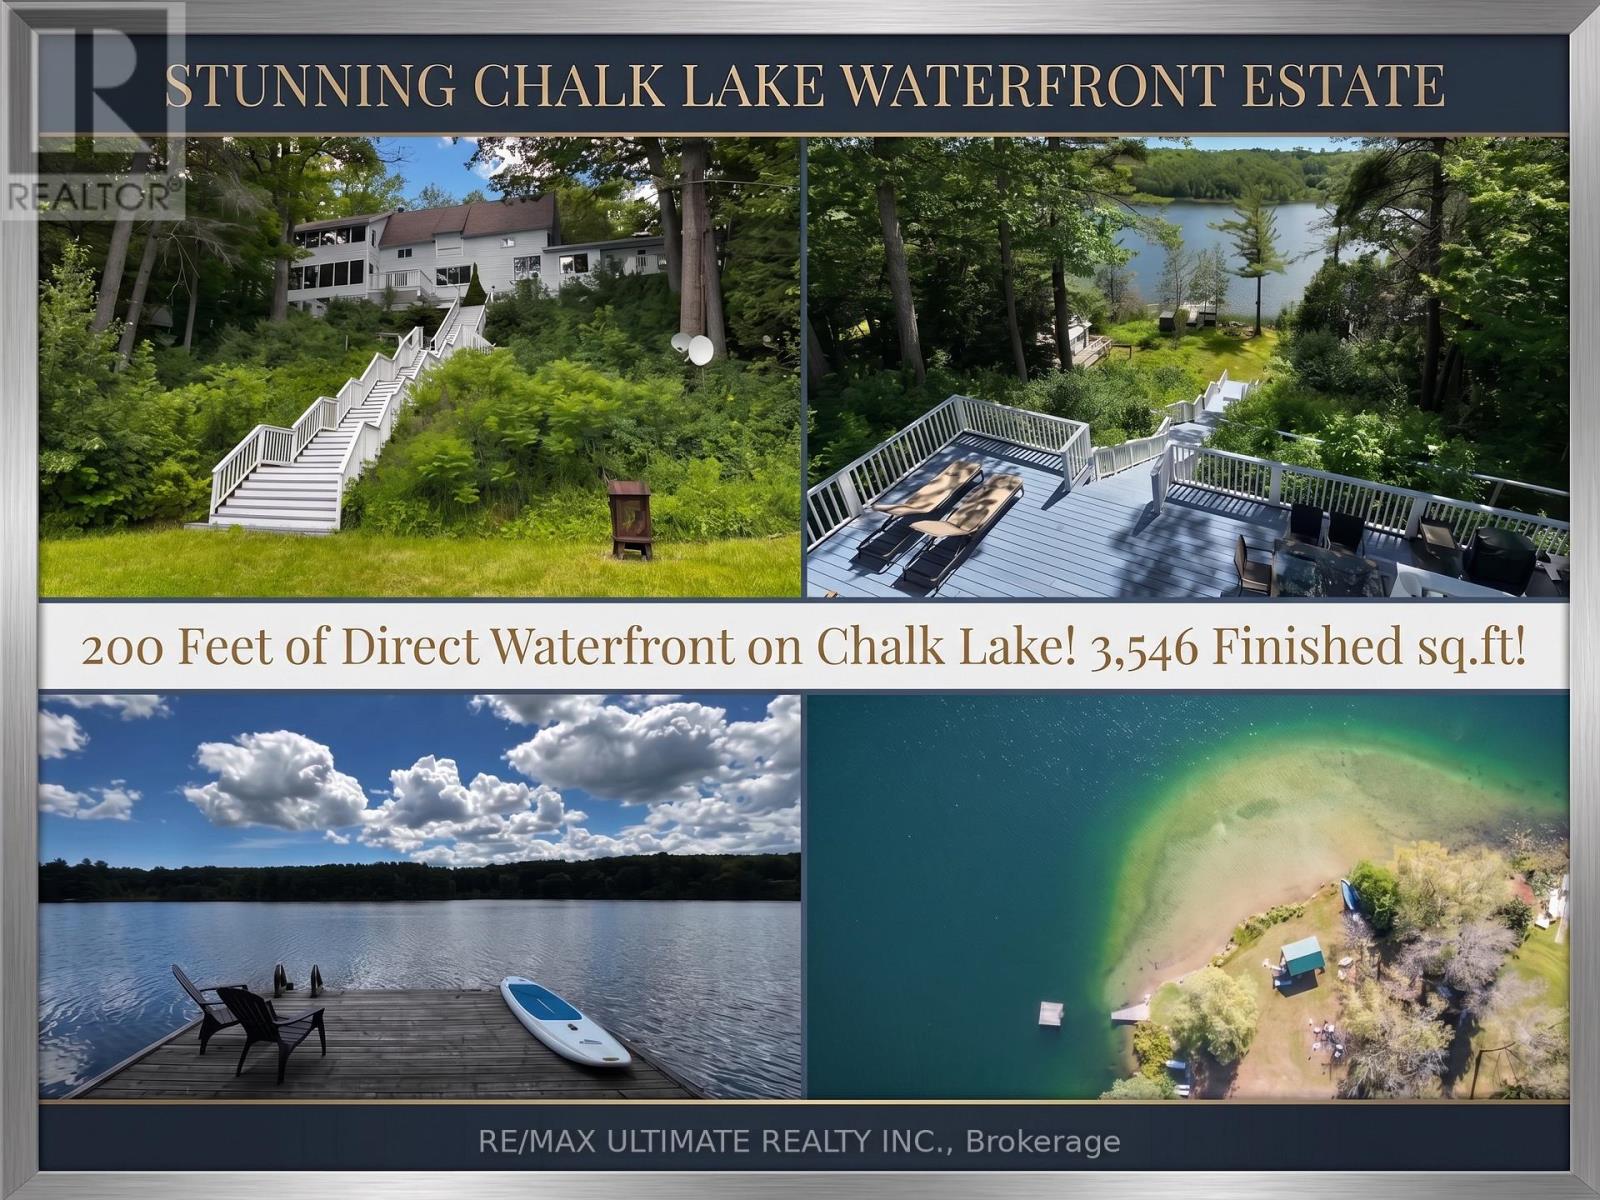
$2,249,000
44 Chalk Lake Road
Scugog · MLS # E13842426
3 bed · 3 bath · 3,546 sq ft
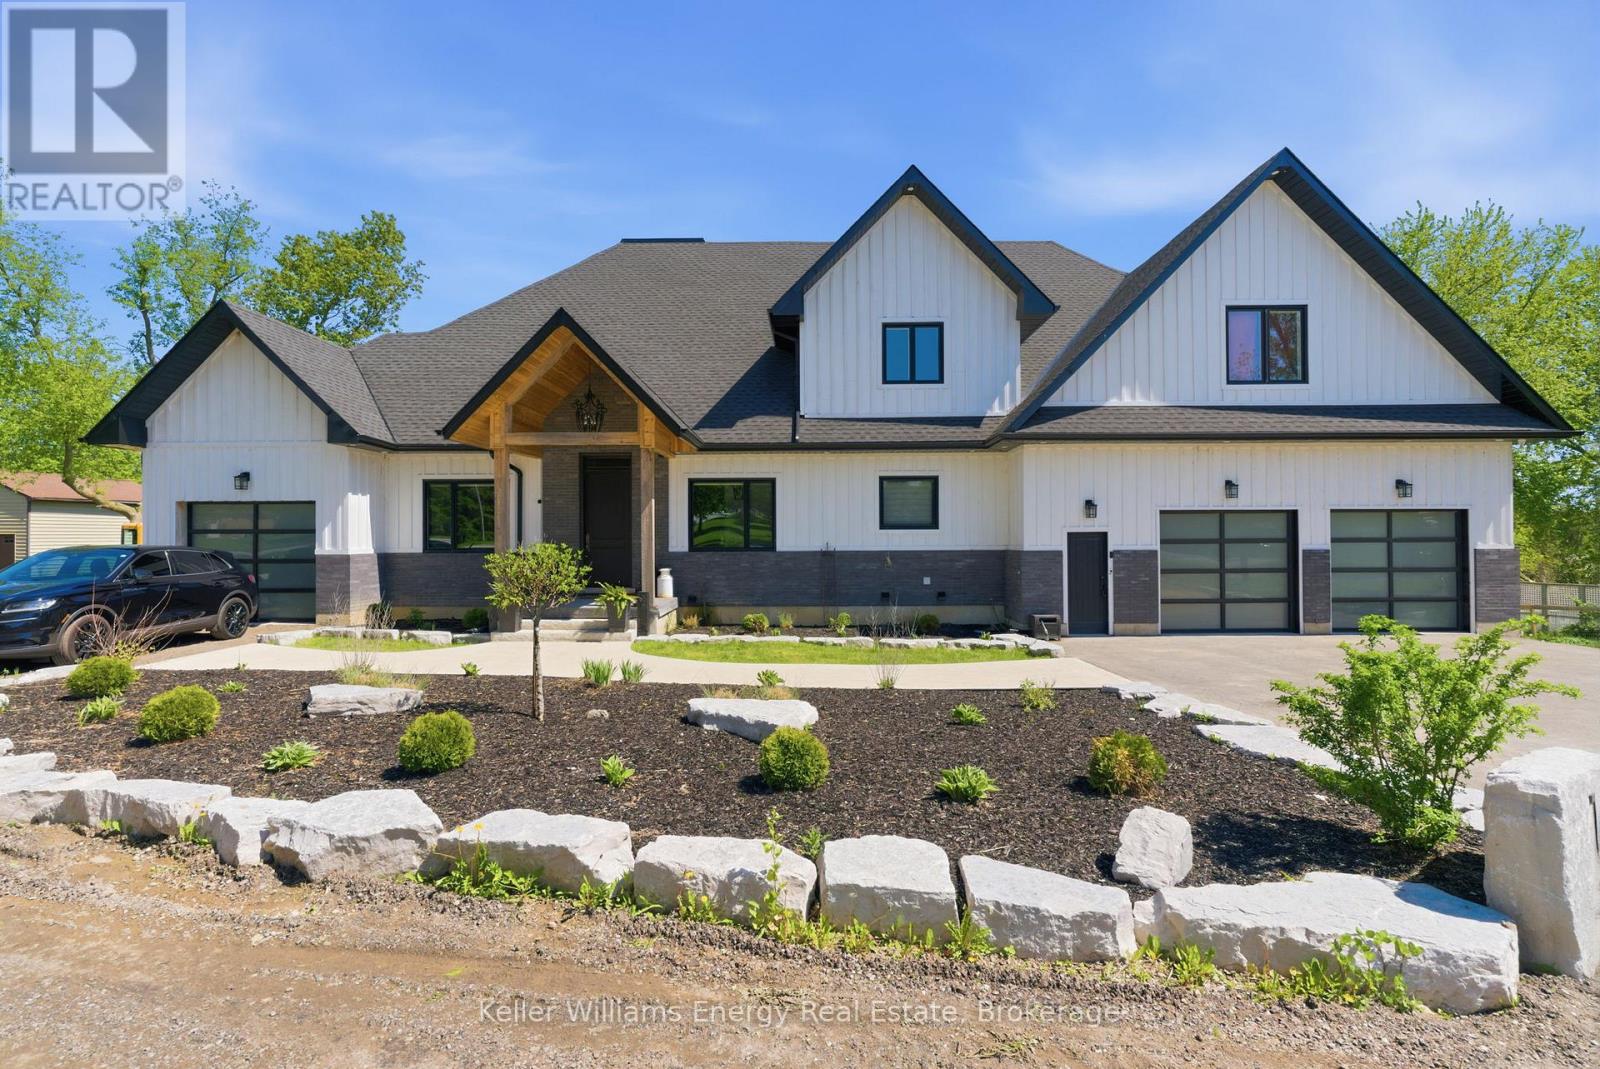
$2,349,900
143 River Street
Scugog · MLS # E13849782
5 bed · 4 bath
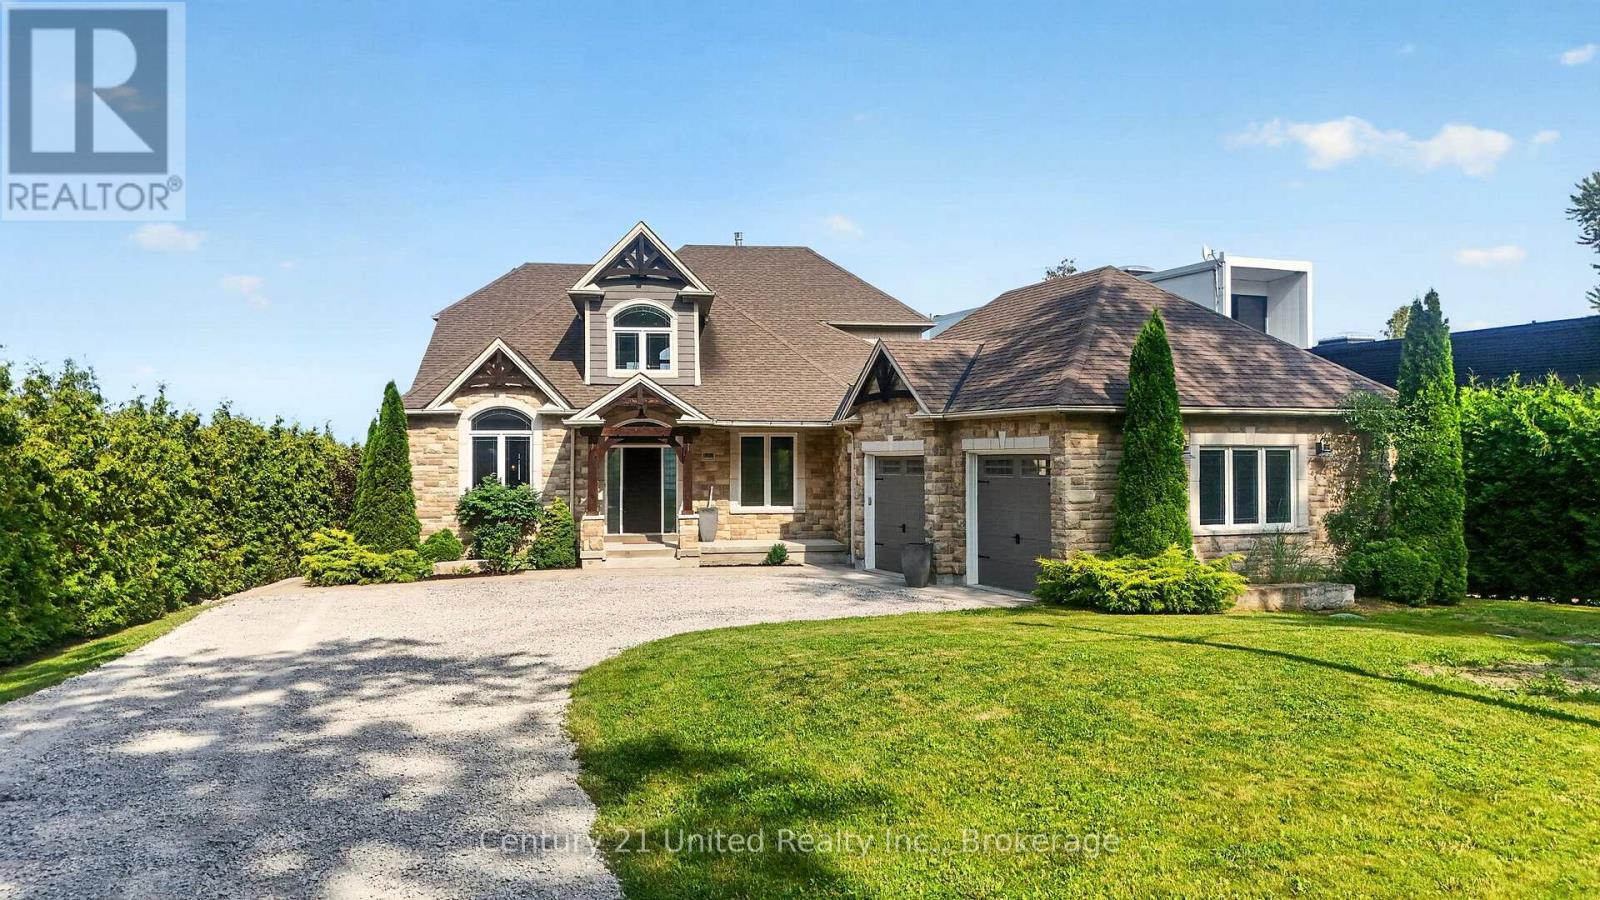
$2,150,000
19600 St Christophers Beach Road Lane
Scugog · MLS # E13822698
5 bed · 4 bath · 5,000 sq ft