Videos & Virtual Tours
Open available video, 3D tour, or virtual-tour media for this listing.
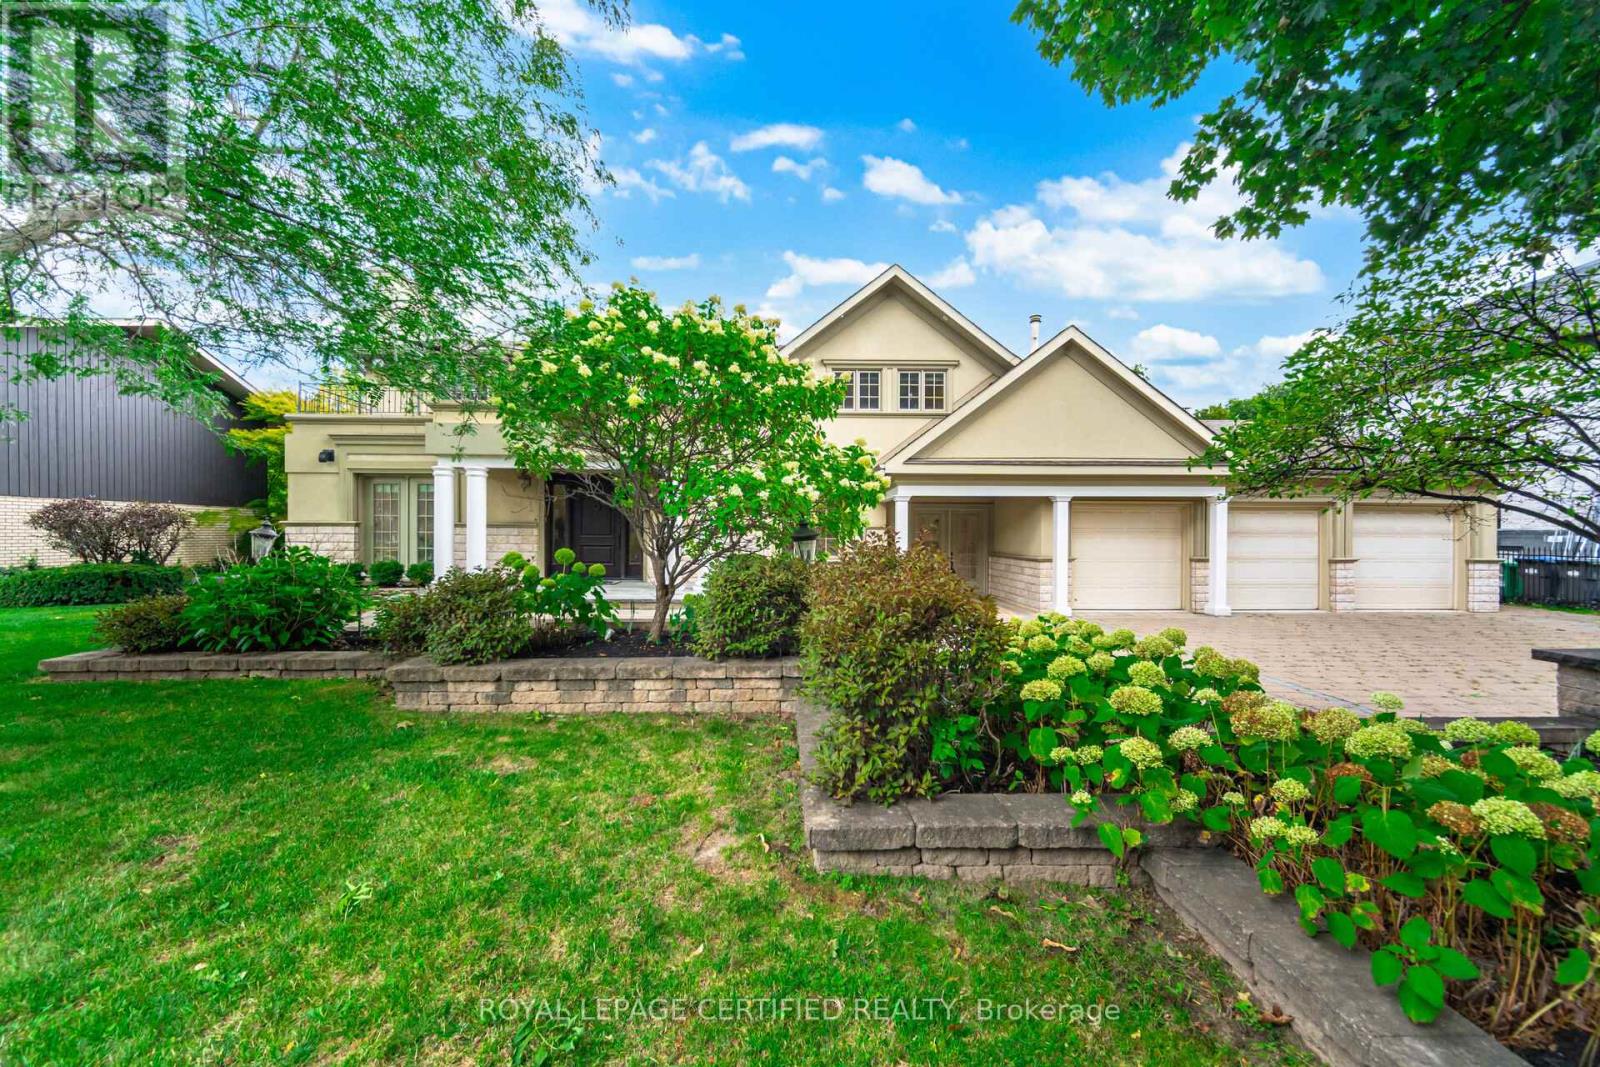
2197 Courrier Lane
Mississauga (Erindale), Ontario L5C1V1
MLS # W13852626
Property Details
Type
Detached
Beds
4
Baths
4
Status
For Sale
More homes like this
About this property
A truly exceptional residence in prestigious Gordon Woods set on a spectacular 100 x 240 ftravine lot, offering privacy, grandeur and resort-inspired living. An impressive foyer opens to expansive principal rooms showcasing Brazilian hardwood floors, intricate architectural detailing and elegant crown mouldings With five fireplaces, every gathering space offers its own distinctive sense of warmth and character. The gourmet chef's kitchen features luxurious marble detailing and high-end finishes, while the private indoor pool and sauna create an unparalleled lifestyle experience. The fully finished lower level offers exceptional entertainment space with 2 separate entrances. Professionally landscaped grounds showcase a stunning two-level stone terrace overlooking the ravine-perfect for entertaining, outdoor dining and enjoying complete privacy. Premium shingles, stone driveway and walkways, 3-car garage and parking for 6+ vehicles complete the exterior. Ideally located in prestigious Gordon Woods, close to Credit Valley Golf & Country Club,Mississauga Hospital, Port Credit, the QEW and an array of premier amenities. A rare opportunity to own a truly grand estate in one of Mississauga's most established and coveted neighbourhoods.
Mortgage Estimate
Estimated monthly payment
Calculating…
Estimate only. Taxes, insurance, condo fees, and lender terms are not included.
Monthly costs to verify
Property taxes: about $1,972/month based on listed annual taxes.
Estimate only. Confirm taxes, condo/maintenance fees, insurance, utilities, and lender terms before making decisions.
Rooms
| Room | Level | Dimensions |
|---|---|---|
| Living room | Main level | 7.37 x 3.93 |
| Bedroom 4 | Second level | 3 x 3.99 |
| Kitchen | Main level | 5.63 x 4.26 |
| Recreational, Games room | Basement | 6.86 x 3 |
| Laundry room | Basement | 3.58 x 3.99 |
| Eating area | Main level | 3.53 x 2.65 |
| Office | Main level | 3.65 x 3.99 |
| Foyer | Main level | 2.19 x 2.8 |
| Family room | In between | 3.65 x 5.45 |
| Dining room | In between | 3.96 x 5.33 |
| Primary Bedroom | Second level | 3.05 x 4.54 |
| Bedroom 2 | Second level | 3.99 x 3.96 |
| Bedroom 3 | Second level | 5.12 x 3.99 |
Facts & Location
Parking
9 spaces
Lot Size
100 x 240.5 FT
Annual Taxes
$23,665
Listing data
Listing information is provided for personal, non-commercial use and should be independently verified before making real estate decisions.
Last refreshed: Oct 2, 2026 3:17 AM
Explore nearby searches
SEO-friendly searches for this area, property type, and nearby neighbourhoods.
Similar Properties
More nearby listings that may fit the same search.
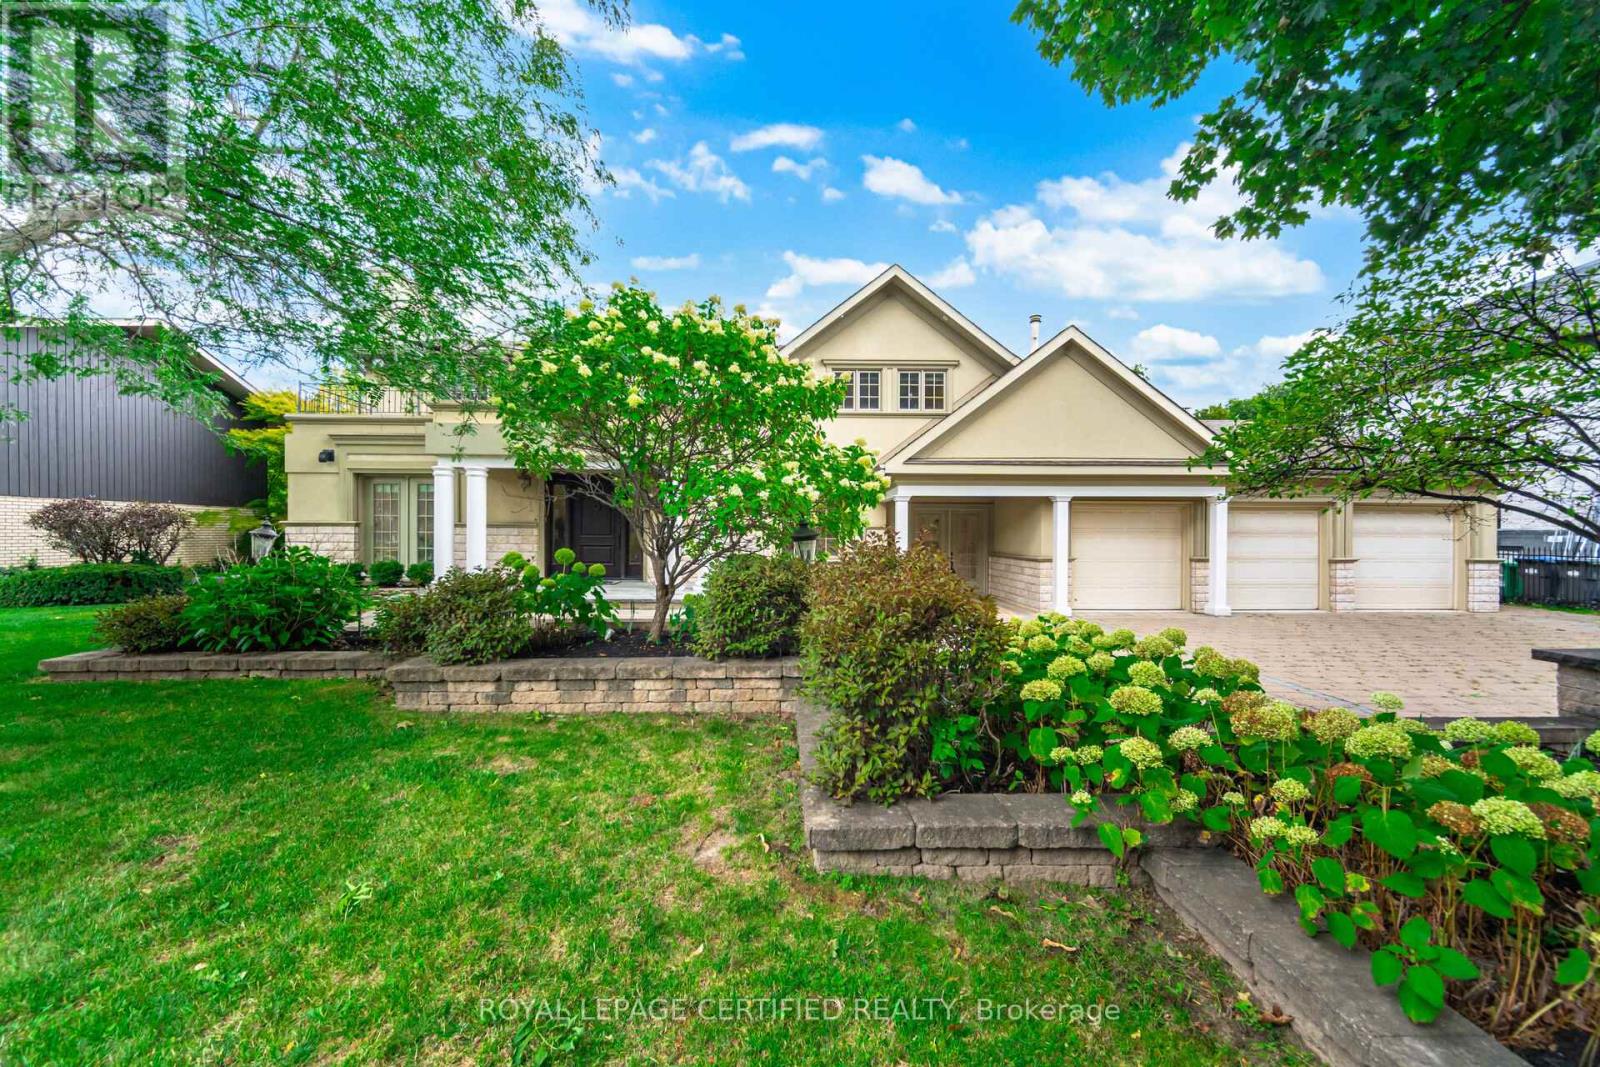
$3,299,000
2197 Courrier Lane
Mississauga (Erindale) · MLS # W12948364
4 bed · 4 bath
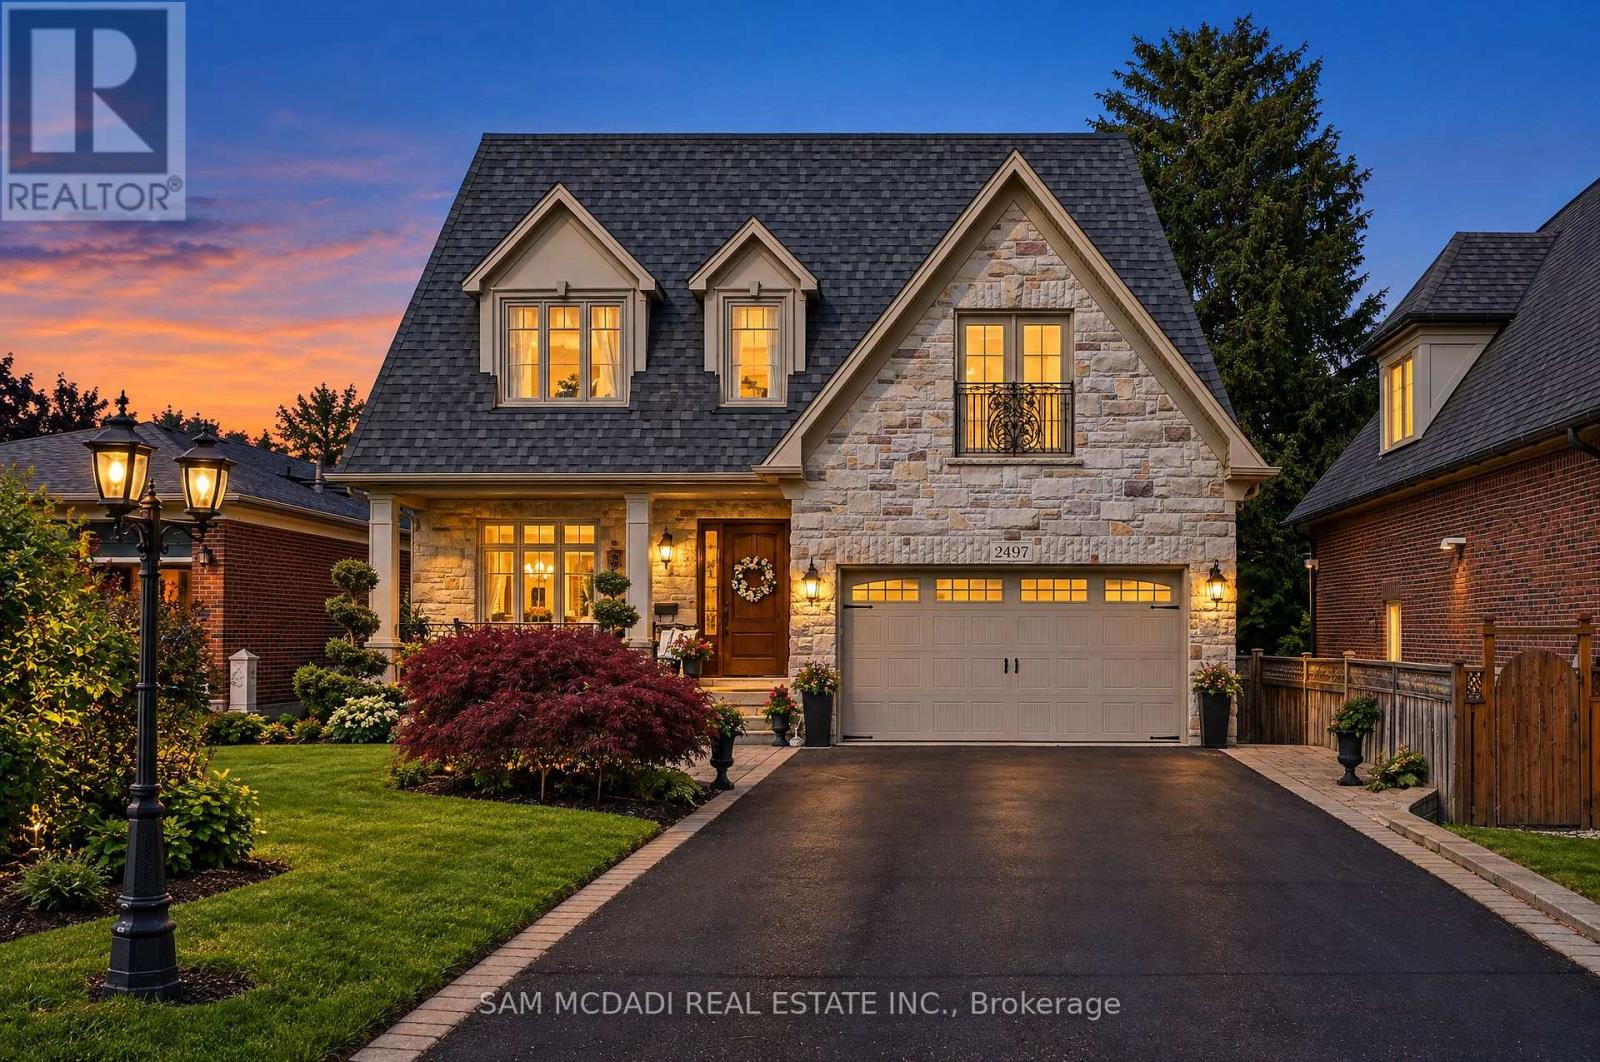
$2,950,000
2497 Sharon Crescent
Mississauga (Erindale) · MLS # W13793532
4 bed · 5 bath
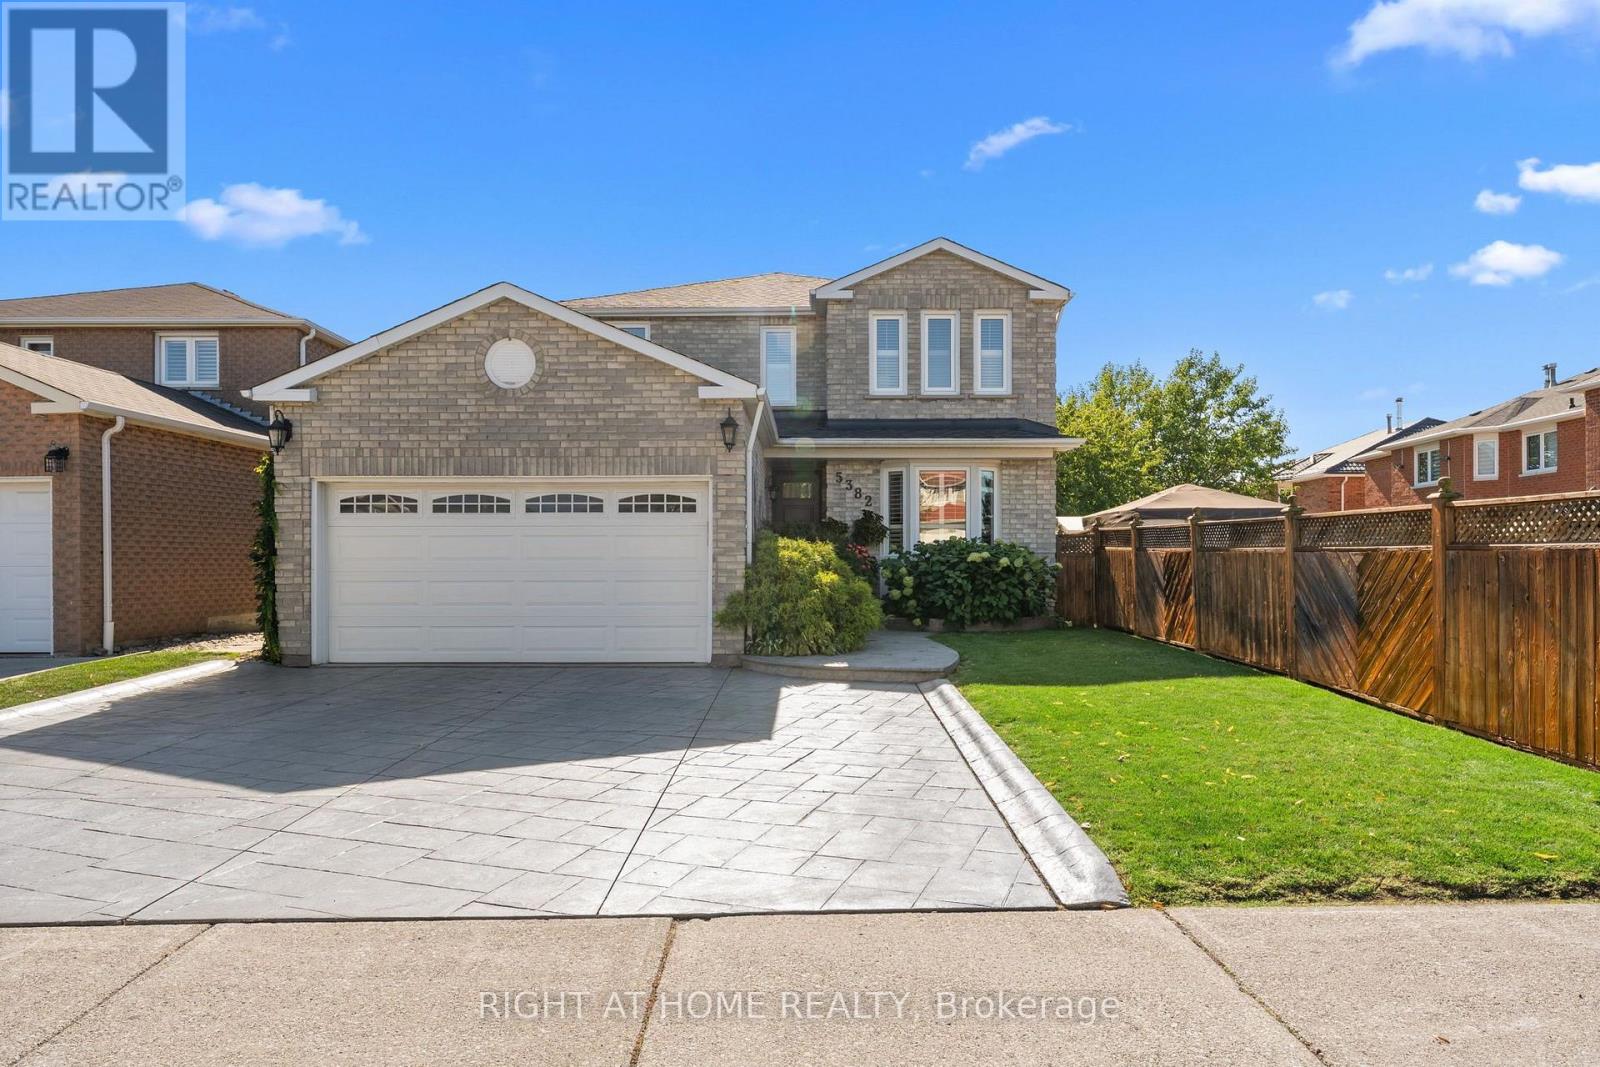
$1,369,000
5382 Huntingfield Drive
Mississauga (Hurontario) · MLS # W13852616
5 bed · 4 bath · 3,000 sq ft