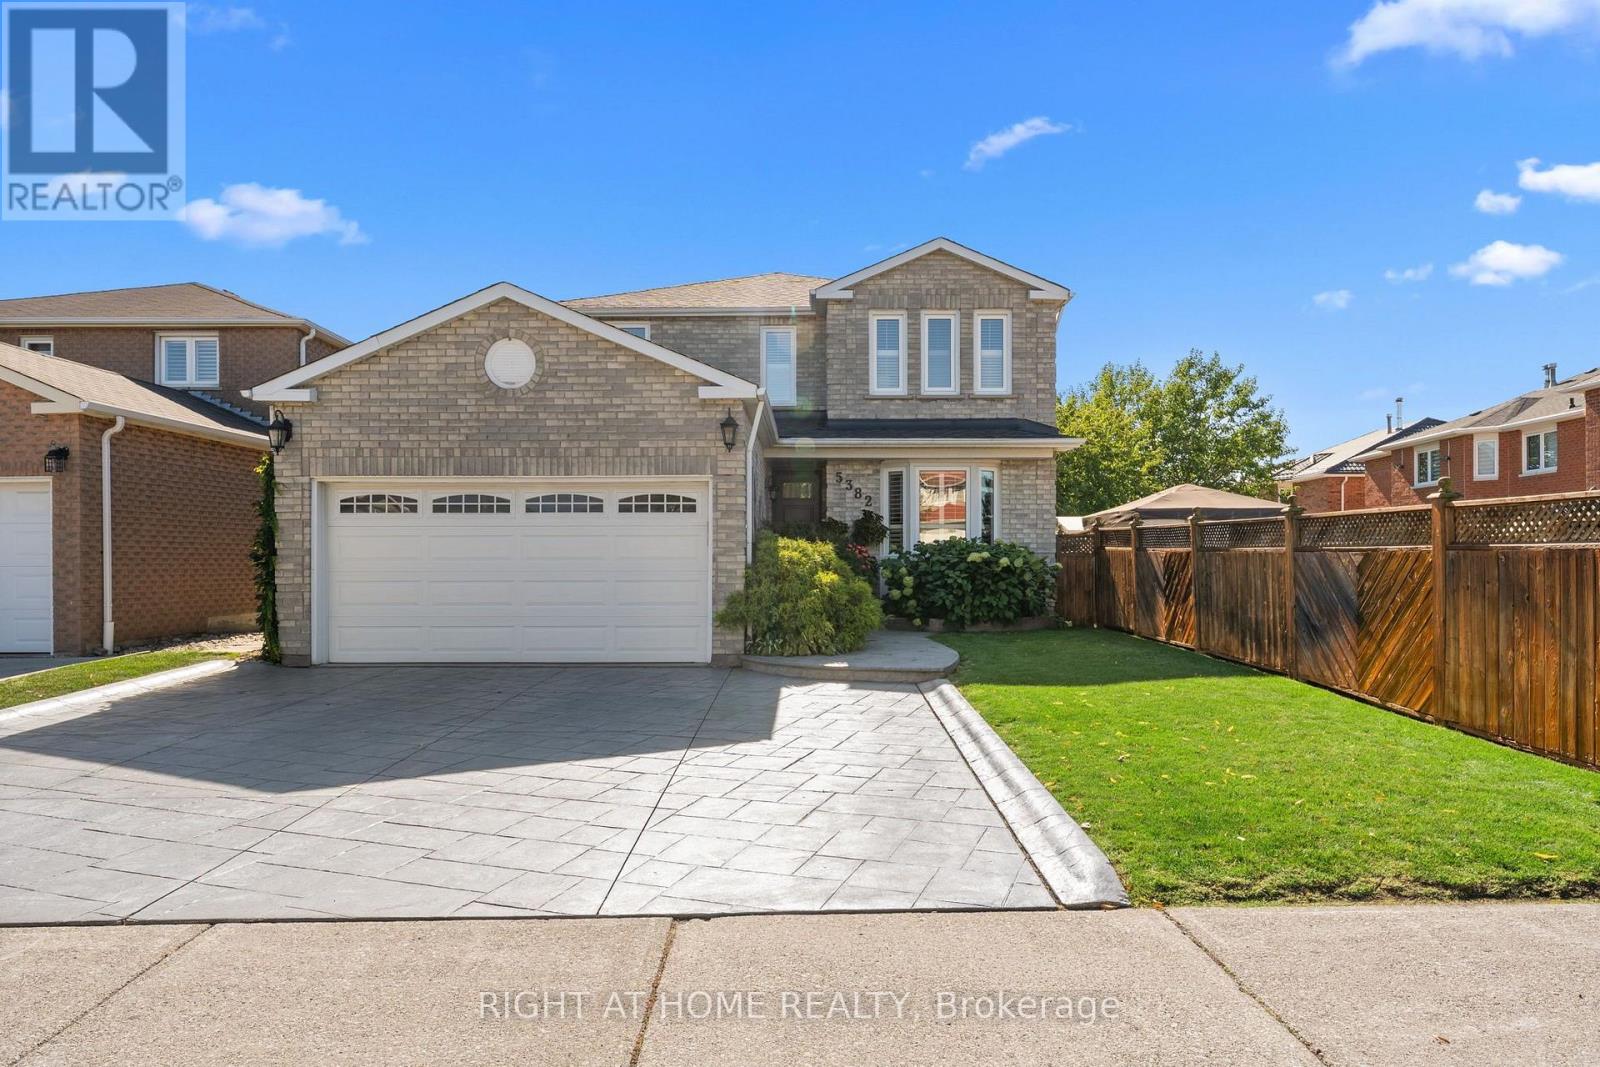
5382 Huntingfield Drive
Mississauga (Hurontario), Ontario L5R2E8
MLS # W13852616
Property Details
Type
Detached
Beds
5
Baths
4
Status
For Sale
More homes like this
About this property
Welcome to a home that has been truly loved and cared for, nestled in an established, family-friendly Mississauga neighbourhood.Proudly enjoyed by the same owners for more than 30 years, this inviting property offers approximately 3,000 sq. ft. of finished living space, generous principal rooms, abundant natural light, and a spacious, versatile layout with plenty of room for the entire family. Whether gathering together, entertaining friends, or simply enjoying everyday life, this home is designed for comfort, connection, and making memories.The location is equally impressive. Enjoy the convenience of being steps from excellent schools, ravine, and parks, with shopping, transit, and everyday amenities close by. Square One, Heartland Town Centre, and major highways are just minutes away, putting everything you need within easy reach while still offering the comfort of a mature, established community. A rare opportunity in the heart of Mississauga, this home combines exceptional space, a sought-after central location, and endless potential to make it your own. Warm, welcoming, and ready for what comes next, it offers the ideal setting to settle in, grow, and create memories for years to come.
Mortgage Estimate
Estimated monthly payment
Calculating…
Estimate only. Taxes, insurance, condo fees, and lender terms are not included.
Monthly costs to verify
Property taxes: about $638/month based on listed annual taxes.
Estimate only. Confirm taxes, condo/maintenance fees, insurance, utilities, and lender terms before making decisions.
Rooms
| Room | Level | Dimensions |
|---|---|---|
| Living room | Main level | 4.68 x 3.32 |
| Recreational, Games room | Basement | 8.68 x 7.2 |
| Kitchen | Basement | 2.65 x 4.48 |
| Dining room | Main level | 3.01 x 3.32 |
| Kitchen | Main level | 5.7 x 3.13 |
| Eating area | Main level | 5.7 x 3.13 |
| Family room | Main level | 6.57 x 3.39 |
| Primary Bedroom | Second level | 7.32 x 3.32 |
| Bedroom 2 | Second level | 4.27 x 3.12 |
| Bedroom 3 | Second level | 4.26 x 3.05 |
| Bedroom 4 | Second level | 3.66 x 3.06 |
| Office | Basement | 2.49 x 3.32 |
Facts & Location
Interior Size
3,000 sq ft
Parking
5 spaces
Lot Size
41 x 116.1 FT
Annual Taxes
$7,651
Listing data
Listing information is provided for personal, non-commercial use and should be independently verified before making real estate decisions.
Last refreshed: Oct 2, 2026 3:17 AM
Explore nearby searches
SEO-friendly searches for this area, property type, and nearby neighbourhoods.
Similar Properties
More nearby listings that may fit the same search.
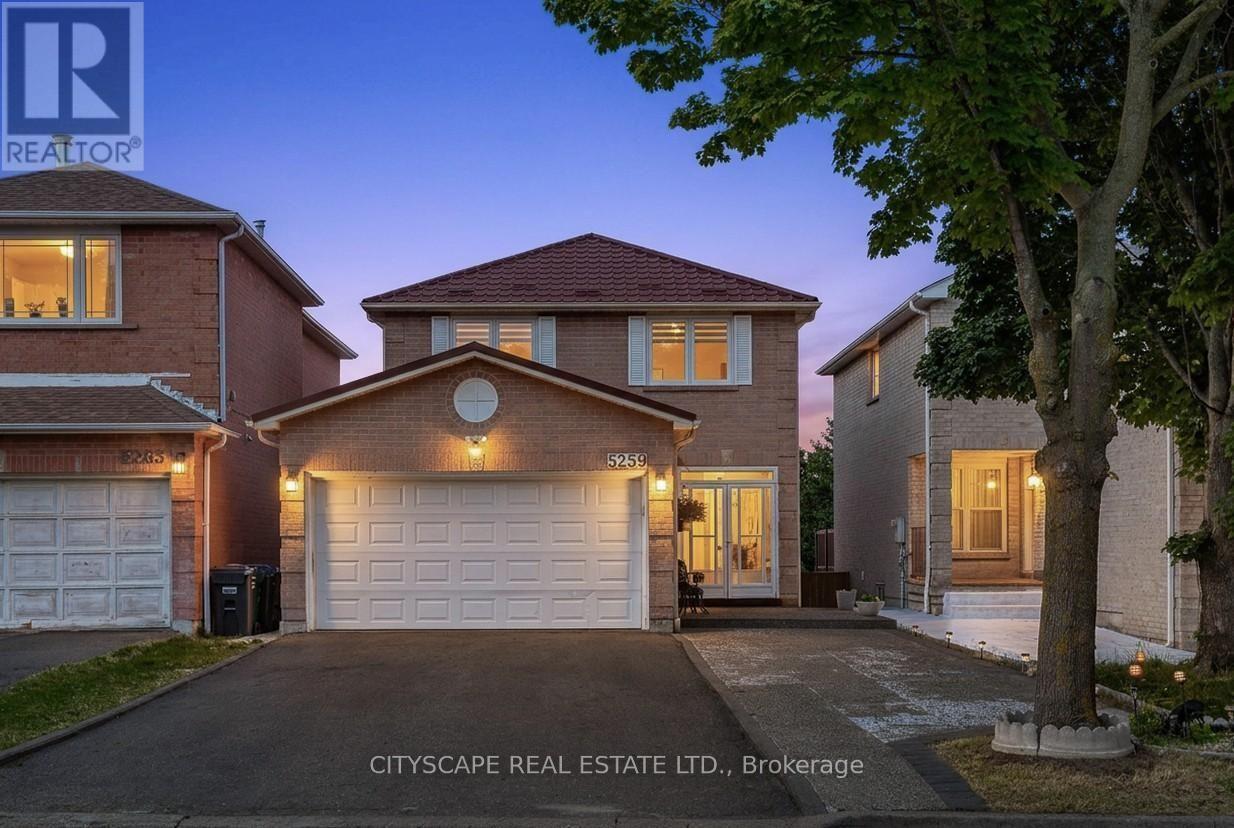
$1,375,000
5259 Astwell Avenue
Mississauga (Hurontario) · MLS # W13568904
6 bed · 5 bath
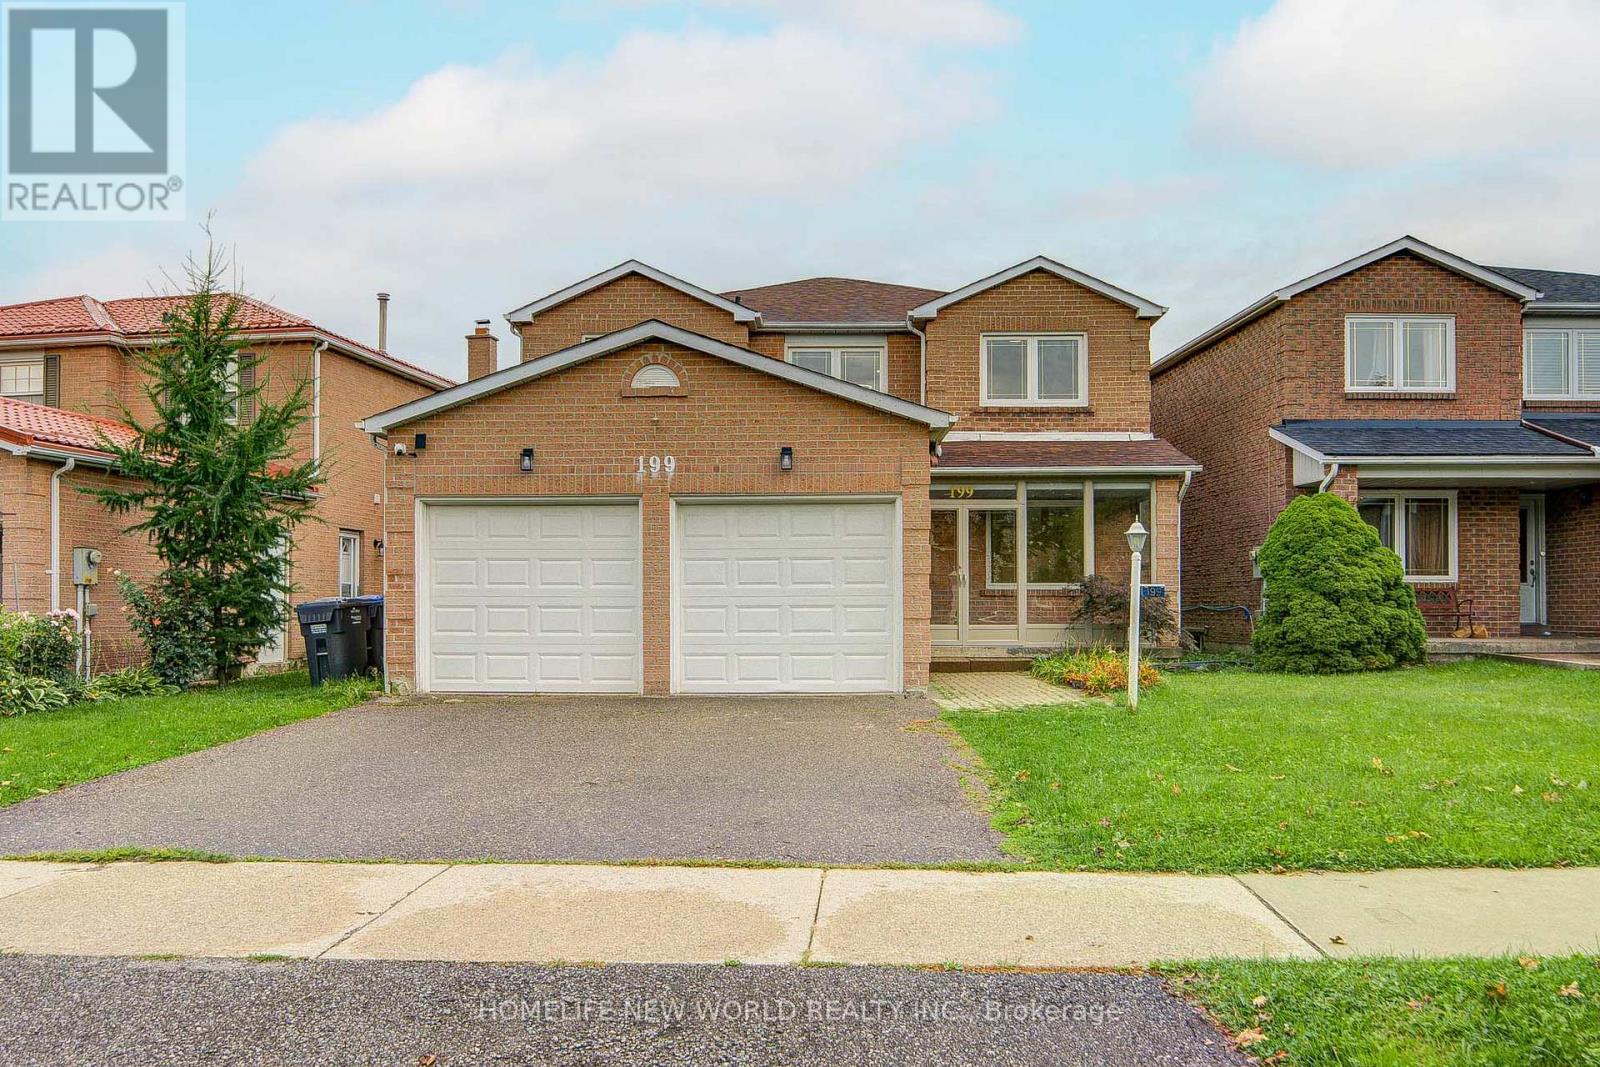
$1,399,999
199 Harrowsmith Drive
Mississauga (Hurontario) · MLS # W13777606
6 bed · 4 bath
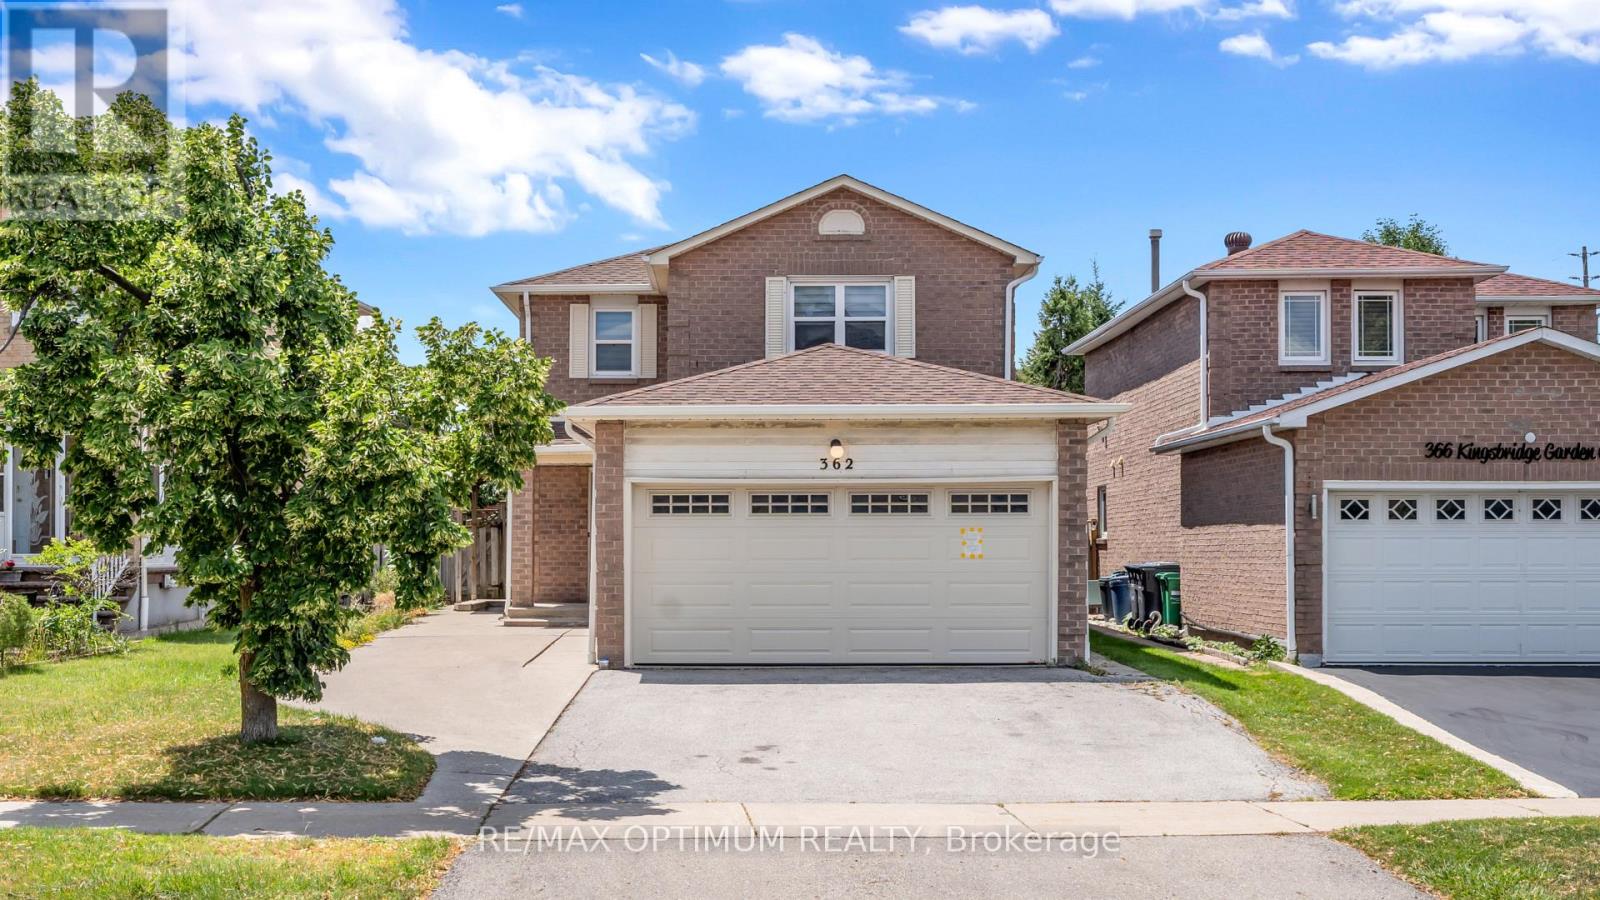
$1,300,000
362 Kingsbridge Garden Circle
Mississauga (Hurontario) · MLS # W13792168
5 bed · 4 bath