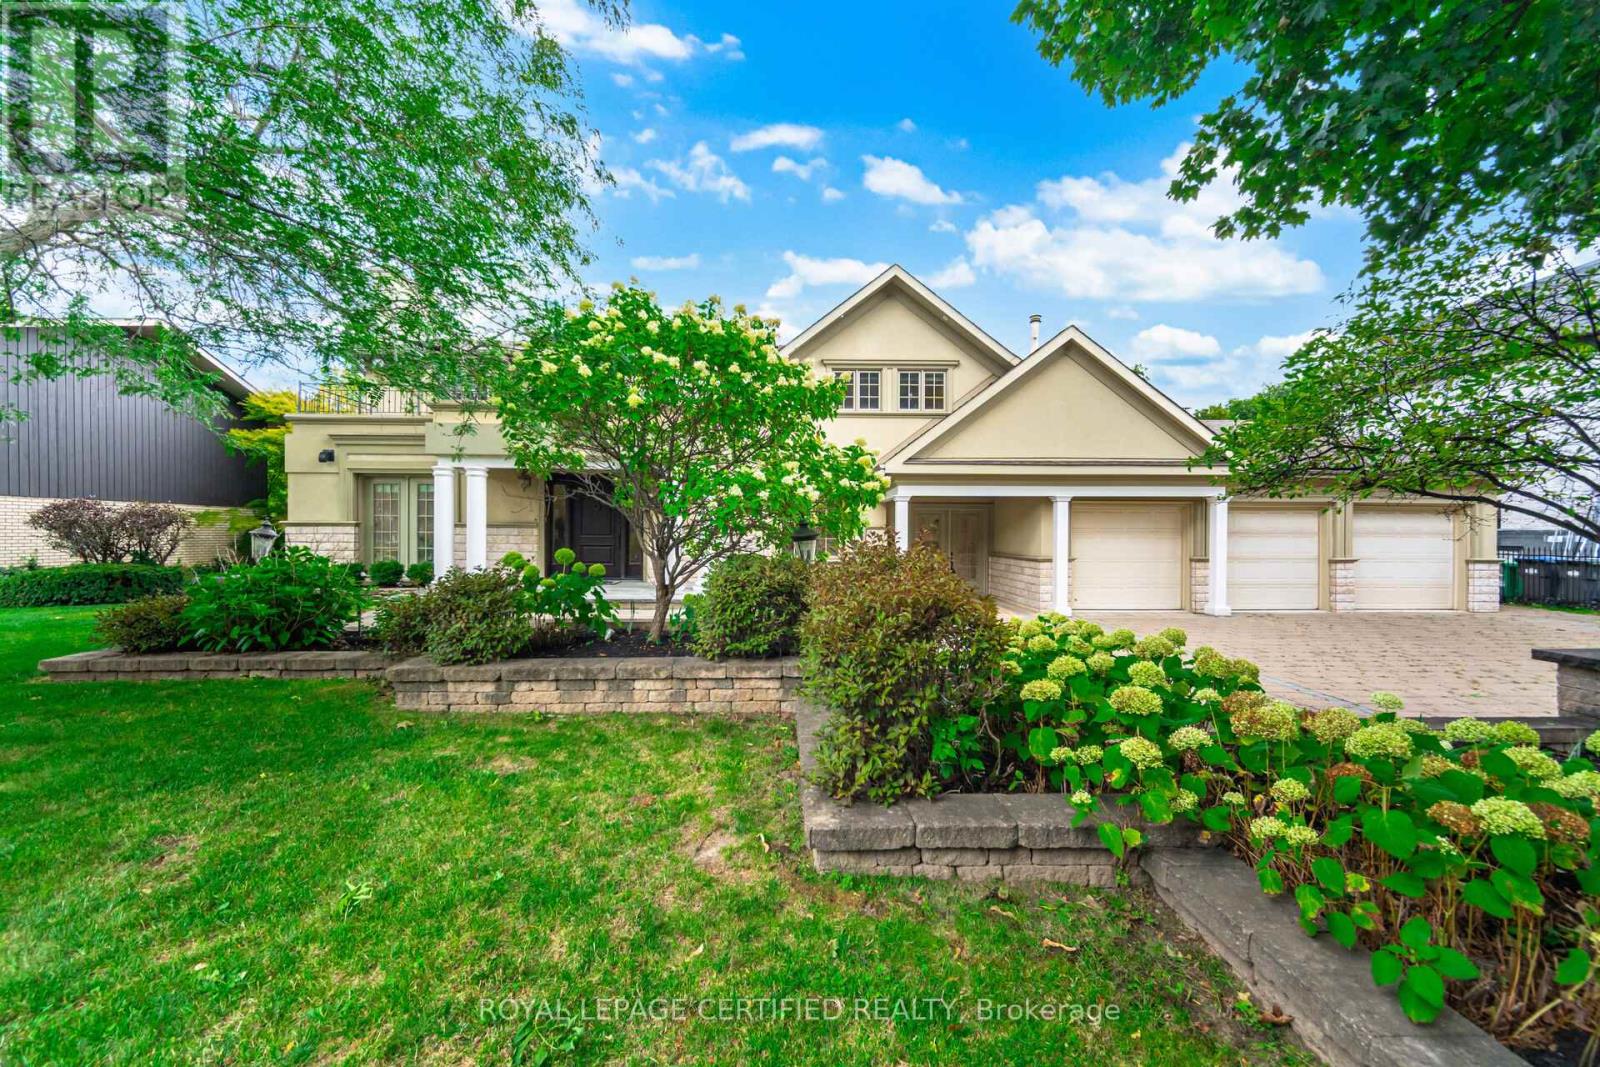
2197 Courrier Lane
Mississauga (Erindale), Ontario L5C1V1
MLS # W12948364
Property Details
Type
Detached
Beds
4
Baths
4
Status
For Sale
More homes like this
About this property
Gordon Woods Beauty! Luxurious & Grand! Incredibly Upgraded & A Spectacular Home Situated On A 100X240Ft Breathtaking Ravine Lot! Exudes with royally & palatial feel as you step into the elegant foyer! Expansive & open concept! Each room imprinted w/intricate architecture details; Elevated living w/indoor pool & Sauna! Top chef Gourmet Kitchen w/marble trimmings; Brazilian Hardwood Floors throughout; 5 Fireplaces! High-End Finishes Throughout with gorgeous crown moldings! Exterior features Premium Shingles, Stone Driveway And Walkways, Huge Two Level Stone Patio backyard-great for entertaining/BBQ overlooking ravine with full privacy; professionally Manicured Landscaping; 3-cars garage and driveway can easily park at least 6- cars! Fully finished basement fantastic for entertainment with 2 separate entrances; Most desirable quiet neighbourhood within Credit Valley Golf Course location; Mere minutes to MISS hospital/Port Credit/QEW; A rare opportunity to live in a grandeur home!
Mortgage Estimate
Estimated monthly payment
Calculating…
Estimate only. Taxes, insurance, condo fees, and lender terms are not included.
Monthly costs to verify
Property taxes: about $1,972/month based on listed annual taxes.
Estimate only. Confirm taxes, condo/maintenance fees, insurance, utilities, and lender terms before making decisions.
Rooms
| Room | Level | Dimensions |
|---|---|---|
| Living room | Main level | 7.37 x 3.93 |
| Recreational, Games room | Basement | 6.85 x 3 |
| Family room | Basement | 4.23 x 5.48 |
| Laundry room | Basement | 3.58 x 3.99 |
| Foyer | Main level | 2.18 x 2.79 |
| Kitchen | Main level | 5.63 x 4.36 |
| Eating area | Main level | 3.53 x 2.65 |
| Office | Main level | 3.65 x 3.99 |
| Dining room | In between | 3.96 x 5.33 |
| Family room | In between | 3.65 x 5.45 |
| Primary Bedroom | Second level | 4.05 x 4.54 |
| Bedroom 2 | Second level | 3.99 x 3.96 |
| Bedroom 3 | Second level | 5.12 x 3.99 |
| Bedroom 4 | Second level | 3.65 x 3.99 |
Facts & Location
Parking
9 spaces
Lot Size
100 x 240.5 FT
Annual Taxes
$23,665
Listing data
Listing information is provided for personal, non-commercial use and should be independently verified before making real estate decisions.
Last refreshed: Sep 29, 2026 3:15 AM
Explore nearby searches
SEO-friendly searches for this area, property type, and nearby neighbourhoods.
Similar Properties
More nearby listings that may fit the same search.
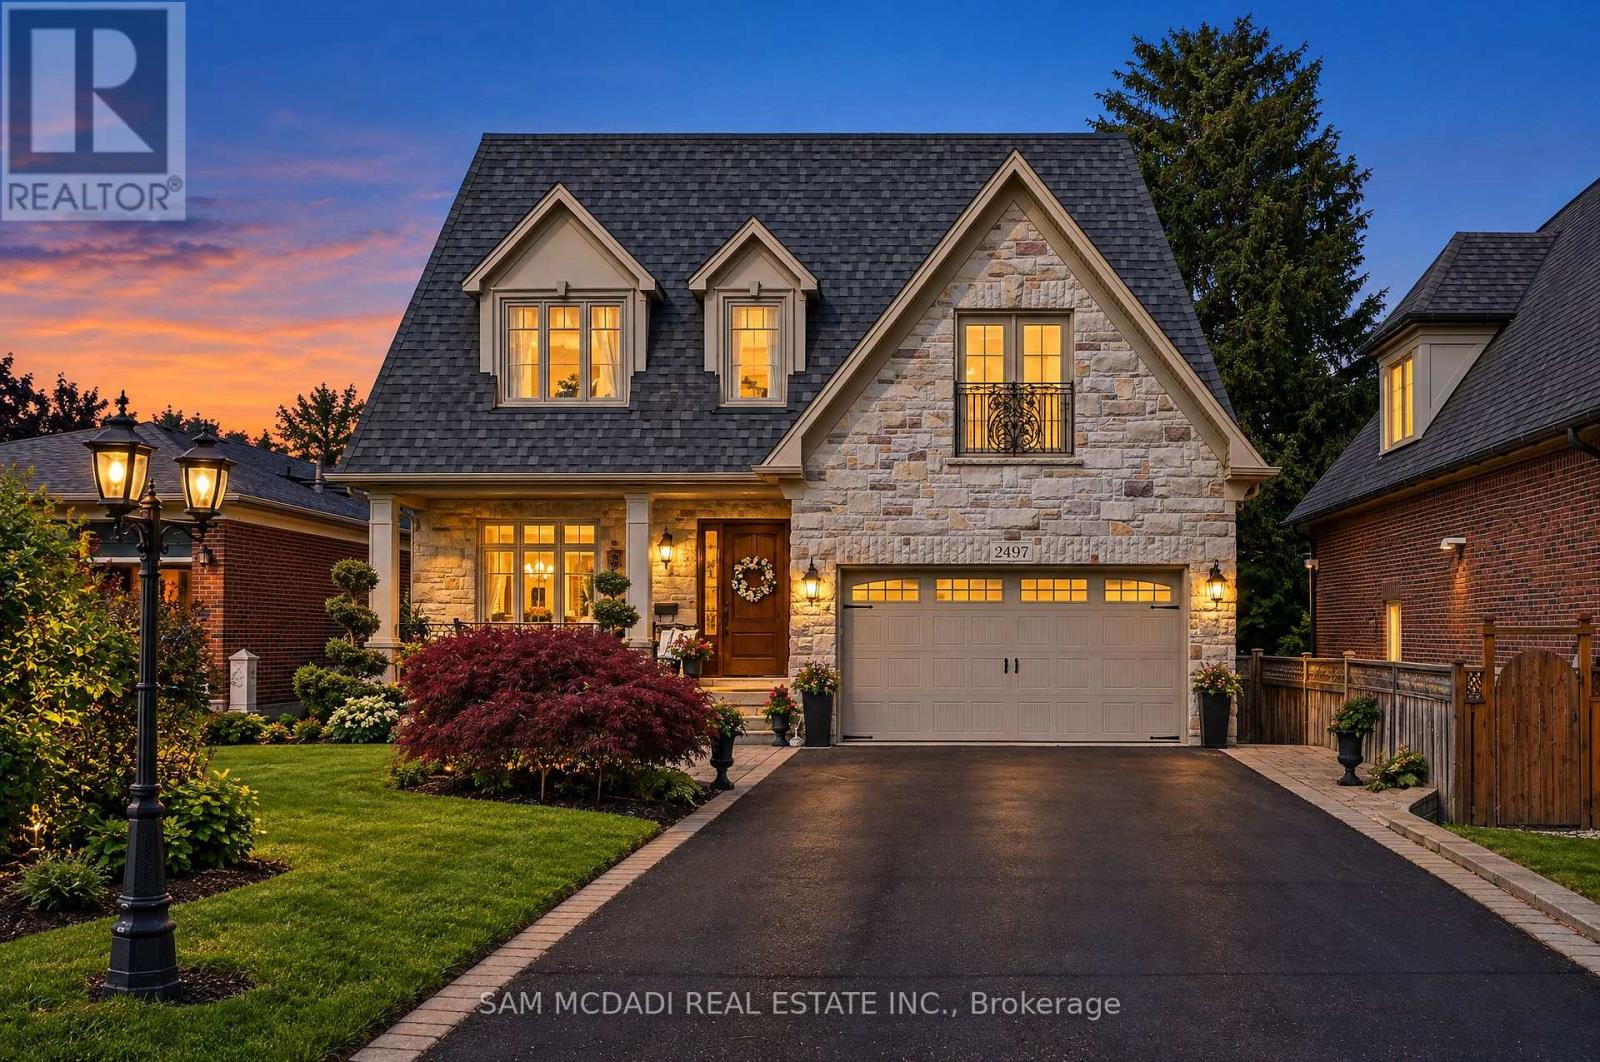
$2,950,000
2497 Sharon Crescent
Mississauga (Erindale) · MLS # W13793532
4 bed · 5 bath
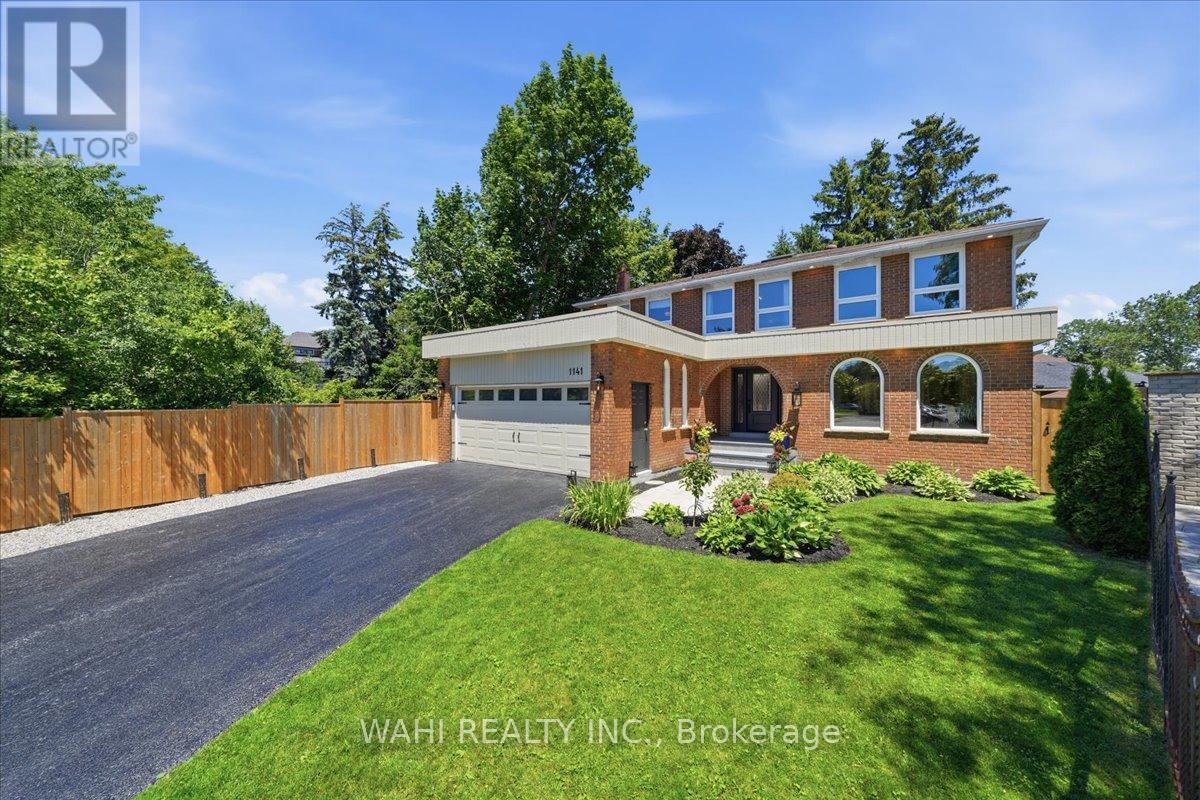
$1,795,500
1141 Vicki Lane
Mississauga (Erindale) · MLS # W13752422
5 bed · 4 bath · 4,500 sq ft
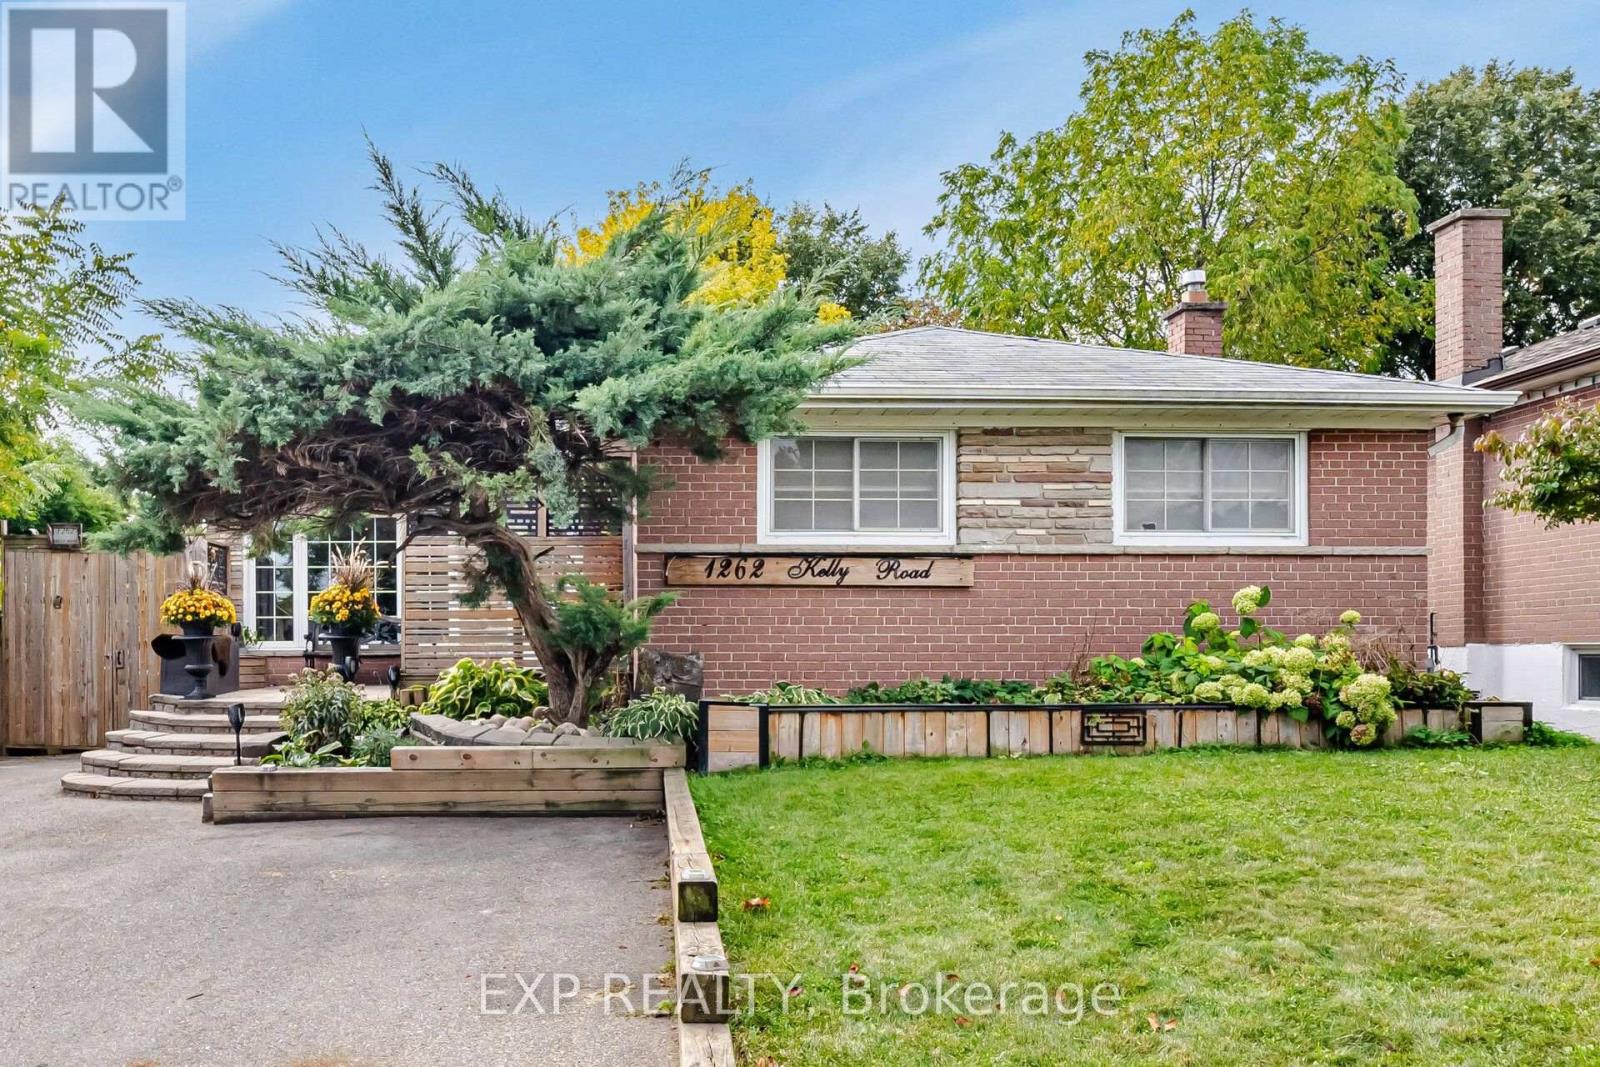
$1,078,880
1262 Kelly Road
Mississauga (Clarkson) · MLS # W13840634
5 bed · 3 bath