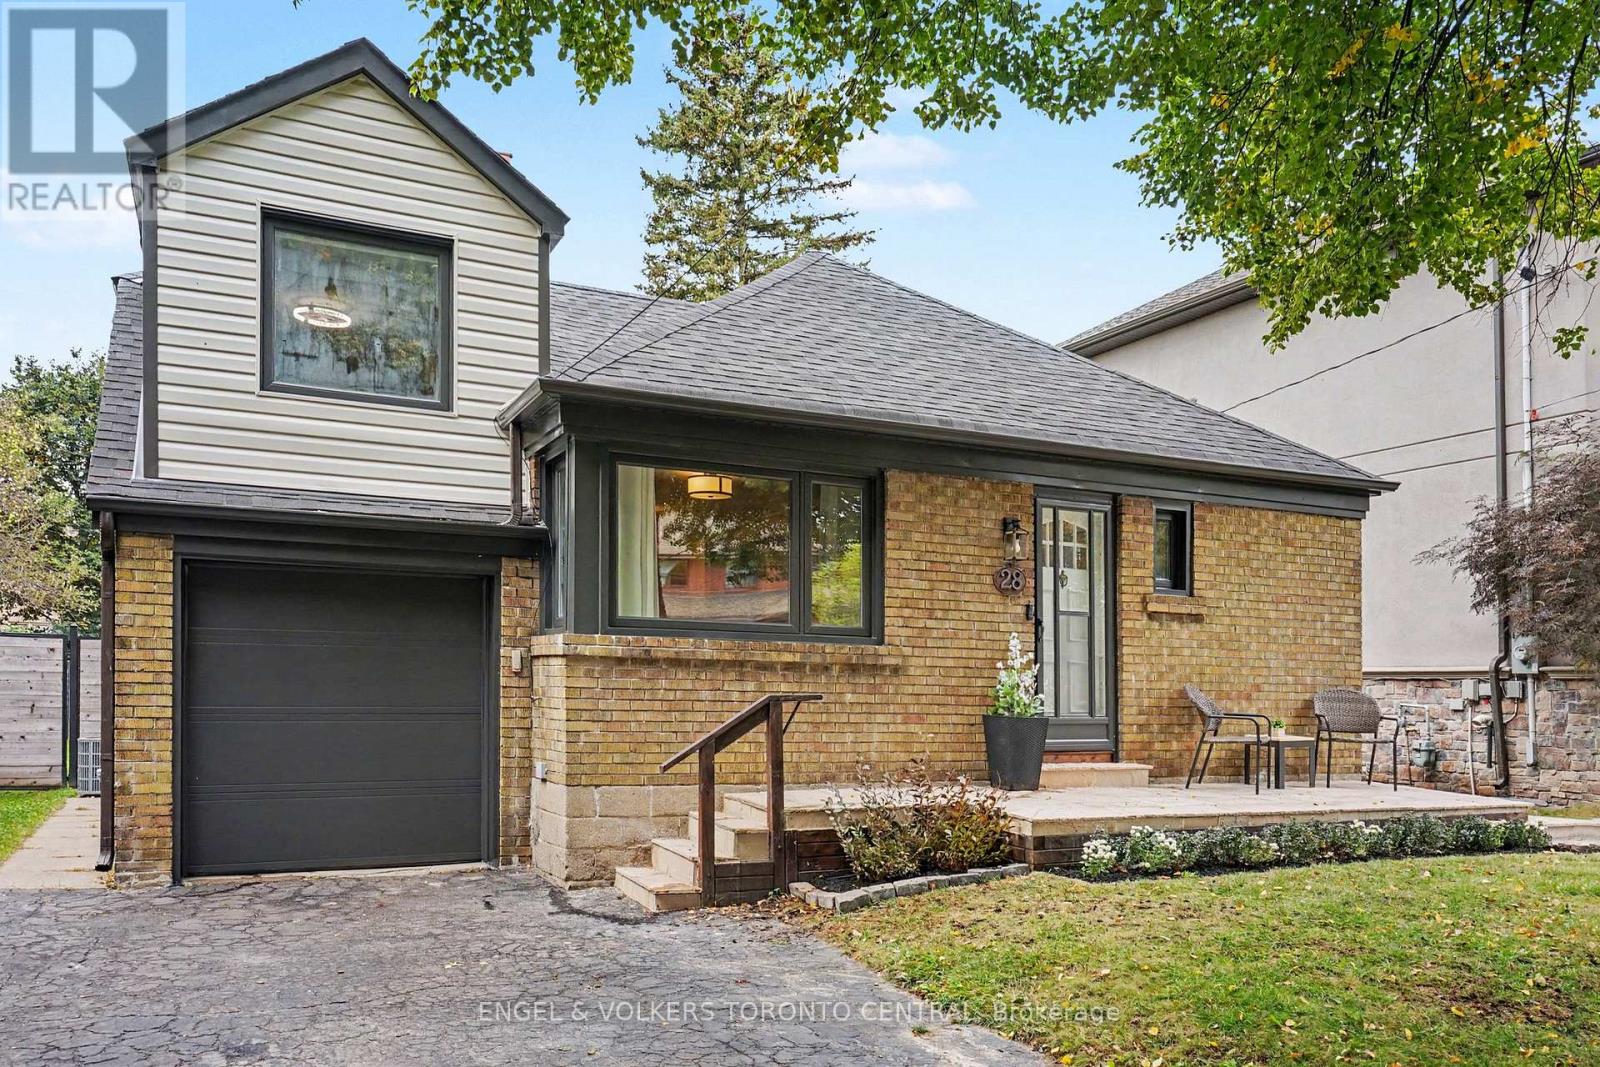
28 Inverleigh Drive
Toronto (Stonegate-Queensway), Ontario M8Y3E3
MLS # W13852182
Property Details
Type
Detached
Beds
5
Baths
2
Status
For Sale
More homes like this
About this property
Welcome to 28 Inverleigh Drive, a beautifully renovated detached 1.5-storey residence nestled in the highly sought-after Stonegate-Queensway neighbourhood. Renowned for its tree-lined streets, excellent schools, parks, and close proximity to the waterfront, this family-friendly community offers the perfect balance of urban convenience and residential charm. Just minutes to downtown Toronto, major highways, transit, shopping, dining, and everyday amenities, the location is second to none.Thoughtfully updated throughout, this charming home offers a seamless blend of modern finishes and timeless appeal. The heart of the home is the stunning open-concept kitchen featuring quality cabinetry, generous workspace, and a bright eat-in area that flows effortlessly into the principal living spaces-perfect for everyday living and entertaining alike.The finished lower level offers exceptional versatility with two additional bedrooms, a well-appointed three-piece bathroom, and excellent potential for an in-law suite or future basement apartment. Set on an impressive 50 x 137 ft lot, the property is surrounded by mature trees and established homes, creating a picturesque streetscape and an inviting sense of community. Whether you are looking for a turnkey residence to enjoy immediately or seeking the ideal setting to design and build your dream home, this property presents a rare opportunity in one of Toronto's most desirable west-end neighbourhoods.Move in, renovate further, or build new-the possibilities are endless.
Mortgage Estimate
Estimated monthly payment
Calculating…
Estimate only. Taxes, insurance, condo fees, and lender terms are not included.
Monthly costs to verify
Property taxes: about $468/month based on listed annual taxes.
Estimate only. Confirm taxes, condo/maintenance fees, insurance, utilities, and lender terms before making decisions.
Rooms
| Room | Level | Dimensions |
|---|---|---|
| Living room | Ground level | 5.34 x 4.34 |
| Dining room | Ground level | 3.52 x 3.18 |
| Kitchen | Ground level | 3.26 x 3.2 |
| Primary Bedroom | Ground level | 4.1 x 2.56 |
| Bedroom 2 | Ground level | 3.91 x 2.55 |
| Bedroom 3 | Upper Level | 5.86 x 2.55 |
| Other | Upper Level | 7.83 x 5.04 |
| Recreational, Games room | Basement | 9.16 x 3.56 |
| Bedroom 4 | Basement | 3.44 x 3.1 |
| Bedroom 5 | Basement | 2.76 x 2.56 |
Facts & Location
Parking
5 spaces
Lot Size
50 x 137 FT
Annual Taxes
$5,610
Listing data
Listing information is provided for personal, non-commercial use and should be independently verified before making real estate decisions.
Last refreshed: Oct 23, 2026 4:16 AM
Explore nearby searches
SEO-friendly searches for this area, property type, and nearby neighbourhoods.
Similar Properties
More nearby listings that may fit the same search.
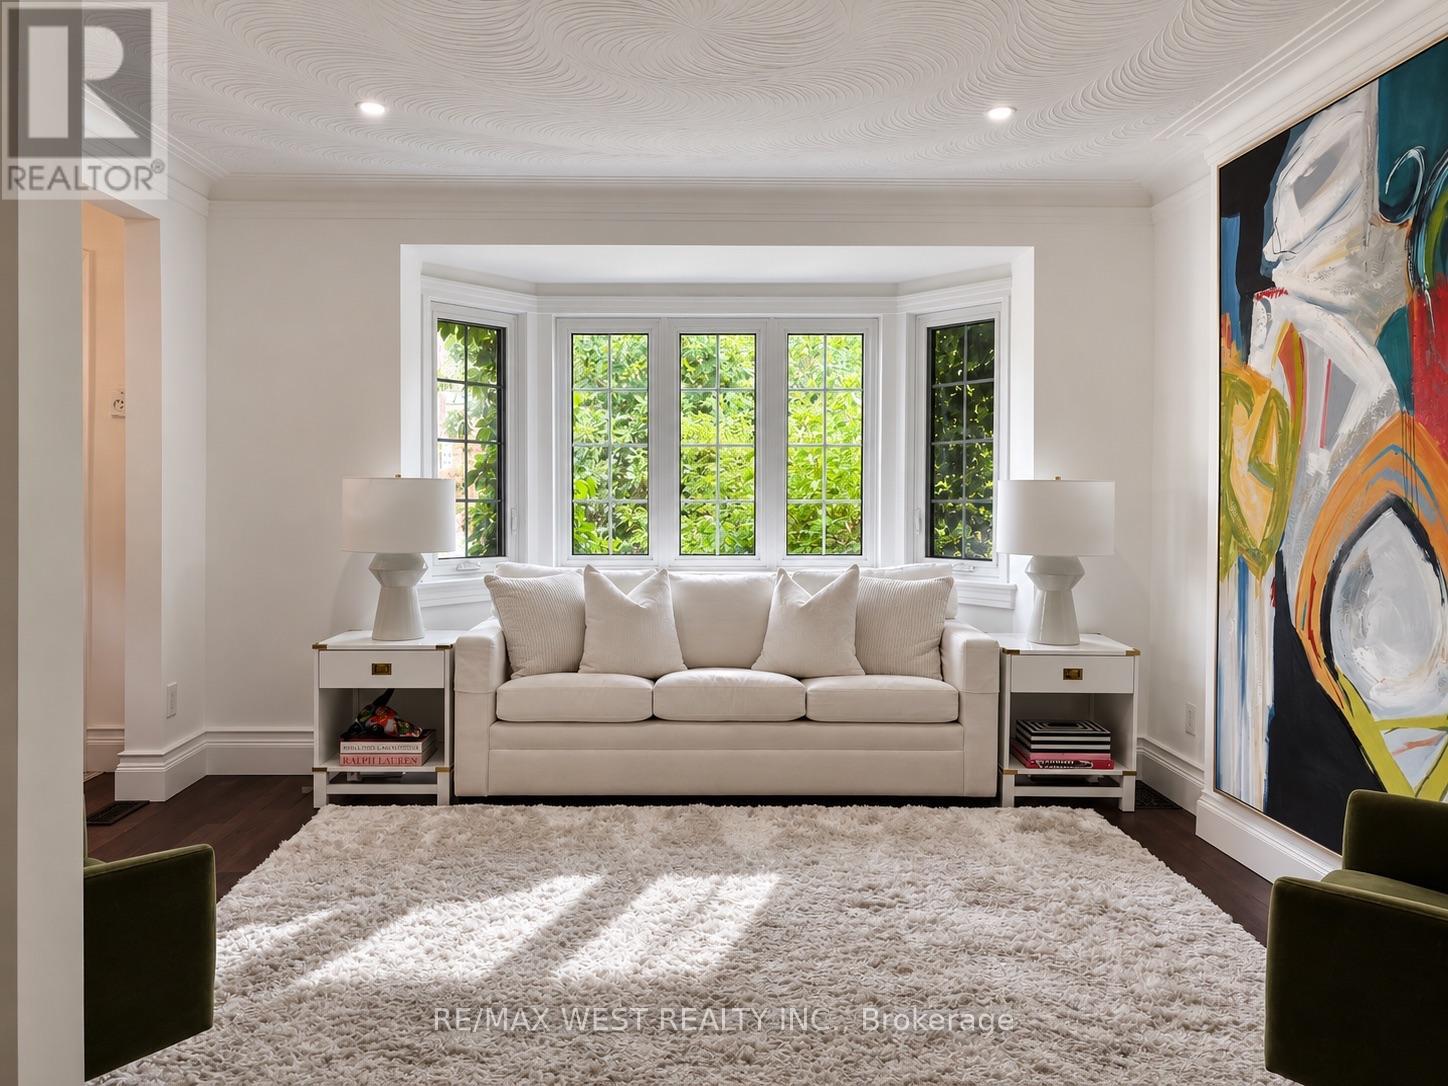
$1,479,000
12 Brentwood Road
Toronto (Stonegate-Queensway) · MLS # W13791282
4 bed · 2 bath
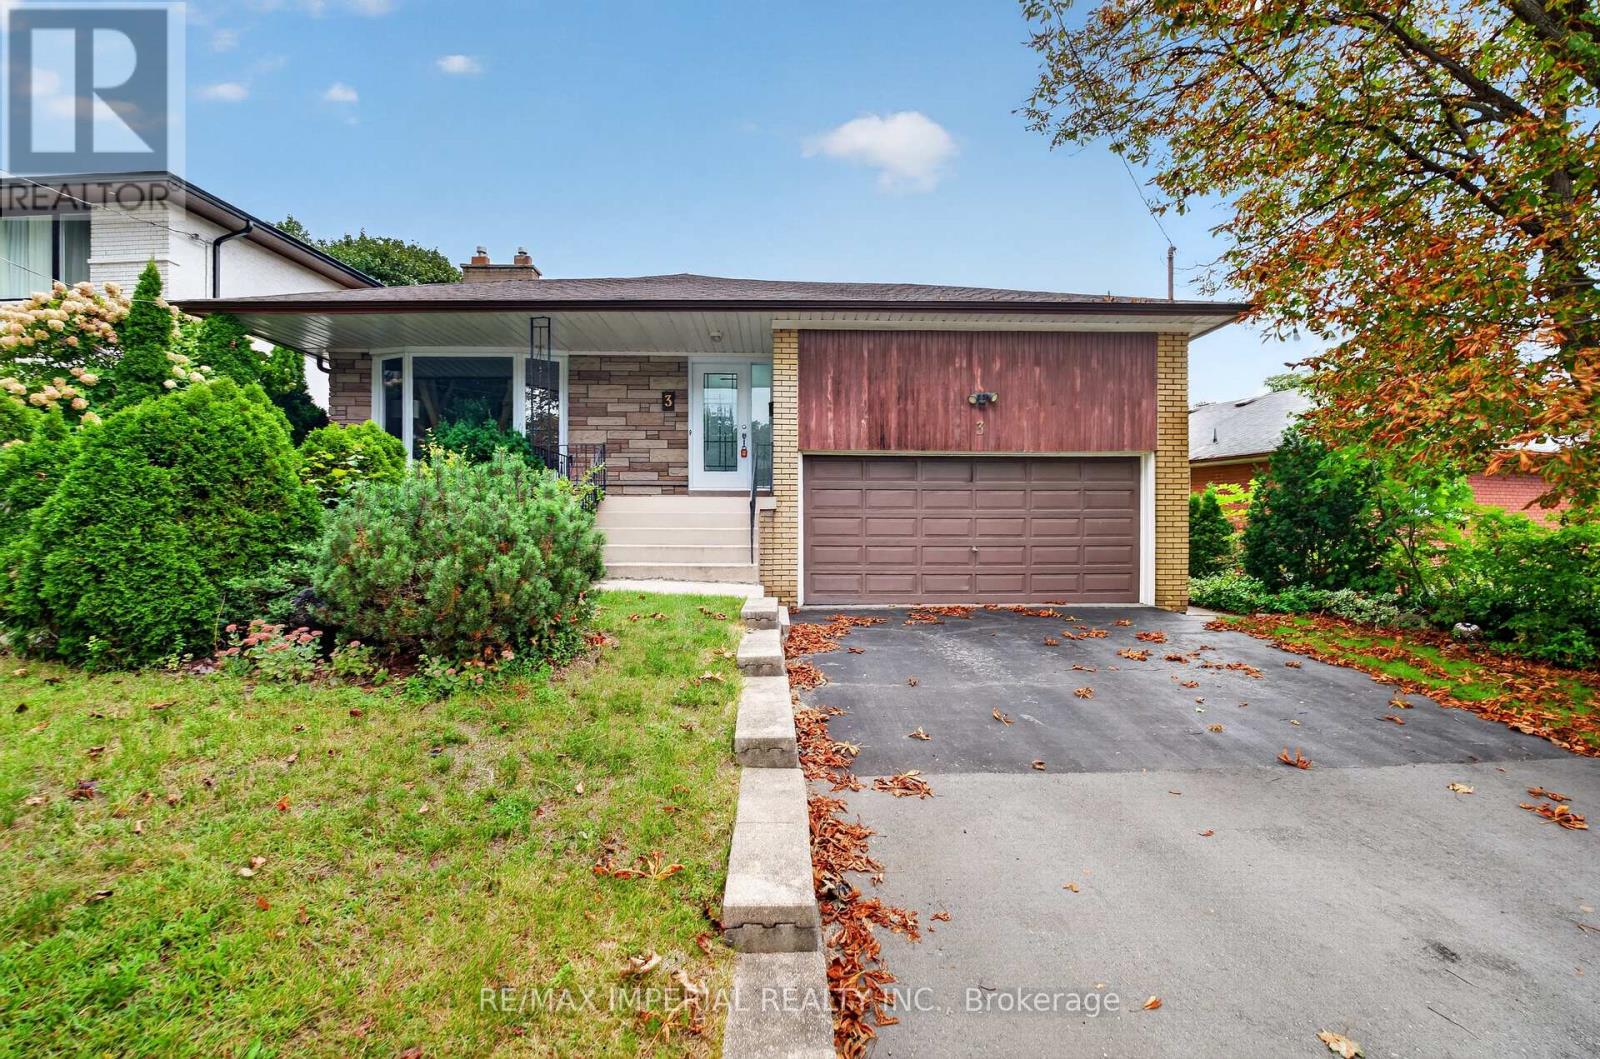
$1,490,000
3 Minstrel Drive
Toronto (Stonegate-Queensway) · MLS # W13833856
4 bed · 3 bath
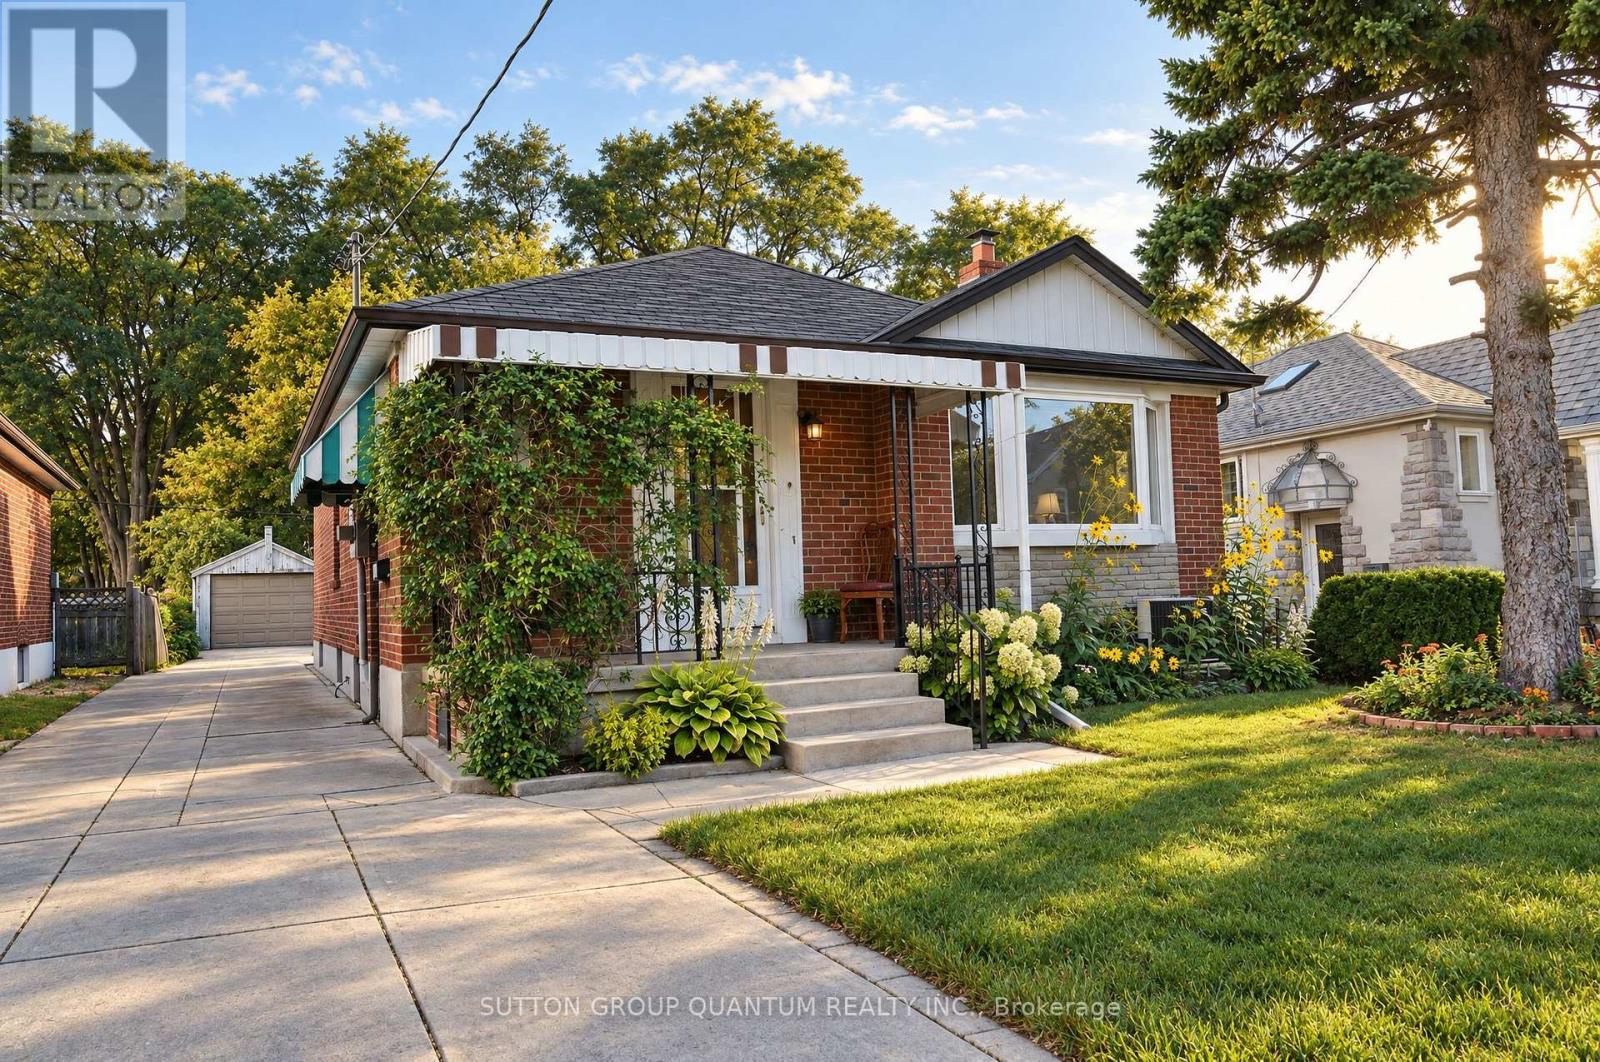
$1,297,777
74 Cannon Road
Toronto (Stonegate-Queensway) · MLS # W13879430
4 bed · 2 bath