29 Beaucourt Road
Toronto (Stonegate-Queensway), Ontario M8Y3G1
MLS # W14127920
Property Details
Type
Detached
Beds
4
Baths
2
Status
For Sale
More homes like this
About this property
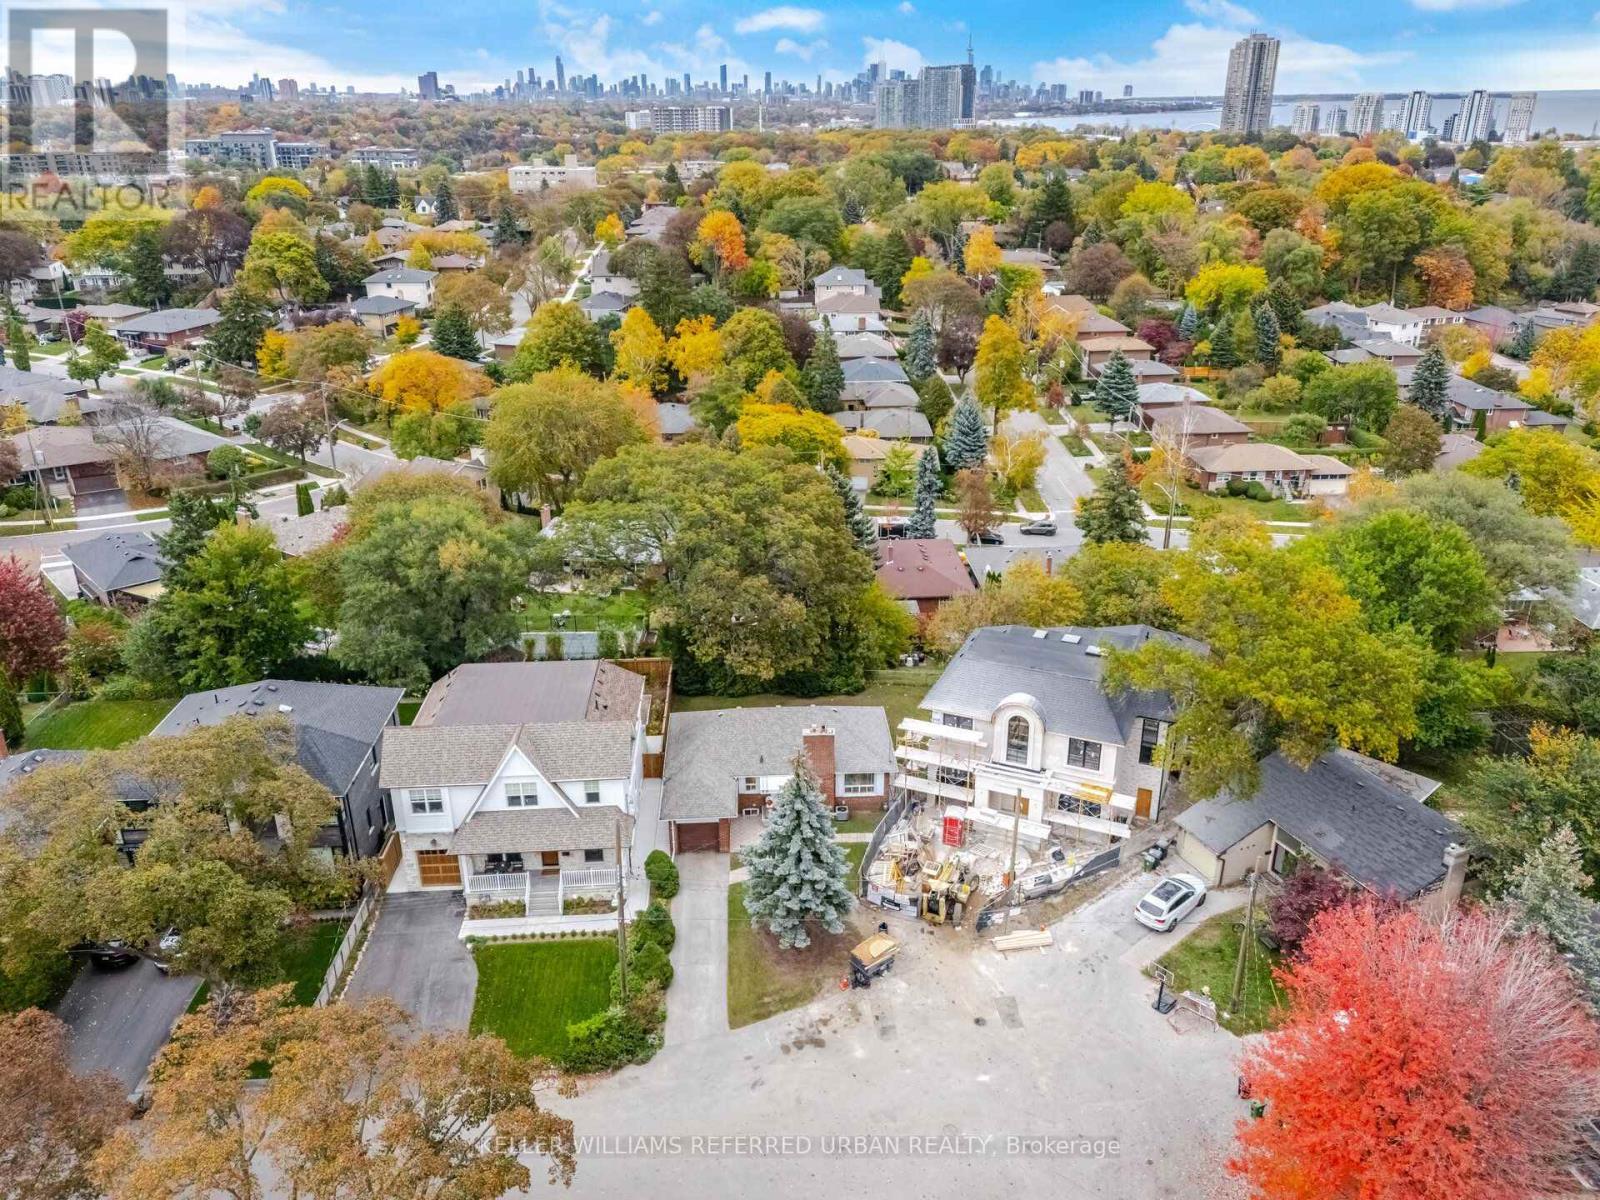
An exceptional opportunity to build in one of Sunnylea's most picturesque settings.Positioned at the end of a quiet cul-de-sac on desirable Beaucourt Road - one of the highest elevations in Sunnylea. This expansive pie-shaped property offers an elevated setting, a generous and flat rear yard, mature trees, and scenic views across the surrounding valley toward the Lake Ontario skyline.This is a proven luxury home lot. There is a newly completed luxury home on one side and another luxury home nearing completion on the other side. The property is ideally positioned among some of the neighbourhood's newest and most impressive homes.The existing red-brick bungalow features an attached garage. There is a full basement and ground floor bathroom renovation. There is a newer roof, furnace and air conditioner.Whether enjoyed in its current form, renovated, or reimagined entirely, the property presents compelling possibilities.The location is equally appealing, with easy access to excellent schools, neighbourhood shopping, public transit, the Bloor subway line, and the Gardiner Expressway.Nearby Mimico Creek, Humber River parkland, and waterfront trails offer an abundance of outdoor recreation.A remarkable setting with picturesque views from the backyard to create something truly special in the heart of Sunnylea.
Mortgage Estimate
Estimated monthly payment
Calculating…
Estimate only. Taxes, insurance, condo fees, and lender terms are not included.
Monthly costs to verify
Property taxes: about $470/month based on listed annual taxes.
Estimate only. Confirm taxes, condo/maintenance fees, insurance, utilities, and lender terms before making decisions.
Rooms
| Room | Level | Dimensions |
|---|---|---|
| Living room | Main level | 3.33 x 5.94 |
| Dining room | Main level | 3.28 x 2.79 |
| Kitchen | Main level | 3.28 x 2.49 |
| Primary Bedroom | Main level | 3.28 x 2.79 |
| Bedroom 2 | Main level | 2.21 x 1.96 |
| Recreational, Games room | Lower level | 3.07 x 5.94 |
| Bedroom 3 | Lower level | 4.19 x 2.74 |
Facts & Location
Parking
3 spaces
Lot Size
40 x 103 FT
Annual Taxes
$5,640
Listing data
Listing information is provided for personal, non-commercial use and should be independently verified before making real estate decisions.
Last refreshed: Oct 31, 2026 4:32 AM
Explore nearby searches
SEO-friendly searches for this area, property type, and nearby neighbourhoods.
Similar Properties
More nearby listings that may fit the same search.
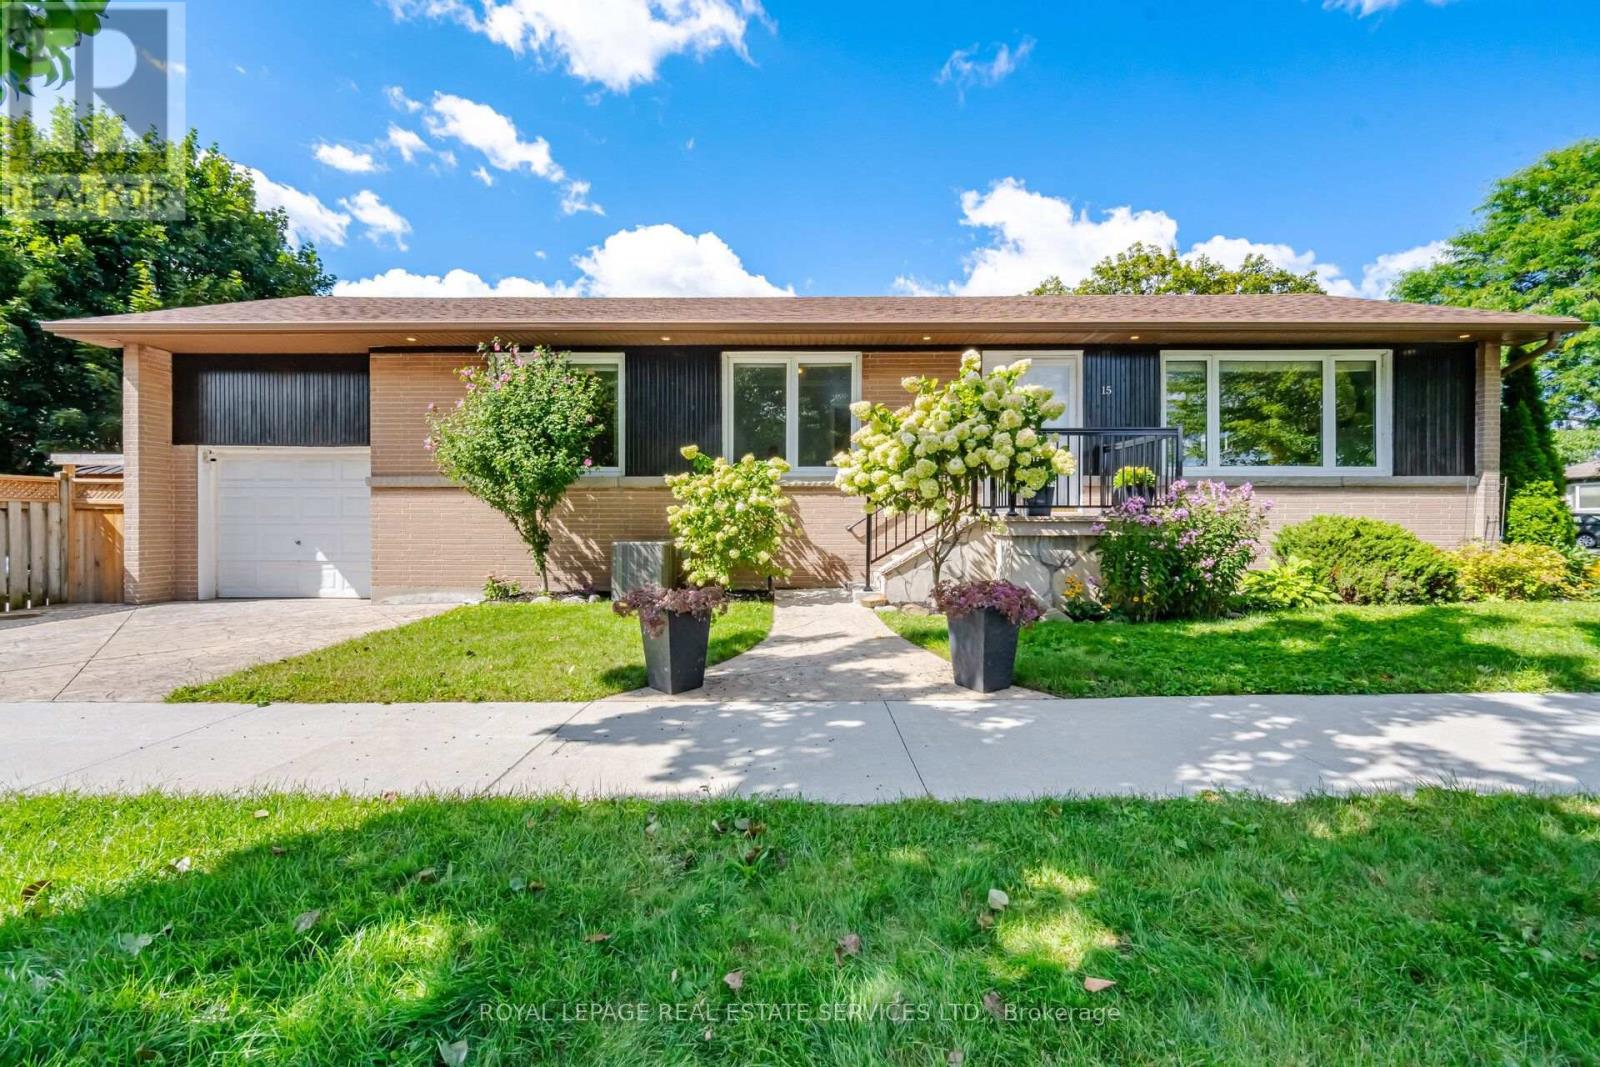
$1,599,900
15 Velma Drive
Toronto (Stonegate-Queensway) · MLS # W13757754
5 bed · 2 bath
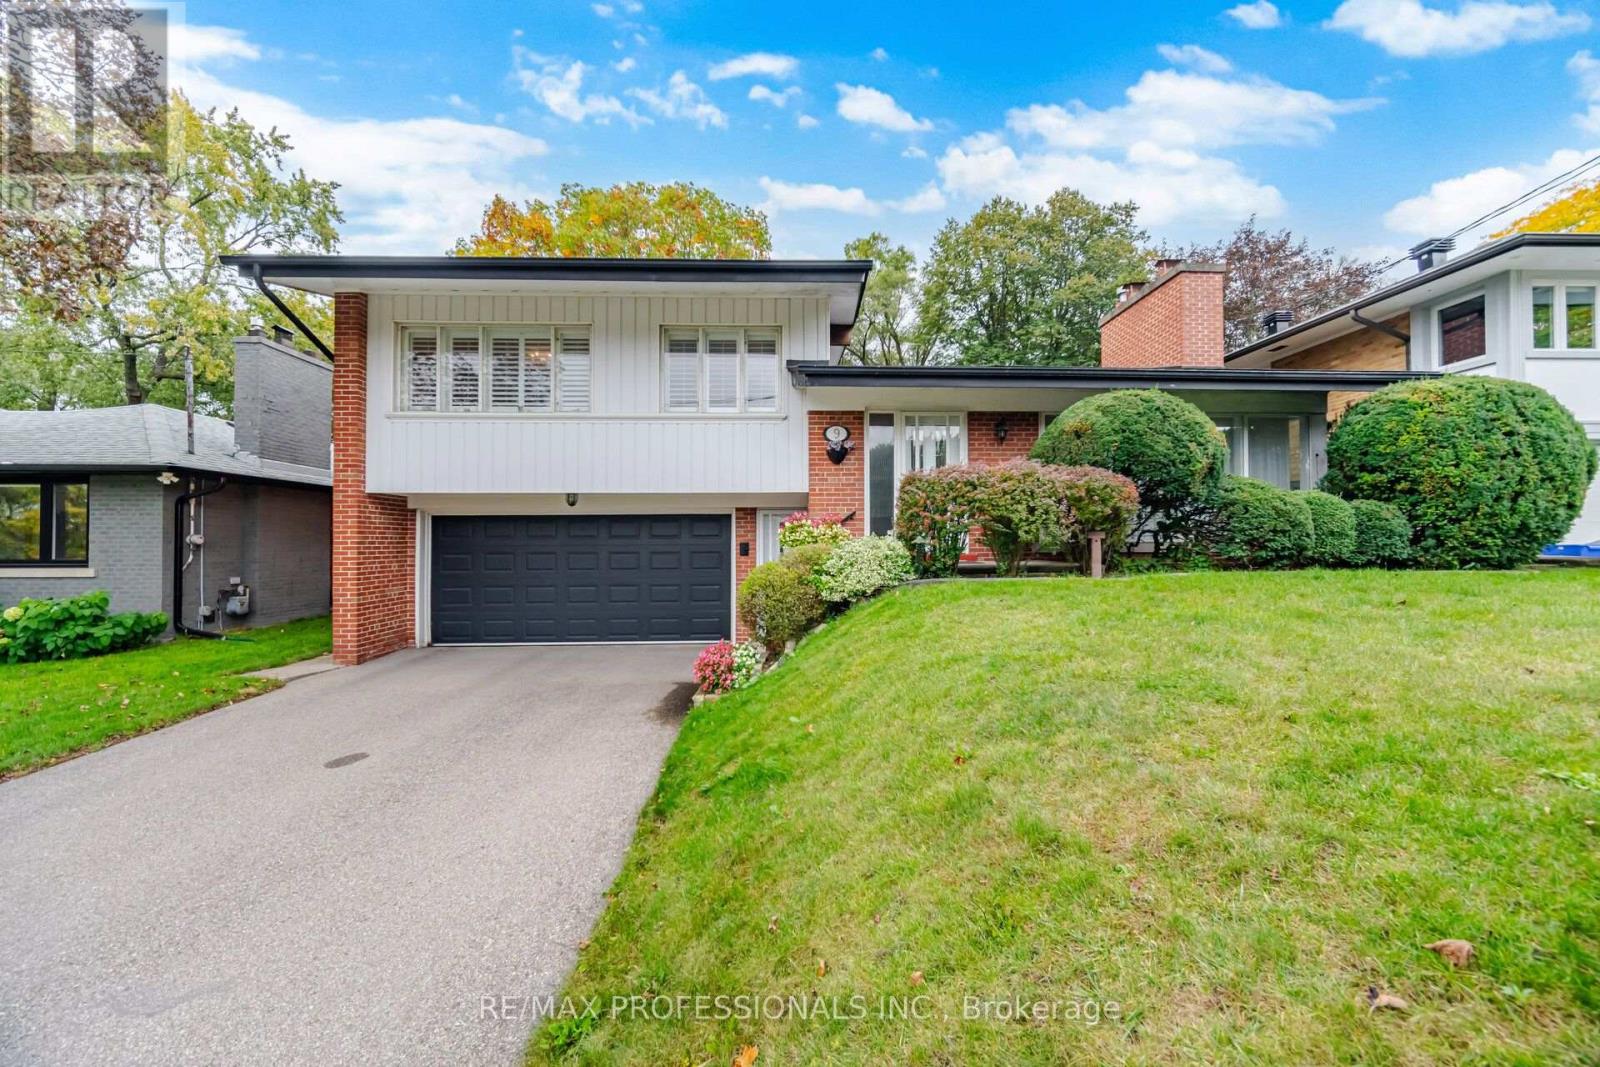
$1,599,900
9 Humber Ridge Drive
Toronto (Stonegate-Queensway) · MLS # W14082218
3 bed · 2 bath
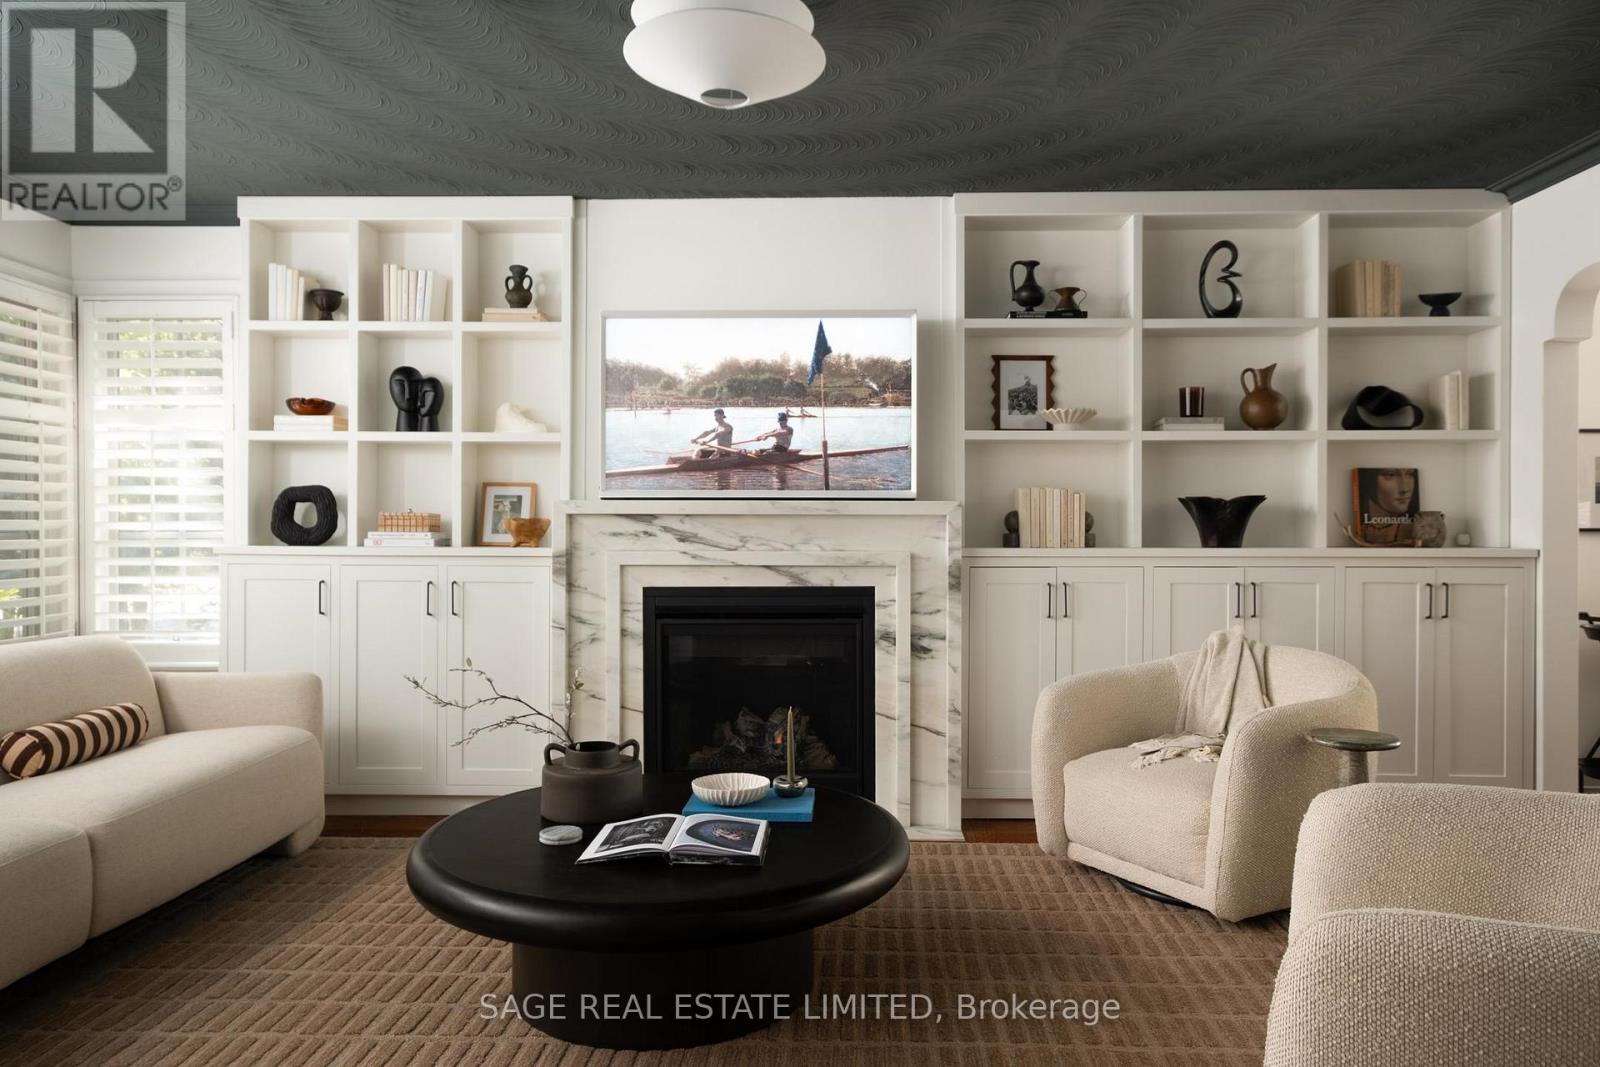
$1,655,000
147 Thompson Avenue
Toronto (Stonegate-Queensway) · MLS # W14124254
3 bed · 2 bath · 2,100 sq ft