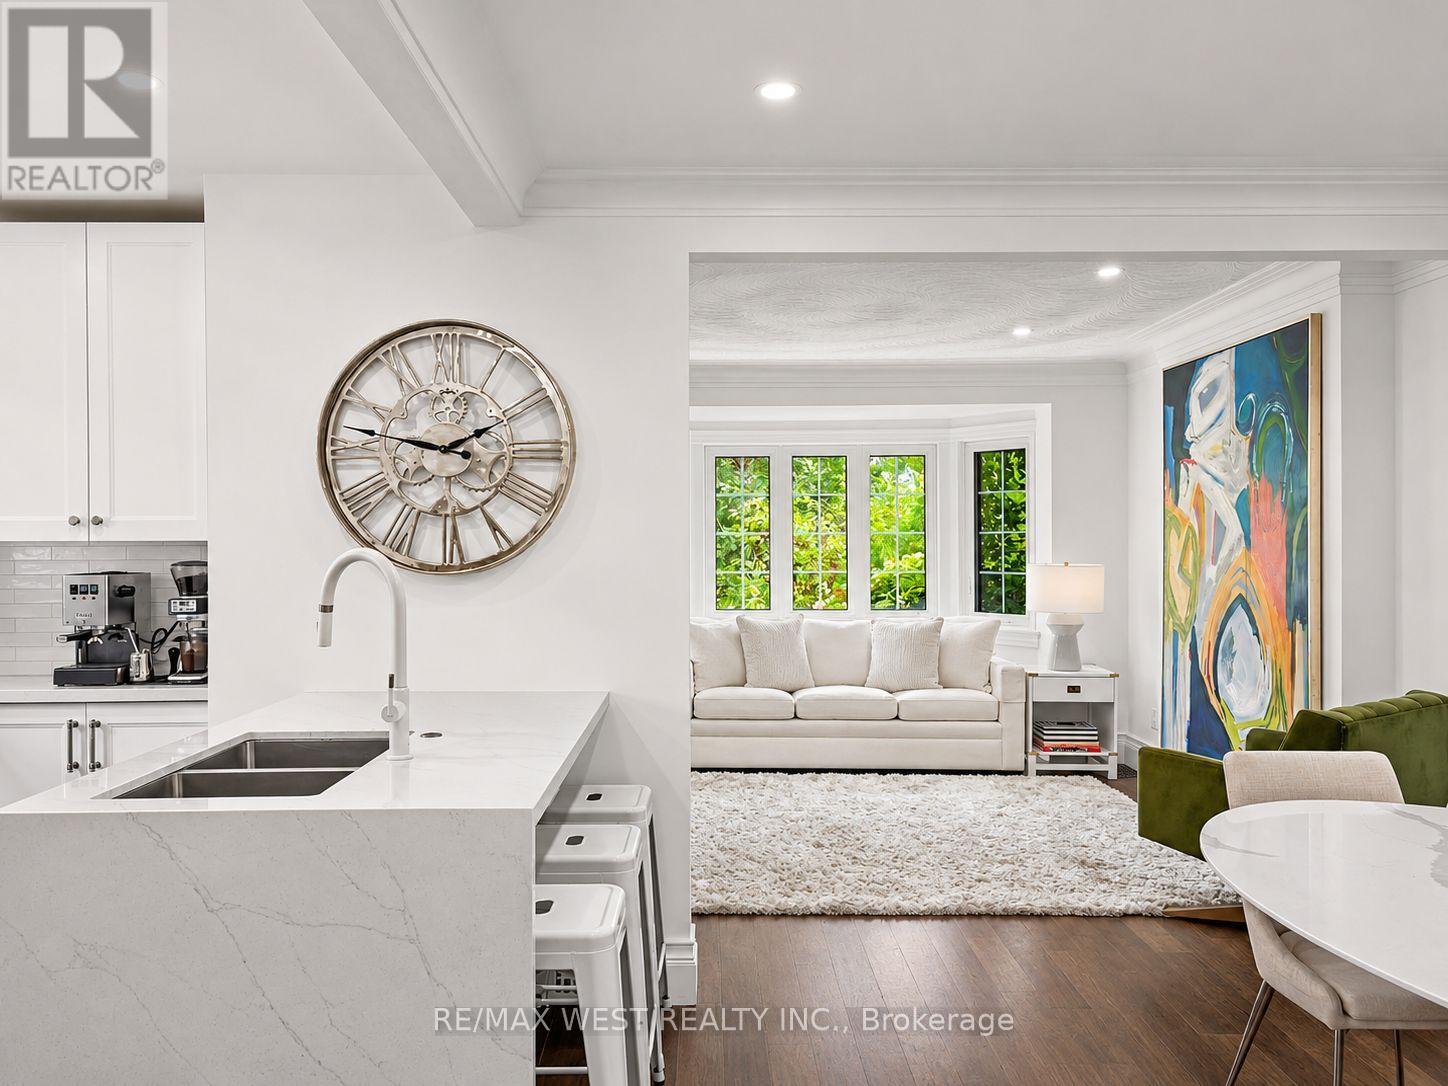
12 Brentwood Road
Toronto (Stonegate-Queensway), Ontario M8Z3N2
MLS # W14152140
Property Details
Type
Detached
Beds
4
Baths
2
Status
For Sale
More homes like this
About this property
The Kingsway At Your Doorstep, The Privacy Of A Detached Home, And Everything You Love About City Living Within Walking Distance. Set In Sunnylea's Thompson Orchard Enclave, This Beautifully Renovated, Turnkey Stone And Brick Bungalow Retains Its Elegant Period Details While Offering The Comfort And Convenience Of A Thoroughly Updated Home. With An Impressive Walk Score Of 97 - A Walker's Paradise - Royal York Subway, Independent Boutiques, Cafes, Restaurants, Bakeries And Specialty Food Shops Are All Just Steps Away. Sun-Filled, Open-Concept Living And Dining Rooms Feature High Ceilings, Hardwood Floors, Crown Mouldings, Recessed Lighting And A Large Bay Window. The New Kitchen Features Quartz Countertops, A Waterfall Island With Seating, Custom-Fitted Pantry And KitchenAid Professional Gas Range. Both Main-Floor Bedrooms Overlook The Private, Fully Fenced Garden, With The Second Offering A Direct Walkout To The Backyard. A Spacious Cedar Deck And Covered Gazebo Extend The Living Space Outdoors, Providing An Inviting Setting For Dining And Entertaining. The New Main-Floor Bathroom Features A Glass-Enclosed Rainfall Shower And Elegant Finishes. The Bright, Finished Lower Level With Engineered Hardwood Flooring And Separate Side Entrance Includes Two Additional Bedrooms, A New Four-Piece Bathroom With Deep Soaker Tub, Laundry And Abundant Storage. Additional Improvements Include Updated Electrical And Plumbing, A New Furnace, Central Air Conditioning And Hot Water Tank. An Attached Garage And Private Double Driveway Provide Ample Parking, But With So Much Within Walking Distance, Leave The Car At Home And Stroll To The Iconic Kingsway Theatre, Brentwood Library, Memorial Pool And Health Club, And Scenic Mimico Creek Trails. All Within The Sunnylea Junior School And Our Lady Of Sorrows School Catchment Areas.
Mortgage Estimate
Estimated monthly payment
Calculating…
Estimate only. Taxes, insurance, condo fees, and lender terms are not included.
Monthly costs to verify
Property taxes: about $624/month based on listed annual taxes.
Estimate only. Confirm taxes, condo/maintenance fees, insurance, utilities, and lender terms before making decisions.
Rooms
| Room | Level | Dimensions |
|---|---|---|
| Foyer | Main level | 2.95 x 1.57 |
| Utility room | Lower level | 3 x 2.5 |
| Living room | Main level | 4.45 x 4.15 |
| Dining room | Main level | 3.44 x 3.12 |
| Kitchen | Main level | 3.5 x 2.85 |
| Primary Bedroom | Main level | 4.13 x 3.04 |
| Bedroom 2 | Main level | 4.13 x 2.51 |
| Foyer | Lower level | 5.87 x 2.22 |
| Bedroom 3 | Lower level | 5.46 x 3.71 |
| Bedroom 4 | Lower level | 3.75 x 3 |
| Laundry room | Lower level | 3 x 3 |
Facts & Location
Parking
6 spaces
Lot Size
33.3 x 90 FT
Annual Taxes
$7,490
Listing data
Listing information is provided for personal, non-commercial use and should be independently verified before making real estate decisions.
Last refreshed: Nov 10, 2026 4:31 AM
Explore nearby searches
SEO-friendly searches for this area, property type, and nearby neighbourhoods.
Similar Properties
More nearby listings that may fit the same search.
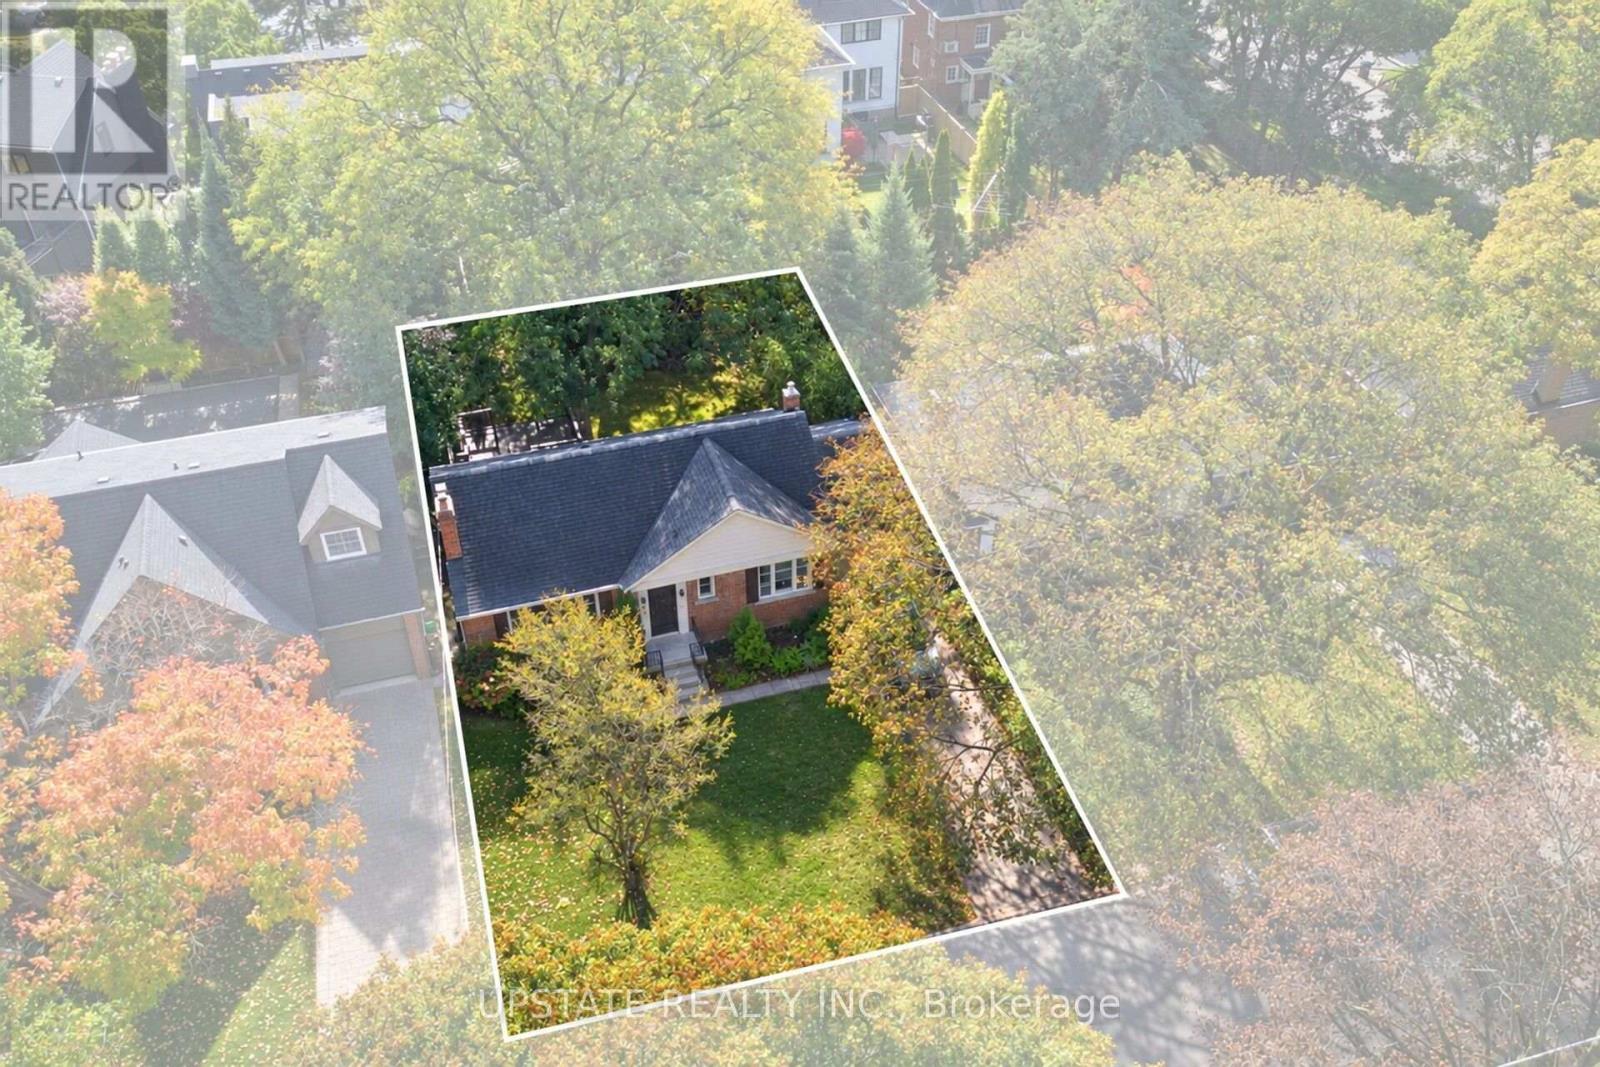
$1,449,000
9 Elderidge Avenue
Toronto (Stonegate-Queensway) · MLS # W14120492
3 bed · 2 bath
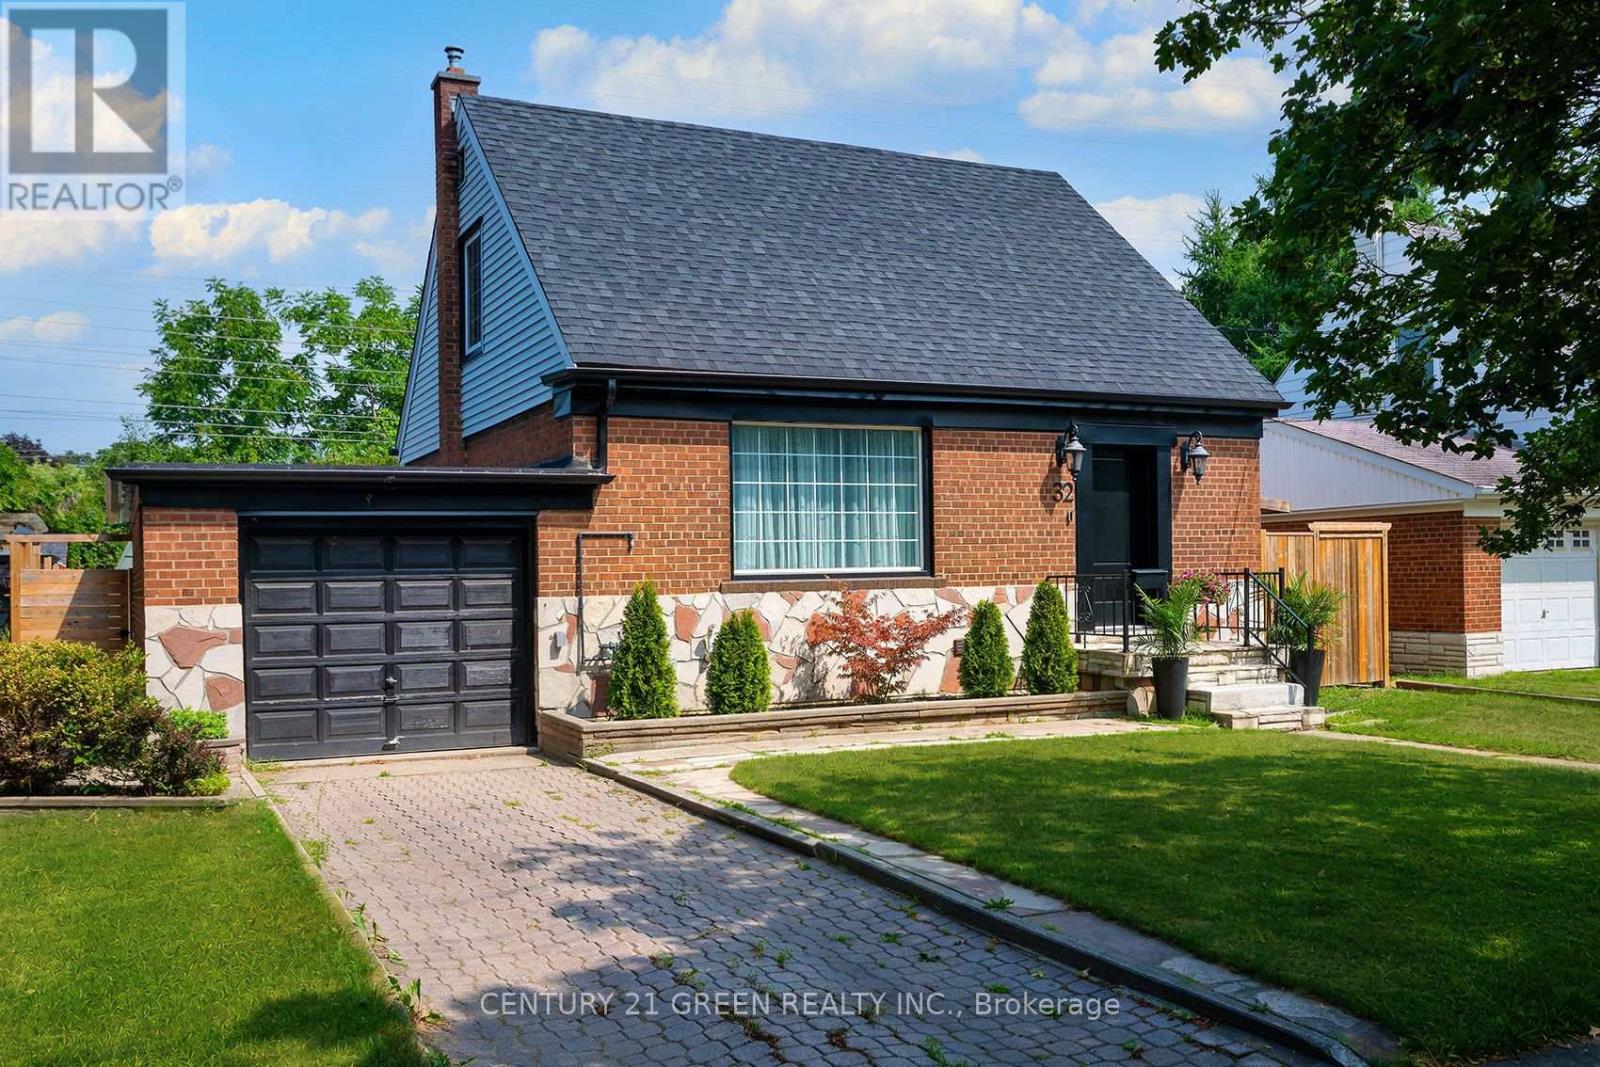
$1,449,900
32 Castlebar Road
Toronto (Stonegate-Queensway) · MLS # W13778348
3 bed · 3 bath
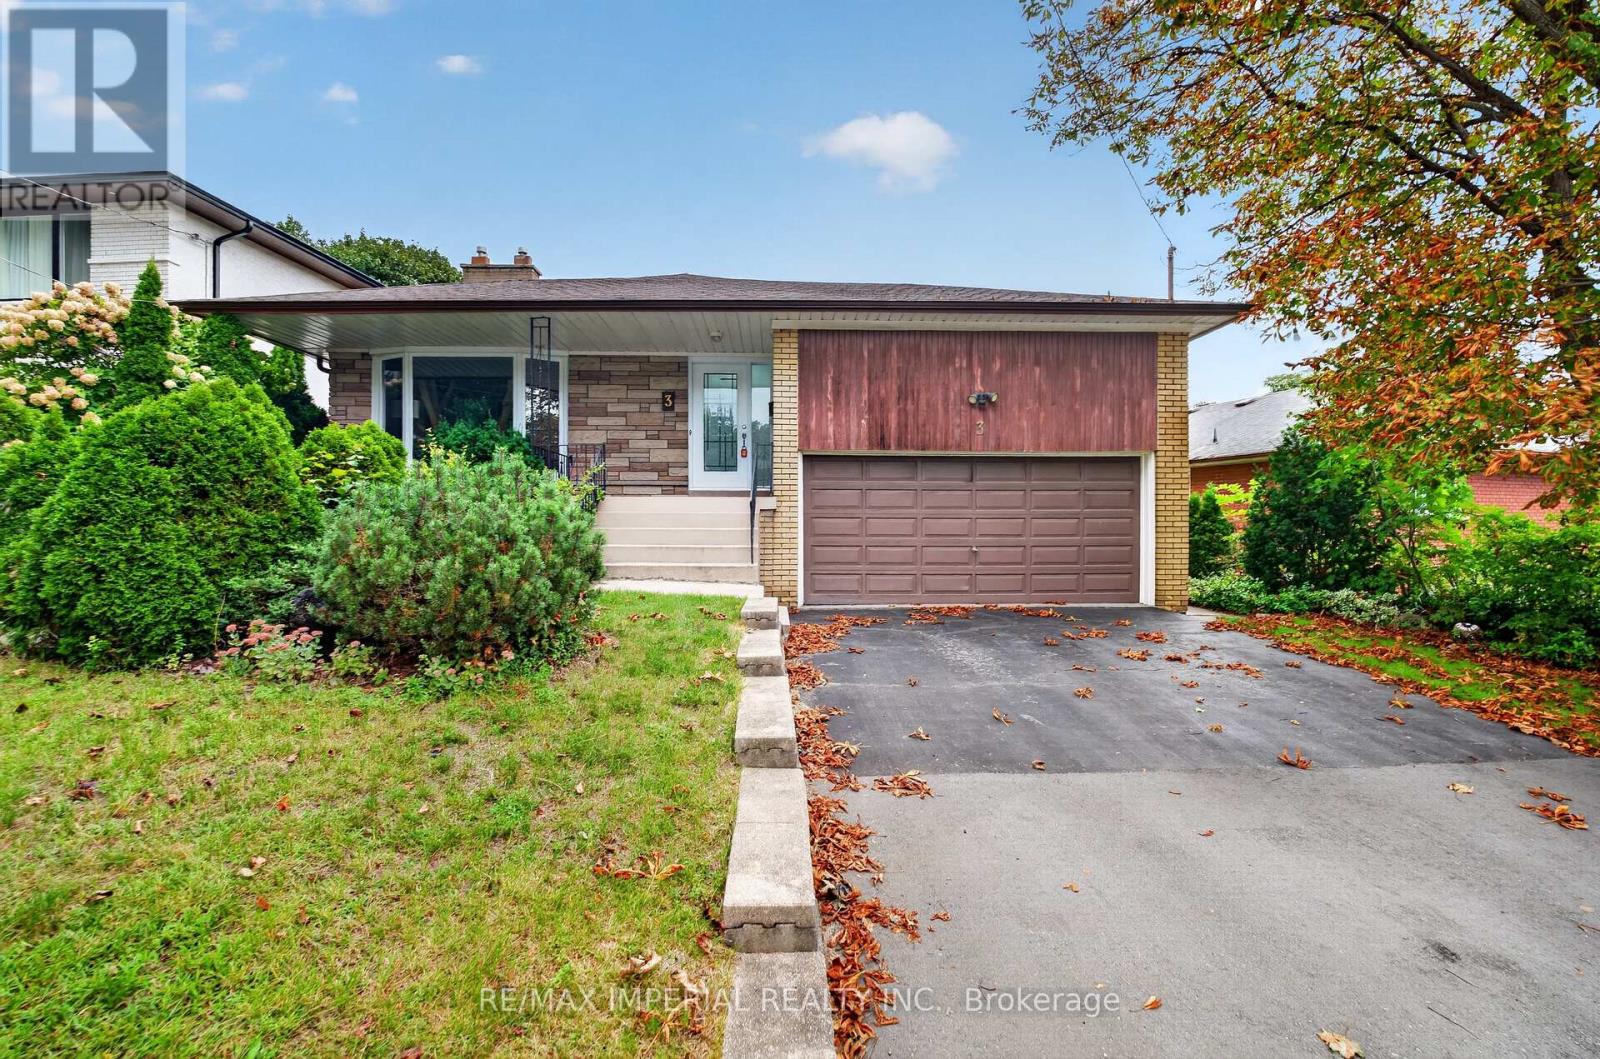
$1,490,000
3 Minstrel Drive
Toronto (Stonegate-Queensway) · MLS # W13833856
4 bed · 3 bath