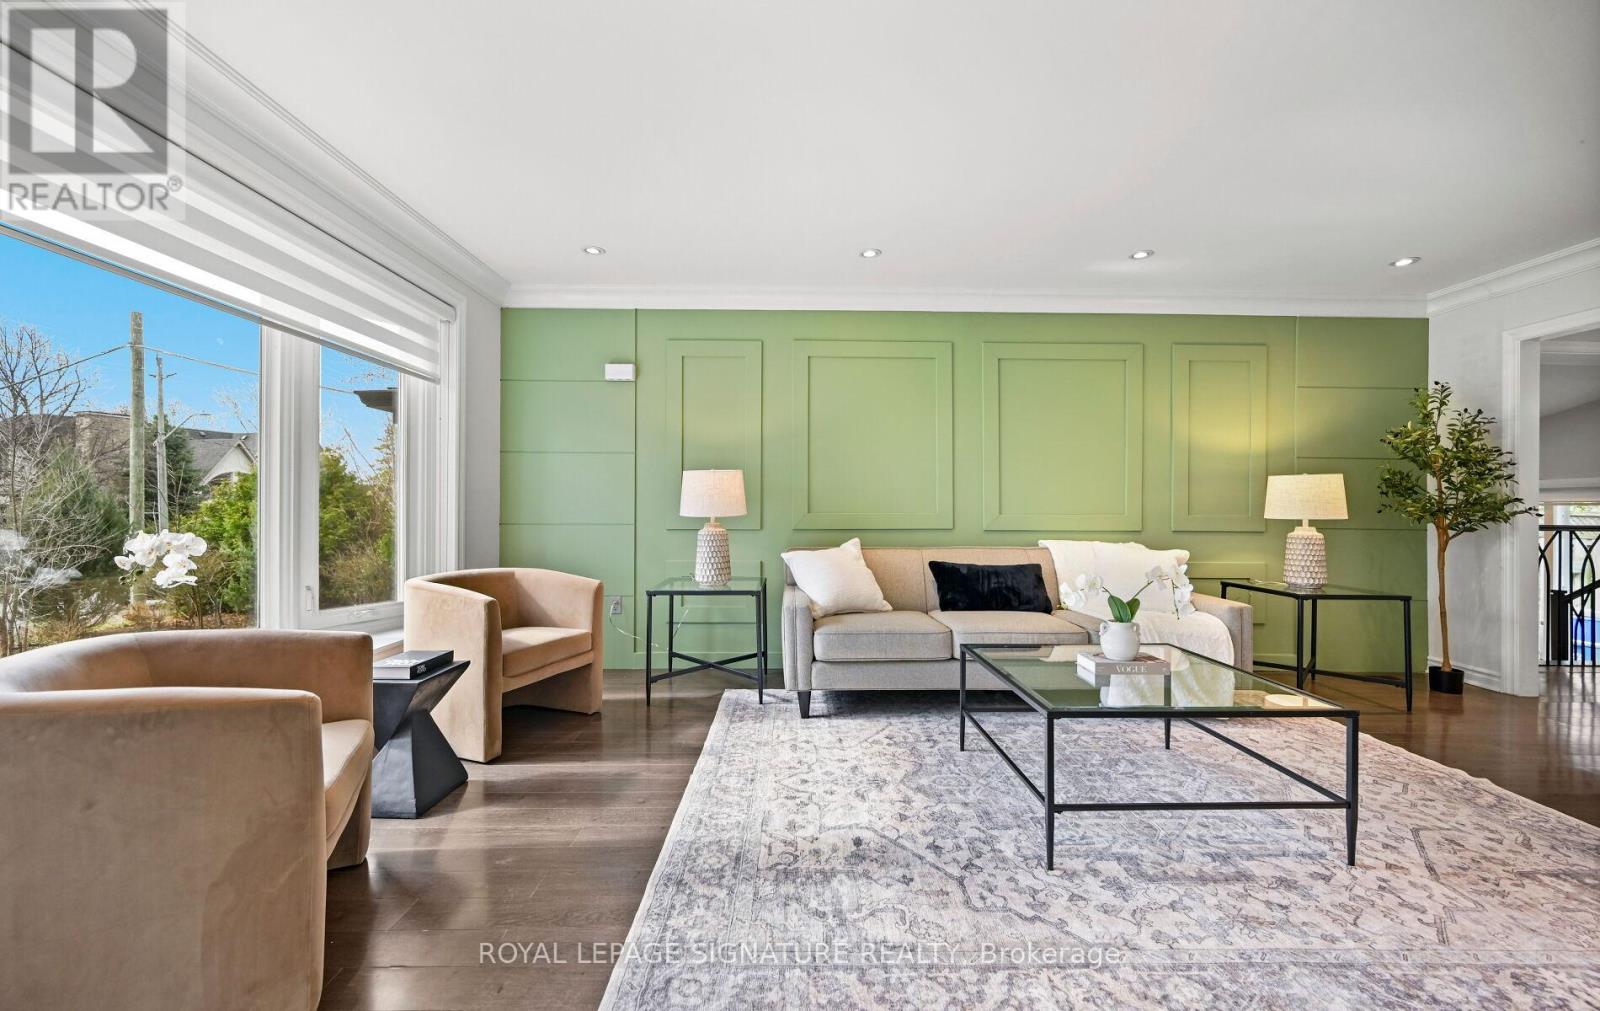
1207 Pinegrove Road
Oakville (WO West), Ontario L6L2W8
MLS # W13169220
Property Details
Type
Detached
Beds
6
Baths
3
Status
For Sale
More homes like this
About this property
Shows 10/10! Welcome Home To This Beautifully Renovated, Sophisticated Bungalow In Bronte East, Nestled Among Mature Trees And Ideally Located Near Top-Rated Schools, Parks, Shopping, And Everyday Amenities. Offering Generous Living Space, This Bright And Inviting Home Features 3+3 Bedrooms And 3 Bathrooms, Along With A Thoughtfully Designed Open-Concept Main Floor. Large Windows Fill The Space With Natural Light, Highlighting The Upgraded Kitchen Complete With Stainless Steel Appliances And A Stylish Herringbone Backsplash. The Spacious Dining Area Provides Direct Access To The Back Deck And Overlooks The Family Room, Which Features A Walkout To A Beautiful Stone Patio Perfect For Entertaining. The Main Level Also Includes A Spacious Living Room Open To The Dining Area, Enhanced With Elegant Wainscoting, Crown Moulding, And Pot Lights Throughout. The Fully Finished Basement Adds Incredible Versatility, Showcasing A Stunning Fireplace Feature Wall, A Convenient Kitchenette Ideal For A Guest Or In-Law Suite, And An Additional Large Room With A Walk-In Closet. Situated On A Large, Private Lot With Parking For Up To Six Vehicles, This Property Also Offers Excellent Potential For Future Development.
Mortgage Estimate
Estimated monthly payment
Calculating…
Estimate only. Taxes, insurance, condo fees, and lender terms are not included.
Monthly costs to verify
Property taxes: about $514/month based on listed annual taxes.
Estimate only. Confirm taxes, condo/maintenance fees, insurance, utilities, and lender terms before making decisions.
Rooms
| Room | Level | Dimensions |
|---|---|---|
| Kitchen | Main level | 4.5 x 3.19 |
| Living room | Main level | 4.3 x 6.06 |
| Dining room | Main level | 3.39 x 3.18 |
| Family room | Main level | 3.85 x 3.19 |
| Primary Bedroom | Main level | 2.85 x 4.25 |
| Bedroom 2 | Main level | 2.55 x 3.12 |
| Bedroom 3 | Main level | 2.85 x 3.19 |
| Recreational, Games room | Basement | 4.4 x 6.52 |
| Other | Basement | 3.65 x 6.52 |
| Kitchen | Basement | 3.08 x 2.72 |
Facts & Location
Parking
7 spaces
Lot Size
80.2 x 115.4 FT ; 50.13 ft x 119.34 ft x 80.15 ft x 115.43
Annual Taxes
$6,168
Listing data
Listing information is provided for personal, non-commercial use and should be independently verified before making real estate decisions.
Last refreshed: Aug 2, 2026 3:19 AM
Explore nearby searches
SEO-friendly searches for this area, property type, and nearby neighbourhoods.
Similar Properties
More nearby listings that may fit the same search.
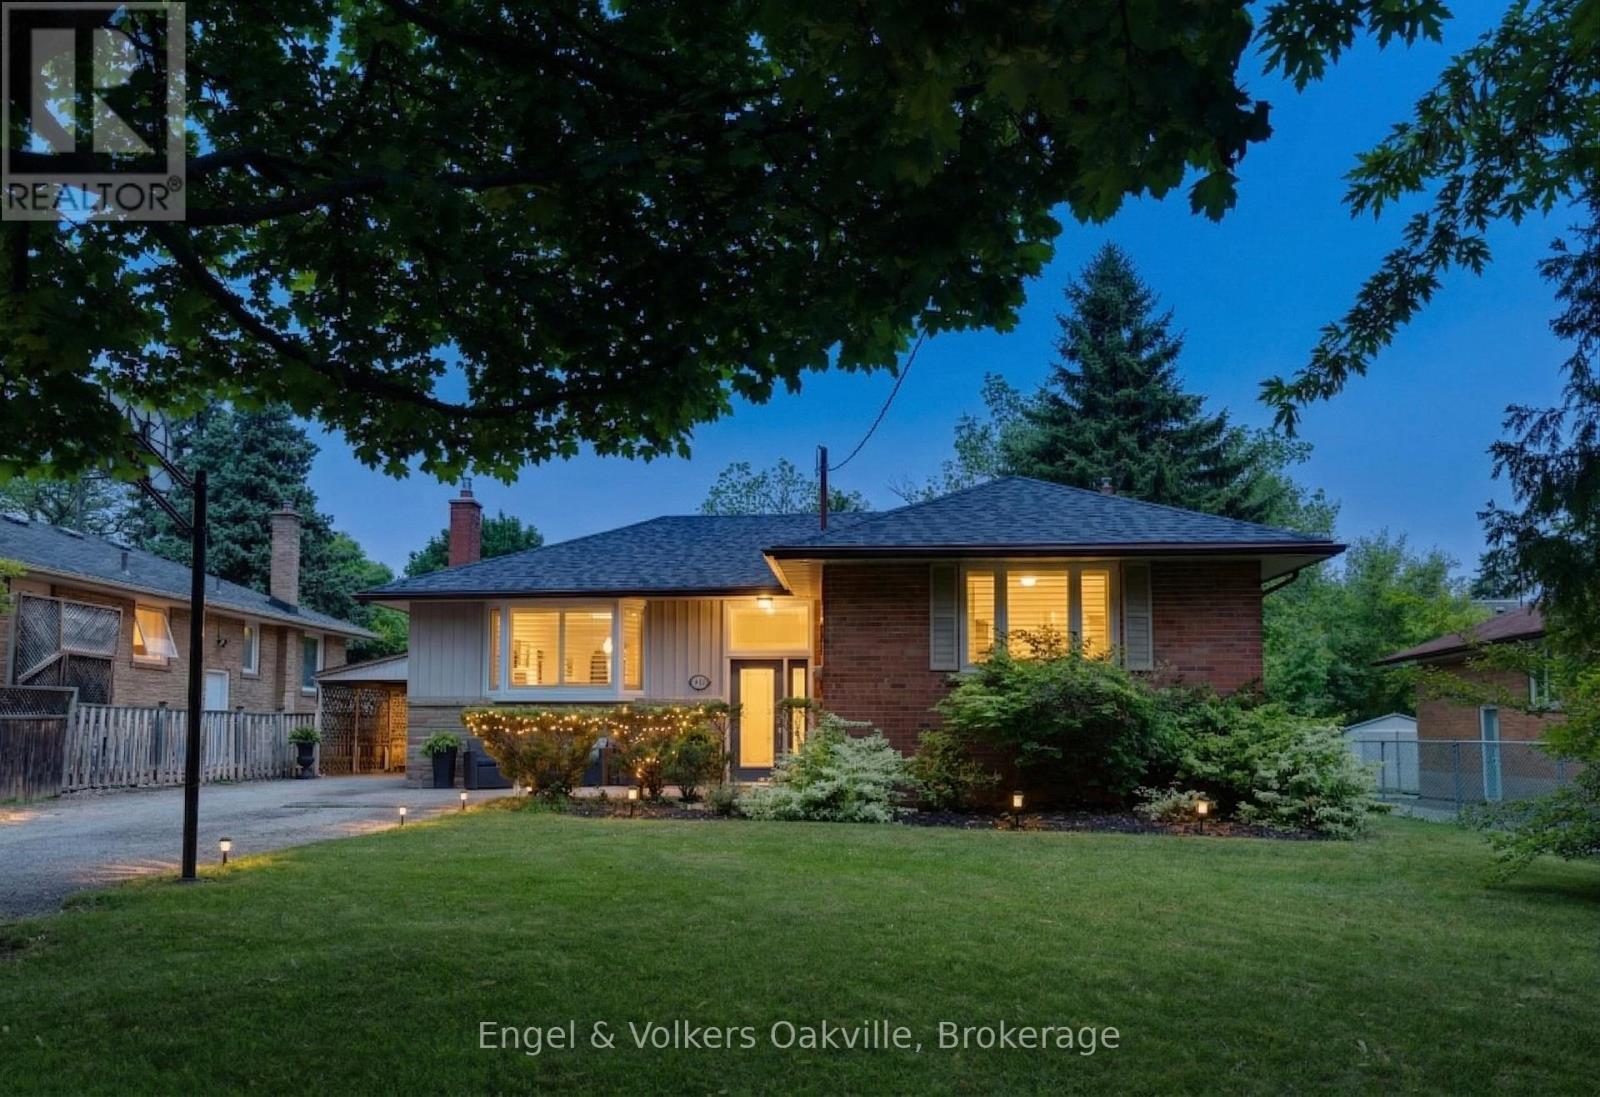
$1,249,000
465 Fourth Line
Oakville (WO West) · MLS # W13420662
5 bed · 2 bath · 2,400 sq ft
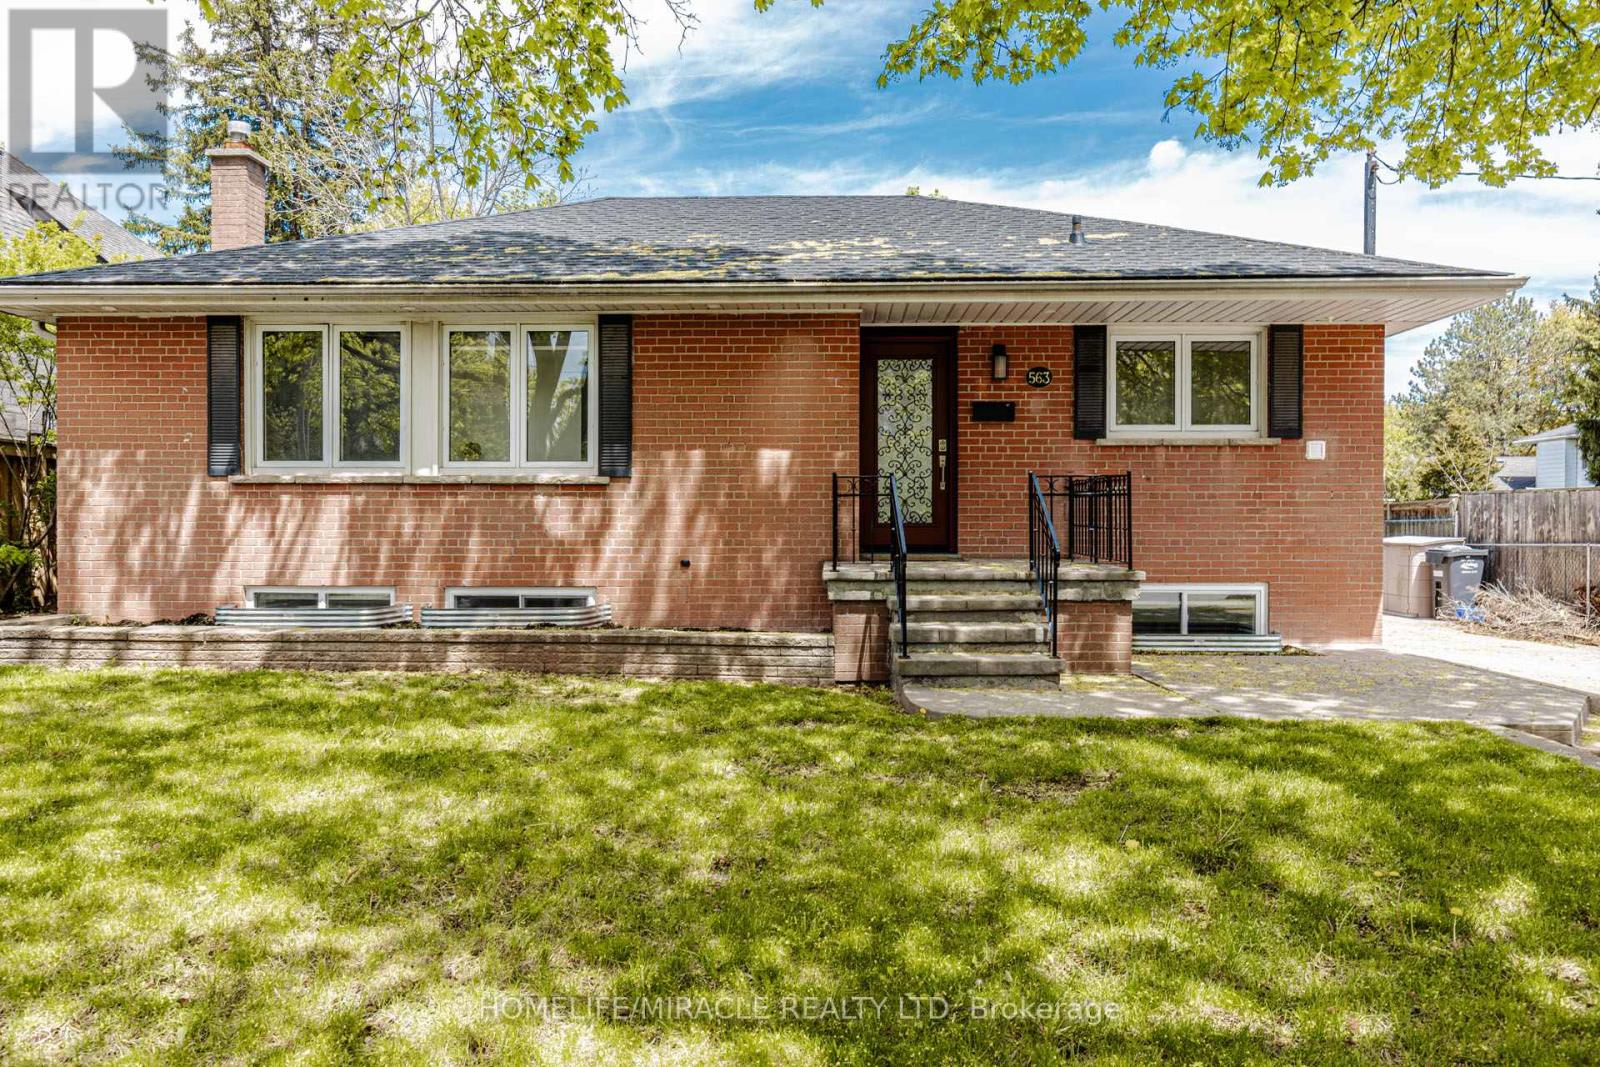
$1,299,000
563 Taplow Crescent
Oakville (WO West) · MLS # W13139660
5 bed · 3 bath
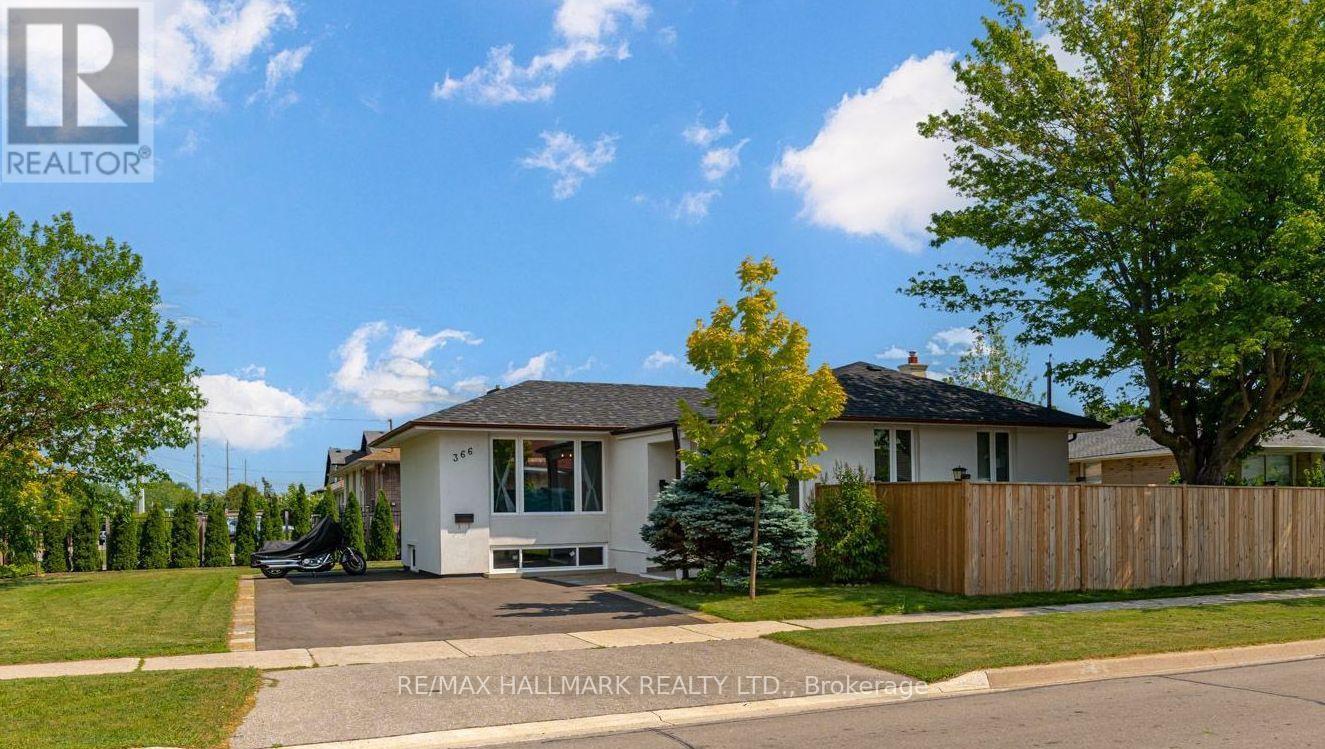
$1,299,000
366 Wildwood Drive
Oakville (WO West) · MLS # W13536872
5 bed · 2 bath