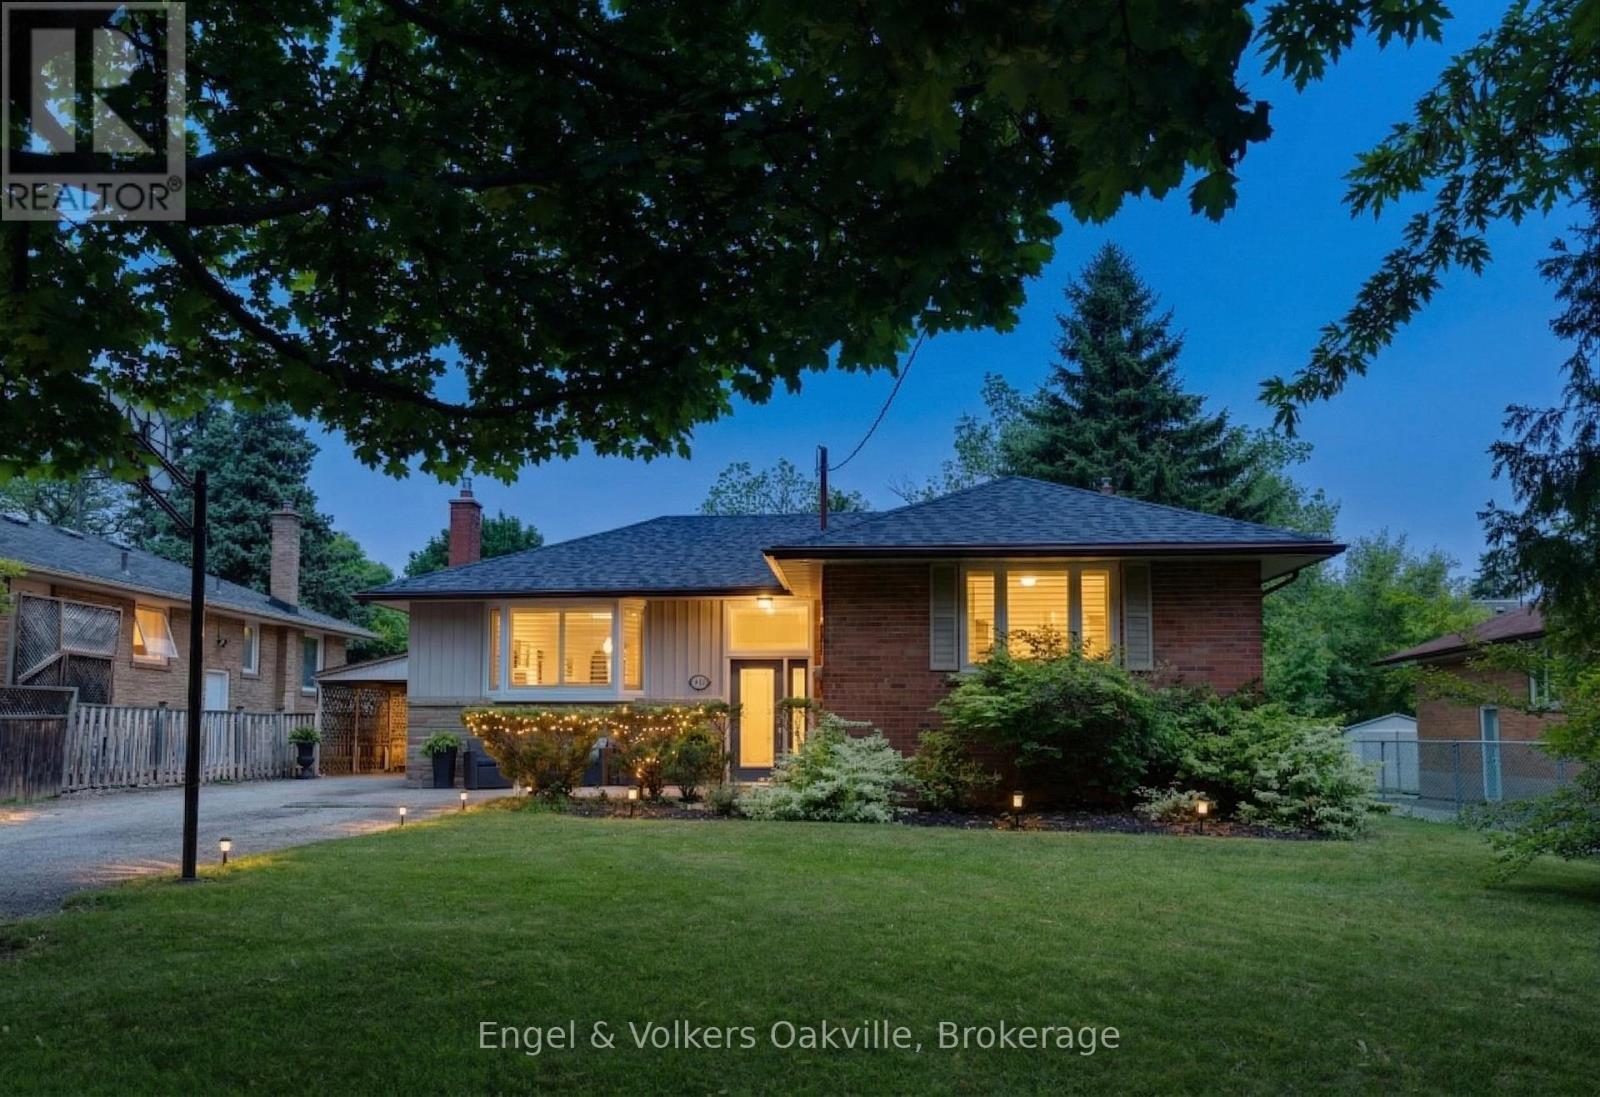
465 Fourth Line
Oakville (WO West), Ontario L6L5A6
MLS # W13420662
Property Details
Type
Detached
Beds
5
Baths
2
Status
For Sale
More homes like this
About this property
Welcome home! This rare raised bungalow offers endless potential - move in and enjoy, or build your dream home in one of Oakville's most sought-after neighbourhoods. Nestled within one of Ontario's top school districts and just a short walk to the lake, this 3+2 bedroom, 2 bathroom home boasts over 2,400 sq.ft. of total finished living space on a generous 61 x 117 ft lot. Step inside to an open-concept main level flooded with natural light from oversized windows. The updated eat-in kitchen flows seamlessly to the backyard and deck - ideal for summer hosting and everyday living. Three spacious main-floor bedrooms offer flexibility for a guest room, nursery, or bright home office.The fully finished lower level adds an impressive 1,200 sq.ft. of additional living space, featuring two large bedrooms with oversized windows that make it feel anything but like a basement. Outside, unwind in the hot tub or enjoy the privacy of the tree-lined backyard with east-west sun exposure - perfect for soaking up the sun throughout the day. All of this, just a short walk from Lake Ontario, Appleby College, local restaurants, scenic trails, and conveniently located near public transit, the GO Station, QEW, Downtown Oakville, and Bronte Village. A rare opportunity in a prime location - don't miss out!
Mortgage Estimate
Estimated monthly payment
Calculating…
Estimate only. Taxes, insurance, condo fees, and lender terms are not included.
Monthly costs to verify
Property taxes: about $413/month based on listed annual taxes.
Estimate only. Confirm taxes, condo/maintenance fees, insurance, utilities, and lender terms before making decisions.
Rooms
| Room | Level | Dimensions |
|---|---|---|
| Kitchen | Main level | 4.06 x 3.51 |
| Dining room | Main level | 3.51 x 2.97 |
| Living room | Main level | 4.88 x 3.28 |
| Primary Bedroom | Main level | 4.04 x 3.23 |
| Bedroom 2 | Main level | 3.63 x 2.77 |
| Bedroom 3 | Main level | 3.35 x 3.02 |
| Bedroom 4 | Basement | 3.91 x 3.35 |
| Bedroom 5 | Basement | 3.63 x 3.45 |
| Recreational, Games room | Basement | 6.78 x 3.86 |
| Utility room | Basement | 3.56 x 2.95 |
Facts & Location
Interior Size
2,400 sq ft
Parking
5 spaces
Lot Size
61 x 117 FT
Annual Taxes
$4,958
Listing data
Listing information is provided for personal, non-commercial use and should be independently verified before making real estate decisions.
Last refreshed: Aug 2, 2026 3:19 AM
Explore nearby searches
SEO-friendly searches for this area, property type, and nearby neighbourhoods.
Similar Properties
More nearby listings that may fit the same search.
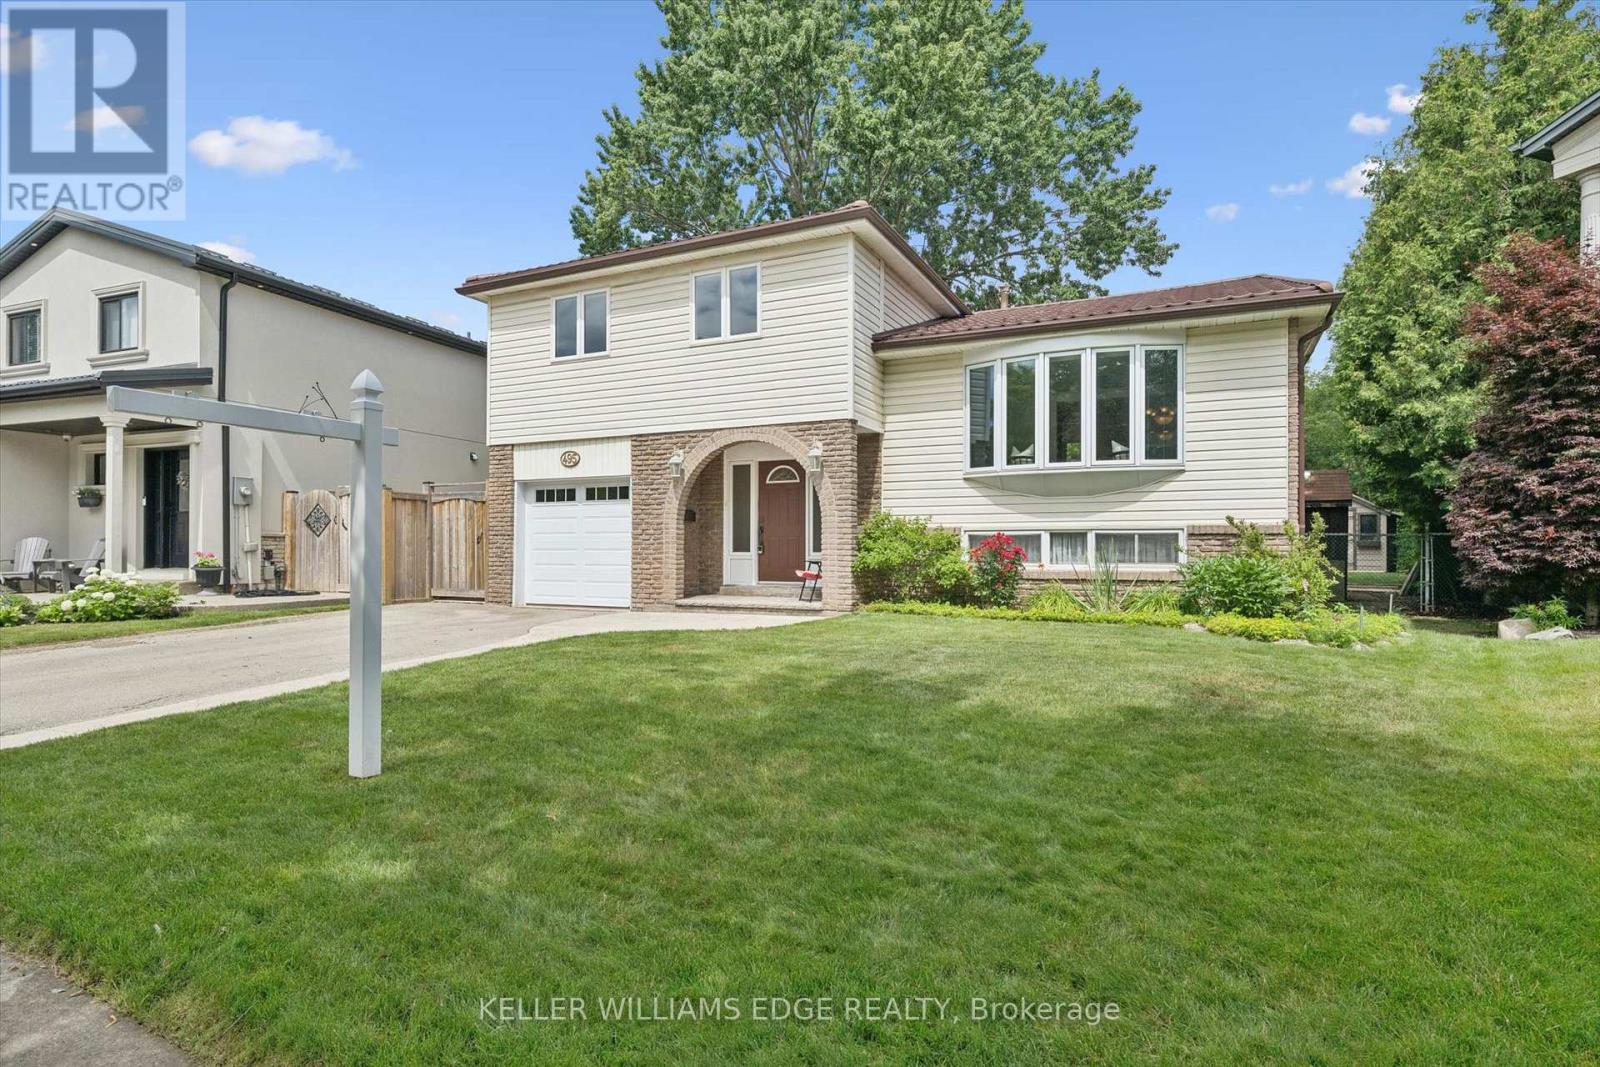
$1,249,000
495 Tipperton Crescent
Oakville (WO West) · MLS # W13556558
4 bed · 2 bath · 1,739 sq ft
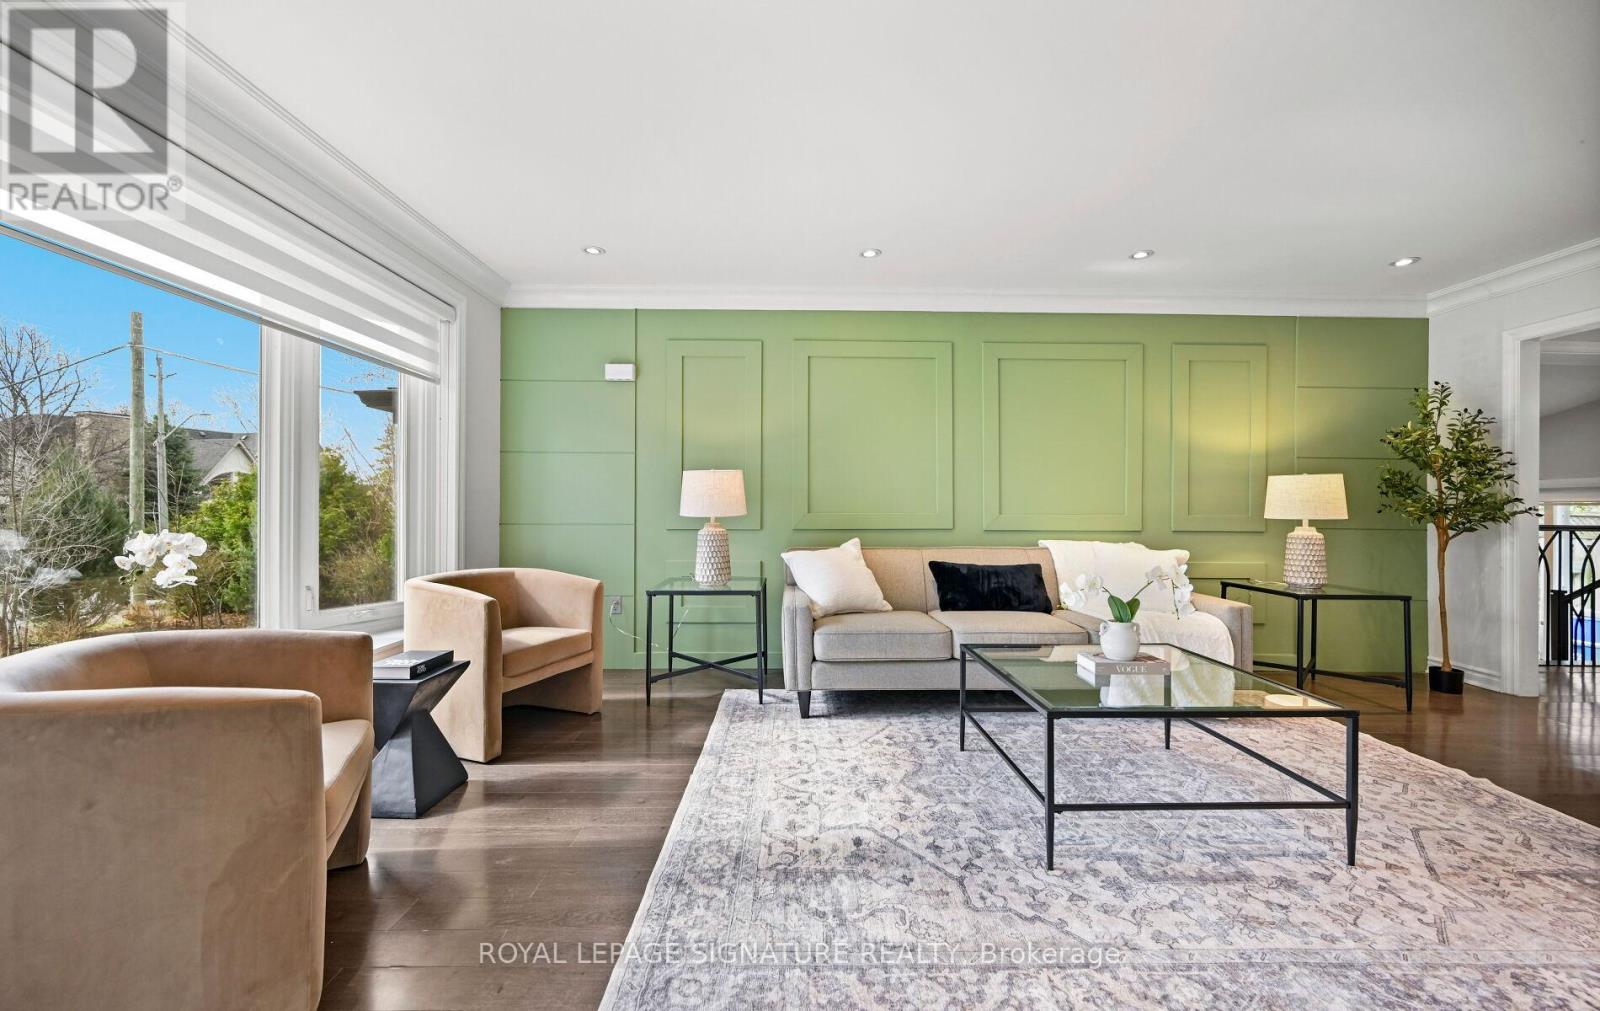
$1,249,999
1207 Pinegrove Road
Oakville (WO West) · MLS # W13169220
6 bed · 3 bath
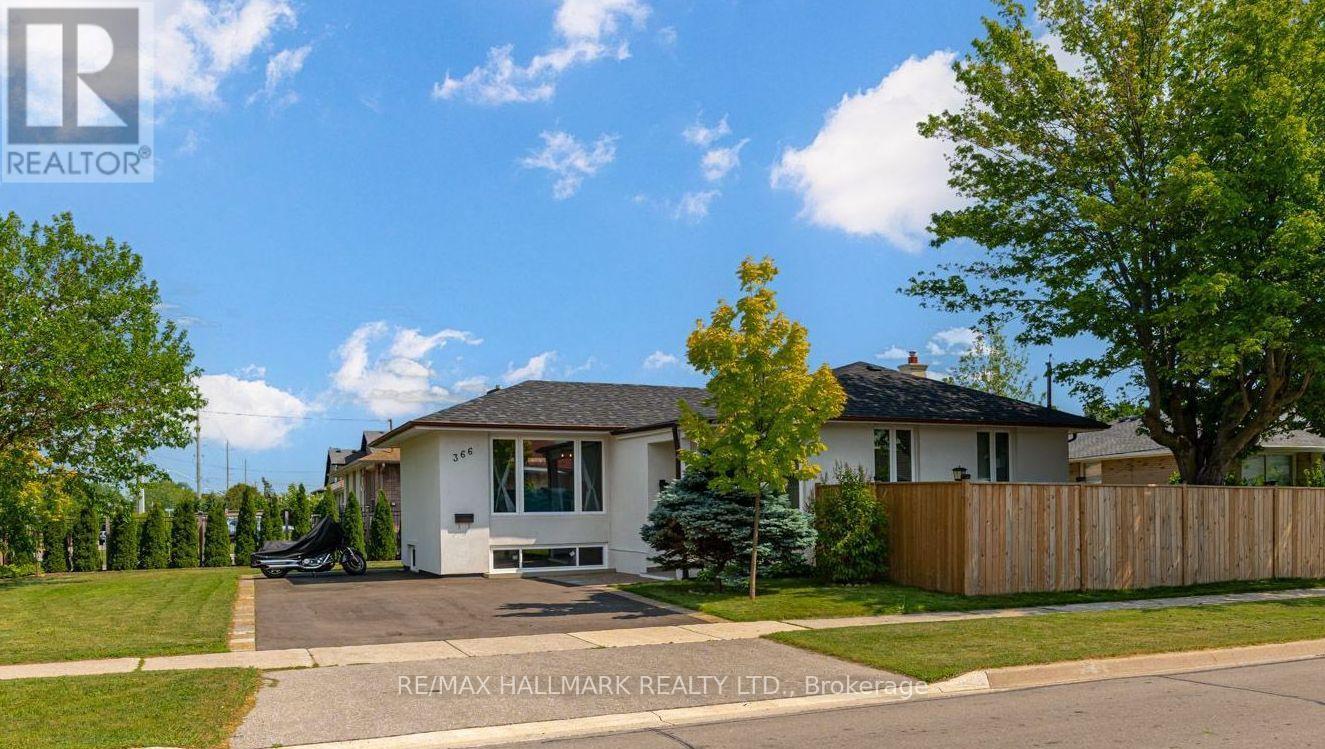
$1,299,000
366 Wildwood Drive
Oakville (WO West) · MLS # W13536872
5 bed · 2 bath