Videos & Virtual Tours
Open available video, 3D tour, or virtual-tour media for this listing.
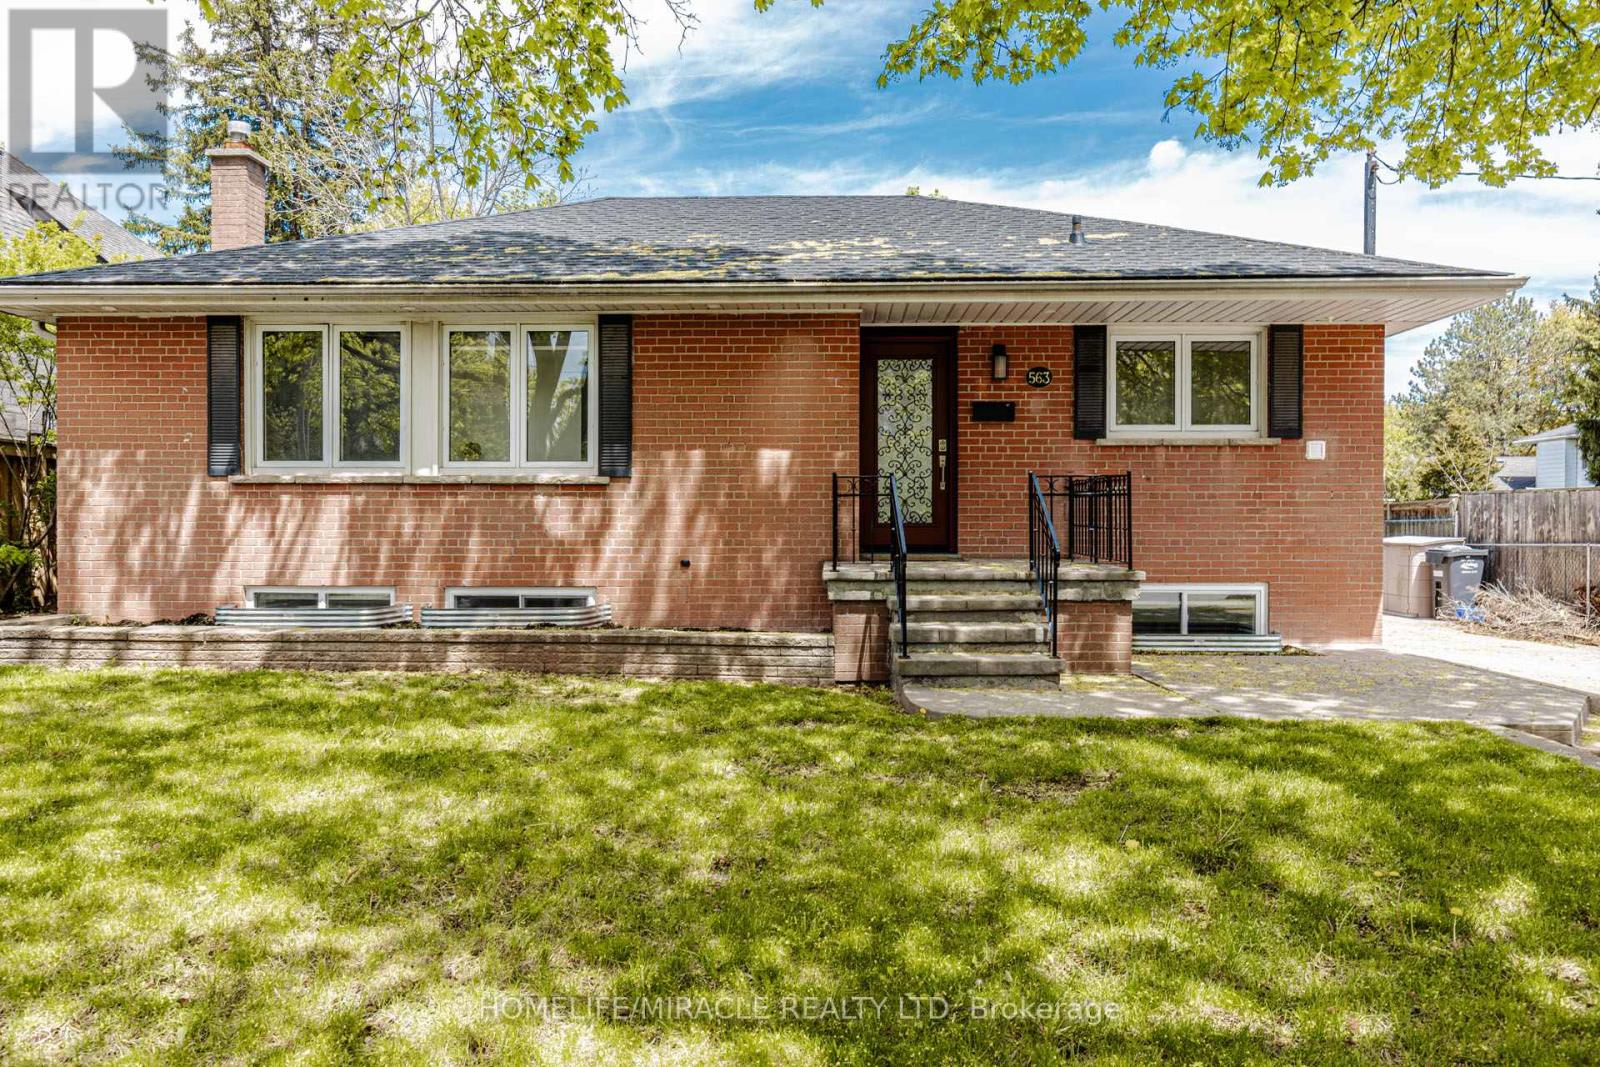
563 Taplow Crescent
Oakville (WO West), Ontario L6L4V9
MLS # W13139660
Property Details
Type
Detached
Beds
5
Baths
3
Status
For Sale
More homes like this
About this property
Enjoy this beautifully renovated home featuring a thoughtfully designed layout and entirely brand-new, custom-quality interior finishes in a highly sought-after neighbourhood. The home offers a bright, open-concept design, a modern custom kitchen with new appliances and a convenient kitchenette, along with a spacious and stylish main bathroom. Ideally located in a prestigious community, close to the lake, parks, and top-rated schools-perfect for families seeking both comfort and convenience. The property also boasts an extra-wide driveway, an oversized detached garage, and a large backyard perfect for entertaining. Enjoy outdoor living with an above-ground heated saltwater pool, wrap-around deck, hot tub, and a fully equipped outdoor bar. Additionally, the fully renovated basement apartment with a separate entrance features 2 bedrooms and a modern modular kitchen-ideal for extended family.
Mortgage Estimate
Estimated monthly payment
Calculating…
Estimate only. Taxes, insurance, condo fees, and lender terms are not included.
Monthly costs to verify
Property taxes: about $440/month based on listed annual taxes.
Estimate only. Confirm taxes, condo/maintenance fees, insurance, utilities, and lender terms before making decisions.
Rooms
| Room | Level | Dimensions |
|---|---|---|
| Living room | Main level | 3.89 x 3.61 |
| Great room | Basement | 5.38 x 3.56 |
| Kitchen | Basement | 3.15 x 4.67 |
| Bathroom | Basement | 2.16 x 1.52 |
| Kitchen | Main level | 3.61 x 3.23 |
| Dining room | Main level | 2.59 x 3.25 |
| Primary Bedroom | Main level | 3 x 3.35 |
| Bedroom 2 | Main level | 2.67 x 3.23 |
| Bedroom 3 | Main level | 2.49 x 3.33 |
| Bathroom | Main level | 3.35 x 1.52 |
| Bathroom | Main level | 2.44 x 1.02 |
| Primary Bedroom | Basement | 3.71 x 5.49 |
| Bedroom 2 | Basement | 3.12 x 3.38 |
Facts & Location
Parking
7 spaces
Lot Size
60 x 125 FT
Annual Taxes
$5,283
Listing data
Listing information is provided for personal, non-commercial use and should be independently verified before making real estate decisions.
Last refreshed: Aug 17, 2026 3:18 AM
Explore nearby searches
SEO-friendly searches for this area, property type, and nearby neighbourhoods.
Similar Properties
More nearby listings that may fit the same search.
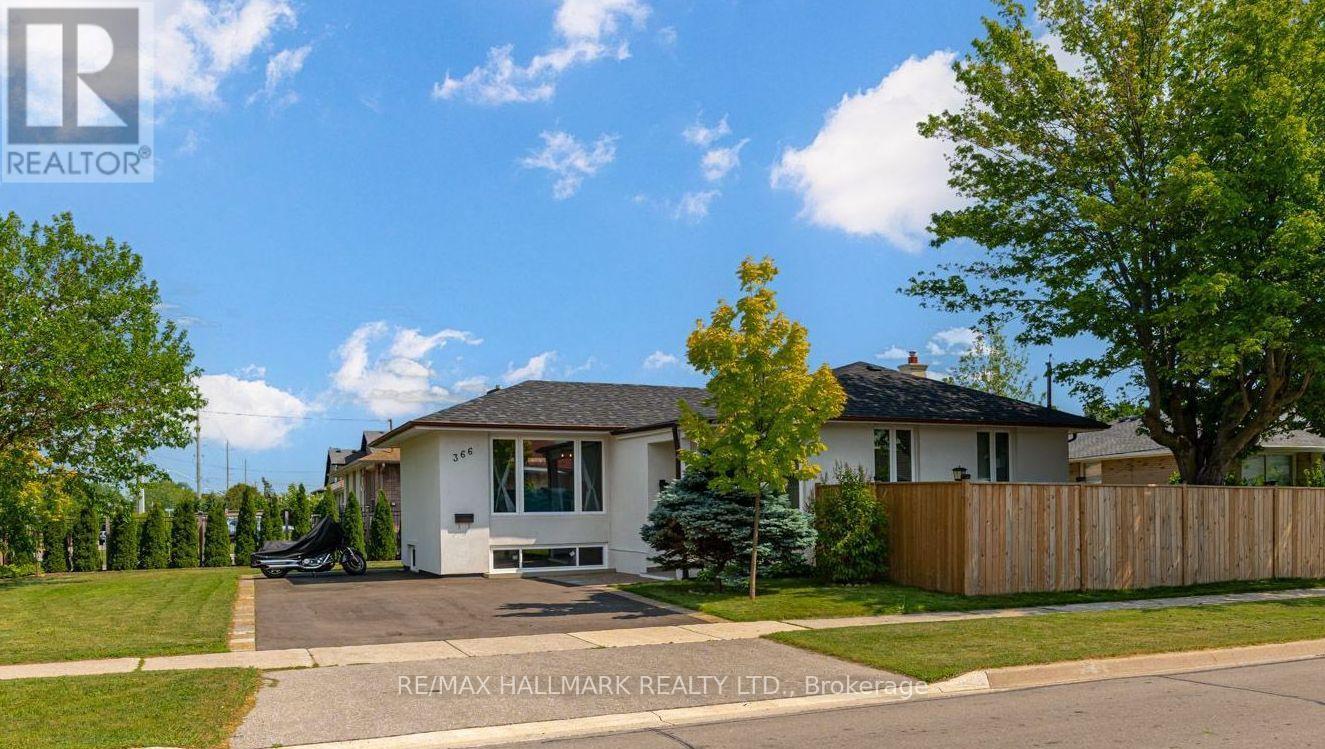
$1,299,000
366 Wildwood Drive
Oakville (WO West) · MLS # W13536872
5 bed · 2 bath
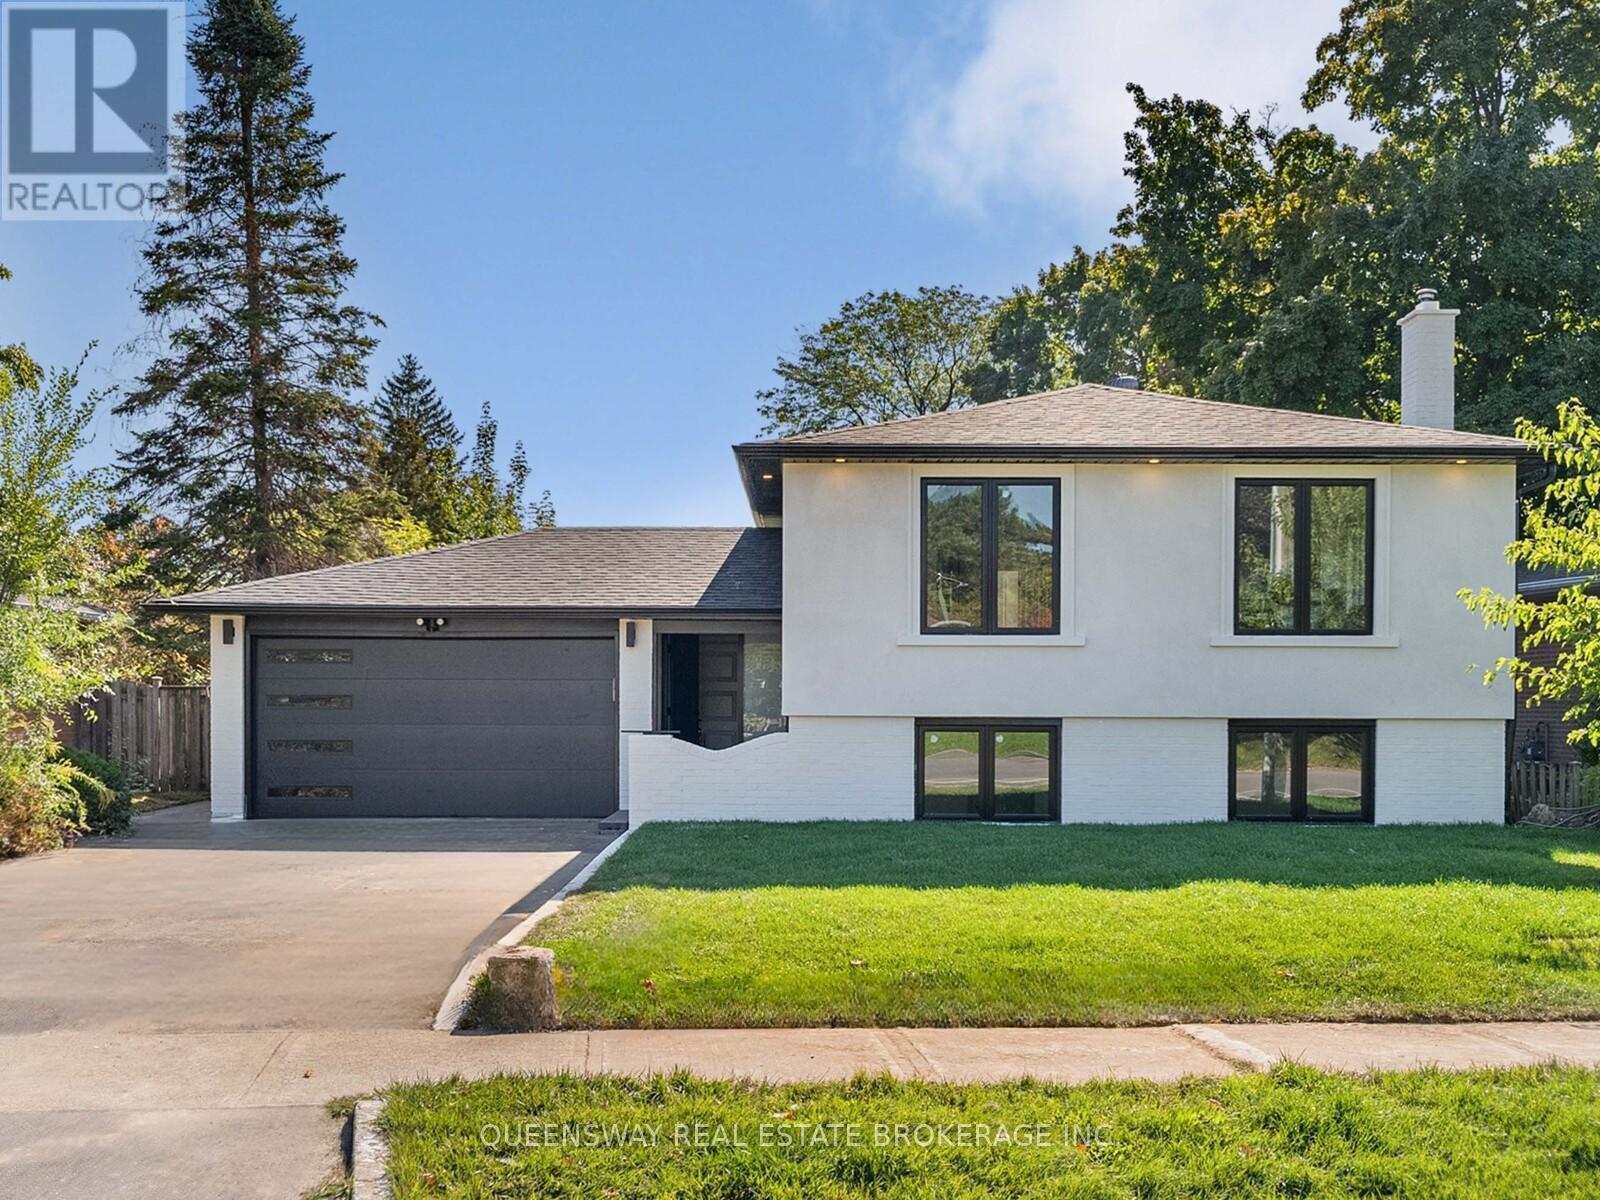
$1,299,000
1128 Pinegrove Road
Oakville (WO West) · MLS # W13674102
4 bed · 2 bath
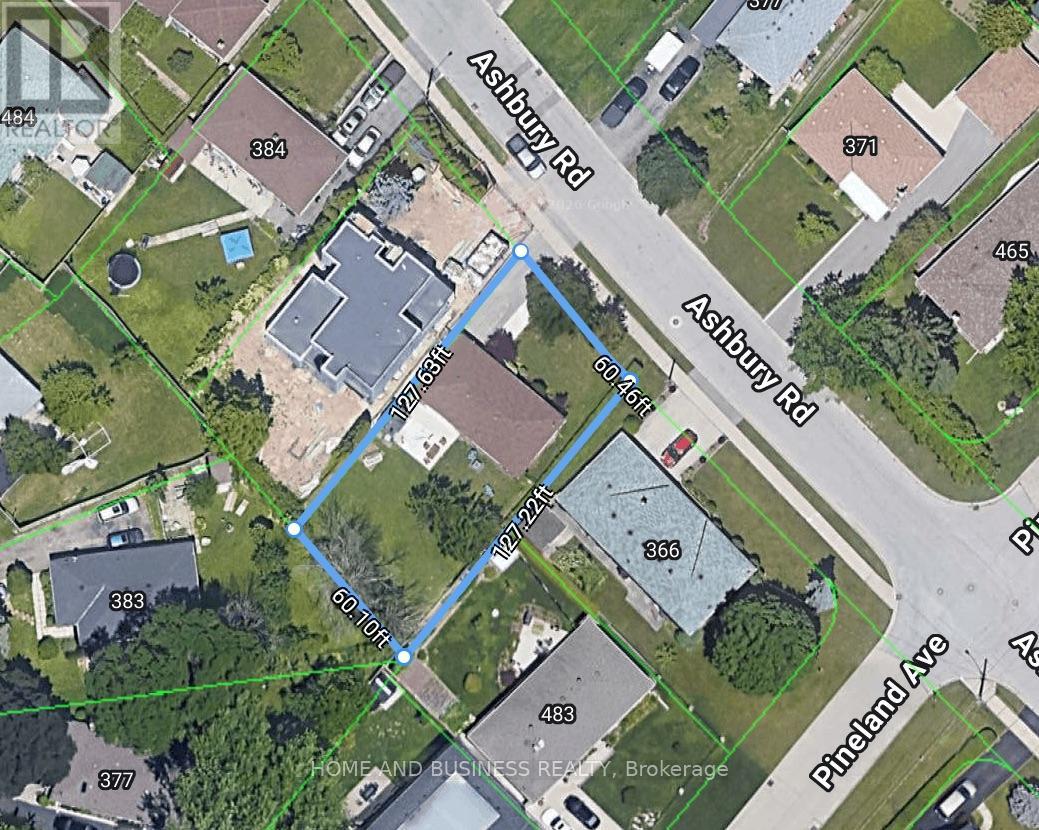
$1,299,998
376 Ashbury Road
Oakville (WO West) · MLS # W13690178
4 bed · 2 bath