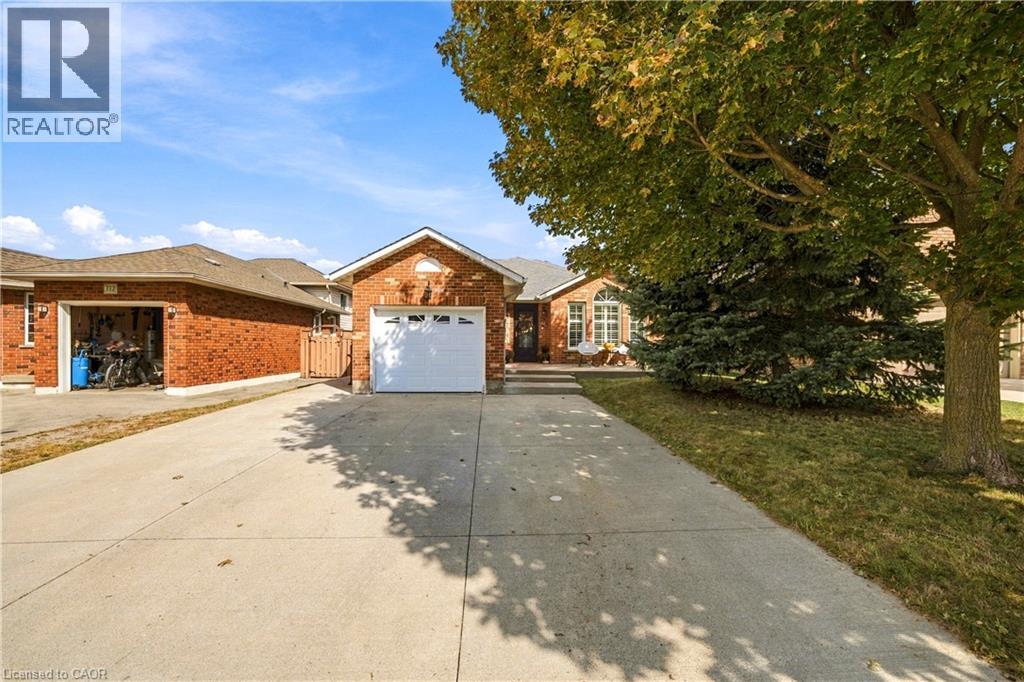
776 ACADIA Drive
Hamilton, Ontario L8W3V2
MLS # 40868121
Property Details
Type
Detached
Beds
4
Baths
3
Status
For Sale
More homes like this
About this property
Welcome to 776 Acadia Drive! Freshly painted and offering nearly 2,200 sq. ft. of living space across four levels, this beautifully maintained backsplit has room to gather, unwind and entertain. The main floor was extensively updated in 2017 and features a gourmet kitchen, convenient laundry room and powder room. Upstairs, you’ll find three bedrooms and a spacious bathroom with double sinks. The first lower level offers a generous family room with a cozy corner fireplace—perfect for movie nights and family gatherings—along with a primary bedroom featuring a three-piece ensuite. On the lowest level, a wet bar, sitting area and built-in Murphy bed create a versatile space for entertaining and overnight guests. Step outside to enjoy the concrete patio, gardens and gazebo, with a shed for additional storage. The garage features epoxy flooring for a clean, finished look. Conveniently located close to major highways and Lime Ridge Mall, this home brings together comfortable living, flexible space and everyday convenience.
Mortgage Estimate
Estimated monthly payment
Calculating…
Estimate only. Taxes, insurance, condo fees, and lender terms are not included.
Monthly costs to verify
Property taxes: about $741/month based on listed annual taxes.
Estimate only. Confirm taxes, condo/maintenance fees, insurance, utilities, and lender terms before making decisions.
Rooms
| Room | Level | Dimensions |
|---|---|---|
| Bonus Room | Basement | x |
| Recreation room | Basement | 17'0'' x 16'11'' |
| 3pc Bathroom | Lower level | x |
| Bedroom | Lower level | 17'5'' x 14'10'' |
| Family room | Lower level | 20'3'' x 17'8'' |
| 5pc Bathroom | Second level | x |
| Primary Bedroom | Second level | 12'1'' x 15'1'' |
| Bedroom | Second level | 9'1'' x 11'4'' |
| Bedroom | Second level | 8'11'' x 12'7'' |
| 2pc Bathroom | Main level | x |
| Laundry room | Main level | x |
| Eat in kitchen | Main level | 13'0'' x 11'4'' |
Facts & Location
Interior Size
1,122 sq ft
Parking
5 spaces
Annual Taxes
$8,891
Year Built
1994
Listing data
Listing information is provided for personal, non-commercial use and should be independently verified before making real estate decisions.
Last refreshed: Oct 1, 2026 3:15 PM
Explore nearby searches
SEO-friendly searches for this area, property type, and nearby neighbourhoods.
Similar Properties
More nearby listings that may fit the same search.
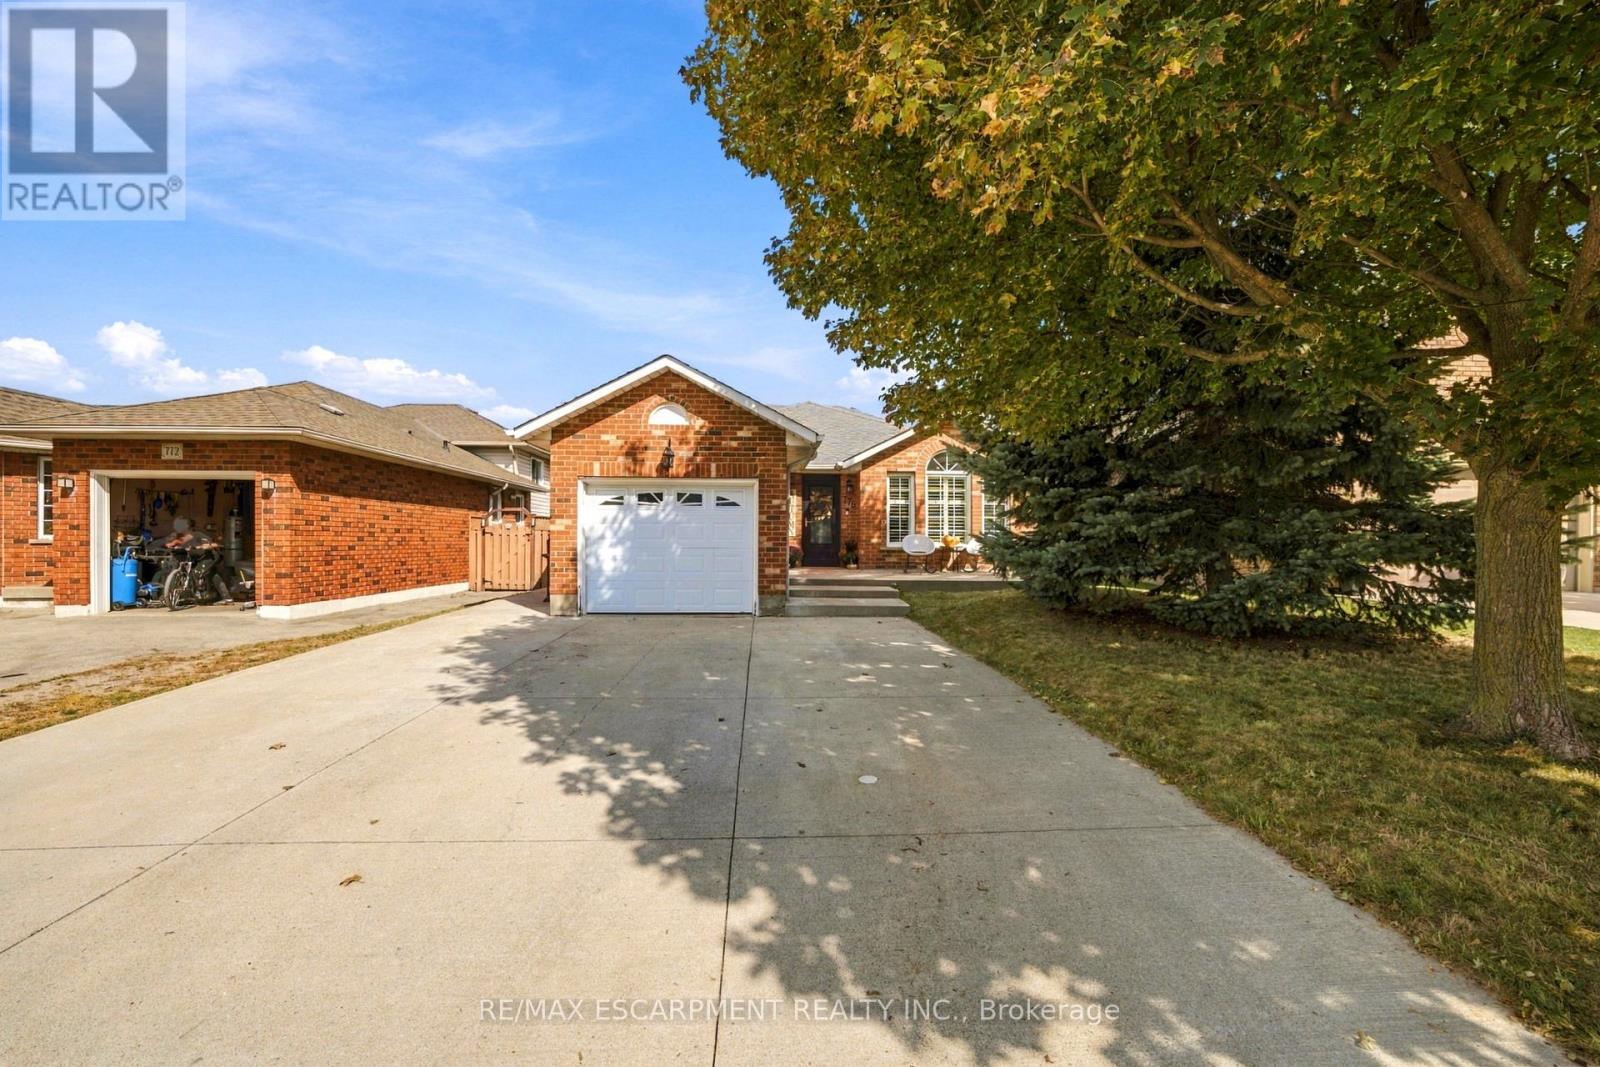
$899,999
776 Acadia Drive
Hamilton (Rushdale) · MLS # X13850088
4 bed · 3 bath · 2,200 sq ft
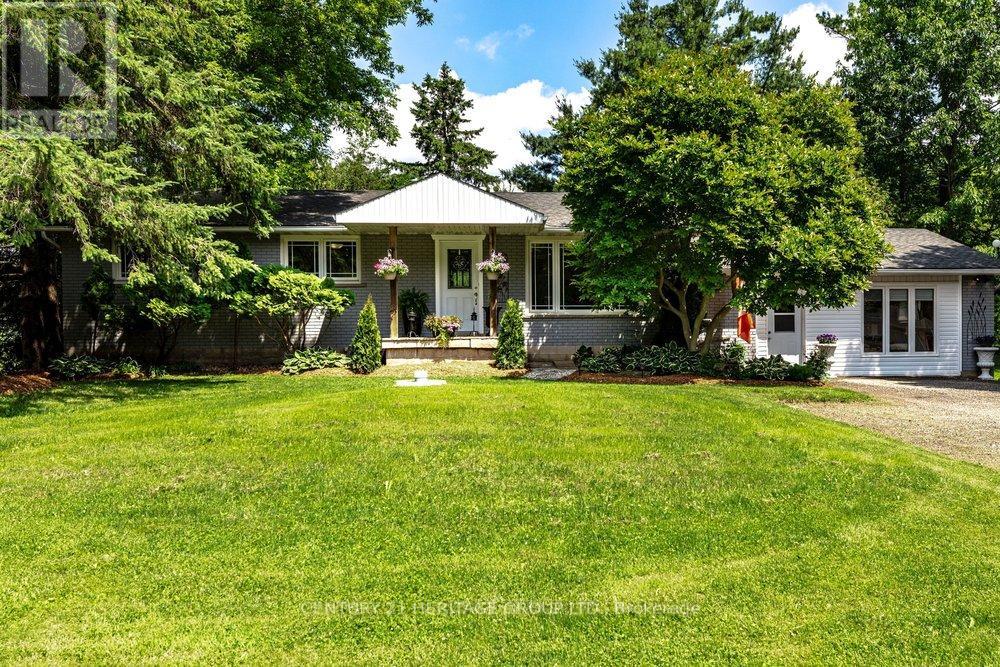
$899,999
2147 Governors Road
Hamilton · MLS # X13509572
4 bed · 3 bath
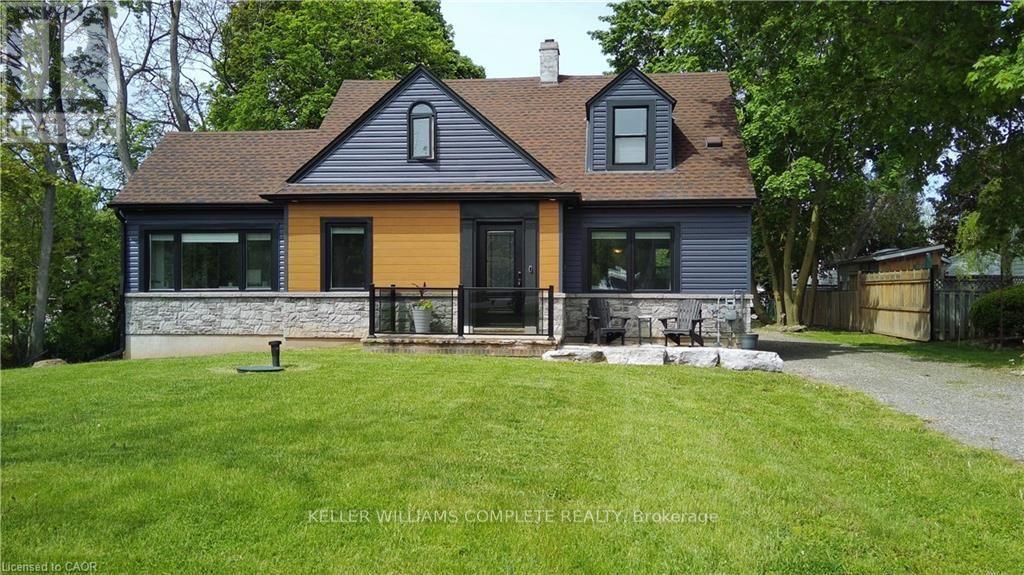
$900,000
1429 HIGHWAY #8 Road
Hamilton (Stoney Creek) · MLS # X13742936
5 bed · 3 bath