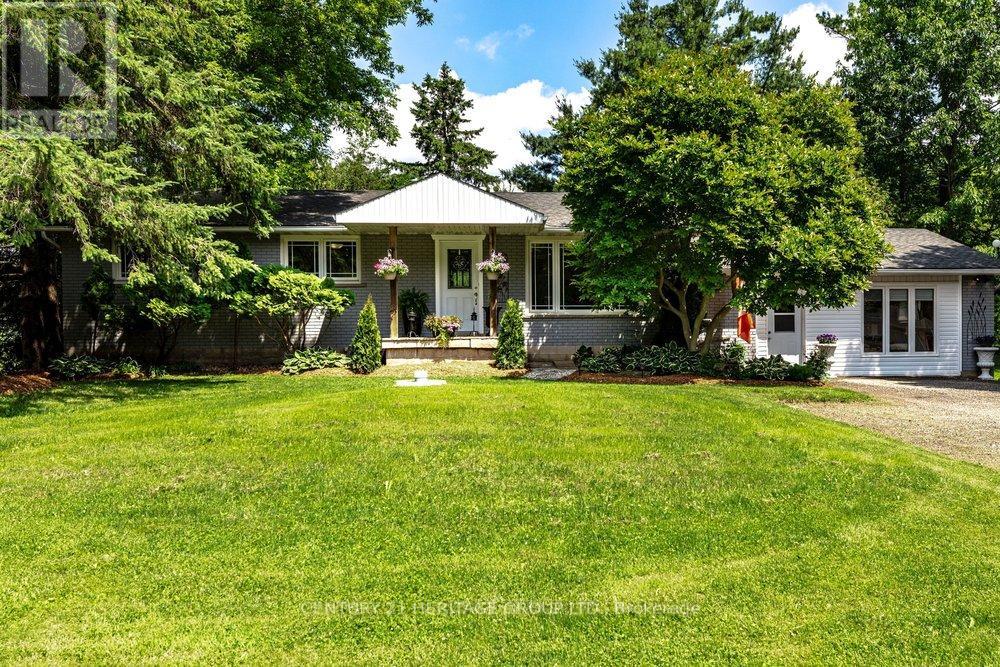
2147 Governors Road
Hamilton, Ontario L0R1J0
MLS # X13509572
Property Details
Type
Detached
Beds
4
Baths
3
Status
For Sale
More homes like this
About this property
Set on an incredible 100' x 297' country property and lovingly cared for by the same family for over 20 years, this beautifully updated bungalow offers the space and flexibility that's increasingly hard to find. Imagine family gatherings with room for everyone, morning coffee overlooking the gardens, summers by the pool, and finally having the workshop you've always wanted with a studio retreat for whoever claims it first. Inside, generous living spaces are complemented by a spacious lower level with private entrance, offering wonderful options for multi-generational living, including a stylishly stunning kitchen and modern bath with tiled glass shower. Practical details have been considered too, with cistern water provided by a registered City provider and a recent septic system pump out and assessment, with report available. An easement was also granted by the City for a garage addition at the front of the property. At $899,999, 2147 Governors Road offers something increasingly rare-space, flexibility and possibility, all in one remarkable property.
Mortgage Estimate
Estimated monthly payment
Calculating…
Estimate only. Taxes, insurance, condo fees, and lender terms are not included.
Monthly costs to verify
Property taxes: about $370/month based on listed annual taxes.
Estimate only. Confirm taxes, condo/maintenance fees, insurance, utilities, and lender terms before making decisions.
Rooms
| Room | Level | Dimensions |
|---|---|---|
| Living room | Main level | 7.17 x 7.53 |
| Bathroom | Lower level | 3.67 x 1.81 |
| Foyer | Lower level | 1.66 x 1.8 |
| Family room | Lower level | 6.1 x 3.85 |
| Utility room | Lower level | 2.44 x 3.78 |
| Dining room | Main level | 5.48 x 3.67 |
| Laundry room | Lower level | 3.11 x 3.8 |
| Cold room | Lower level | 1.92 x 1.3 |
| Bathroom | Main level | 2.13 x 0.8 |
| Bedroom | Main level | 3.2 x 3.2 |
| Kitchen | Main level | 5.91 x 4.01 |
| Primary Bedroom | Main level | 3.39 x 3.36 |
| Bathroom | Main level | 1.35 x 2.95 |
| Bathroom | Main level | 4.48 x 2.95 |
| Den | Main level | 3.92 x 3.35 |
| Kitchen | Lower level | 2.29 x 3.68 |
| Bedroom | Lower level | 4.62 x 3.69 |
| Bedroom | Lower level | 3.19 x 3.75 |
Facts & Location
Parking
10 spaces
Lot Size
100 x 279.9 FT
Annual Taxes
$4,439
Listing data
Listing information is provided for personal, non-commercial use and should be independently verified before making real estate decisions.
Last refreshed: Oct 19, 2026 3:30 AM
Explore nearby searches
SEO-friendly searches for this area, property type, and nearby neighbourhoods.
Similar Properties
More nearby listings that may fit the same search.
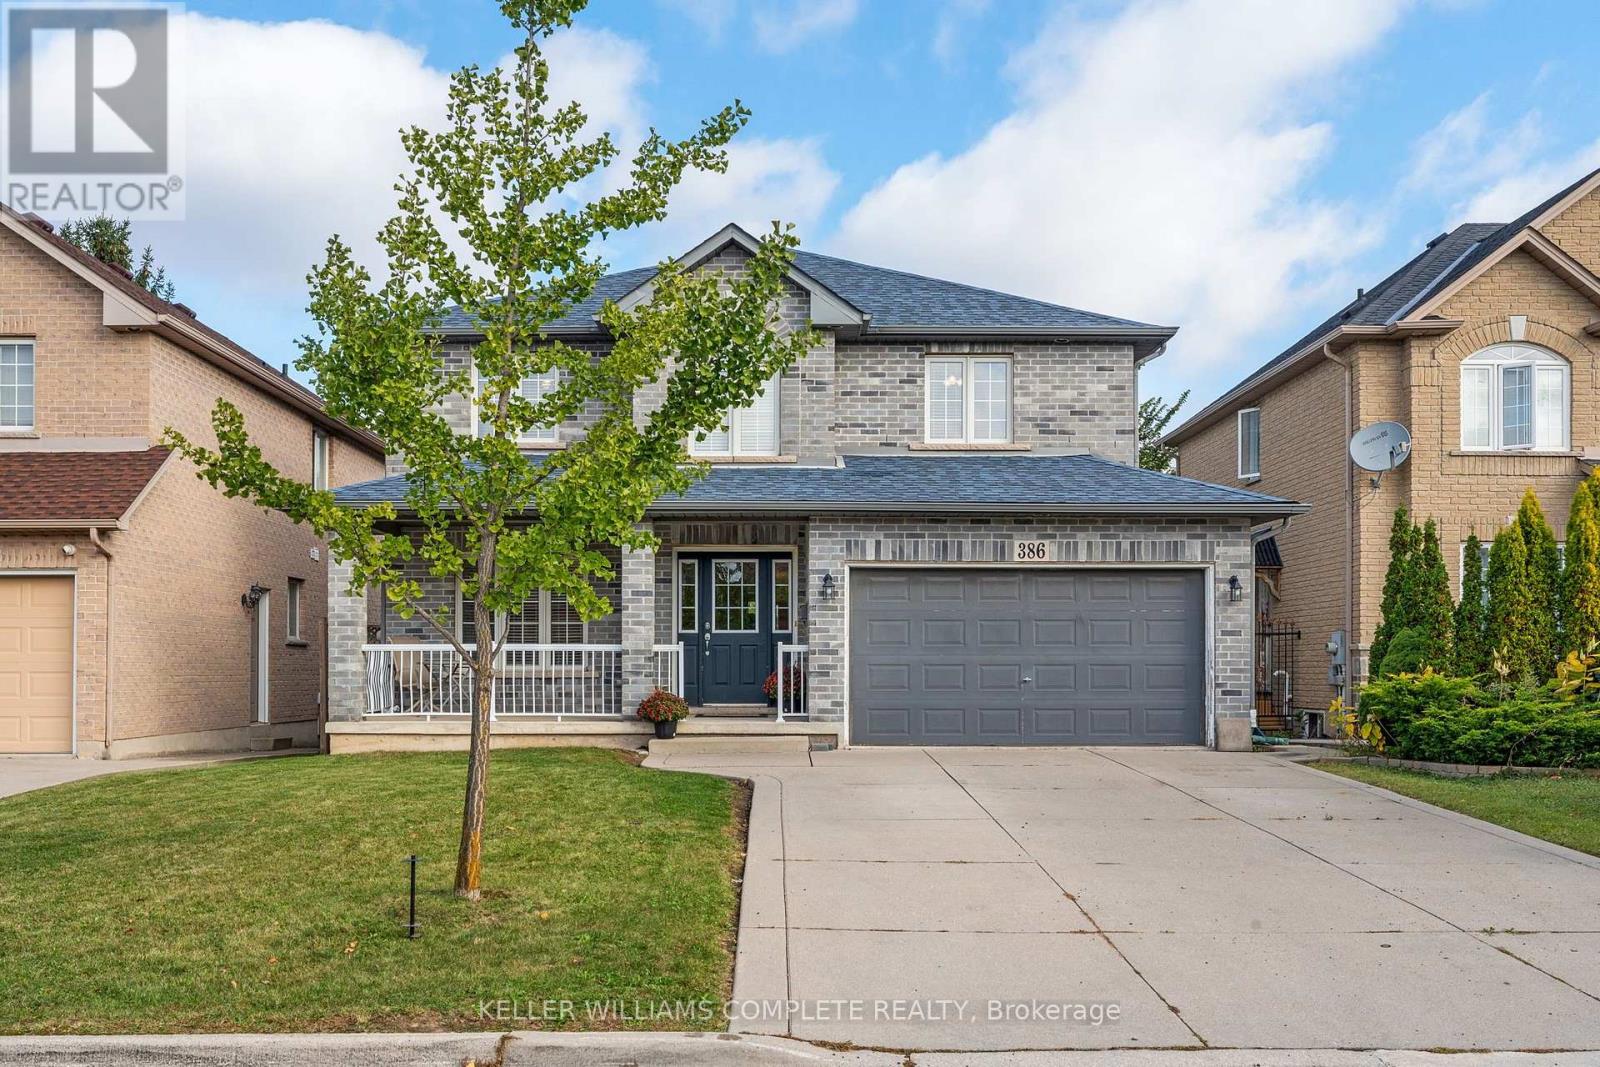
$899,999
386 Old Mud Street
Hamilton (Stoney Creek Mountain) · MLS # X14083148
4 bed · 3 bath · 2,100 sq ft
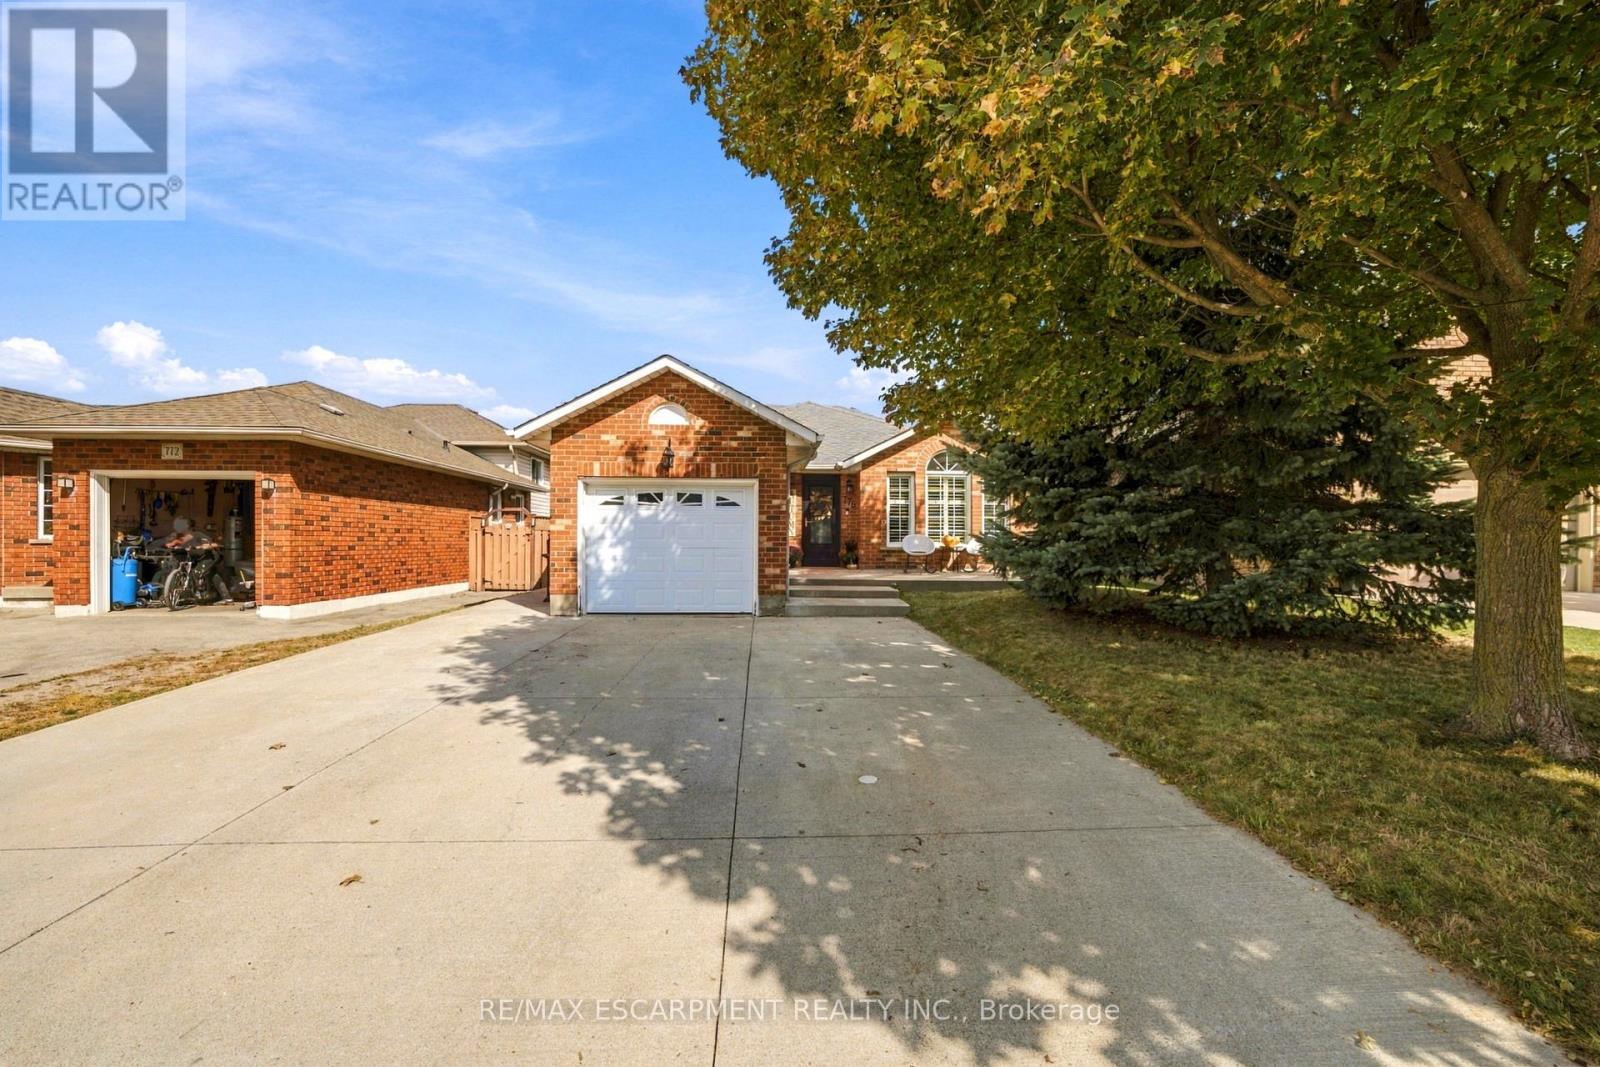
$899,999
776 Acadia Drive
Hamilton (Rushdale) · MLS # X13850088
4 bed · 3 bath · 2,200 sq ft
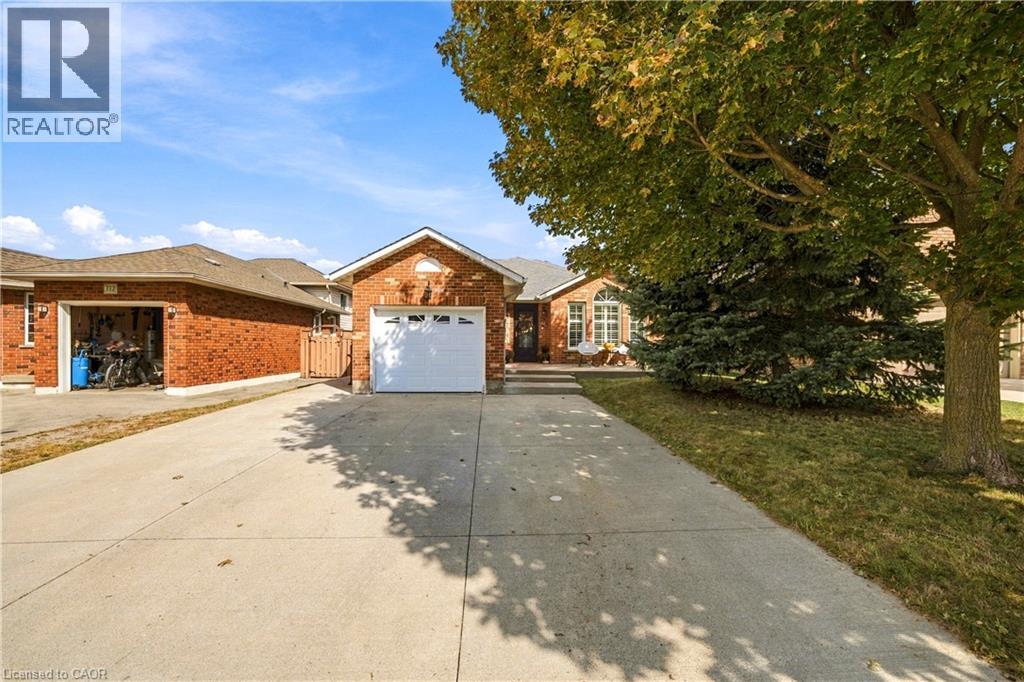
$899,999
776 ACADIA Drive
Hamilton · MLS # 40868121
4 bed · 3 bath · 1,122 sq ft