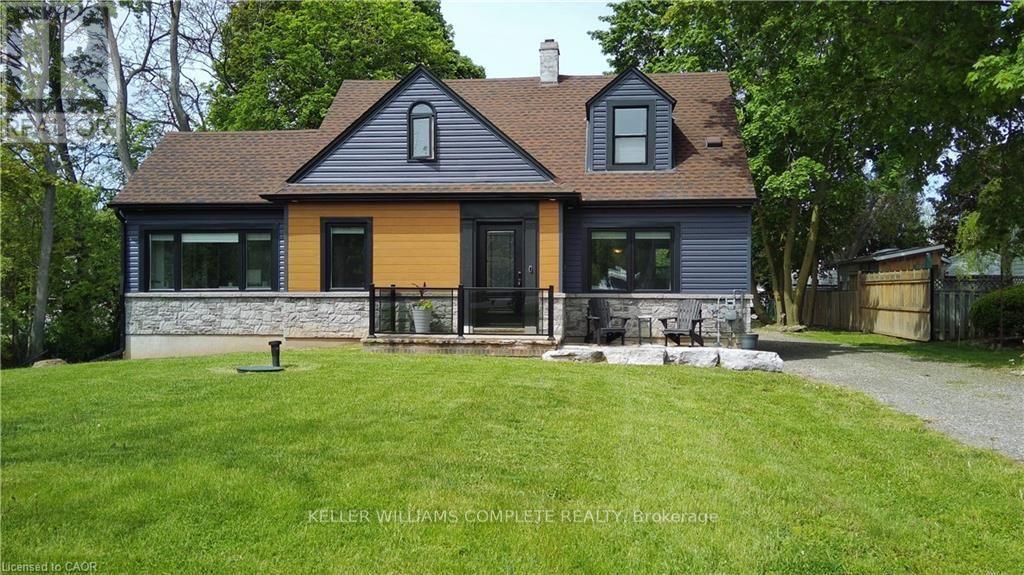
1429 HIGHWAY #8 Road
Hamilton (Stoney Creek), Ontario L8E5K8
MLS # X13742936
Property Details
Type
Detached
Beds
5
Baths
3
Status
For Sale
More homes like this
About this property
Welcome to this beautifully renovated detached 5-bedroom, 2-storey home nestled on an impressive 0.3-acre lot in the heart of Stoney Creek. Offering the perfect balance of peaceful living just outside the city while keeping everyday conveniences only a short 3-minute drive away, this home is ideal for growing families and entertainers alike. Step inside to discover a bright and open-concept main floor designed for comfortable modern living, filled with natural light and functional space for gathering with family and friends. Upstairs, the spacious primary bedroom features two closets, including a walk-in closet for added comfort and convenience. Fully renovated in 2021 including new doors, new windows, new appliances, new kitchen, updated plumbing, updated electrical and new bathrooms. This move-in-ready home combines stylish updates with timeless charm. The true showstopper is the massive backyard, bursting with potential to create the ultimate outdoor entertainment oasis with room for a pool, patio, outdoor kitchen, garden retreat, or unforgettable summer gatherings. Opportunities like this don't come often... your dream backyard lifestyle starts here.
Mortgage Estimate
Estimated monthly payment
Calculating…
Estimate only. Taxes, insurance, condo fees, and lender terms are not included.
Monthly costs to verify
Property taxes: about $439/month based on listed annual taxes.
Estimate only. Confirm taxes, condo/maintenance fees, insurance, utilities, and lender terms before making decisions.
Rooms
| Room | Level | Dimensions |
|---|---|---|
| Living room | Main level | 5.49 x 3.35 |
| Bathroom | Basement | x |
| Recreational, Games room | Basement | 6.71 x 5.18 |
| Utility room | Basement | 3.43 x 1.73 |
| Kitchen | Main level | 3.96 x 2.74 |
| Dining room | Main level | 1.78 x 3.76 |
| Bedroom | Main level | 3.86 x 3.56 |
| Bedroom | Main level | 4.44 x 2.74 |
| Bathroom | Main level | 2.65 x 2.19 |
| Primary Bedroom | Second level | 5.79 x 4.27 |
| Bedroom | Second level | 3.96 x 2.74 |
| Bathroom | Second level | 1.99 x 2.1 |
| Bedroom | Basement | 6.4 x 3.48 |
Facts & Location
Parking
10 spaces
Lot Size
74 x 172 FT
Annual Taxes
$5,263
Listing data
Listing information is provided for personal, non-commercial use and should be independently verified before making real estate decisions.
Last refreshed: Sep 25, 2026 3:32 AM
Explore nearby searches
SEO-friendly searches for this area, property type, and nearby neighbourhoods.
Similar Properties
More nearby listings that may fit the same search.
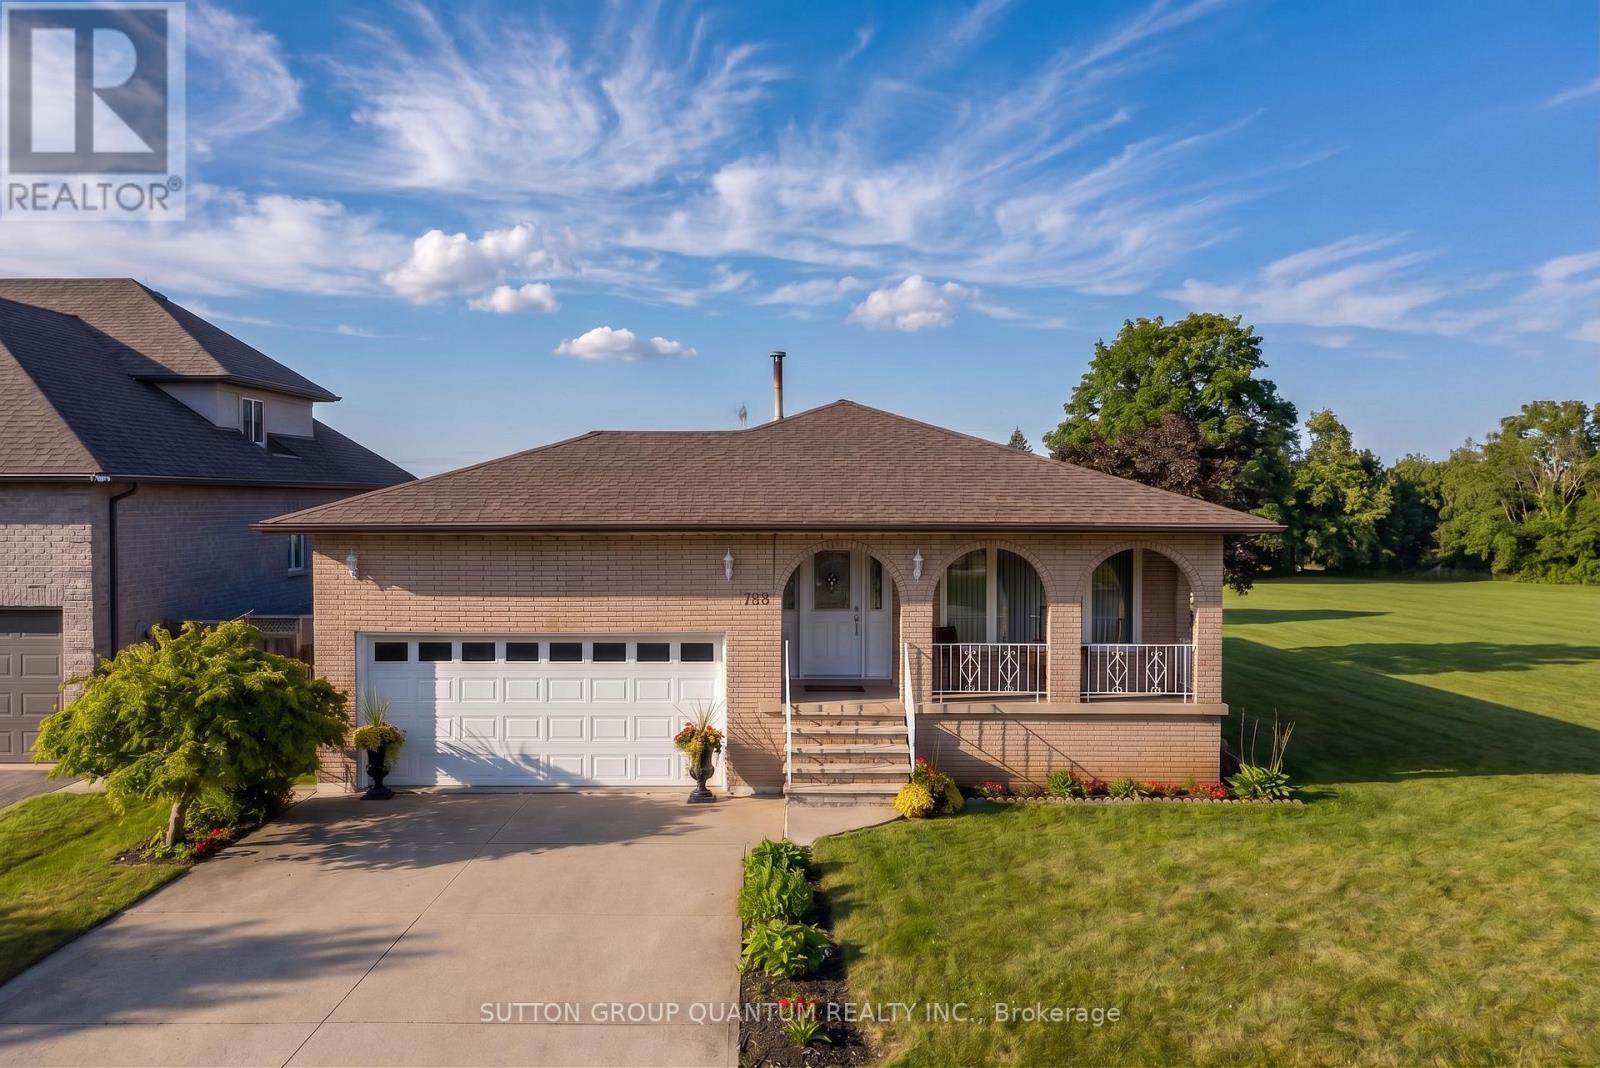
$899,900
129 Margaret Avenue
Hamilton (Stoney Creek) · MLS # X13725412
4 bed · 2 bath
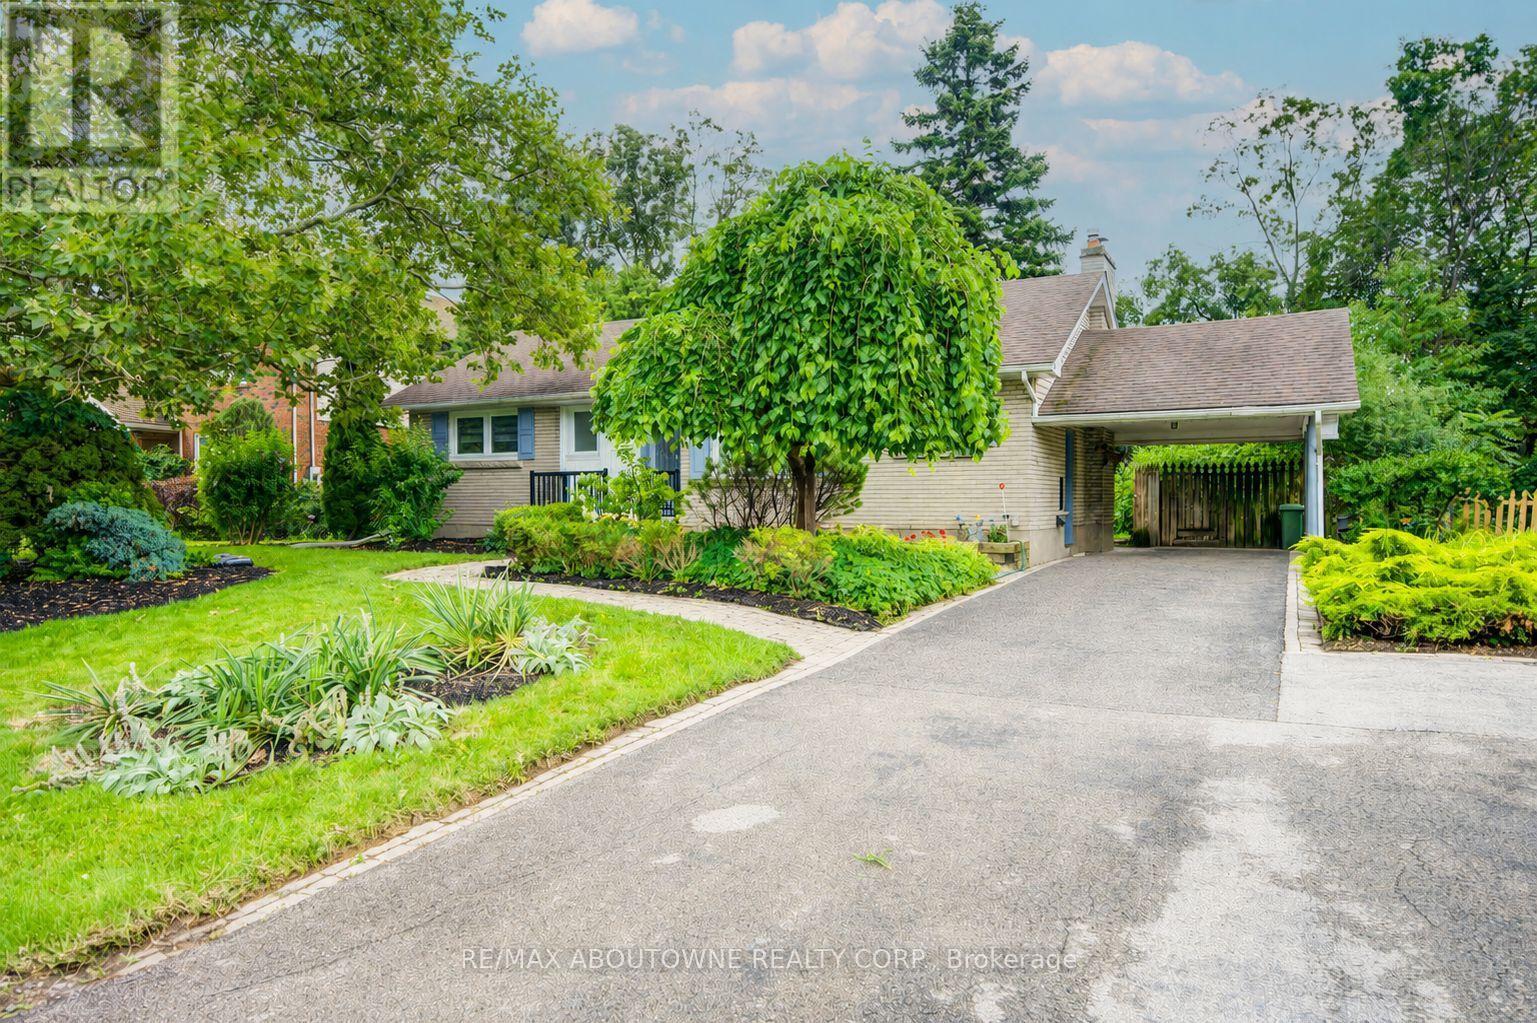
$899,000
30 Dale Avenue
Hamilton (Stoney Creek) · MLS # X13654812
4 bed · 2 bath
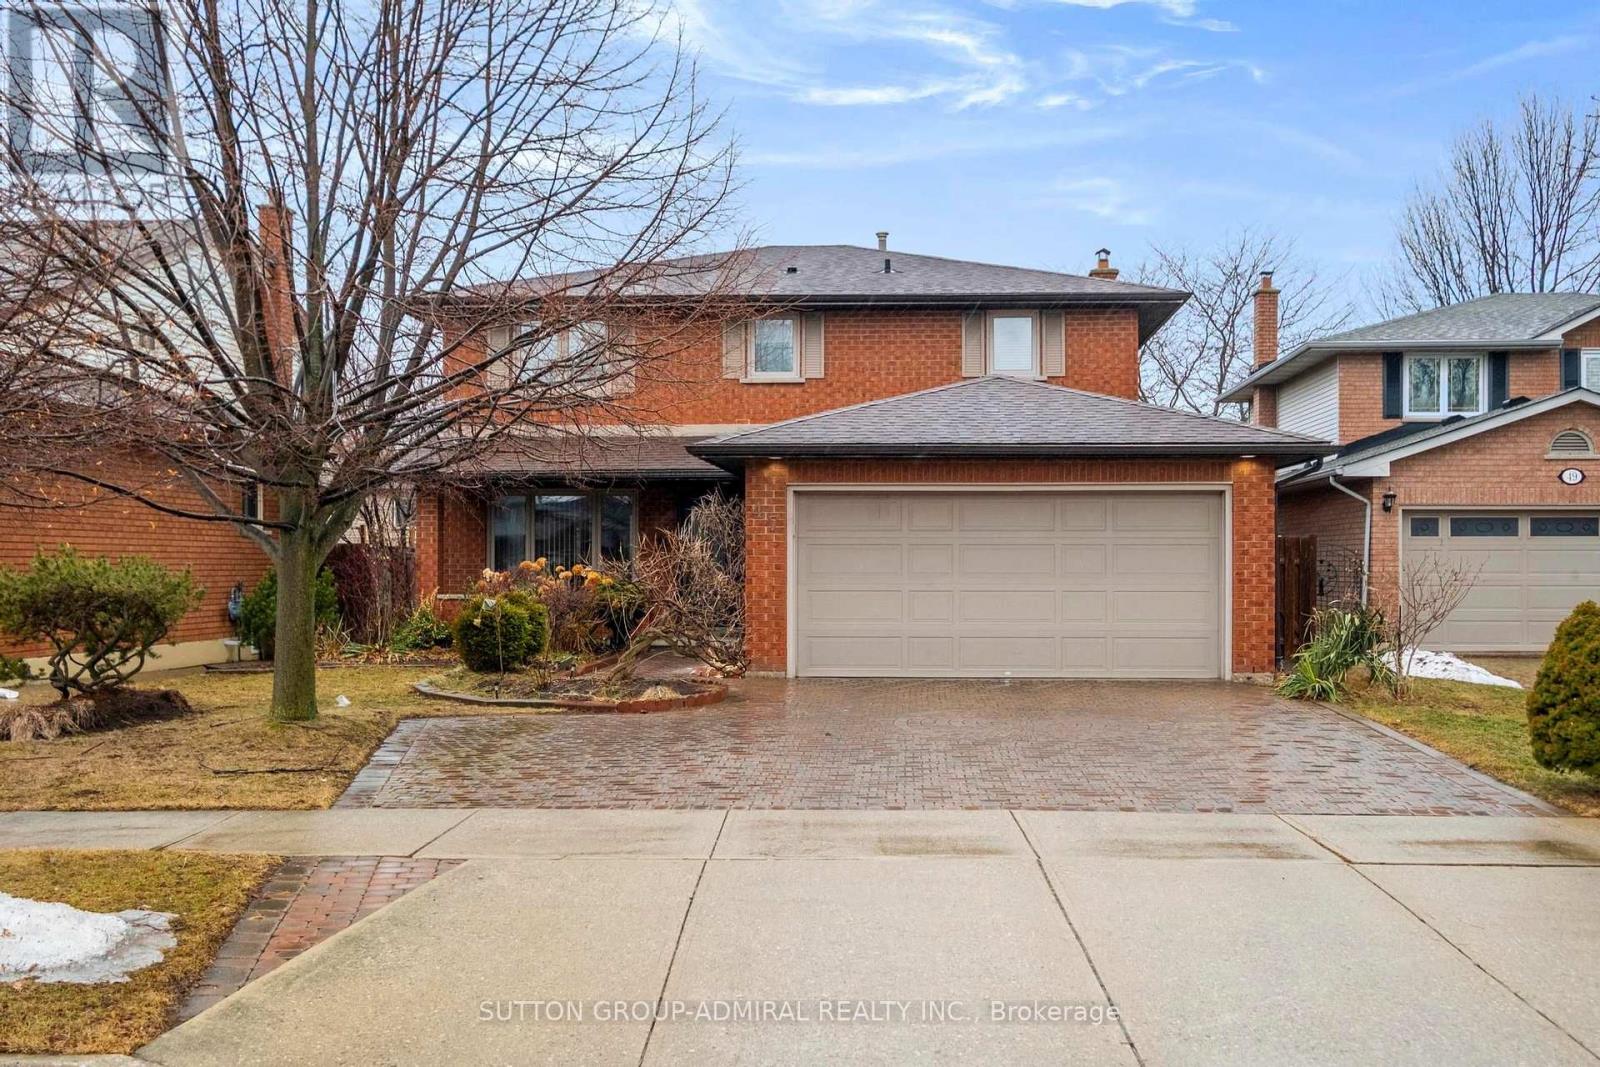
$925,000
47 Sandy Drive
Hamilton (Stoney Creek) · MLS # X13744646
6 bed · 4 bath