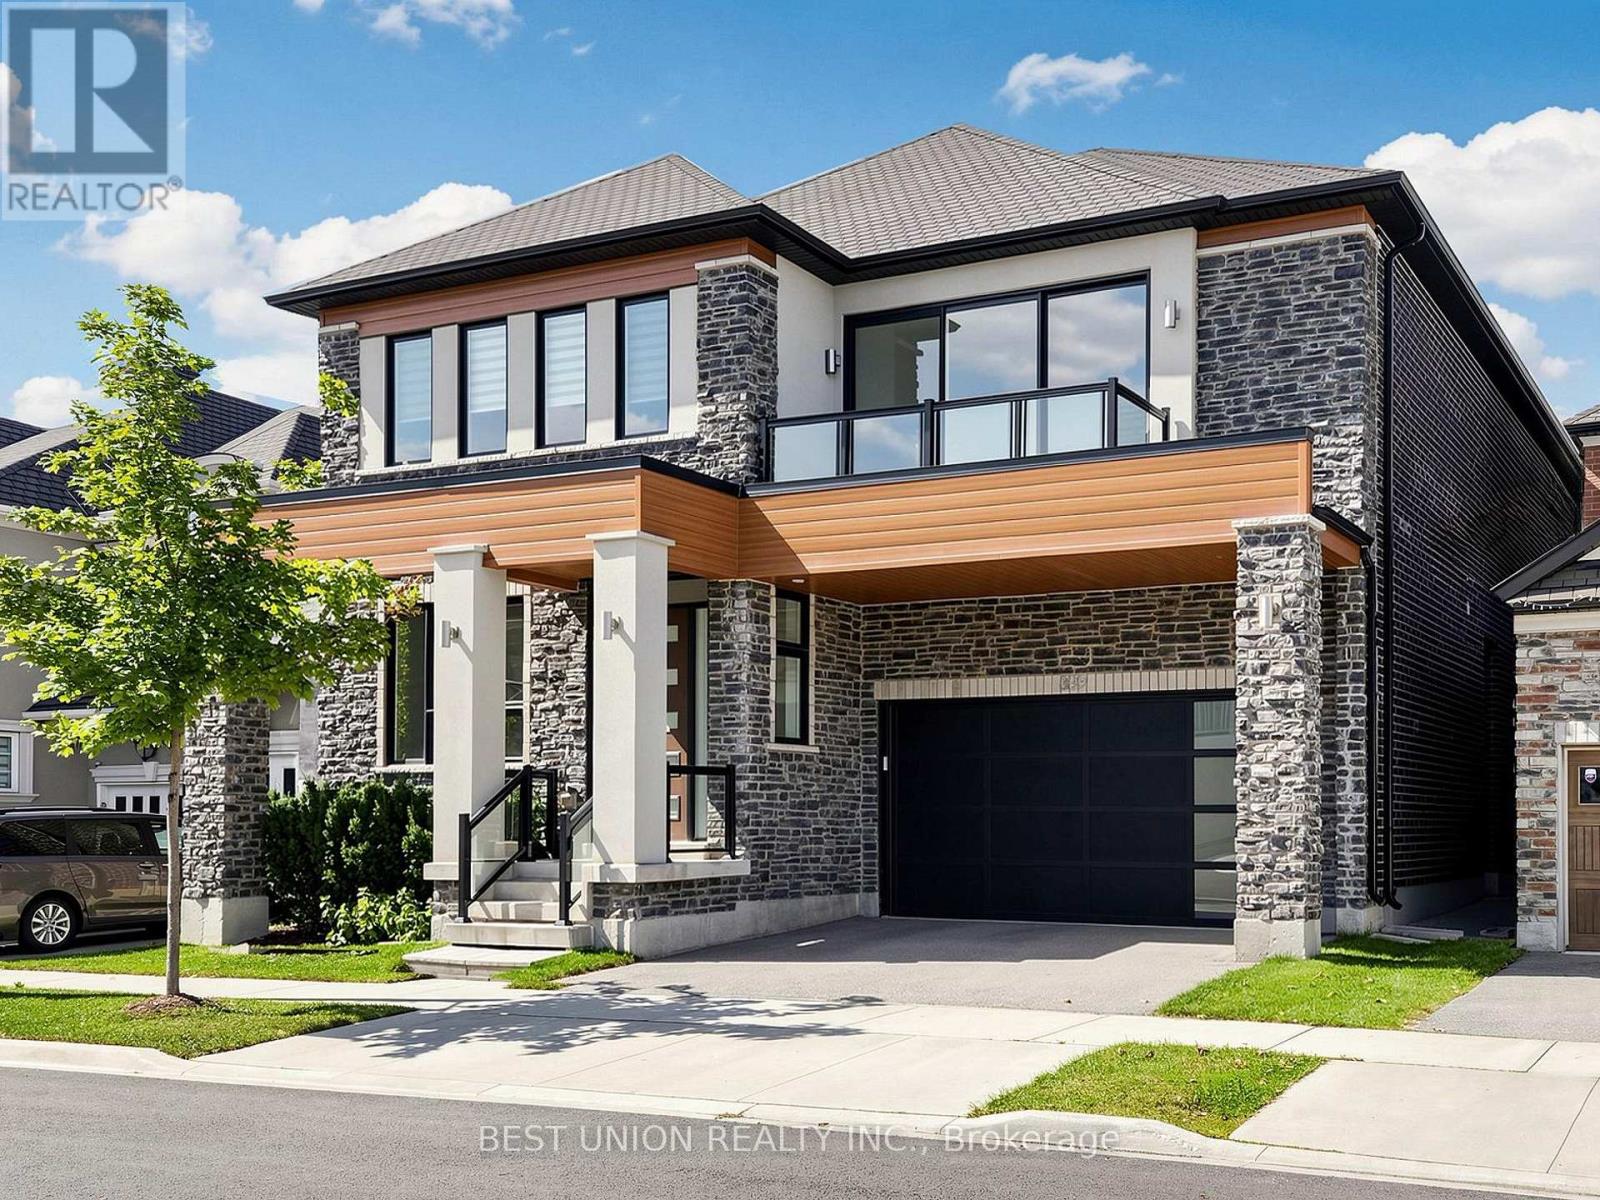
339 Harold Dent Trail
Oakville (GO Glenorchy), Ontario L6M1R3
MLS # W13847434
Property Details
Type
Detached
Beds
5
Baths
4
Status
For Sale
More homes like this
About this property
Welcome to this stunning Mattamy-built contemporary detached home in Oakville's coveted "The Preserve" community, offering approximately 3,800 sq. ft. of above grade living space across 5 bedrooms on a quiet interior street, masterfully blending distinguished style, generous space, and premium builder upgrades. The main floor features 10 ft. ceilings, hardwood flooring throughout, and large modern windows. A large centre island with quartz countertops and upgraded full-height white cabinetry beautifully anchors the kitchen, while the spacious Great Room boasts a cozy fireplace and a statement RH crystal chandelier. A separate side entrance is also included. Upstairs, 9 ft. ceilings and upgraded hardwood flooring continue through the hallway and primary bedroom, where the luxurious primary suite offers dual walk-in closets and a spa-inspired 5-piece ensuite. The fifth bedroom features floor-to-ceiling windows and its own walkout balcony, while the remaining bedrooms sit adjacent to a semi-ensuite bath with quartz counters and closets, plus a convenient second-floor laundry room. Just steps to Neyagawa Woods and top-rated local schools, while a short drive brings you to renowned French immersion school Forest Trail PS, the Sixteen Mile Sports Complex, and Highways 407/403/QEW - a rare opportunity to own a spacious, beautifully upgraded home in one of Oakville's most desirable communities. Don't miss it!
Mortgage Estimate
Estimated monthly payment
Calculating…
Estimate only. Taxes, insurance, condo fees, and lender terms are not included.
Monthly costs to verify
Property taxes: about $824/month based on listed annual taxes.
Estimate only. Confirm taxes, condo/maintenance fees, insurance, utilities, and lender terms before making decisions.
Rooms
| Room | Level | Dimensions |
|---|---|---|
| Kitchen | Main level | 4.62 x 3.05 |
| Other | Second level | 4.01 x 1.68 |
| Laundry room | Second level | 2.44 x 2.03 |
| Eating area | Main level | 4.17 x 3.45 |
| Great room | Main level | 5.49 x 4.57 |
| Dining room | Main level | 4.57 x 4.06 |
| Living room | Main level | 4.22 x 3.25 |
| Primary Bedroom | Second level | 4.67 x 4.57 |
| Bedroom 2 | Second level | 3.96 x 3.3 |
| Bedroom 3 | Second level | 4.17 x 3.66 |
| Bedroom 4 | Second level | 5.39 x 3.35 |
| Bedroom 5 | Second level | 4.17 x 3.43 |
Facts & Location
Interior Size
3,800 sq ft
Parking
4 spaces
Lot Size
45.1 x 89.9 FT
Annual Taxes
$9,889
Listing data
Listing information is provided for personal, non-commercial use and should be independently verified before making real estate decisions.
Last refreshed: Oct 4, 2026 3:20 AM
Explore nearby searches
SEO-friendly searches for this area, property type, and nearby neighbourhoods.
Similar Properties
More nearby listings that may fit the same search.
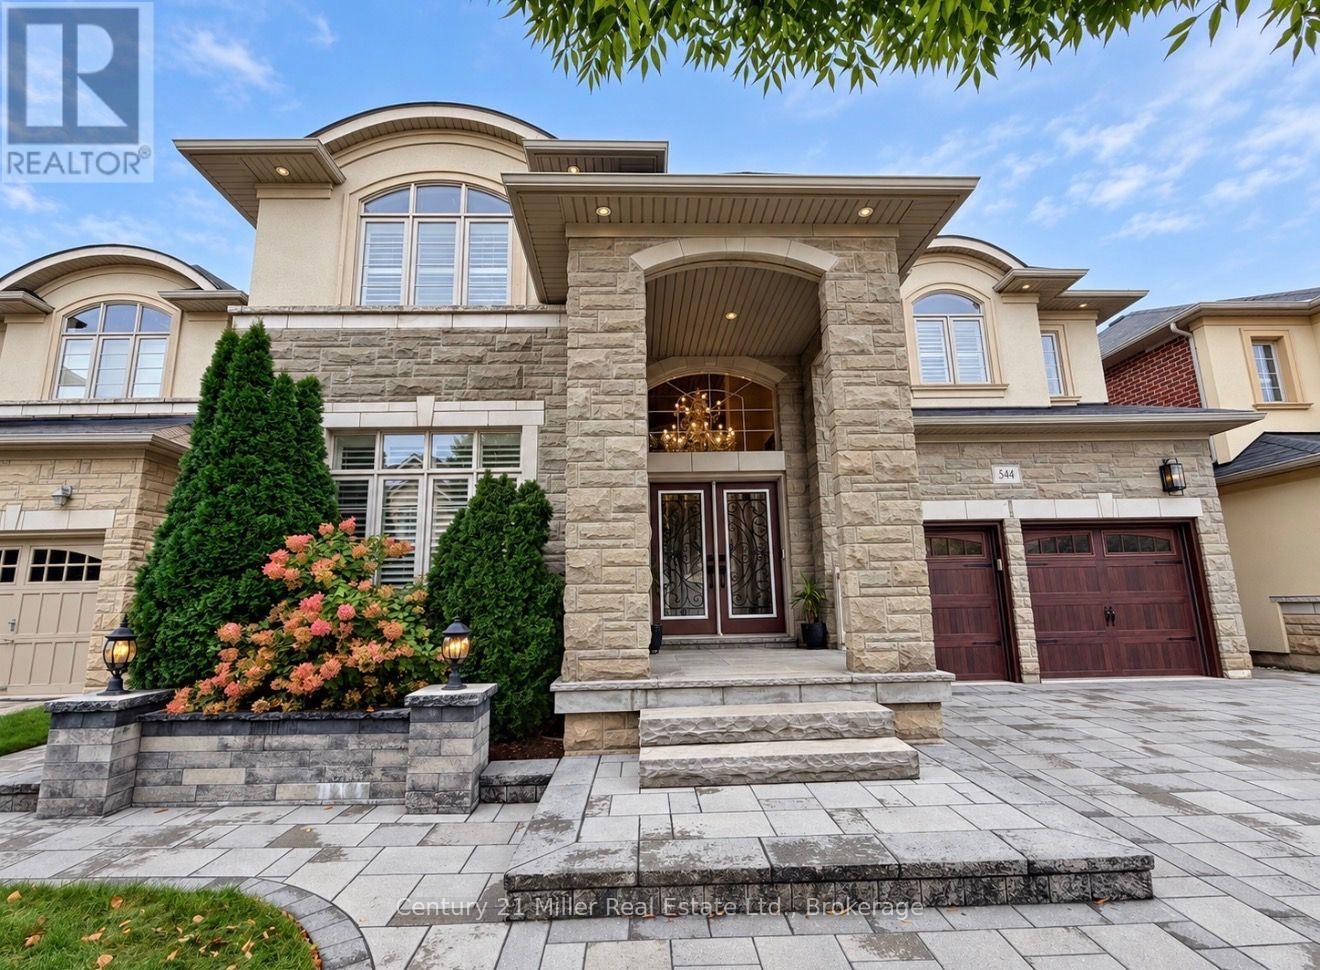
$2,079,000
544 Bridgeview Road
Oakville (GO Glenorchy) · MLS # W13855014
5 bed · 4 bath
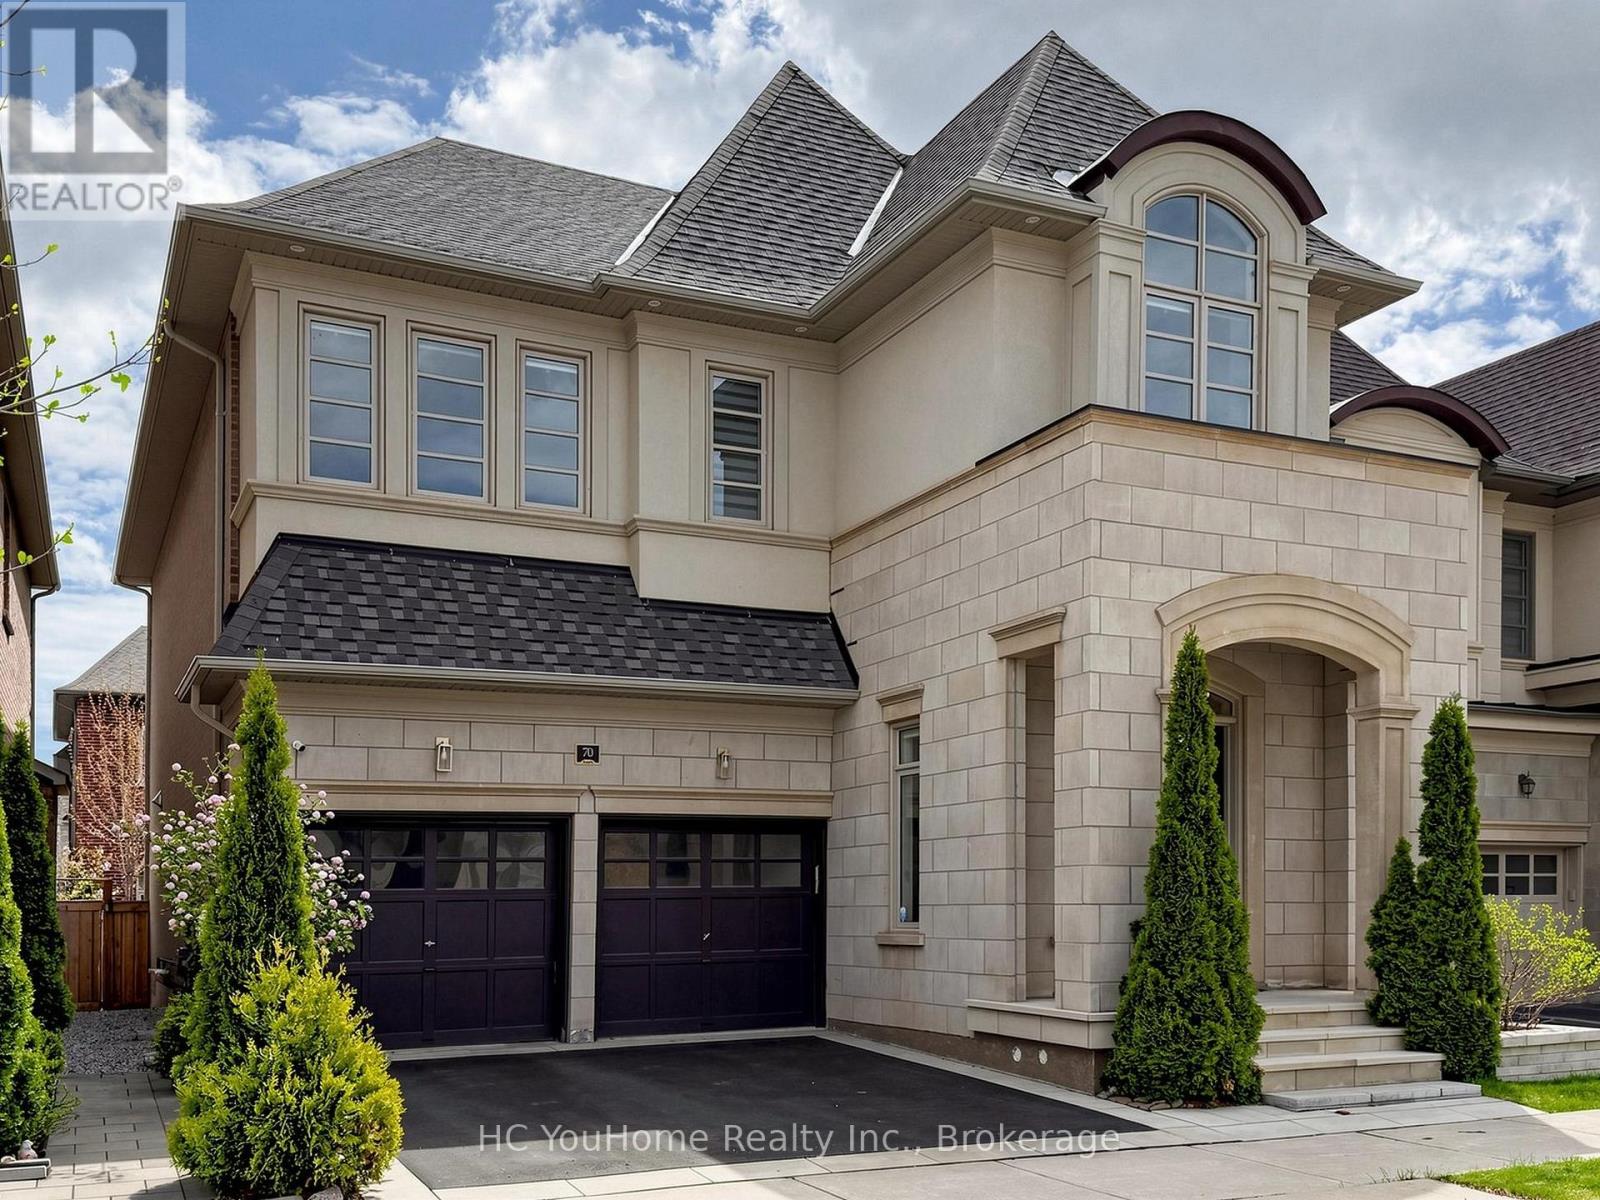
$2,150,000
70 Threshing Mill Boulevard
Oakville (GO Glenorchy) · MLS # W13809142
5 bed · 5 bath · 3,200 sq ft
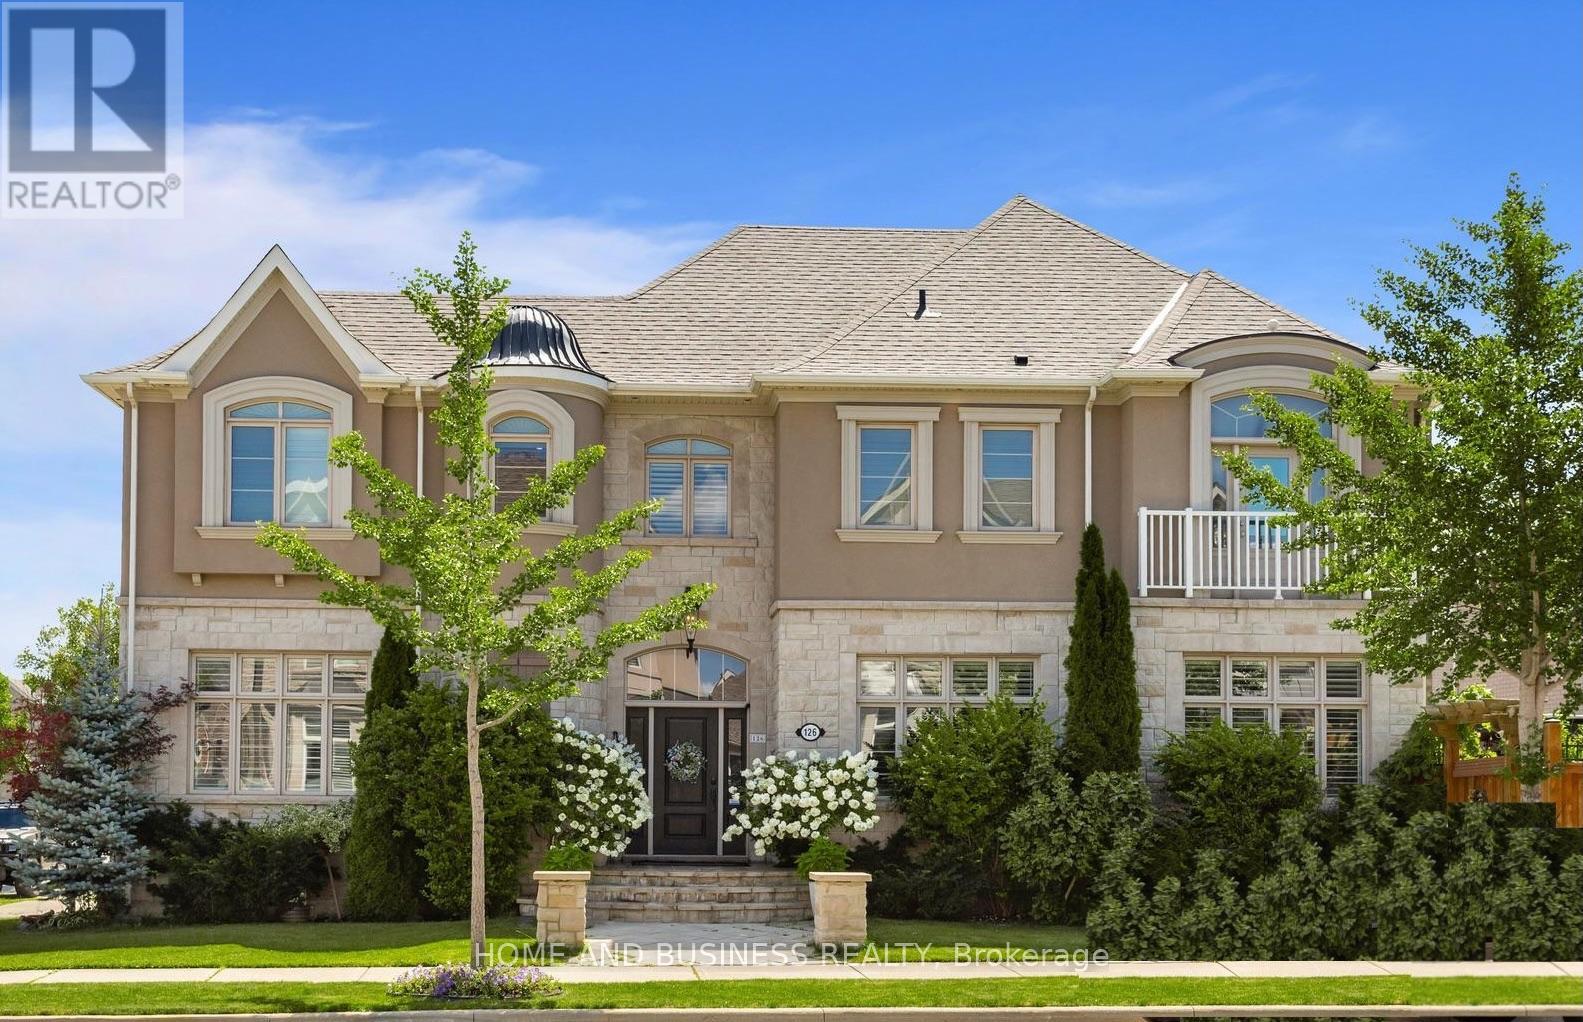
$2,000,000
126 Mcwilliams Crescent
Oakville (GO Glenorchy) · MLS # W13805728
6 bed · 5 bath