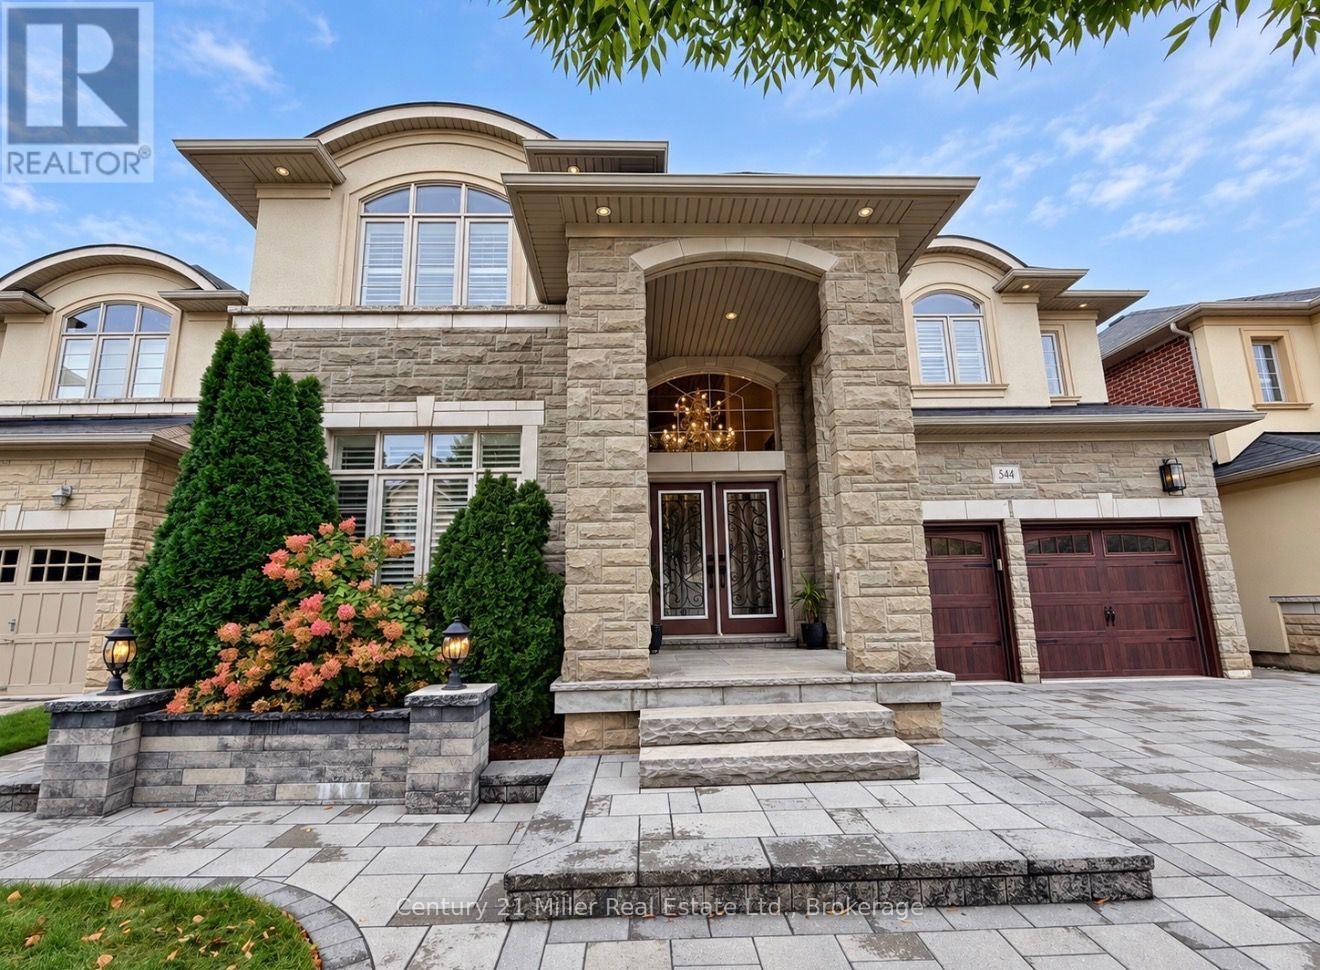
544 Bridgeview Road
Oakville (GO Glenorchy), Ontario L6M0P3
MLS # W13855014
Property Details
Type
Detached
Beds
5
Baths
4
Status
For Sale
More homes like this
About this property
An exceptional opportunity to own a luxurious 5-bedroom home situated on a premium 50-foot lot in the highly sought-after Woodland Trails community. Designed with refined living in mind, features rich hardwood flooring, beautiful crown moulding, wrought iron railings on main staircase and california shutters. This home includes a dedicated home office with coffered ceiling, and an elegant formal living room complete with pot lights. The house has numerous pot lights inside and outside and a distinct dining room with crown moulding complete with a servery. The large bright eat-in kitchen boasts custom cabinetry, an island with premium granite countertops and walk-out to your stunning backyard. The inviting family room with coffered ceiling, centers around a cozy fireplace and built-in shelving. Beautifully upgraded laundry room, with upgraded backsplash and cabinetry. The home also features two entrances to the lower basement level - including one separate entrance. The upper level features an expansive primary suite, serving as a private sanctuary with a large ensuite. The spa-like bath includes a deep soaker tub, a frameless glass shower, quartz countertops, and a dedicated vanity station. Additional ensuites also feature Quartz counter tops, The exterior serves as a private oasis, showcasing professionally landscaped grounds, finished with interlocking front and back/patio, complete with a serene waterfall feature, a beautiful gazebo, an outdoor firepit, and a fully fenced backyard great for entertaining. Perfectly positioned for modern convenience, this exquisite property offers seamless access to premier shopping, scenic parks, top-rated schools, Oakville hospital, and Highway 407. Don't miss this rare opportunity - this beautiful property is the perfect place to call home!
Mortgage Estimate
Estimated monthly payment
Calculating…
Estimate only. Taxes, insurance, condo fees, and lender terms are not included.
Monthly costs to verify
Property taxes: about $835/month based on listed annual taxes.
Estimate only. Confirm taxes, condo/maintenance fees, insurance, utilities, and lender terms before making decisions.
Rooms
| Room | Level | Dimensions |
|---|---|---|
| Office | Main level | 2.91 x 3.78 |
| Bedroom 4 | Second level | 4.1 x 3.8 |
| Bedroom 5 | Second level | 4.03 x 4.06 |
| Living room | Main level | 4.02 x 3.69 |
| Dining room | Main level | 4.02 x 3.62 |
| Kitchen | Main level | 3.81 x 3.83 |
| Eating area | Main level | 4.73 x 3.78 |
| Family room | Main level | 4.43 x 4.73 |
| Laundry room | Main level | 1.95 x 3.33 |
| Primary Bedroom | Second level | 7.73 x 3.95 |
| Bedroom 2 | Second level | 3.62 x 4.1 |
| Bedroom 3 | Second level | 4 x 5.3 |
Facts & Location
Parking
4 spaces
Lot Size
50 x 90.2 FT
Annual Taxes
$10,024
Listing data
Listing information is provided for personal, non-commercial use and should be independently verified before making real estate decisions.
Last refreshed: Oct 4, 2026 3:20 AM
Explore nearby searches
SEO-friendly searches for this area, property type, and nearby neighbourhoods.
Similar Properties
More nearby listings that may fit the same search.
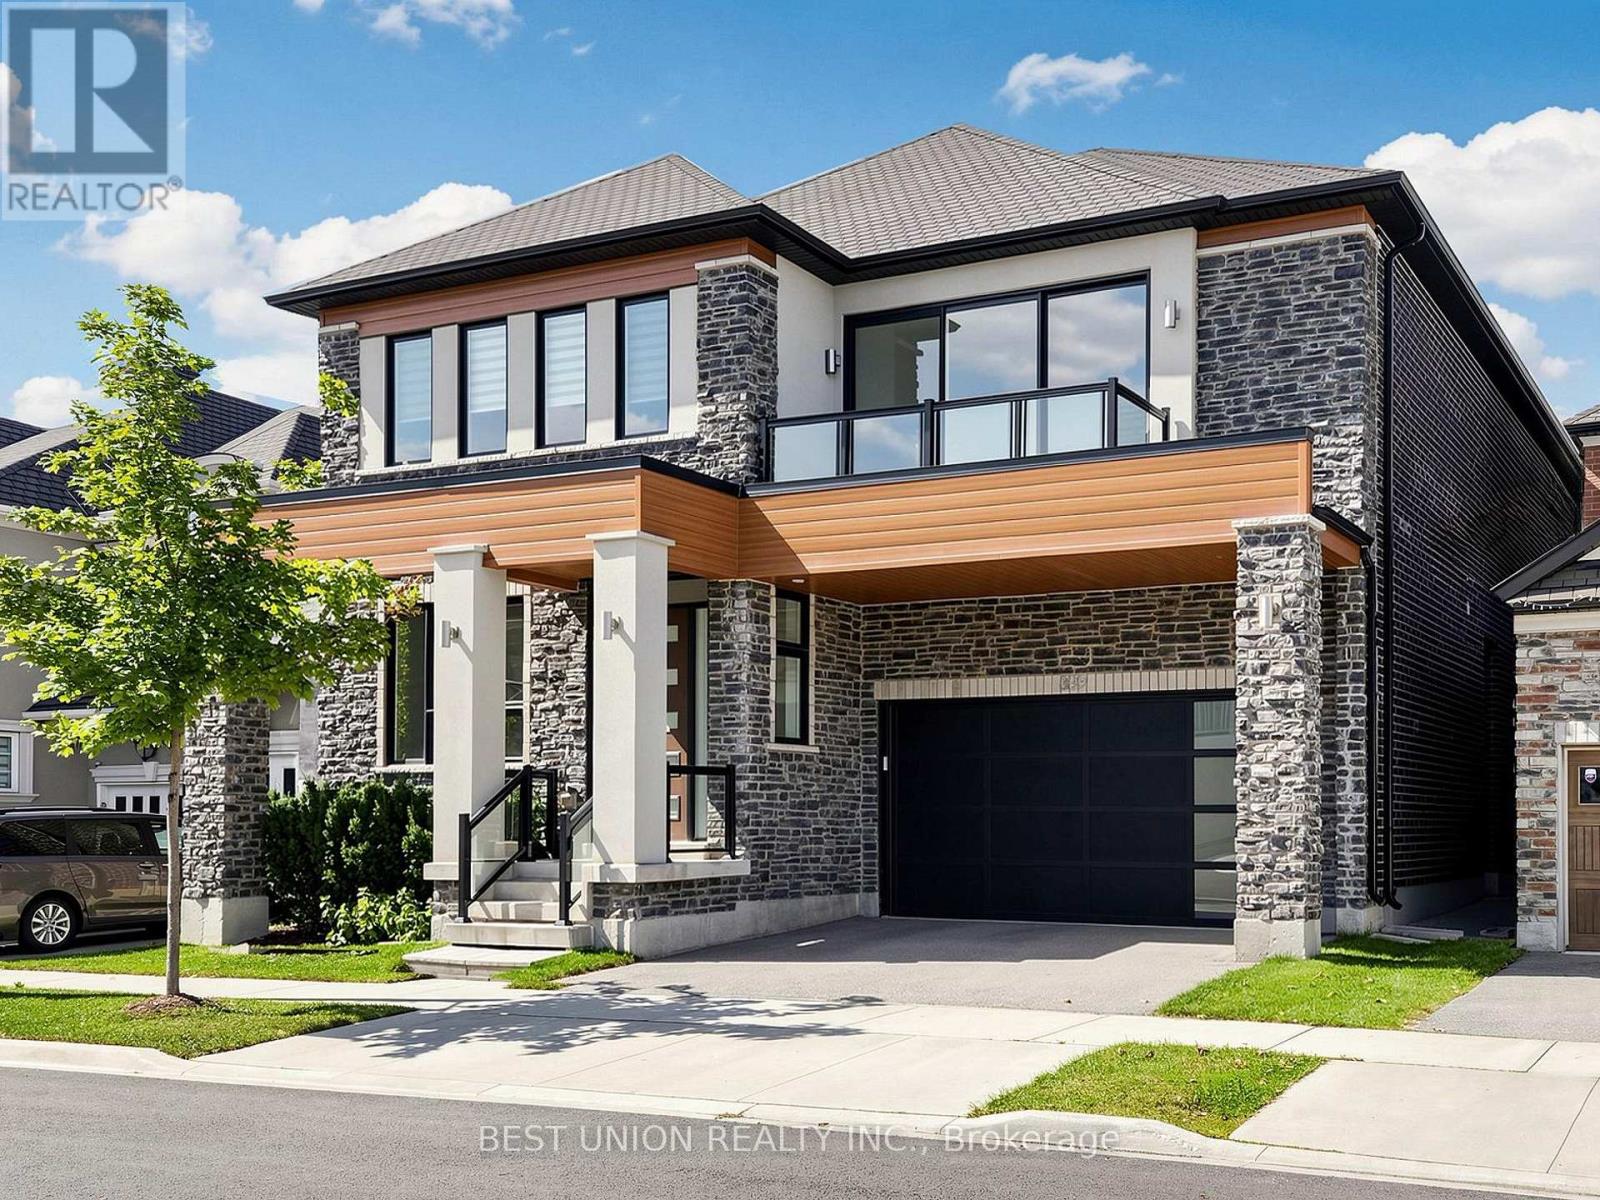
$2,099,990
339 Harold Dent Trail
Oakville (GO Glenorchy) · MLS # W13847434
5 bed · 4 bath · 3,800 sq ft
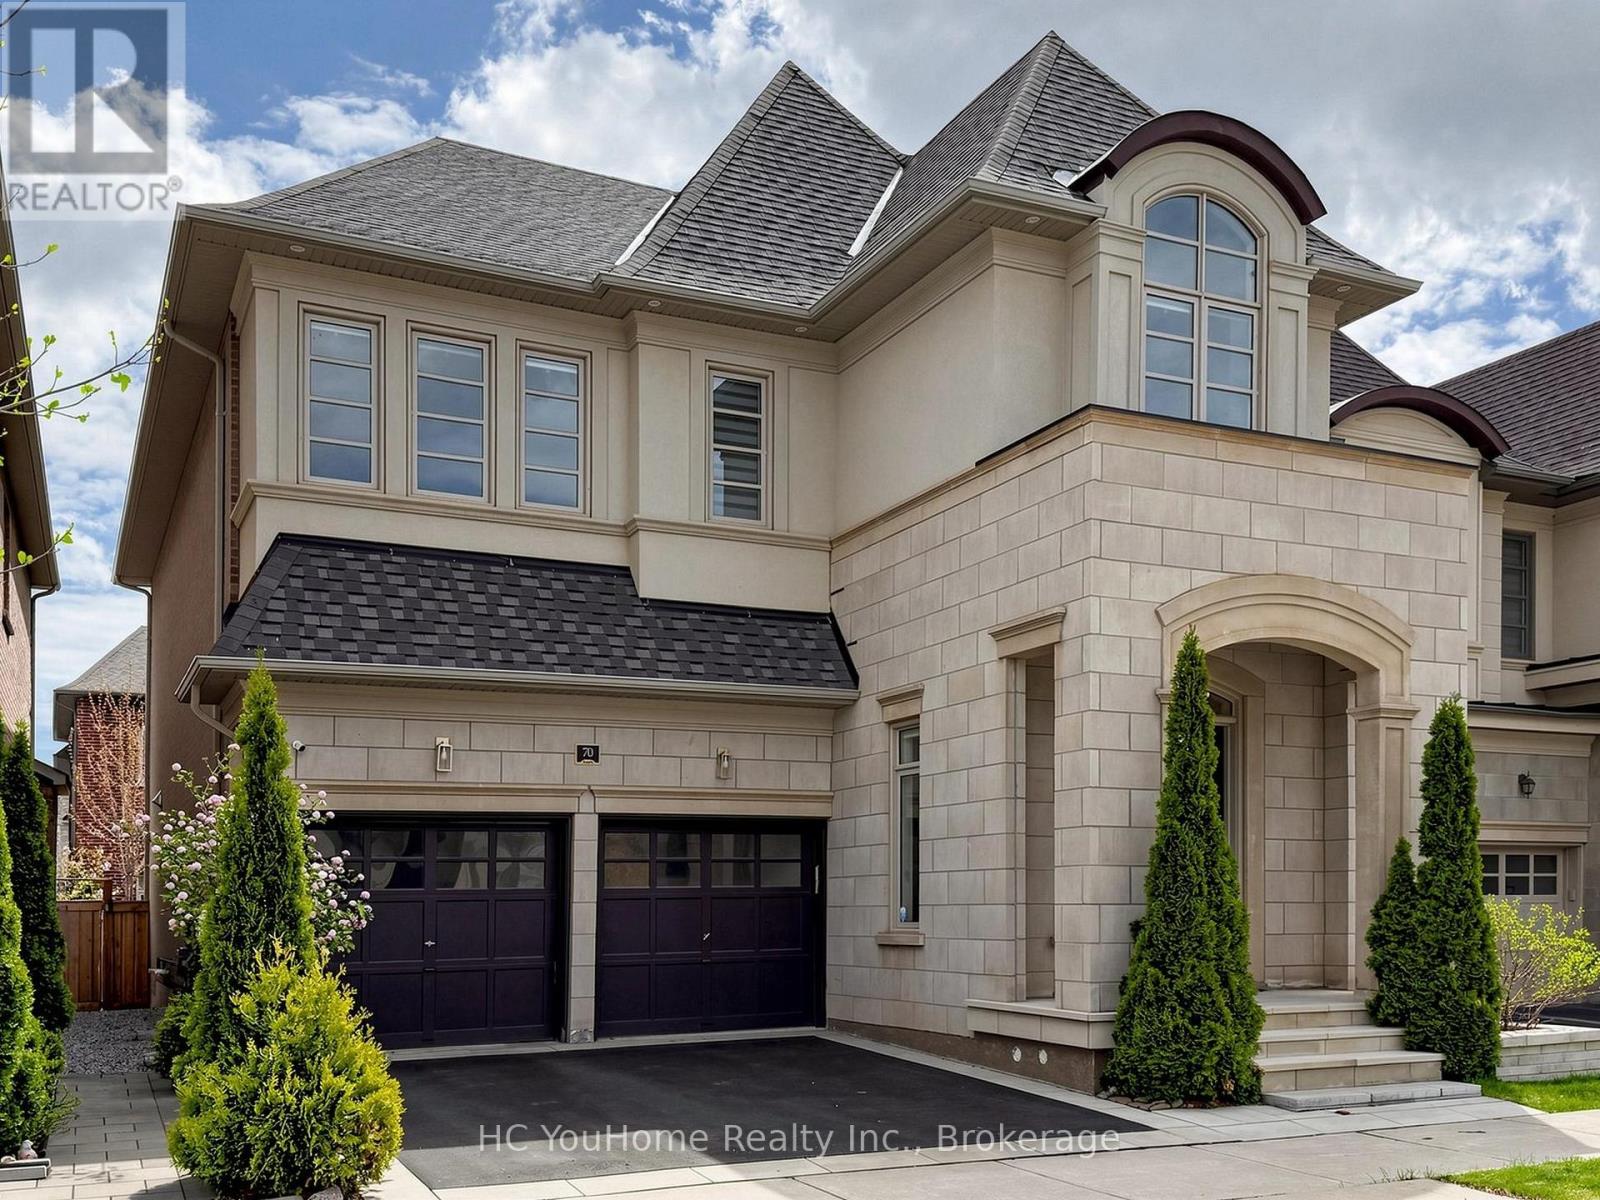
$2,150,000
70 Threshing Mill Boulevard
Oakville (GO Glenorchy) · MLS # W13809142
5 bed · 5 bath · 3,200 sq ft
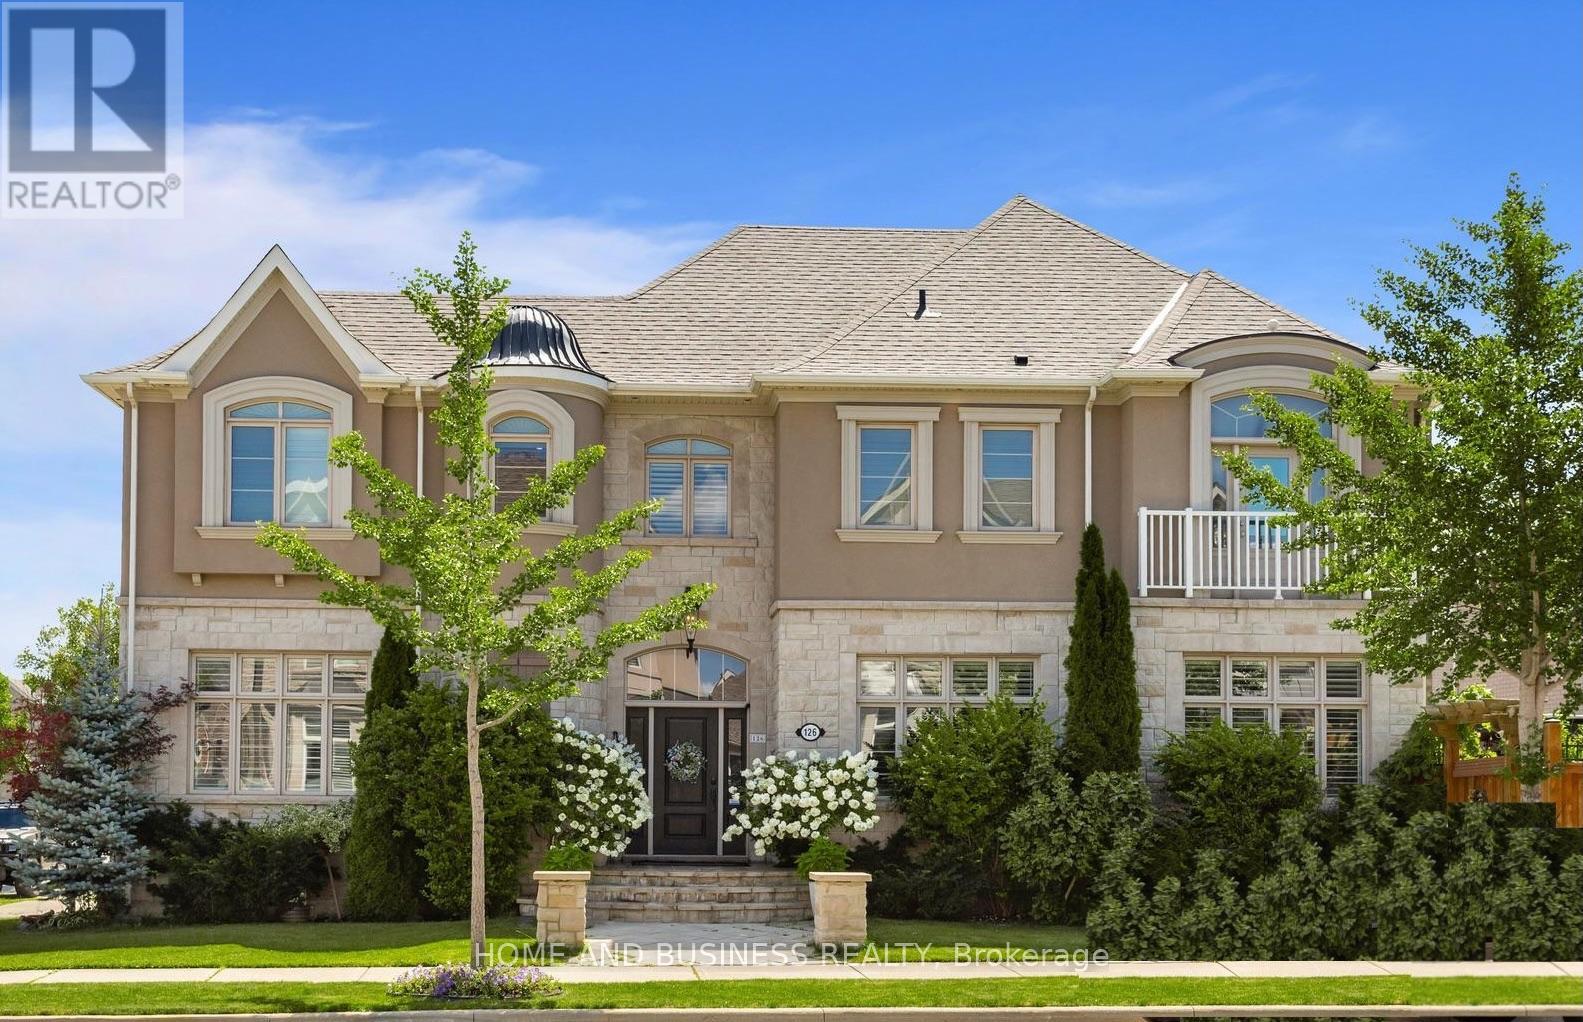
$2,000,000
126 Mcwilliams Crescent
Oakville (GO Glenorchy) · MLS # W13805728
6 bed · 5 bath