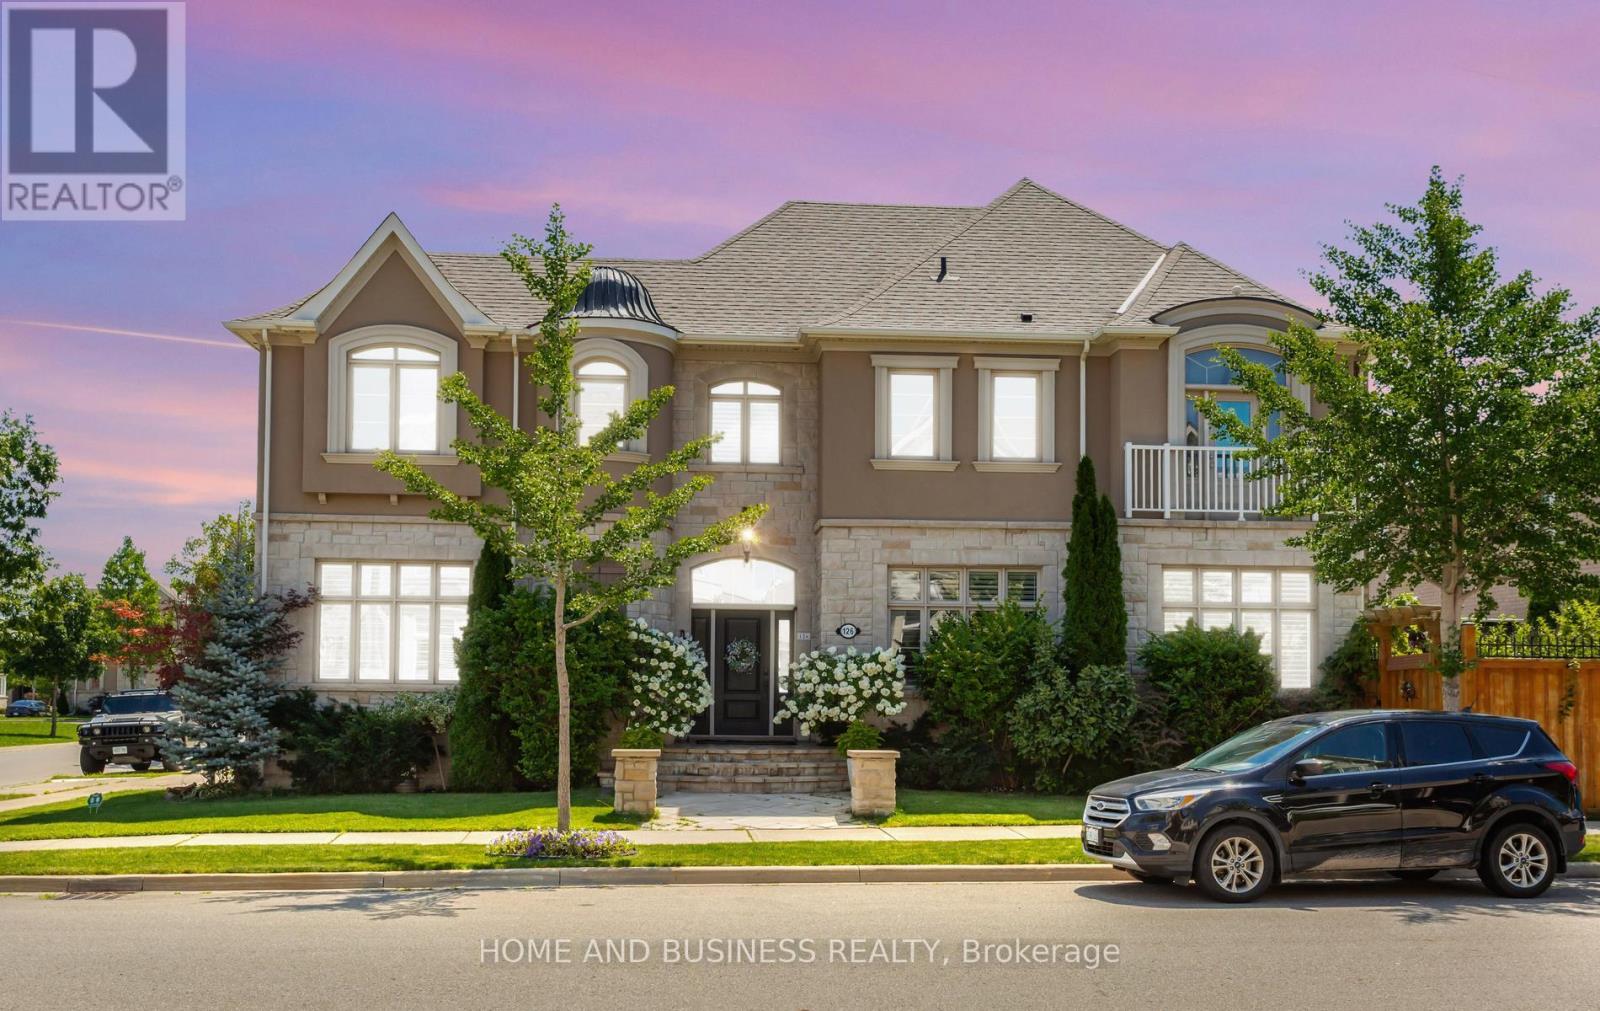
126 Mcwilliams Crescent
Oakville (GO Glenorchy), Ontario L6M0W4
MLS # W13805728
Property Details
Type
Detached
Beds
6
Baths
5
Status
For Sale
More homes like this
About this property
Detached home on a premium corner lot in the prestigious Preserve neighbourhood. 4+2 bedrooms, 5 bathrooms, + fully finished basement with 2nd kitchen. The house is Loaded with upgrades and featuring an impressive open-concept floor plan with 10-ft ceilings on the main floor and 9-ft ceilings on the second level. Custom gourmet kitchen with pantry and largecentre island, featuring built-in Sub-Zero, Wolf, and Miele appliances. Exceptional finishes throughout, including tall doors, rounded corners, hand-scraped hardwood flooring, crown mouldings, pot lights, and granite countertops.The spacious formal living and dining rooms are complemented by a generous family room with fireplace and elegant waffle ceilings. Beautiful private backyard with Hayward salt pool, exterior lightings, landscaping, Home automation system, and much more. A truly exceptional home offering luxury, quality finishes, and thoughtful design throughout.
Mortgage Estimate
Estimated monthly payment
Calculating…
Estimate only. Taxes, insurance, condo fees, and lender terms are not included.
Monthly costs to verify
Property taxes: about $807/month based on listed annual taxes.
Estimate only. Confirm taxes, condo/maintenance fees, insurance, utilities, and lender terms before making decisions.
Rooms
| Room | Level | Dimensions |
|---|---|---|
| Bedroom 4 | Second level | 4.13 x 3.81 |
| Primary Bedroom | Second level | 5.37 x 3.95 |
| Dining room | Main level | 3.86 x 3.65 |
| Kitchen | Main level | 5.33 x 4.74 |
| Family room | Main level | 3.98 x 5.84 |
| Bedroom 2 | Second level | 3.78 x 4.39 |
| Kitchen | Basement | 5.22 x 2.5 |
| Bedroom | Basement | 2.99 x 3.69 |
| Recreational, Games room | Basement | 3.91 x 5.92 |
| Living room | Main level | 5.81 x 3.81 |
| Bedroom 3 | Second level | 3.57 x 3.93 |
| Office | Basement | 3.97 x 3.53 |
Facts & Location
Parking
4 spaces
Lot Size
49.6 x 90.1 FT ; Irregular
Annual Taxes
$9,684
Listing data
Listing information is provided for personal, non-commercial use and should be independently verified before making real estate decisions.
Last refreshed: Sep 19, 2026 2:00 PM
Explore nearby searches
SEO-friendly searches for this area, property type, and nearby neighbourhoods.
Similar Properties
More nearby listings that may fit the same search.
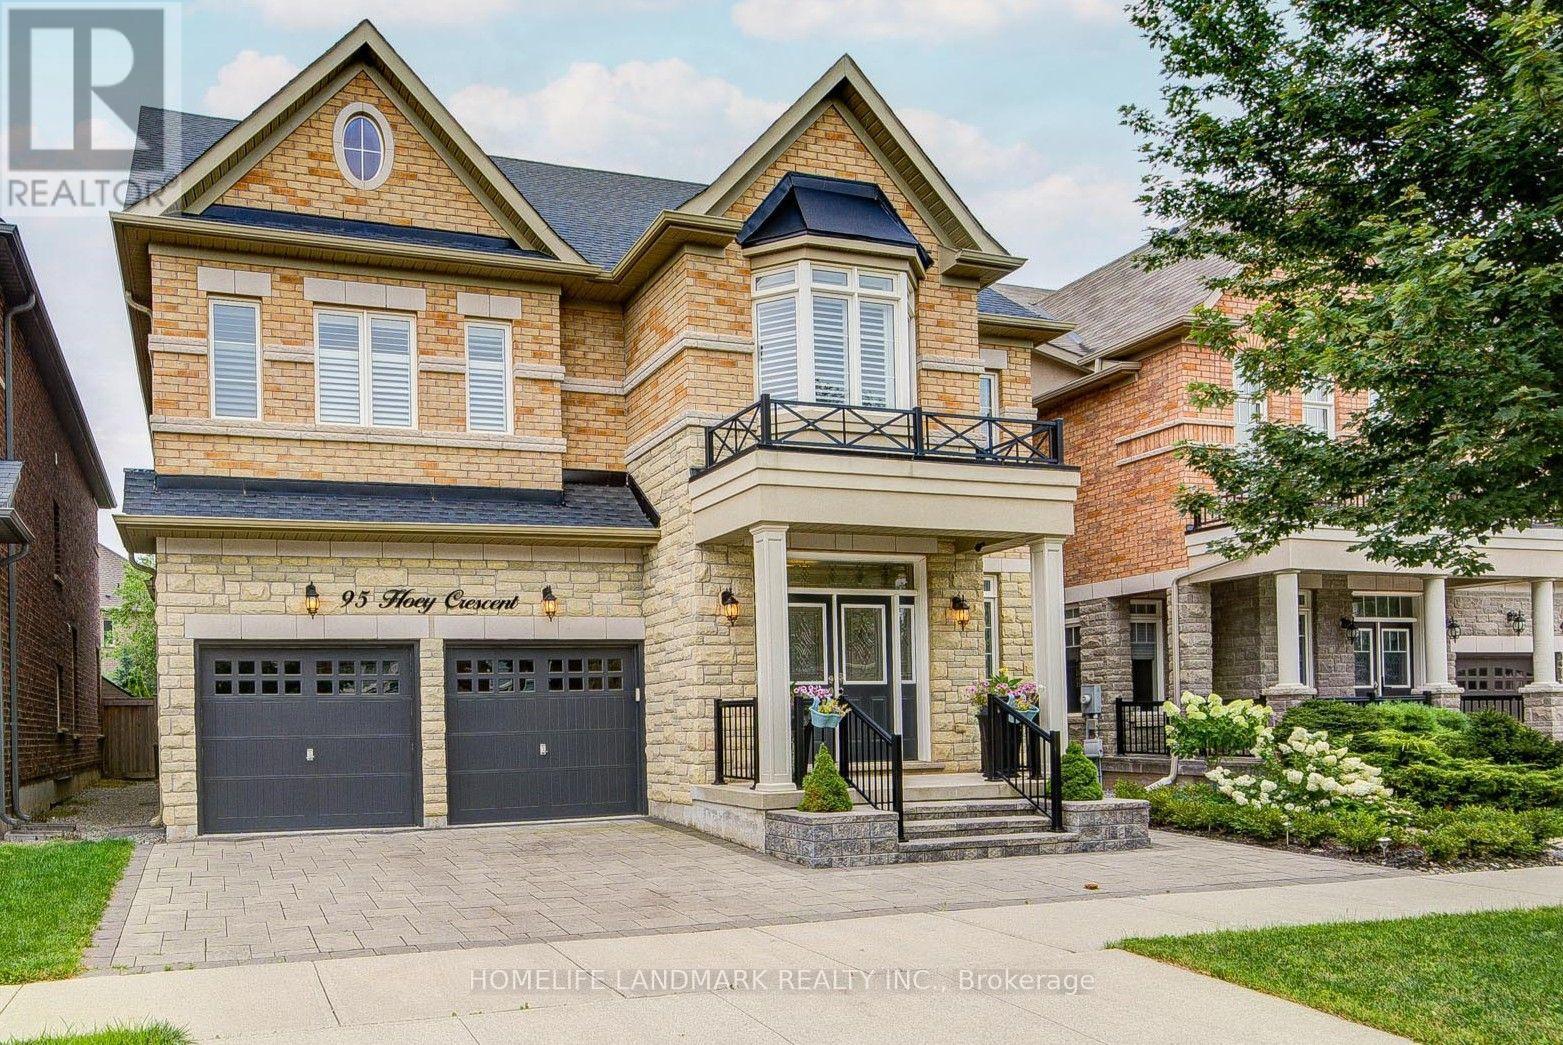
$1,950,000
95 Hoey Crescent
Oakville (GO Glenorchy) · MLS # W13787586
5 bed · 5 bath
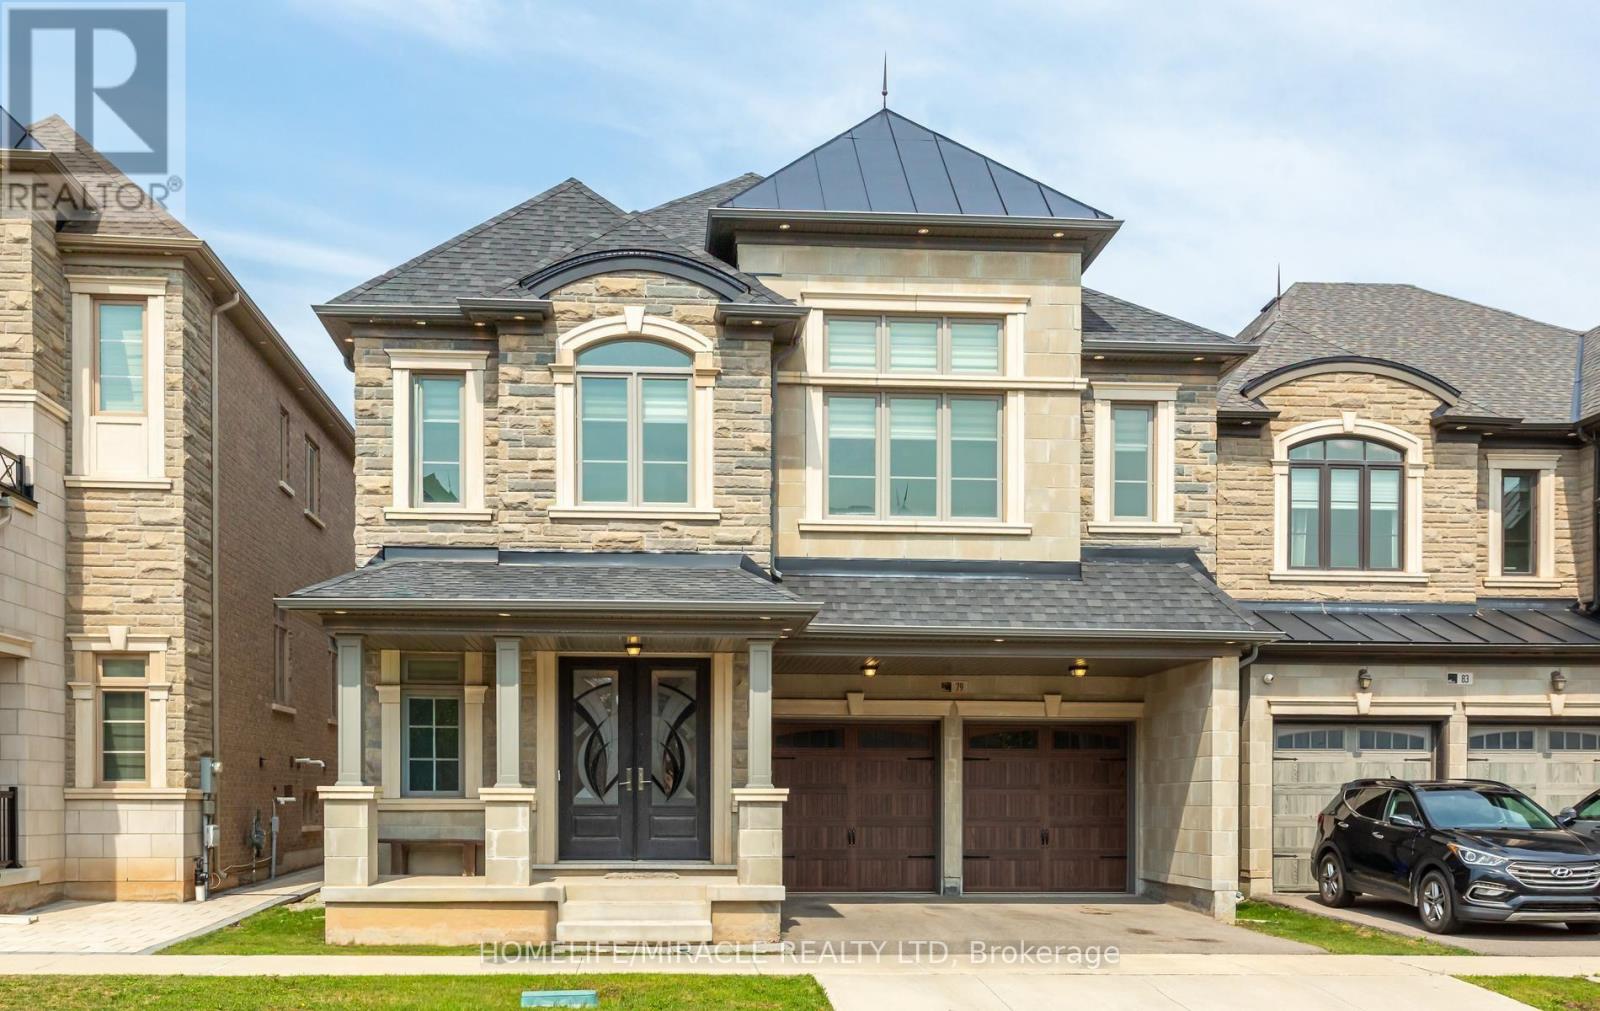
$1,888,000
79 Mevira Gardens
Oakville (GO Glenorchy) · MLS # W13703388
5 bed · 5 bath
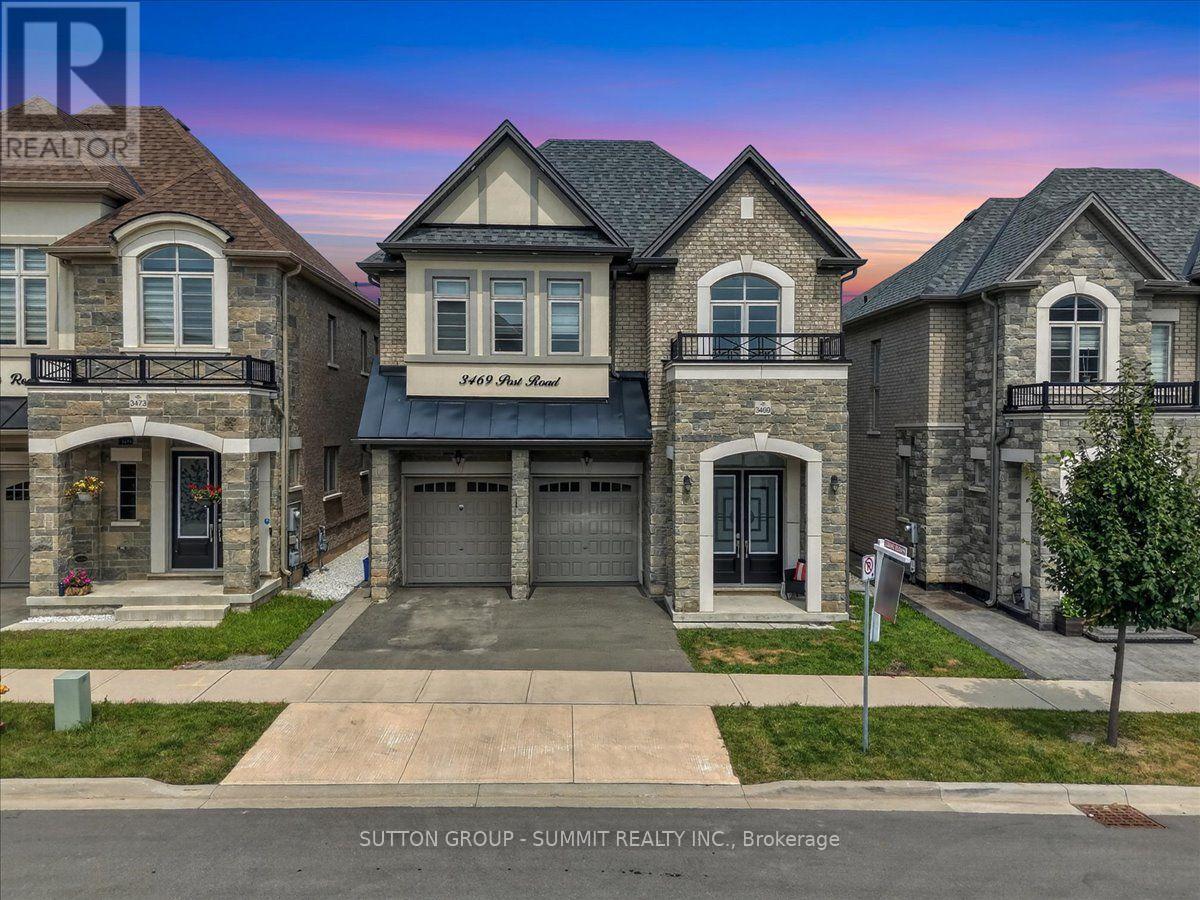
$1,849,000
3469 Post Road
Oakville (GO Glenorchy) · MLS # W13613642
6 bed · 5 bath · 3,600 sq ft