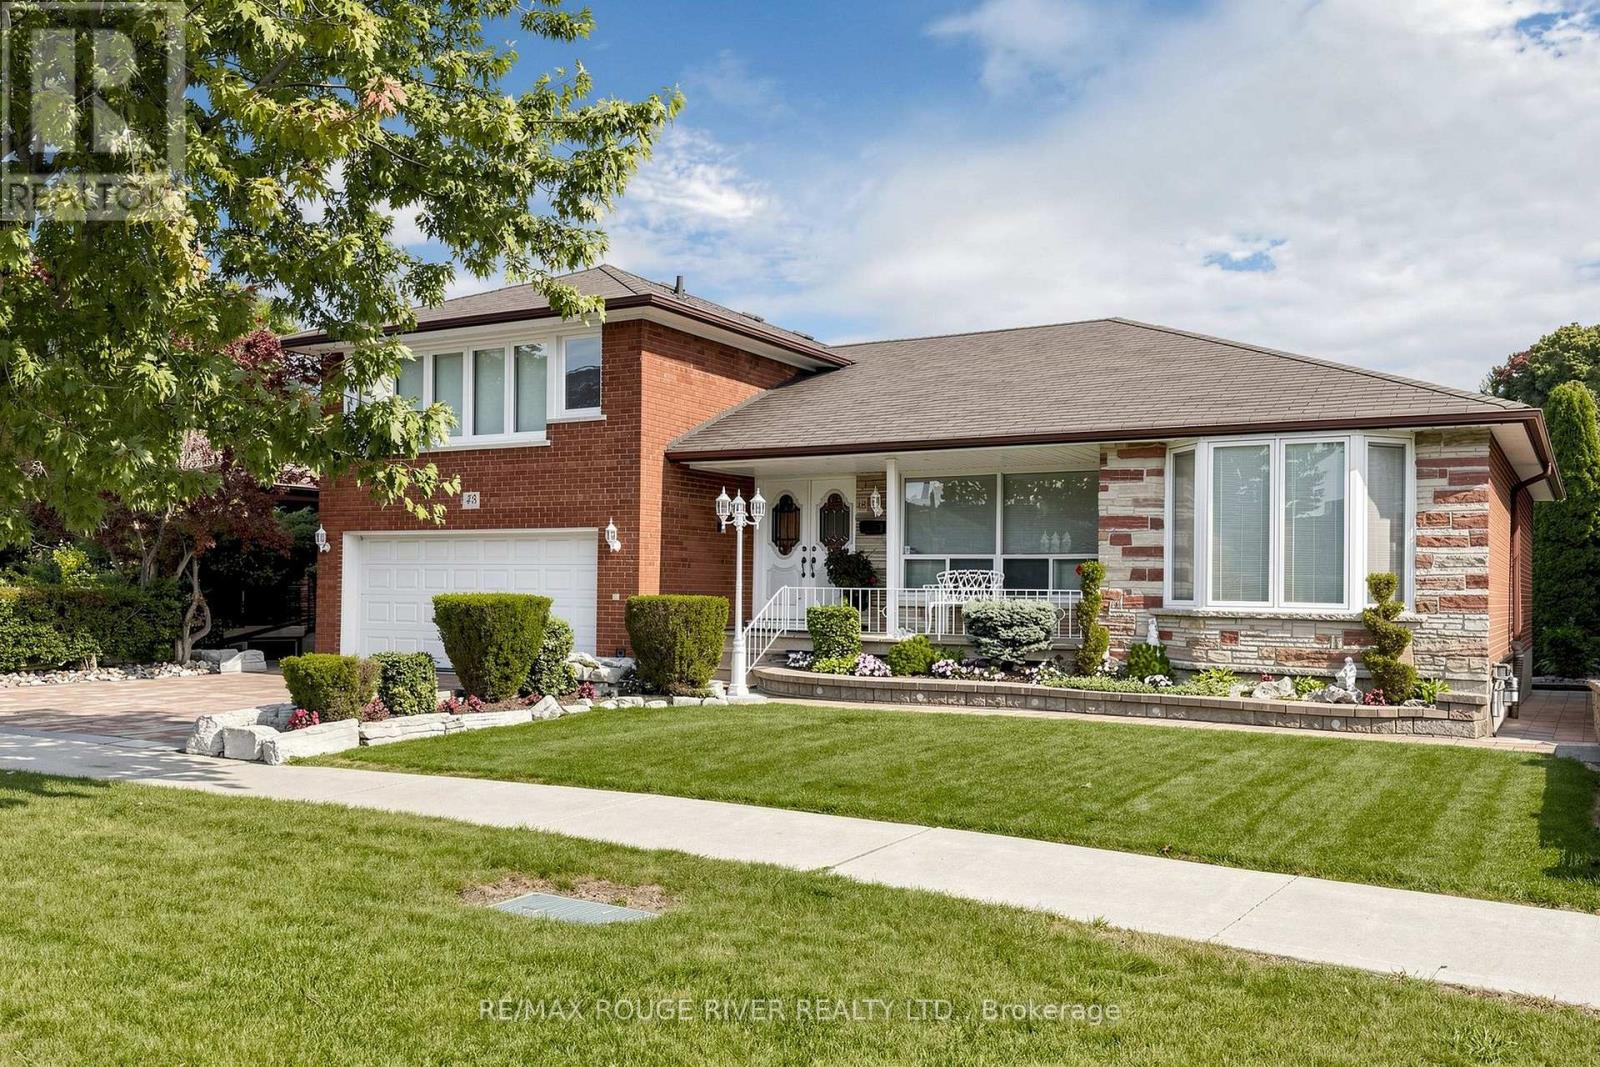
48 Chillery Avenue
Toronto (Eglinton East), Ontario M1K4S9
MLS # E13847778
Property Details
Type
Detached
Beds
3
Baths
3
Status
For Sale
More homes like this
About this property
Welcome to 48 Chillery Ave. in this beautiful East Eglinton neighbourhood! This home has been lovingly maintained by the same family for many, many years and bursts with pride of ownership. This 2,226 square foot above grade home boasts a massive renovated eat-in kitchen with walkout to deck, huge principle rooms, incredible solarium with walkout to patio, primary bedroom with walk-in closet plus 2-pc ensuite, hardwood floors, loads of crown moulding, porcelain and ceramic tiles, ample sized games room and recreation room, 2nd kitchen in the basement, 2 entries to the basement (1 on either side), very large cantina, 3 washrooms, including a 3-pc with shower in the basement, central air, central vac., full double garage with private double drive and featuring spectacular landscaping front and back. Enjoy your tour through this fine home!
Mortgage Estimate
Estimated monthly payment
Calculating…
Estimate only. Taxes, insurance, condo fees, and lender terms are not included.
Monthly costs to verify
Property taxes: about $421/month based on listed annual taxes.
Estimate only. Confirm taxes, condo/maintenance fees, insurance, utilities, and lender terms before making decisions.
Rooms
| Room | Level | Dimensions |
|---|---|---|
| Kitchen | Main level | 6.51 x 3.84 |
| Kitchen | Basement | 3.79 x 3.14 |
| Living room | Main level | 4.91 x 3.44 |
| Dining room | Main level | 6.01 x 3.25 |
| Family room | Lower level | 5.11 x 4.82 |
| Solarium | Lower level | 4.27 x 4.06 |
| Primary Bedroom | Upper Level | 4.1 x 3.94 |
| Bedroom 2 | Upper Level | 3.35 x 2.67 |
| Bedroom 3 | Upper Level | 3.23 x 3.03 |
| Recreational, Games room | Basement | 5.74 x 4.79 |
| Games room | Basement | 6.28 x 3.14 |
Facts & Location
Parking
4 spaces
Lot Size
61.9 x 93.6 FT ; REAR 61.31
Annual Taxes
$5,057
Listing data
Listing information is provided for personal, non-commercial use and should be independently verified before making real estate decisions.
Last refreshed: Oct 22, 2026 4:16 AM
Explore nearby searches
SEO-friendly searches for this area, property type, and nearby neighbourhoods.
Similar Properties
More nearby listings that may fit the same search.
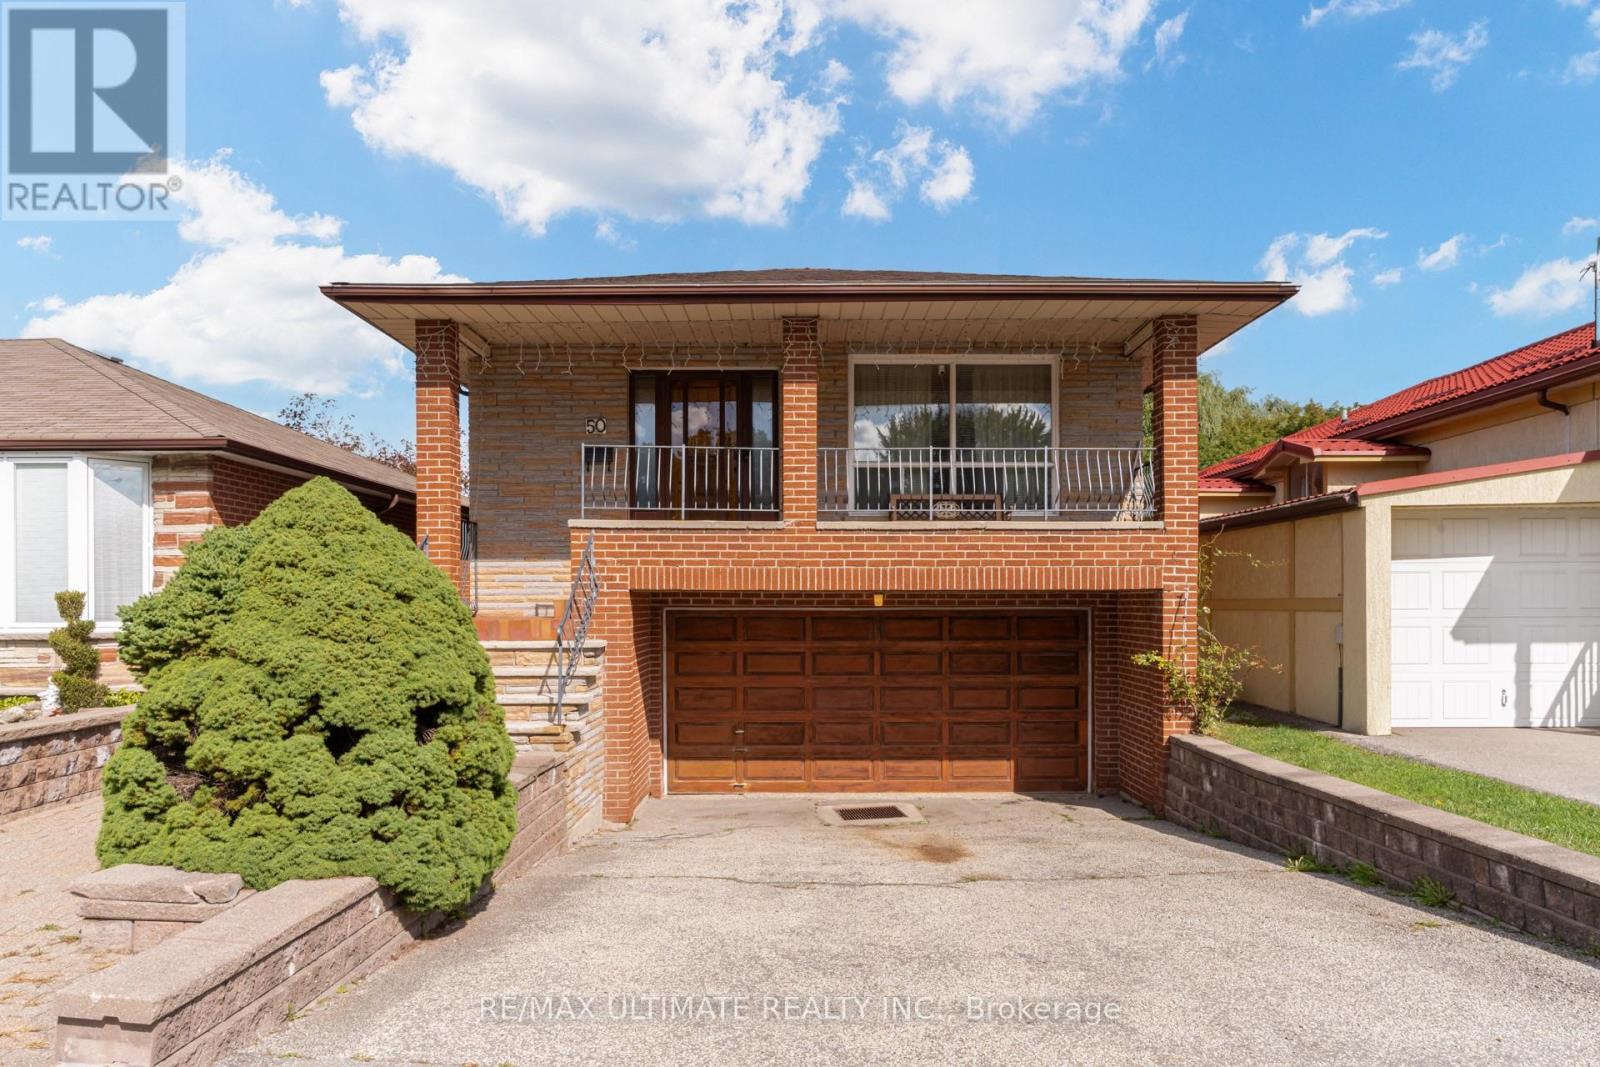
$1,088,000
50 Chillery Avenue
Toronto (Eglinton East) · MLS # E13792676
3 bed · 3 bath · 1,600 sq ft
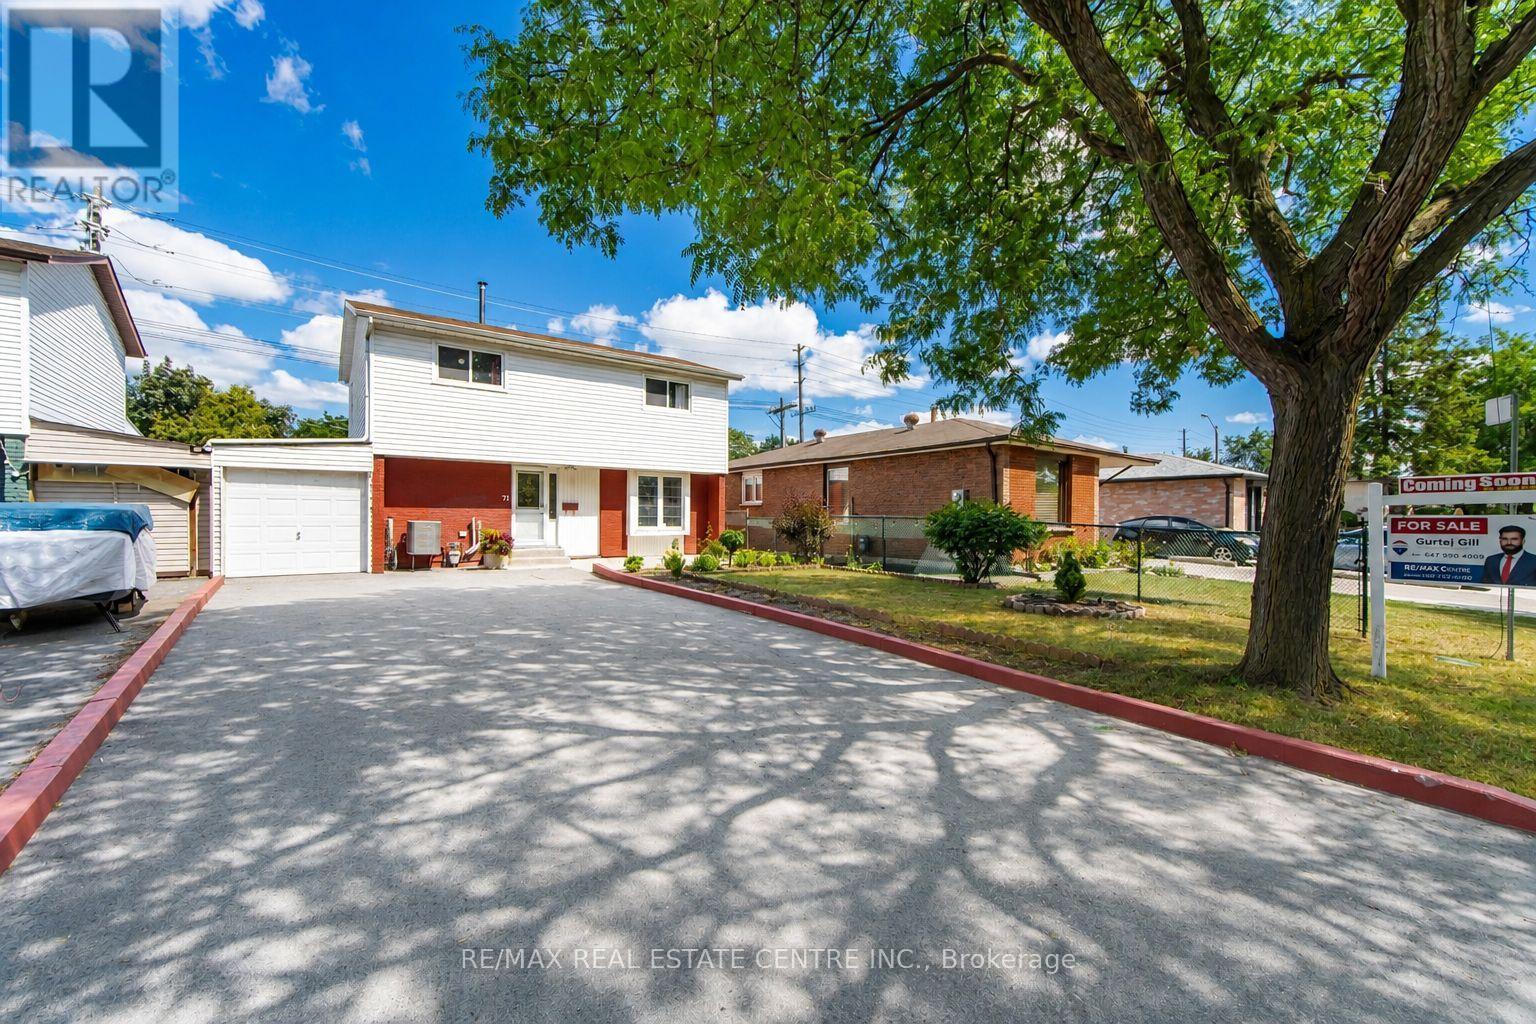
$799,999
71 Sultan Pool Drive
Toronto (West Humber-Clairville) · MLS # W14104698
5 bed · 3 bath
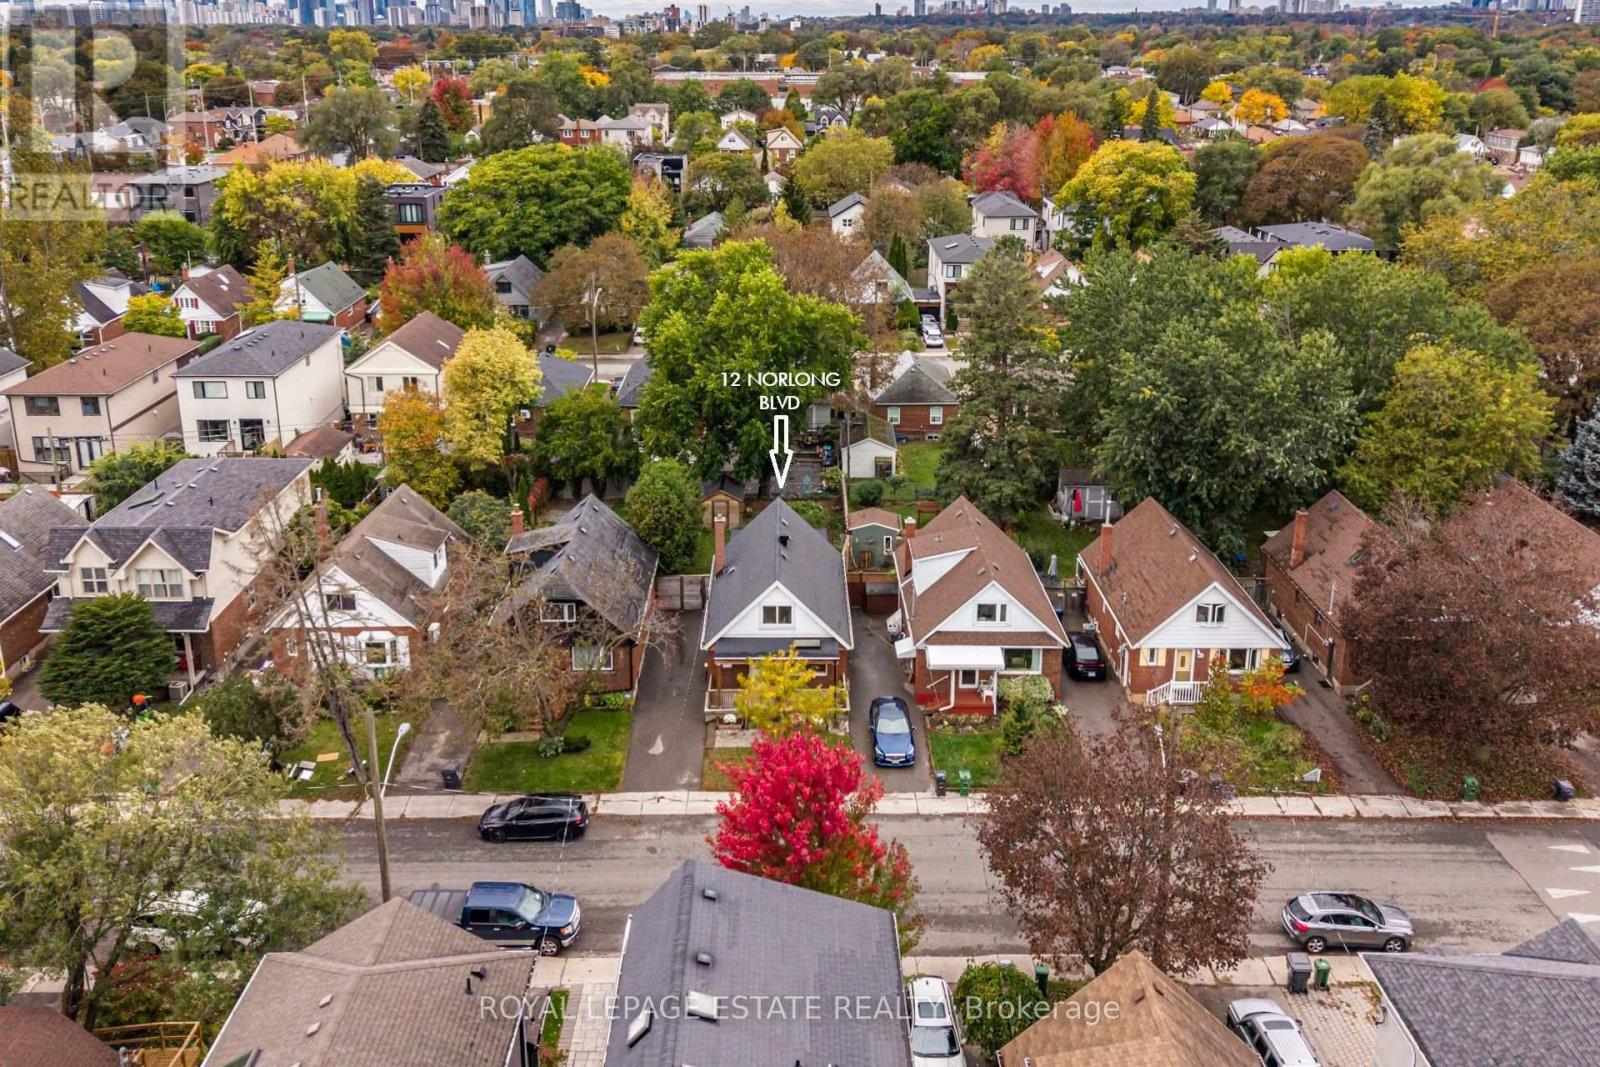
$1,159,000
12 Norlong Boulevard
Toronto (East York) · MLS # E14102102
5 bed · 3 bath