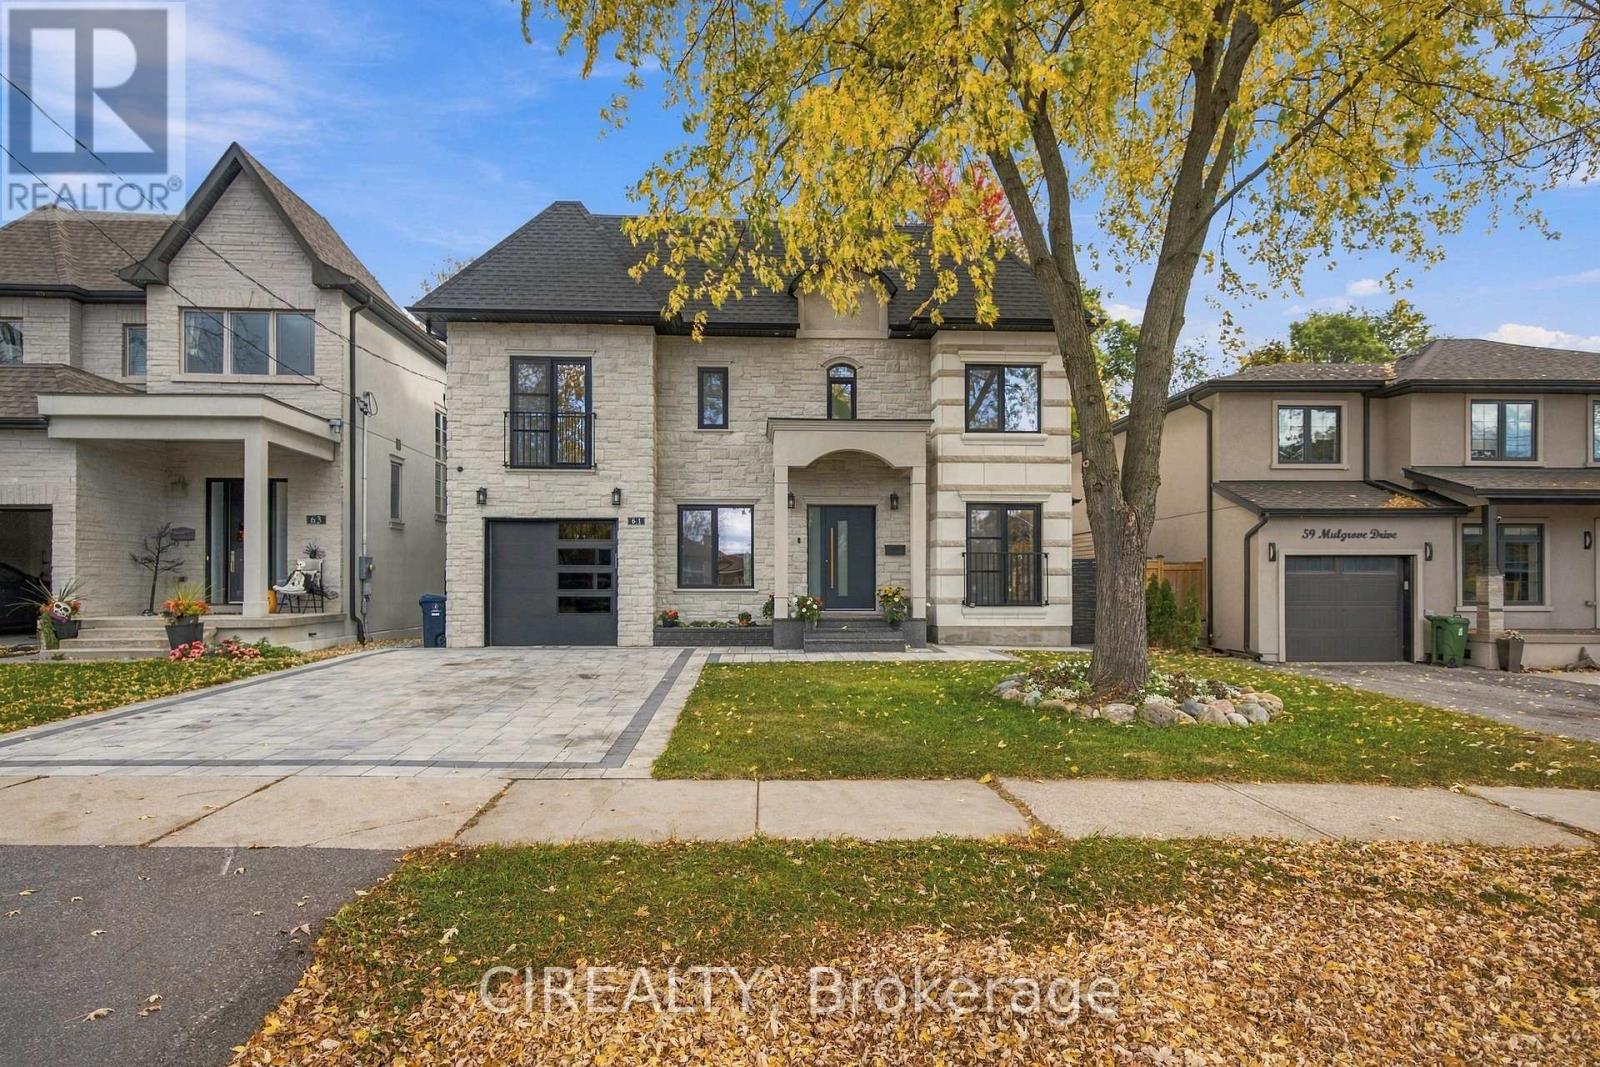
61 Mulgrove Drive
Toronto (Etobicoke West Mall), Ontario M9C2R4
MLS # W14141380
Property Details
Type
Detached
Beds
6
Baths
7
Status
For Sale
More homes like this
About this property
Custom-rebuilt in 2026 using modern construction methods, this distinctive residence combines thoughtful design, high-end materials, and exceptional craftsmanship. Offering approximately 3,000-3,500 sq. ft. of finished living space across three levels, the home features 4+2 bedrooms and 7 bathrooms. Bright, open-concept interiors connect a spacious kitchen with a generous centre island to elegant dining and family areas anchored by a contemporary fireplace. Oversized German-engineered tilt-and-turn windows welcome natural light, while walkouts extend the living space onto a deck overlooking a private, treed backyard. A main-floor office overlooking the front yard provides a comfortable setting for working from home and meeting clients. Each of the four upstairs bedrooms has its own ensuite and walk-in closet. The primary bedroom offers a private balcony and a five-piece ensuite with heated floors. A separate laundry room on the second floor adds everyday convenience. An additional sitting area offers flexible space for a home office, reading nook, or children's play area. The finished lower level includes two kitchens, two bedrooms, two bathrooms, additional laundry, a side entrance, and a walkout to the backyard. Arranged for extended family living or potential rental income, this flexible space could also accommodate a home gym, playroom, or relaxing retreat. A spacious three-car garage features epoxy flooring and an 8-by-8-foot garage door. Located in one of Etobicoke's most desirable family communities, just minutes to excellent schools, parks, golf courses, ravine trails, TTC, highways, shopping, and everyday amenities. A rare opportunity to own a truly exceptional home in an unbeatable location.
Mortgage Estimate
Estimated monthly payment
Calculating…
Estimate only. Taxes, insurance, condo fees, and lender terms are not included.
Monthly costs to verify
Property taxes: about $727/month based on listed annual taxes.
Estimate only. Confirm taxes, condo/maintenance fees, insurance, utilities, and lender terms before making decisions.
Rooms
| Room | Level | Dimensions |
|---|---|---|
| Living room | Main level | 4.27 x 4.42 |
| Kitchen | Basement | 5.49 x 3.02 |
| Bedroom 5 | Basement | 3.05 x 2.59 |
| Dining room | Main level | 6.1 x 2.59 |
| Kitchen | Basement | 4.57 x 3.66 |
| Bedroom | Basement | 6.1 x 3.05 |
| Kitchen | Main level | 3.51 x 5.49 |
| Office | Main level | 3.66 x 2.44 |
| Primary Bedroom | Second level | 4.57 x 4.88 |
| Bedroom 2 | Second level | 5.49 x 3.35 |
| Bedroom 3 | Second level | 4.27 x 3.05 |
| Bedroom 4 | Second level | 3.66 x 3.35 |
| Laundry room | Second level | 2.44 x 1.52 |
| Sitting room | Second level | 5.18 x 3.05 |
Facts & Location
Interior Size
3,000–3,500 sq ft
Parking
7 spaces
Lot Size
50 x 130 FT
Annual Taxes
$8,724
Listing data
Listing information is provided for personal, non-commercial use and should be independently verified before making real estate decisions.
Last refreshed: Nov 2, 2026 8:45 PM
Explore nearby searches
SEO-friendly searches for this area, property type, and nearby neighbourhoods.
Similar Properties
More nearby listings that may fit the same search.
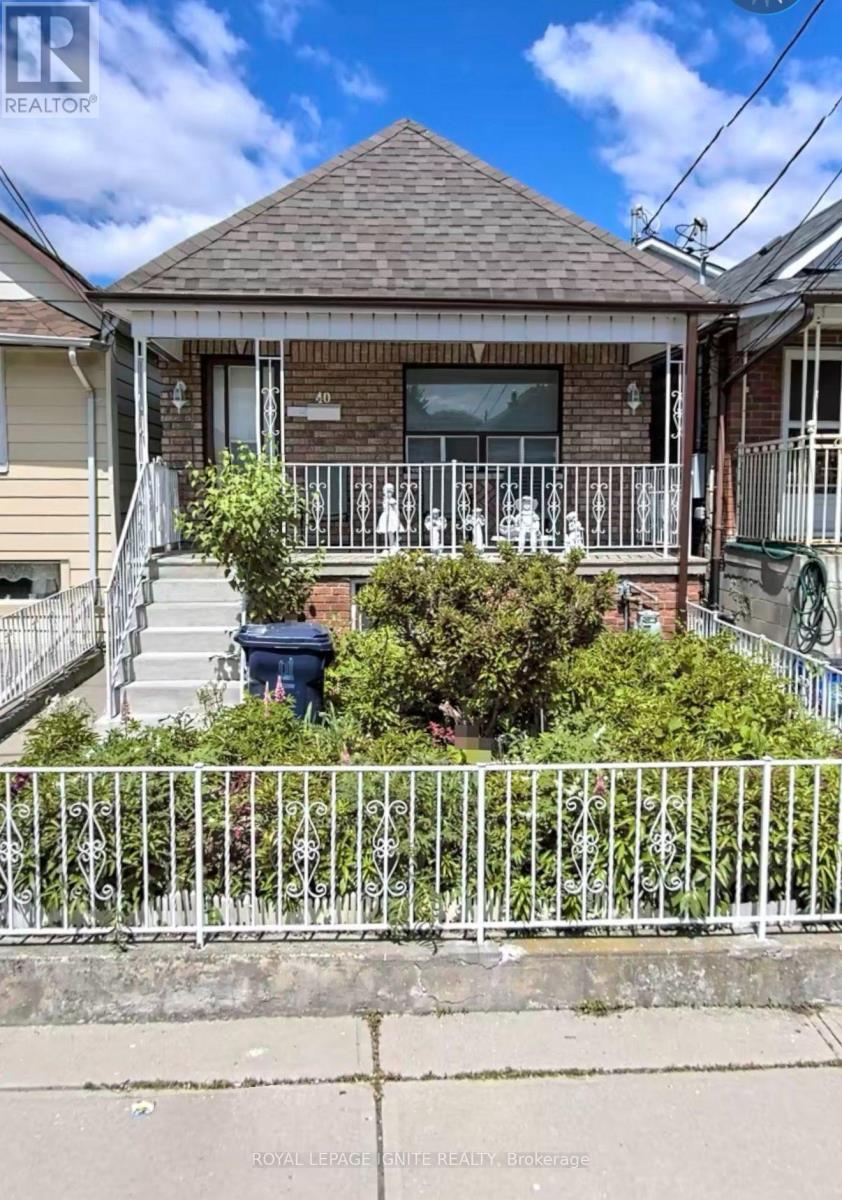
$749,000
40 Avon Avenue
Toronto (Rockcliffe-Smythe) · MLS # W14120438
4 bed · 2 bath
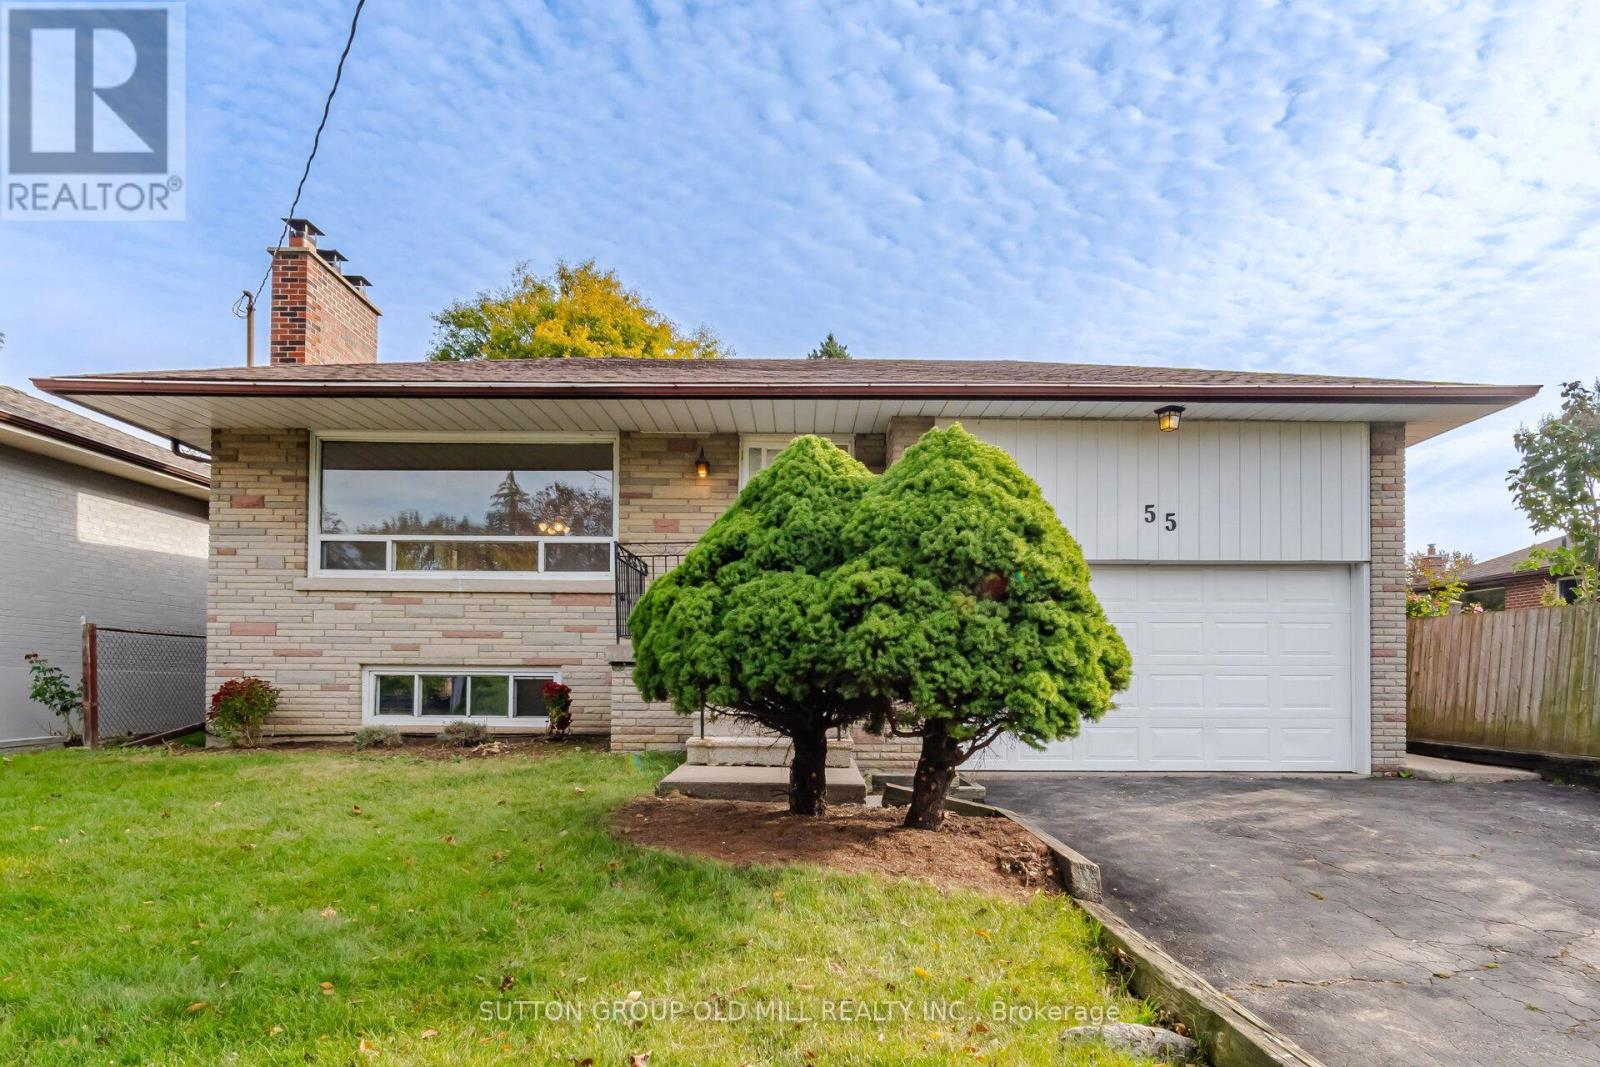
$998,000
55 Sun Row Drive
Toronto (Kingsview Village-The Westway) · MLS # W13882392
3 bed · 2 bath
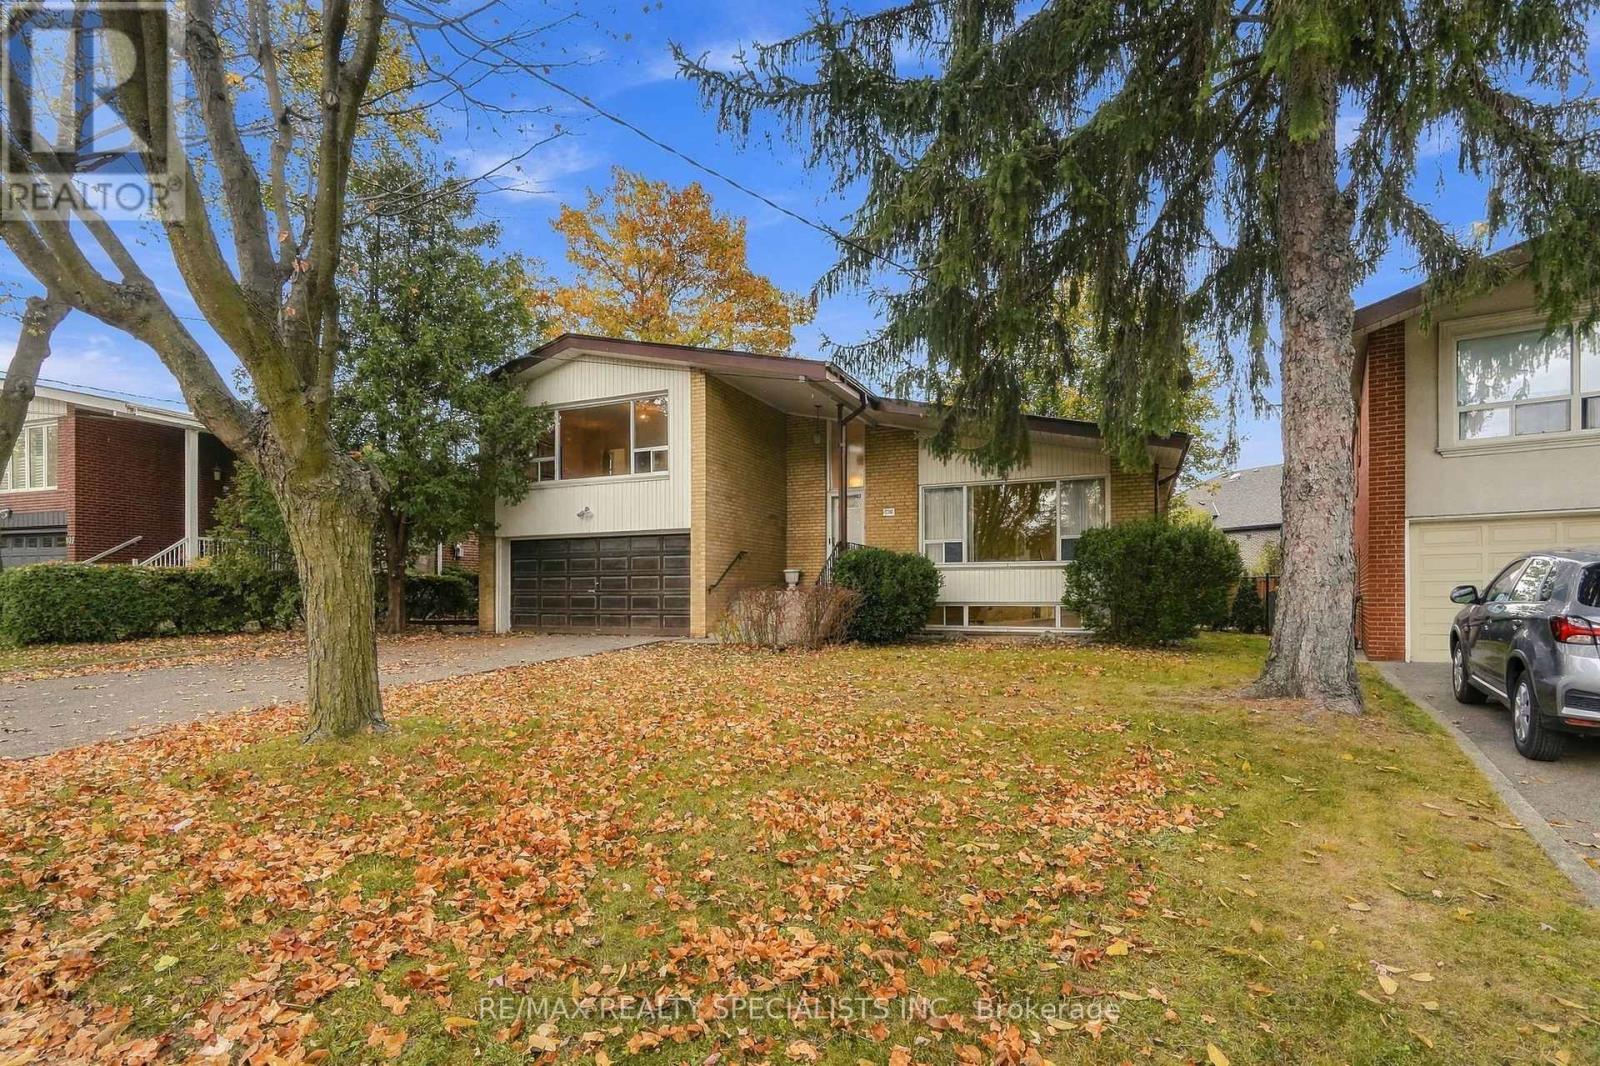
$1,145,000
109 Gulliver Road
Toronto (Brookhaven-Amesbury) · MLS # W14141530
4 bed · 3 bath