Videos & Virtual Tours
Open available video, 3D tour, or virtual-tour media for this listing.
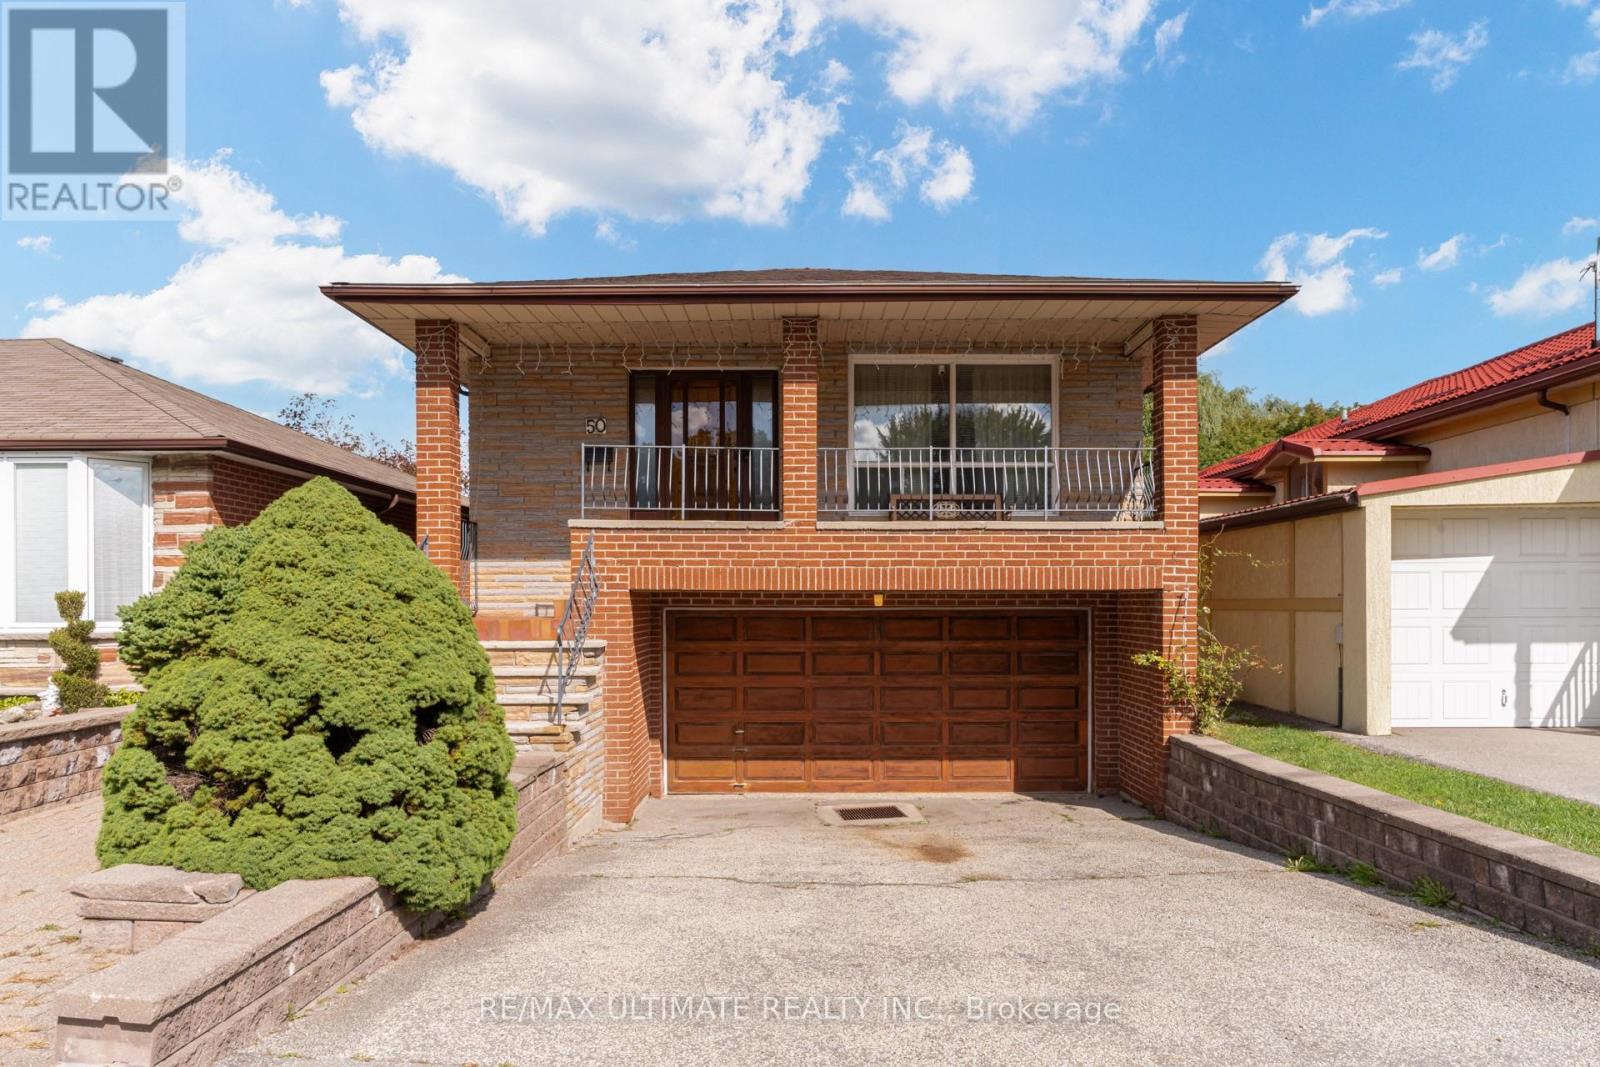
50 Chillery Avenue
Toronto (Eglinton East), Ontario M1K4S9
MLS # E13792676
Property Details
Type
Detached
Beds
3
Baths
3
Status
For Sale
More homes like this
About this property
Welcome Home! This Approx. 1,600 Sq. Ft. All-Brick Bungalow Sits On A Premium Lot That Backs Directly Onto A Wood Lot,Two Hundred Feet Of Backyard, And Not A Single Rear Neighbour, Trading Fence Lines For Tree Lines And Giving You The Kind Of Privacy Most City Homes Only Promise. Long-Time Owners Have Kept It Solid And Spotless. Step Through The Covered Porch Into A Main Floor Finished In Hardwood End To End: A Bright Living Room With A Wide Front Window, A Crown-Moulded Dining Room With Plaster Ceiling Medallion That Was Made For Sunday Dinners, And A Big Eat-In Kitchen With Gas Stove Where Six Can Sit Down For Breakfast. Three Generous Bedrooms, Including A Primary With Its Own 3-Piece Ensuite, Plus A 5-Piece Main Bath With Double Vanity. Downstairs Is A Second Home In Itself. The Walk-Out Basement Delivers A Full Second Kitchen, A 3-Piece Bath, A Custom Wet Bar With Mirrored Shelving And Pot Lights That Was Clearly Built For Hosting, And A Sprawling Rec Room With Brick Fireplace And Oak Wainscoting That Opens Straight Onto The Patio. Parents Upstairs, Grown Kids Down, Or Flip It Around. Then Step Outside: Lush Lawn, Mature Trees, Perennial Gardens, Two Sheds And Nothing But Forest Behind You. Built-In Double Garage And Private Drive. Minutes To Kennedy Station, The Eglinton Corridor, Schools And Parks. Update It, Live In It, Love It. Lots Like This Are Not Being Made Anymore.
Mortgage Estimate
Estimated monthly payment
Calculating…
Estimate only. Taxes, insurance, condo fees, and lender terms are not included.
Monthly costs to verify
Property taxes: about $431/month based on listed annual taxes.
Estimate only. Confirm taxes, condo/maintenance fees, insurance, utilities, and lender terms before making decisions.
Rooms
| Room | Level | Dimensions |
|---|---|---|
| Foyer | Main level | 2.66 x 2.12 |
| Recreational, Games room | Basement | 4.87 x 6.95 |
| Living room | Main level | 4.35 x 3.61 |
| Dining room | Main level | 3.78 x 3.61 |
| Eating area | Main level | 2.8 x 3.35 |
| Kitchen | Main level | 3.21 x 3.35 |
| Primary Bedroom | Main level | 4.19 x 3.63 |
| Bedroom 2 | Main level | 5.21 x 3.33 |
| Bedroom 3 | Main level | 3.85 x 3.33 |
| Kitchen | Basement | 4.15 x 3.49 |
| Other | Basement | 4.15 x 3.46 |
Facts & Location
Interior Size
1,600 sq ft
Parking
4 spaces
Lot Size
33 x 200 FT
Annual Taxes
$5,173
Listing data
Listing information is provided for personal, non-commercial use and should be independently verified before making real estate decisions.
Last refreshed: Oct 7, 2026 4:16 AM
Explore nearby searches
SEO-friendly searches for this area, property type, and nearby neighbourhoods.
Similar Properties
More nearby listings that may fit the same search.
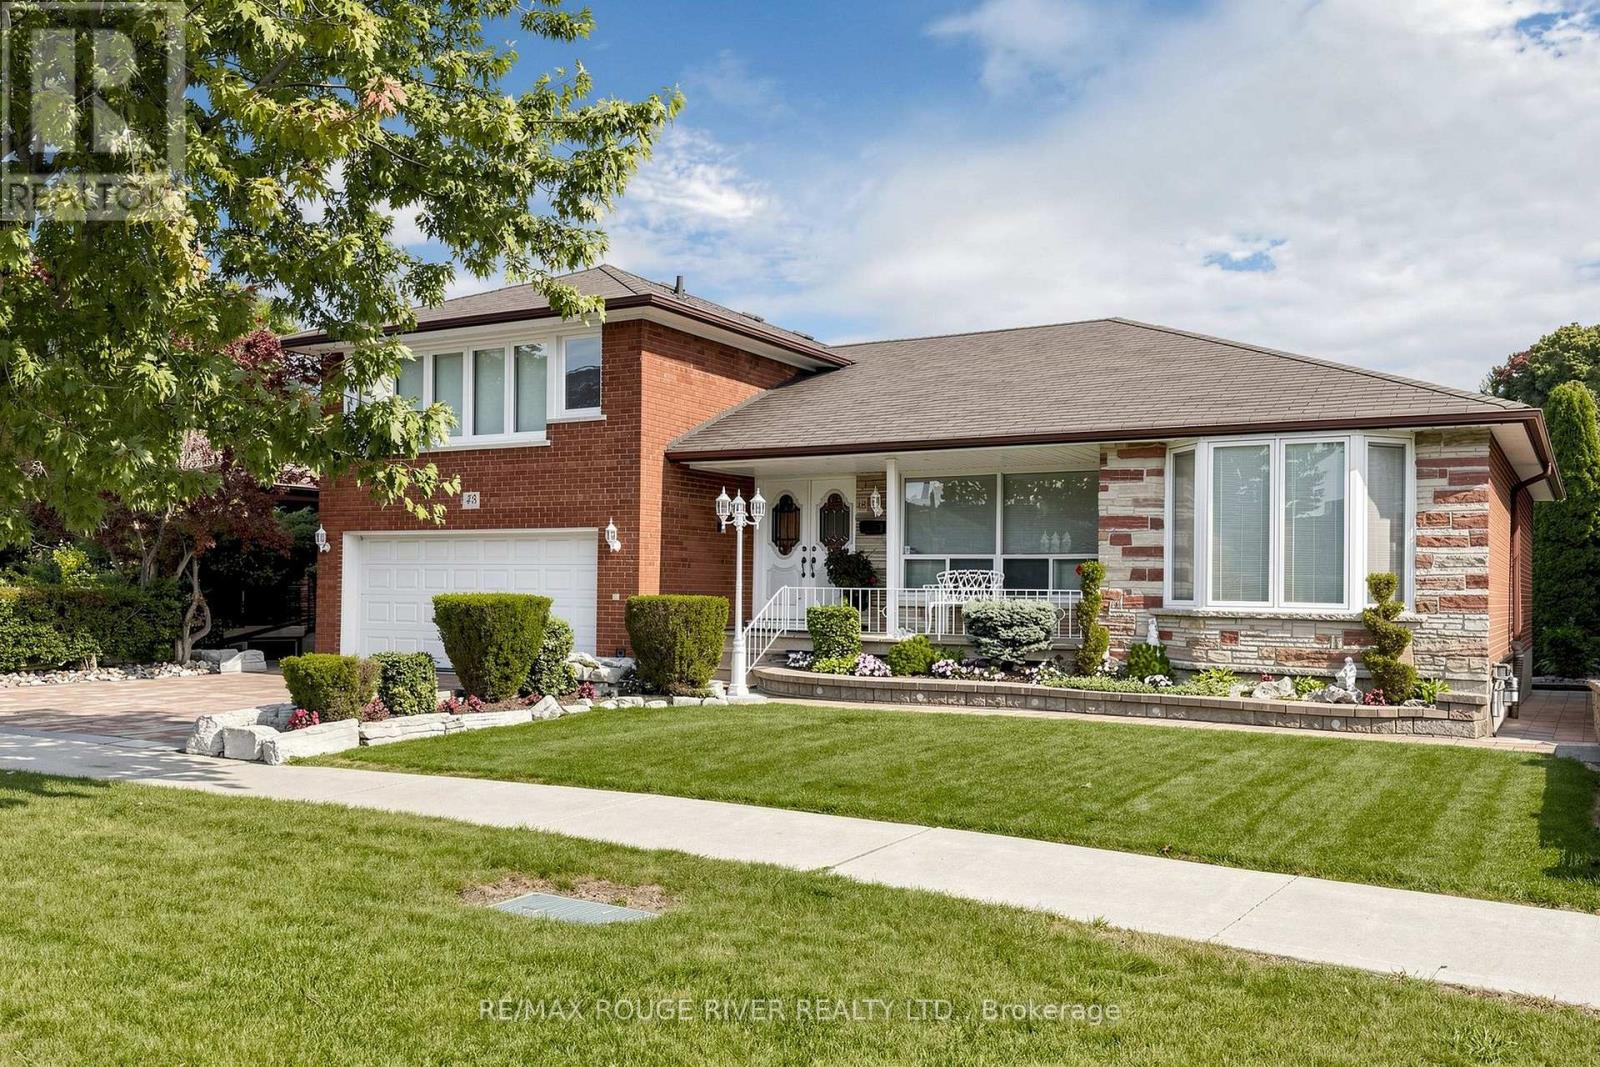
$1,159,900
48 Chillery Avenue
Toronto (Eglinton East) · MLS # E13847778
3 bed · 3 bath
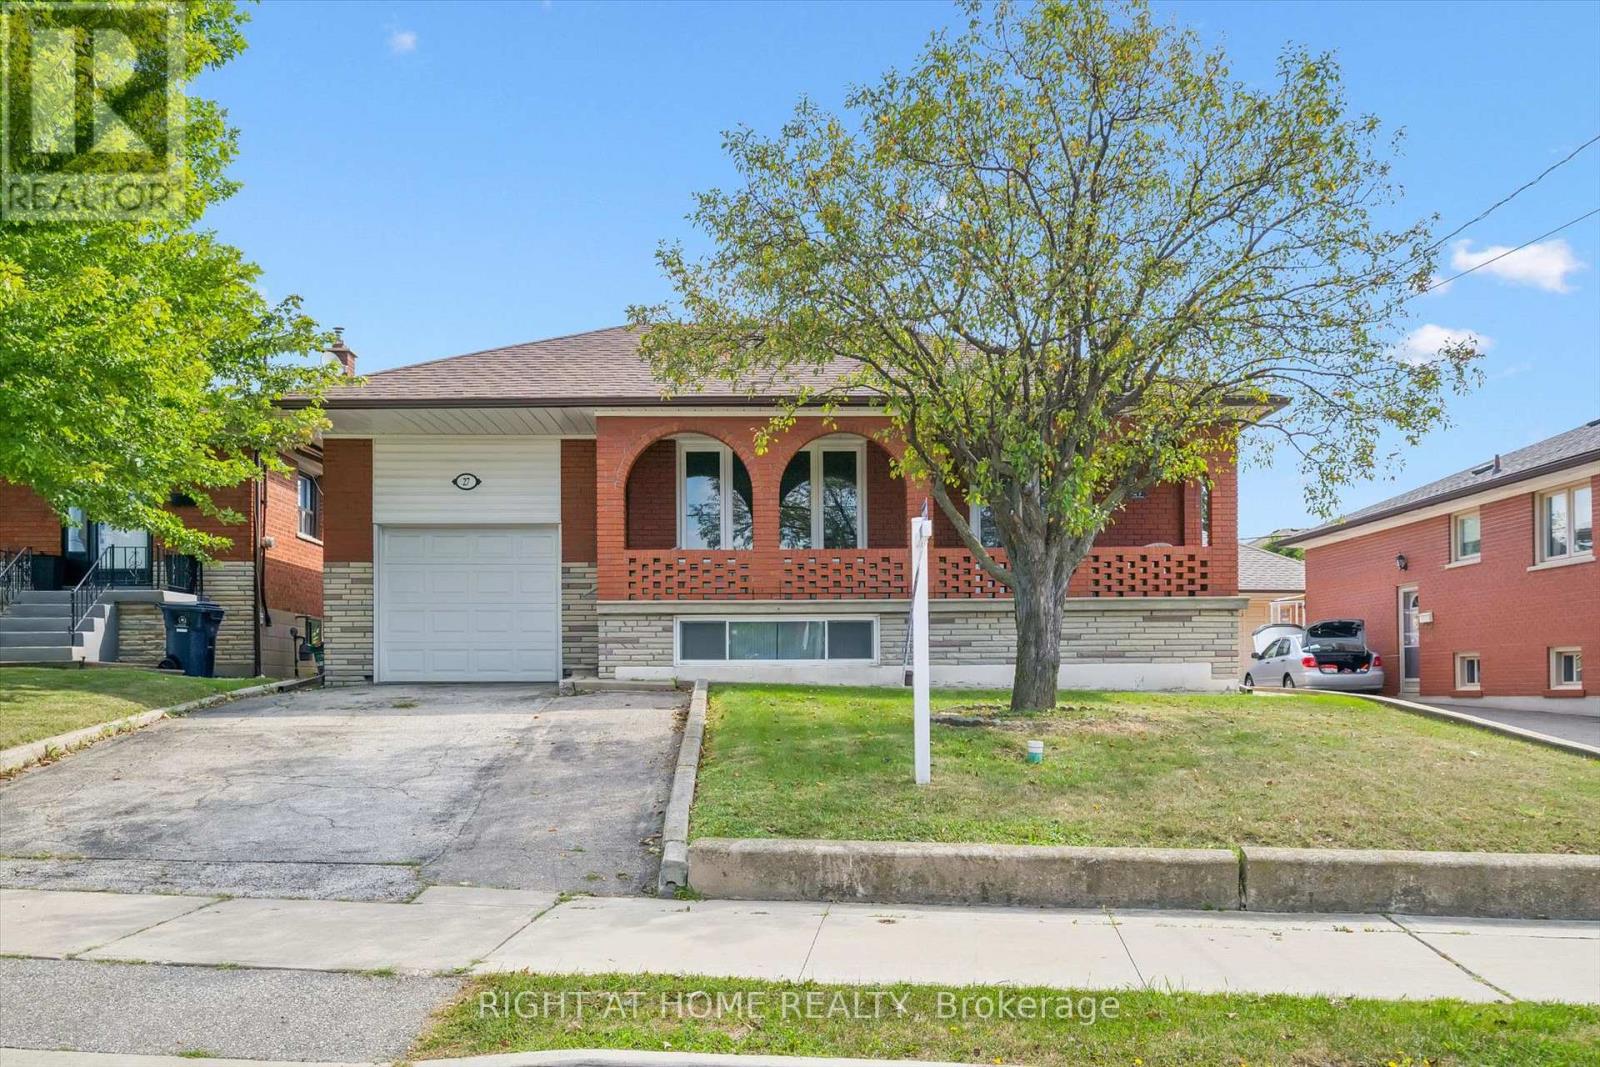
$1,149,000
27 Jocada Road
Toronto (Maple Leaf) · MLS # W13704406
3 bed · 2 bath · 2,300 sq ft
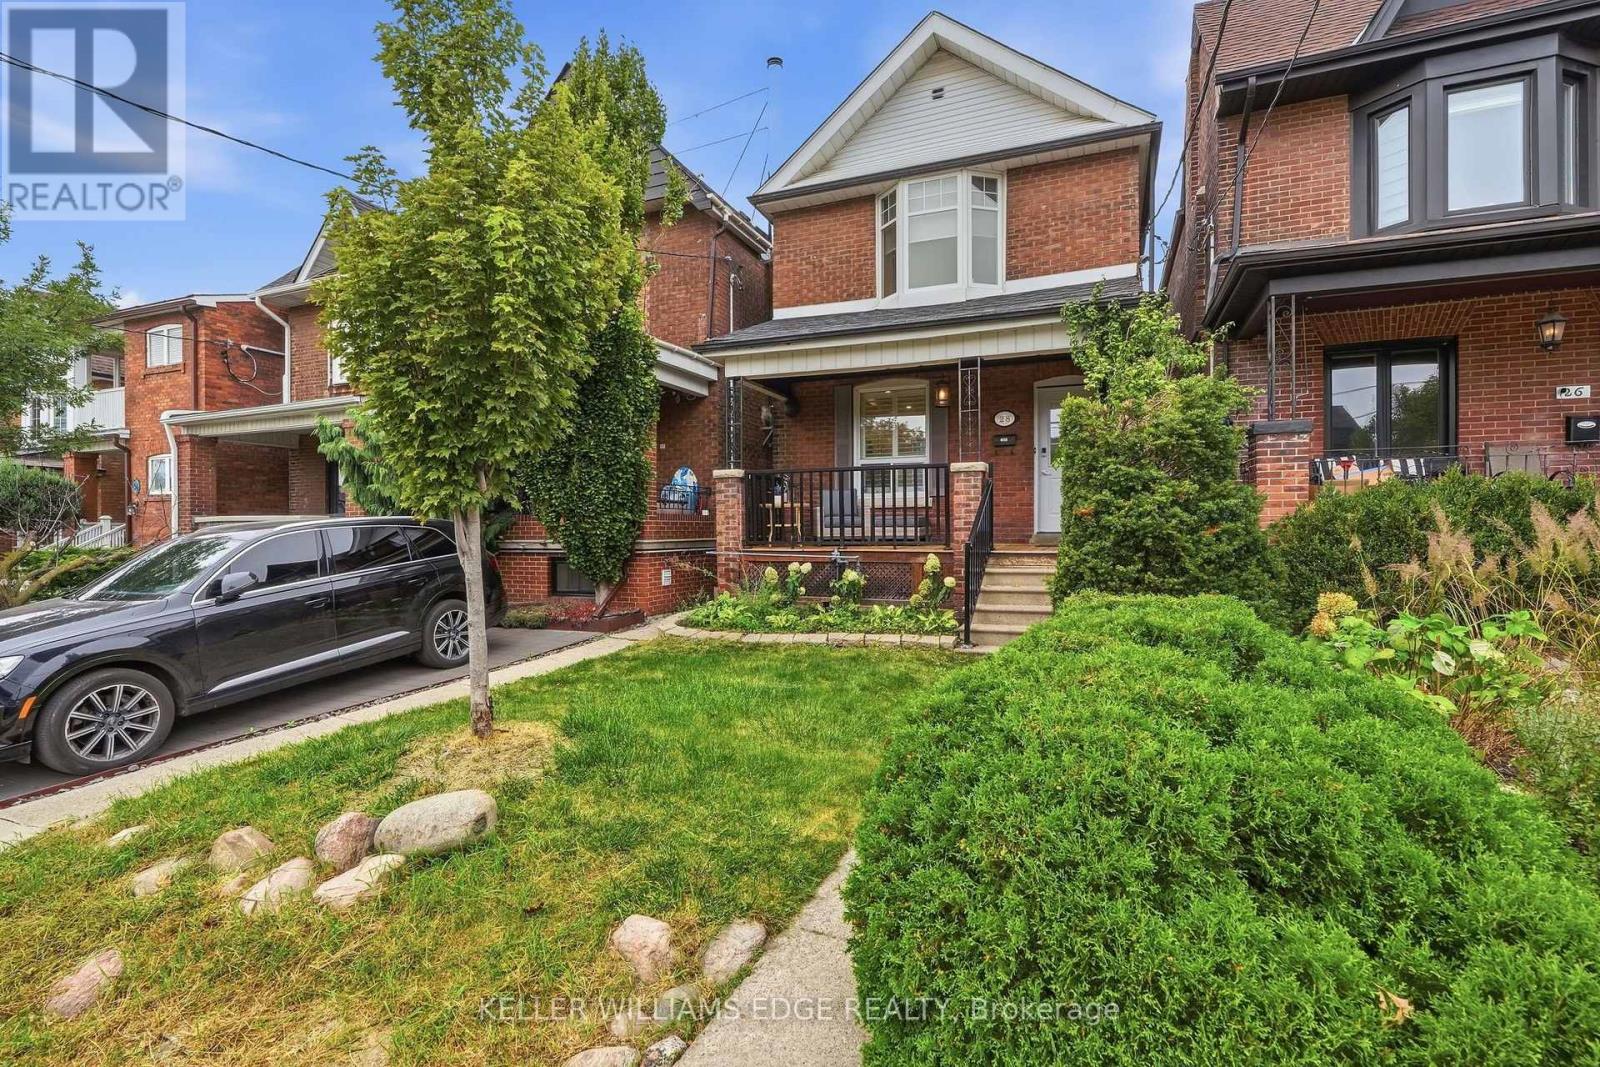
$1,299,000
28 Conway Avenue
Toronto (Oakwood Village) · MLS # C13865252
4 bed · 3 bath · 1,878 sq ft