Videos & Virtual Tours
Open available video, 3D tour, or virtual-tour media for this listing.
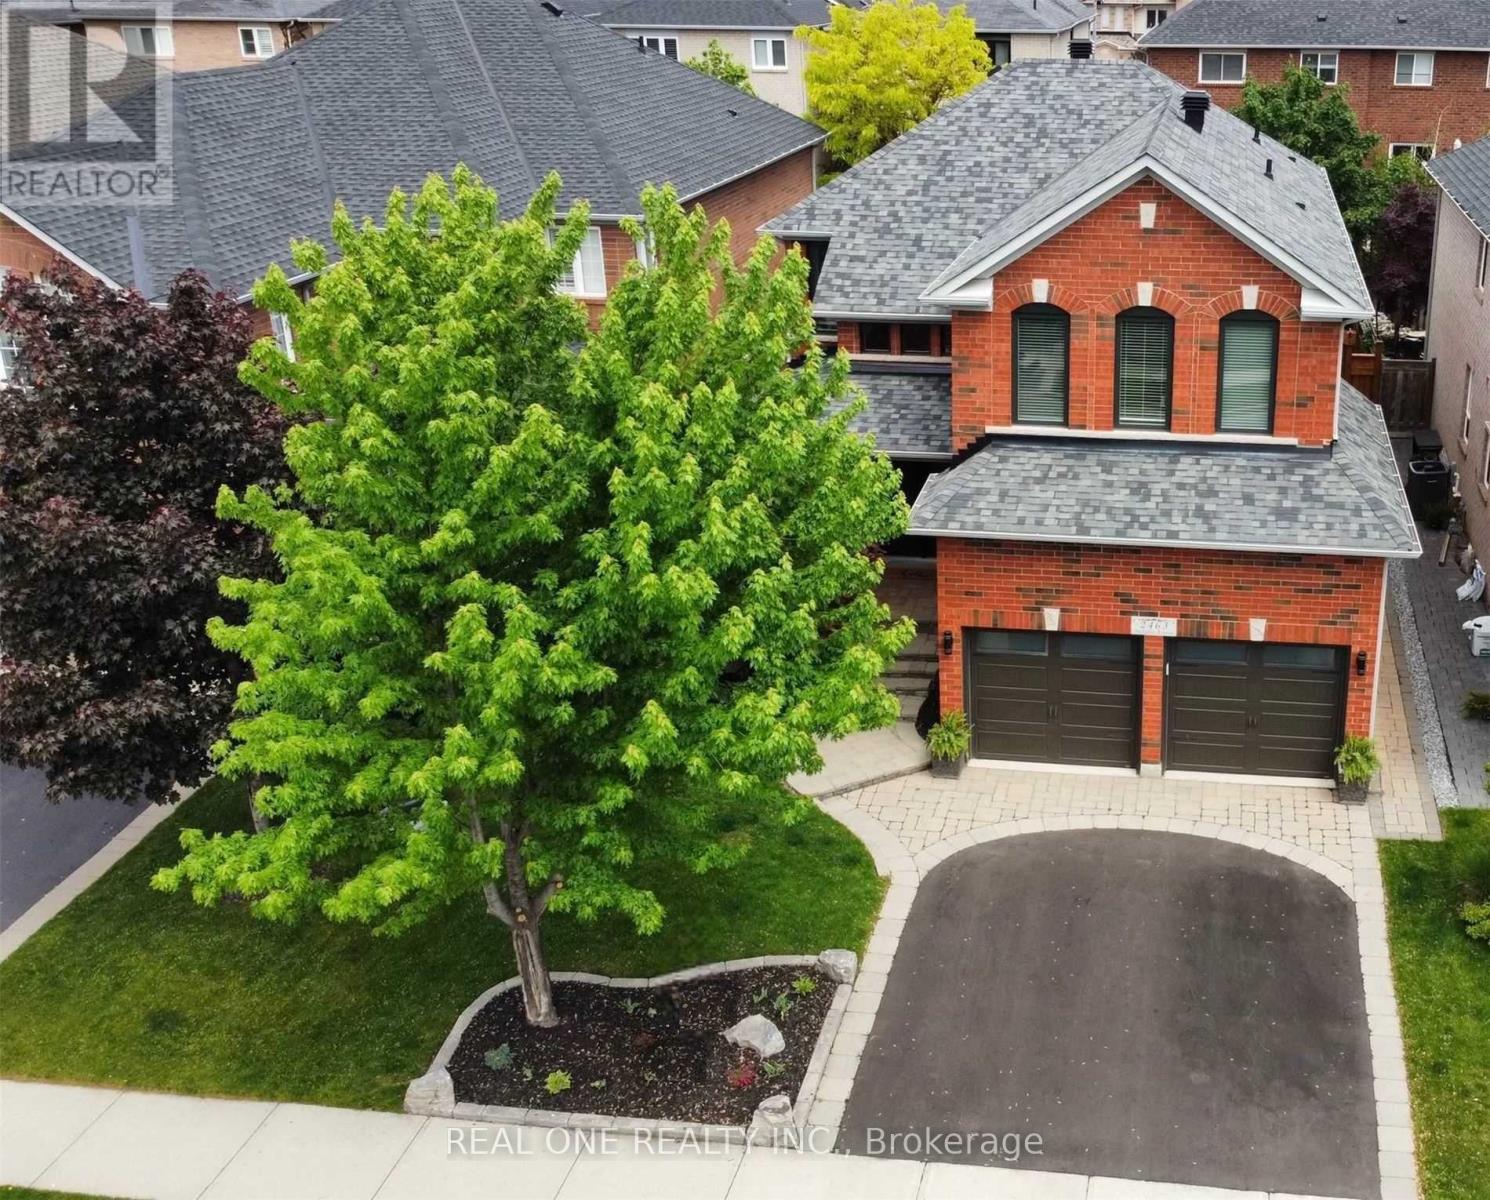
2463 Parkglen Avenue
Oakville (WM Westmount), Ontario L6M4Y7
MLS # W13846602
Property Details
Type
Detached
Beds
5
Baths
4
Status
For Rent
More homes like this
About this property
**Short Term Lease from Now to Spring, 2027 Only.*** Partially Furnished or Unfurnished.Fully Renovated Gorgeous 4+1 Bedroom, 4 Bathroom Detached Home On a Quiet Street Within Walking Distance to Forest Trail Elementary School, Ranked #1 Elementary School in Ontario. Featuring a Grand 2-Storey Foyer with French Door Entry, 9 Ft Ceilings, and a Functional Open Concept Layout. Upgraded with High-End 7.5" Wide High End Hardwood Flooring Throughout Both Levels, Elegant Hardwood Staircase with Iron Pickets, and Crown Moulding. Inviting Living Room and Formal Dining Room Featuring Elegant Coffered Ceiling. Cozy Family Room W/ a Gas Fireplace. The Gourmet Kitchen Boasts Stone Countertops, Marble Backsplash, Modern Rustic Floating Shelves, SS Appliances, Maple Cabinetry, and Breakfast Bar. The Spacious Primary Suite Offers a Large W/I Closet with Organizers and a Renovated 4-Piece Ensuite. All Bedrooms Are in Generous Size. Fully Finished Versatile Basement Includes a Recreation Room with TV/Speaker Bar, Workspace, Office, Additional Bedroom, Full Bathroom, Cold Room & Ample Storage. Enjoy a Private Treed Backyard Oasis Featuring a Private Hot Tub (2025)& Interlocking Patio. The Garage Is Perfect for Hockey Enthusiasts with a Dedicated Practice Area. Short Stroll to Pineglen Community Park & Soccer Center, Castlebrook Park & Woodgate Woods. Short Walk to Oakville Hospital. UPGRADES: Furnace (2026), A/C(2022), Anderson Tuftex Hardwood Flooring, Hardwood Stairs & Baseboards (2022), Kitchen Countertop & Marble Tile Backsplash (2022), Main Floor Pot Lights (2022), Asphalt Driveway (2022), Black-Framed Windows (2021), Laundry Sink (2022), New Side Gate (2021), Primary Bedroom Glass Shower Door (2019), Window Casings (2018), Basement Flooring (2016), Front Doors (2016), Frost Free Hose Professionally Installed At Side of Home (2016),Insulated Garage Doors (R-16) (2016), Owned Hot Water Heater (2015), Upgraded Roof Shingles (2015).
Rent Affordability
Affordability guide
Enter income
A common guideline is keeping rent near 30% of gross monthly income. This is an estimate only.
Rooms
| Room | Level | Dimensions |
|---|---|---|
| Living room | Main level | 4.69 x 3.08 |
| Bedroom 5 | Basement | 3.13 x 3.66 |
| Dining room | Main level | 2.98 x 6.03 |
| Kitchen | Main level | 4.1 x 3.46 |
| Eating area | Main level | 3.47 x 2.71 |
| Family room | Main level | 4.25 x 3.33 |
| Primary Bedroom | Second level | 5.26 x 3.49 |
| Bedroom 2 | Second level | 3.19 x 3.32 |
| Bedroom 3 | Second level | 3.72 x 3.1 |
| Bedroom 4 | Second level | 3.72 x 3.34 |
| Recreational, Games room | Basement | 5.25 x 8.49 |
Facts & Location
Parking
4 spaces
Lot Size
40 x 109.9 FT
Listing data
Listing information is provided for personal, non-commercial use and should be independently verified before making real estate decisions.
Last refreshed: Oct 1, 2026 11:45 AM
Explore nearby searches
SEO-friendly searches for this area, property type, and nearby neighbourhoods.
Similar Properties
More nearby listings that may fit the same search.
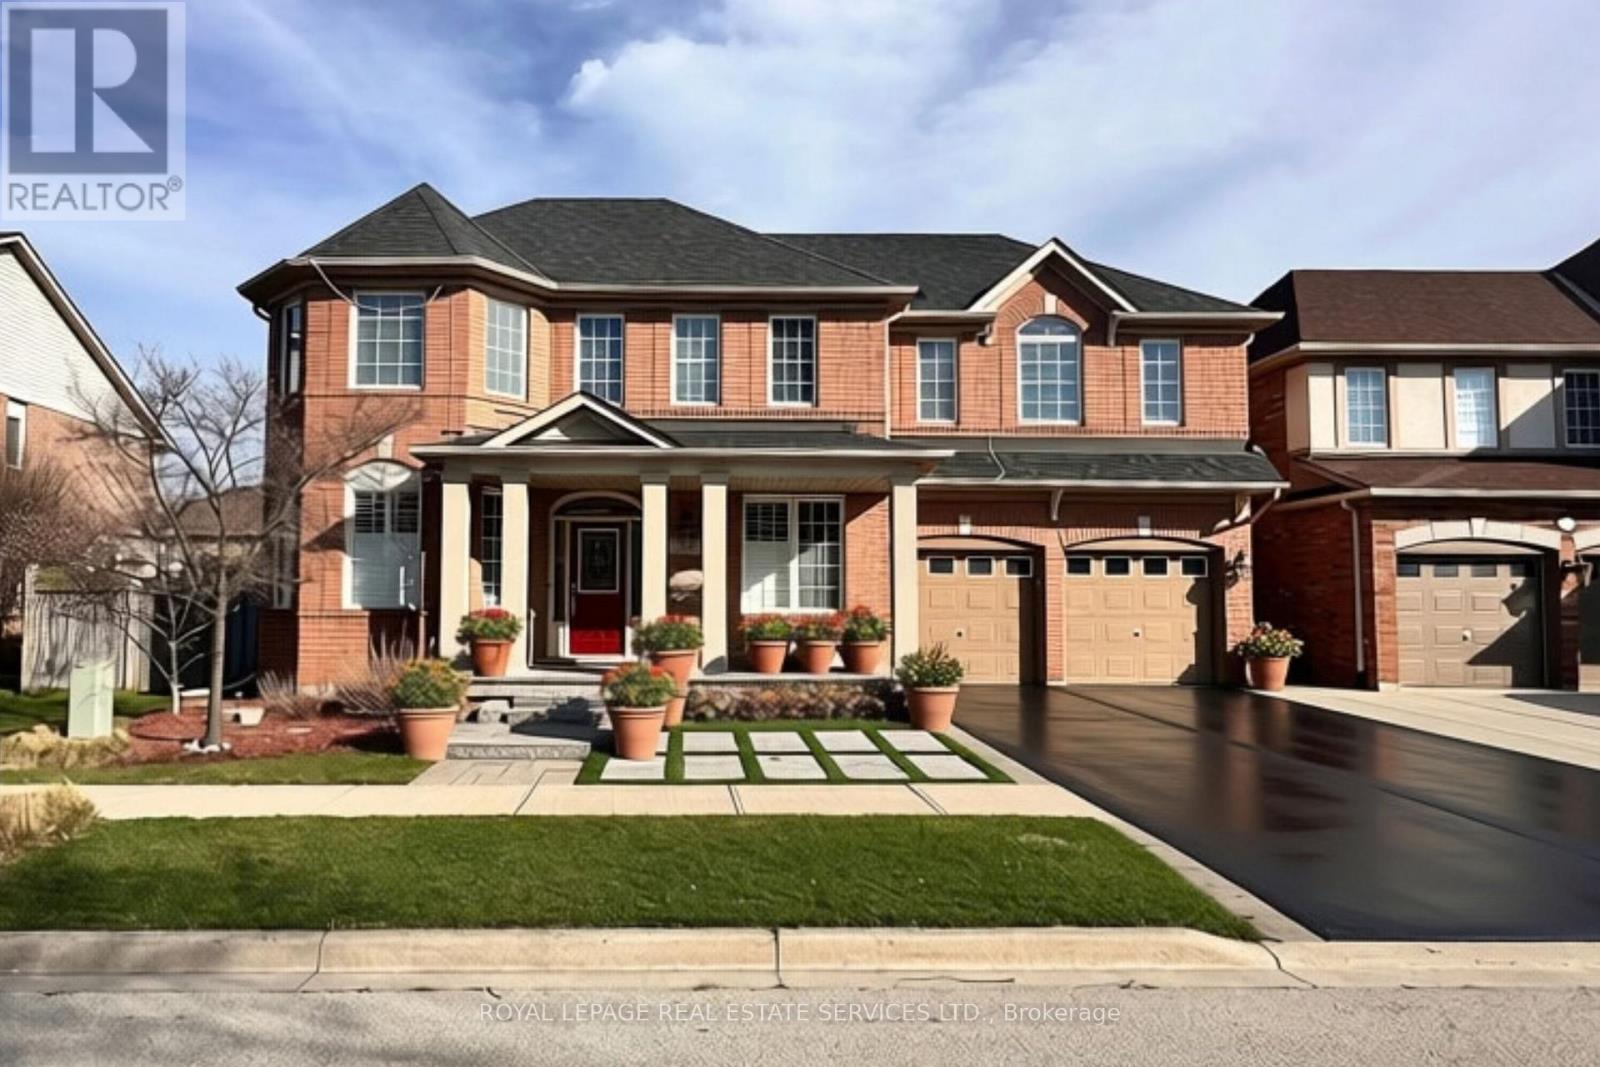
$5,500/mo
2225 Canonridge Circle
Oakville (WM Westmount) · MLS # W13805242
5 bed · 5 bath · 3,200 sq ft
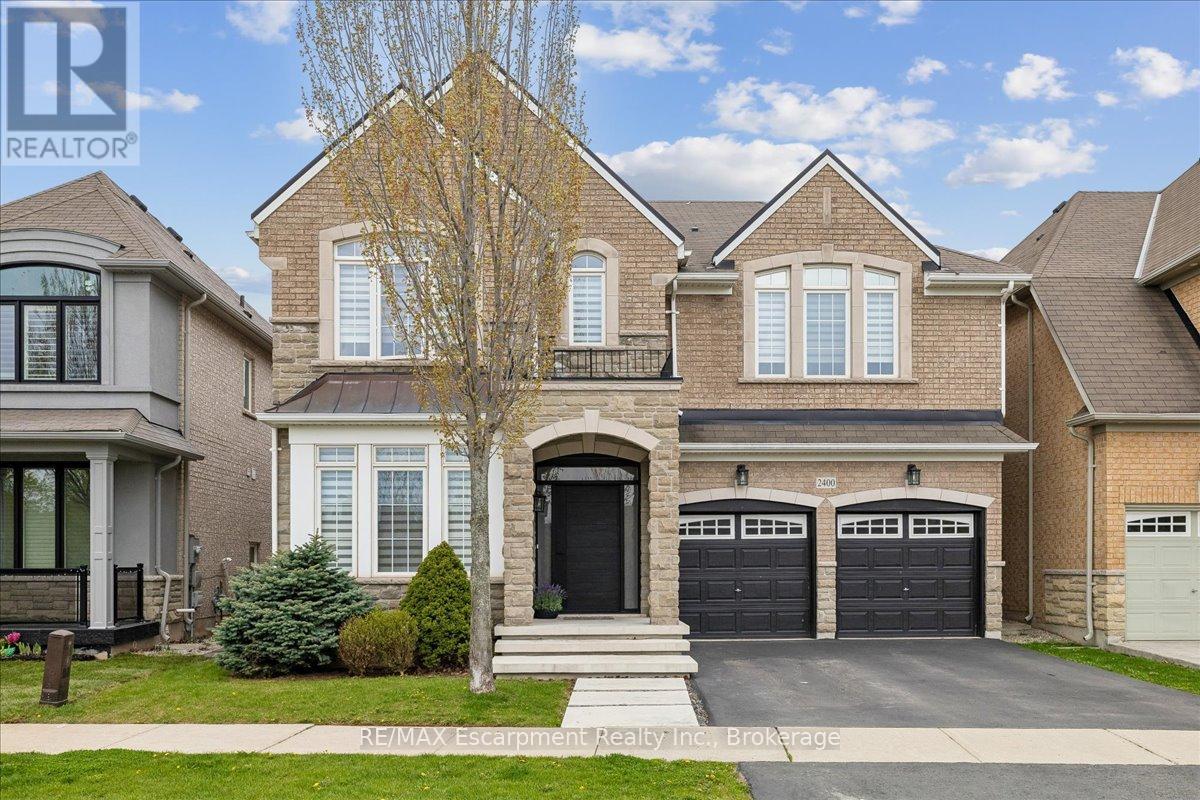
$5,500/mo
2400 Spring Meadow Way
Oakville (WM Westmount) · MLS # W13787020
4 bed · 4 bath
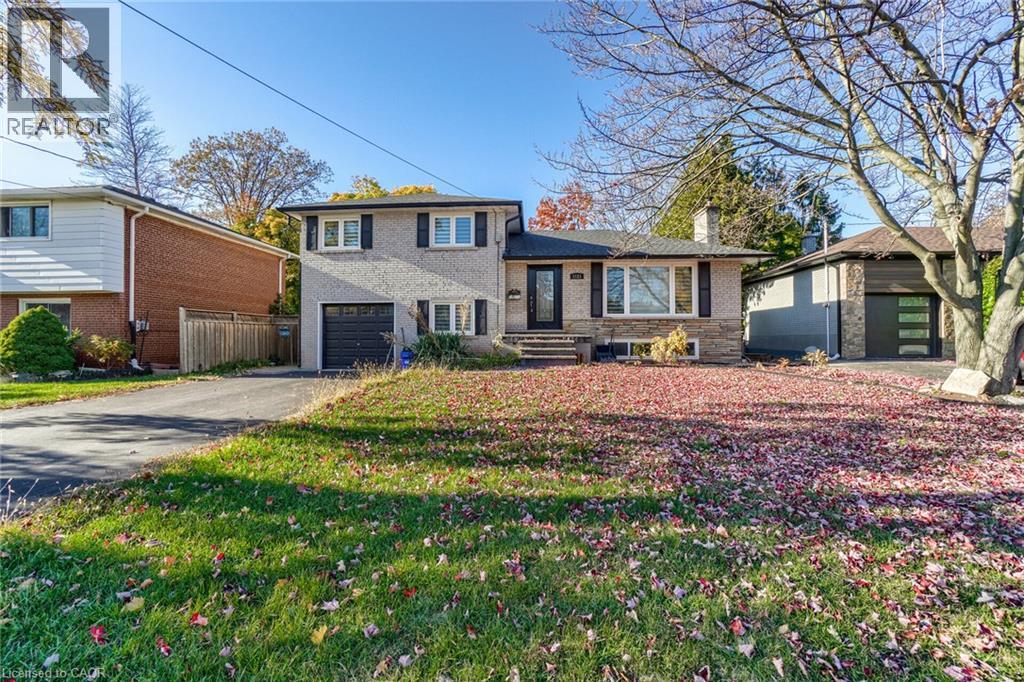
$3,900/mo
2121 BRIDGE Road
Oakville · MLS # 40867146
3 bed · 2 bath · 1,325 sq ft