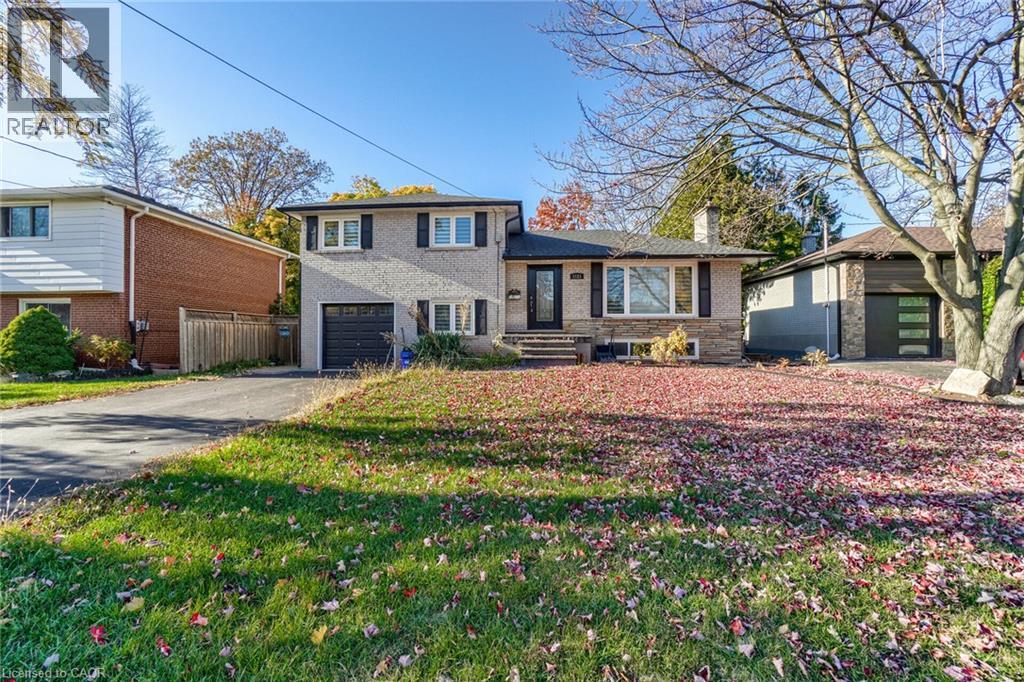
2121 BRIDGE Road
Oakville, Ontario L6L2E8
MLS # 40867146
Property Details
Type
Detached
Beds
3
Baths
2
Status
For Rent
More homes like this
About this property
Welcome to this lovely home set on a generous 60' x 126' lot in highly desirable West Oakville. Step inside to a bright, spacious and open-concept main floor featuring a large kitchen island, quartz countertops, stainless steel appliances and pot lights. Large windows overlook the private backyard, while a beautiful bay window fills the space with natural light and a charming wood-burning fireplace creates a warm focal point. The upper level offers three generously sized bedrooms and a 5-piece bathroom with dual vanities. The finished lower level provides a spacious family room with walk-out access to the backyard, while the finished basement offers additional flexible living space, ideal for a recreation room, home office, gym or guest bedroom, along with a 3-piece bathroom and laundry. Outside, the oversized backyard offers plenty of space to entertain, relax and make your own. Additional highlights include a long driveway with parking for multiple vehicles and a single-car garage. Situated in a mature, tree-lined neighbourhood within walking distance to local parks, Queen Elizabeth Park Community and Cultural Centre, and just a short drive to Bronte Village, Lake Ontario, grocery stores, restaurants and everyday amenities.
Rent Affordability
Affordability guide
Enter income
A common guideline is keeping rent near 30% of gross monthly income. This is an estimate only.
Rooms
| Room | Level | Dimensions |
|---|---|---|
| 3pc Bathroom | Basement | x |
| Recreation room | Basement | 11'2'' x 22'3'' |
| Family room | Lower level | 9'0'' x 22'4'' |
| 5pc Bathroom | Second level | x |
| Bedroom | Second level | 8'5'' x 8'7'' |
| Bedroom | Second level | 9'8'' x 12'2'' |
| Primary Bedroom | Second level | 9'8'' x 12'7'' |
| Dining room | Main level | 8'7'' x 8'8'' |
| Kitchen | Main level | 8'7'' x 14'2'' |
| Living room | Main level | 11'7'' x 16'7'' |
Facts & Location
Interior Size
1,325 sq ft
Parking
9 spaces
Annual Taxes
$5,794
Listing data
Listing information is provided for personal, non-commercial use and should be independently verified before making real estate decisions.
Last refreshed: Oct 1, 2026 8:45 AM
Explore nearby searches
SEO-friendly searches for this area, property type, and nearby neighbourhoods.
Similar Properties
More nearby listings that may fit the same search.
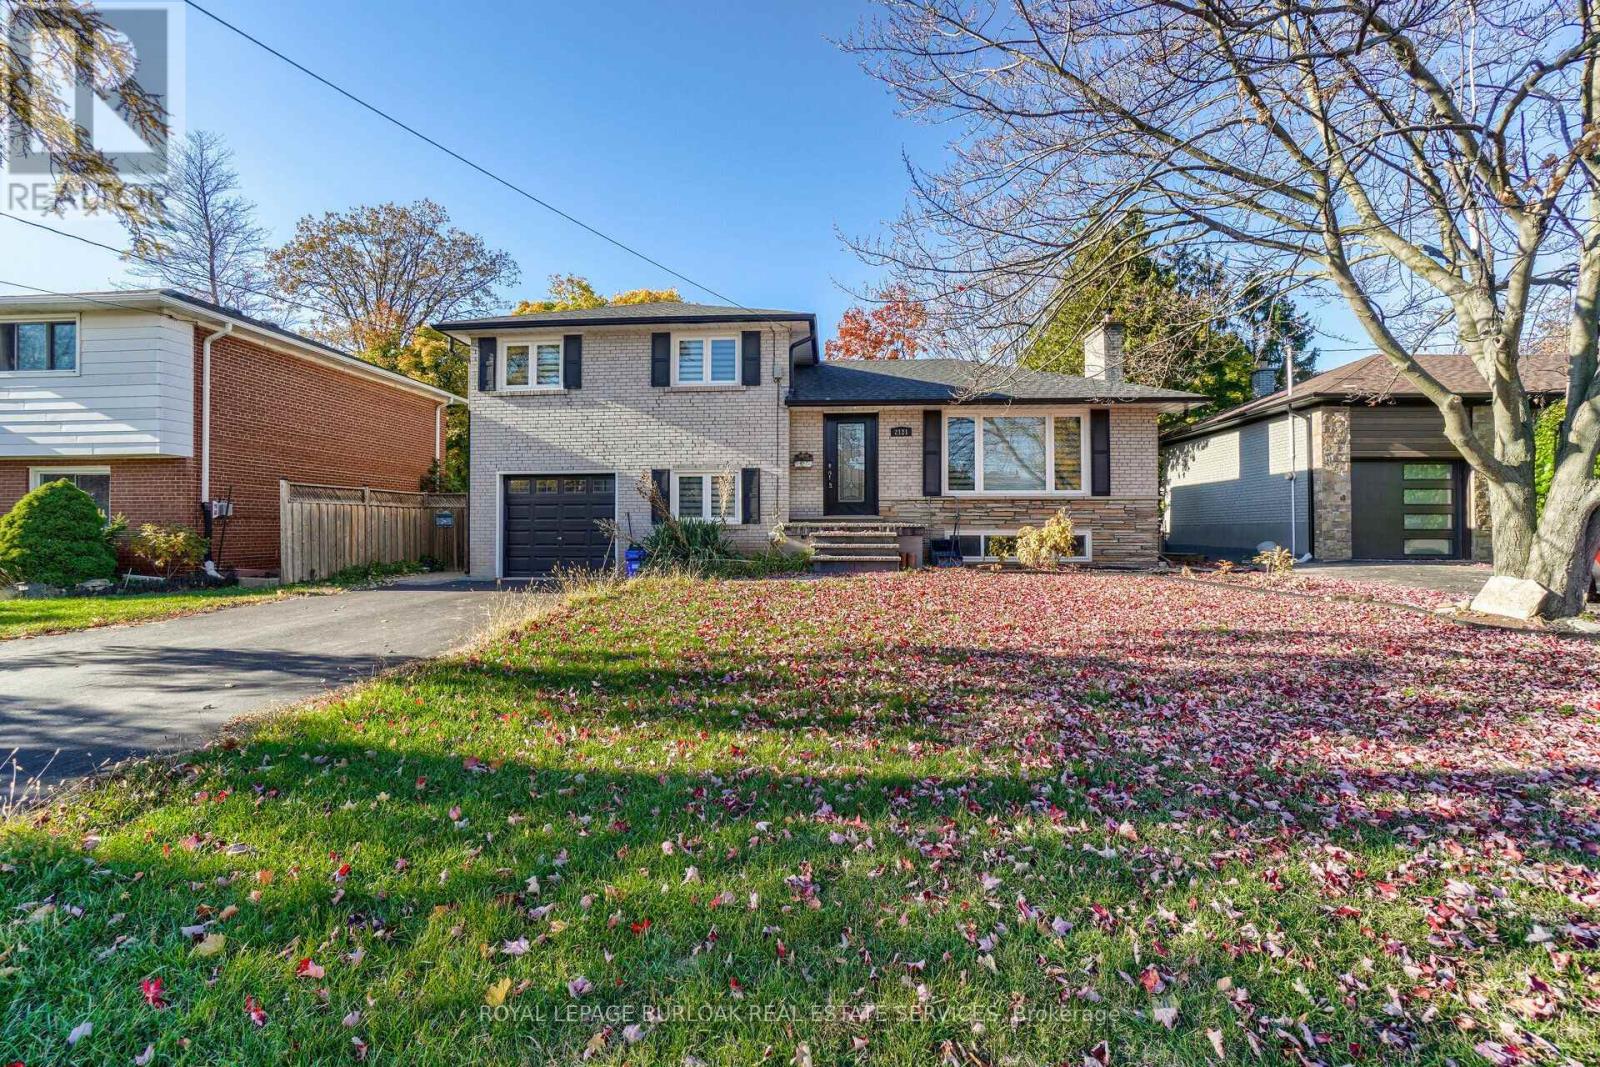
$3,900/mo
2121 Bridge Road
Oakville (WO West) · MLS # W13845570
3 bed · 2 bath

$3,900/mo
3065 Silverthorn Drive
Oakville (BR Bronte) · MLS # W13760180
4 bed · 3 bath
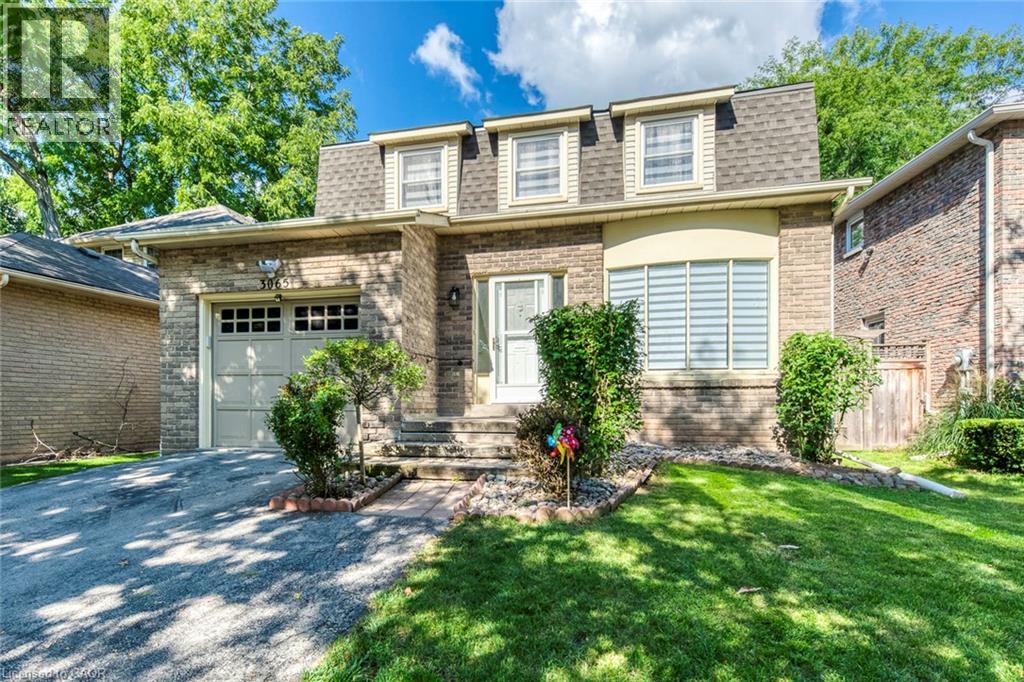
$3,900/mo
3065 SILVERTHORN Drive
Oakville · MLS # 40861668
4 bed · 3 bath · 1,400 sq ft