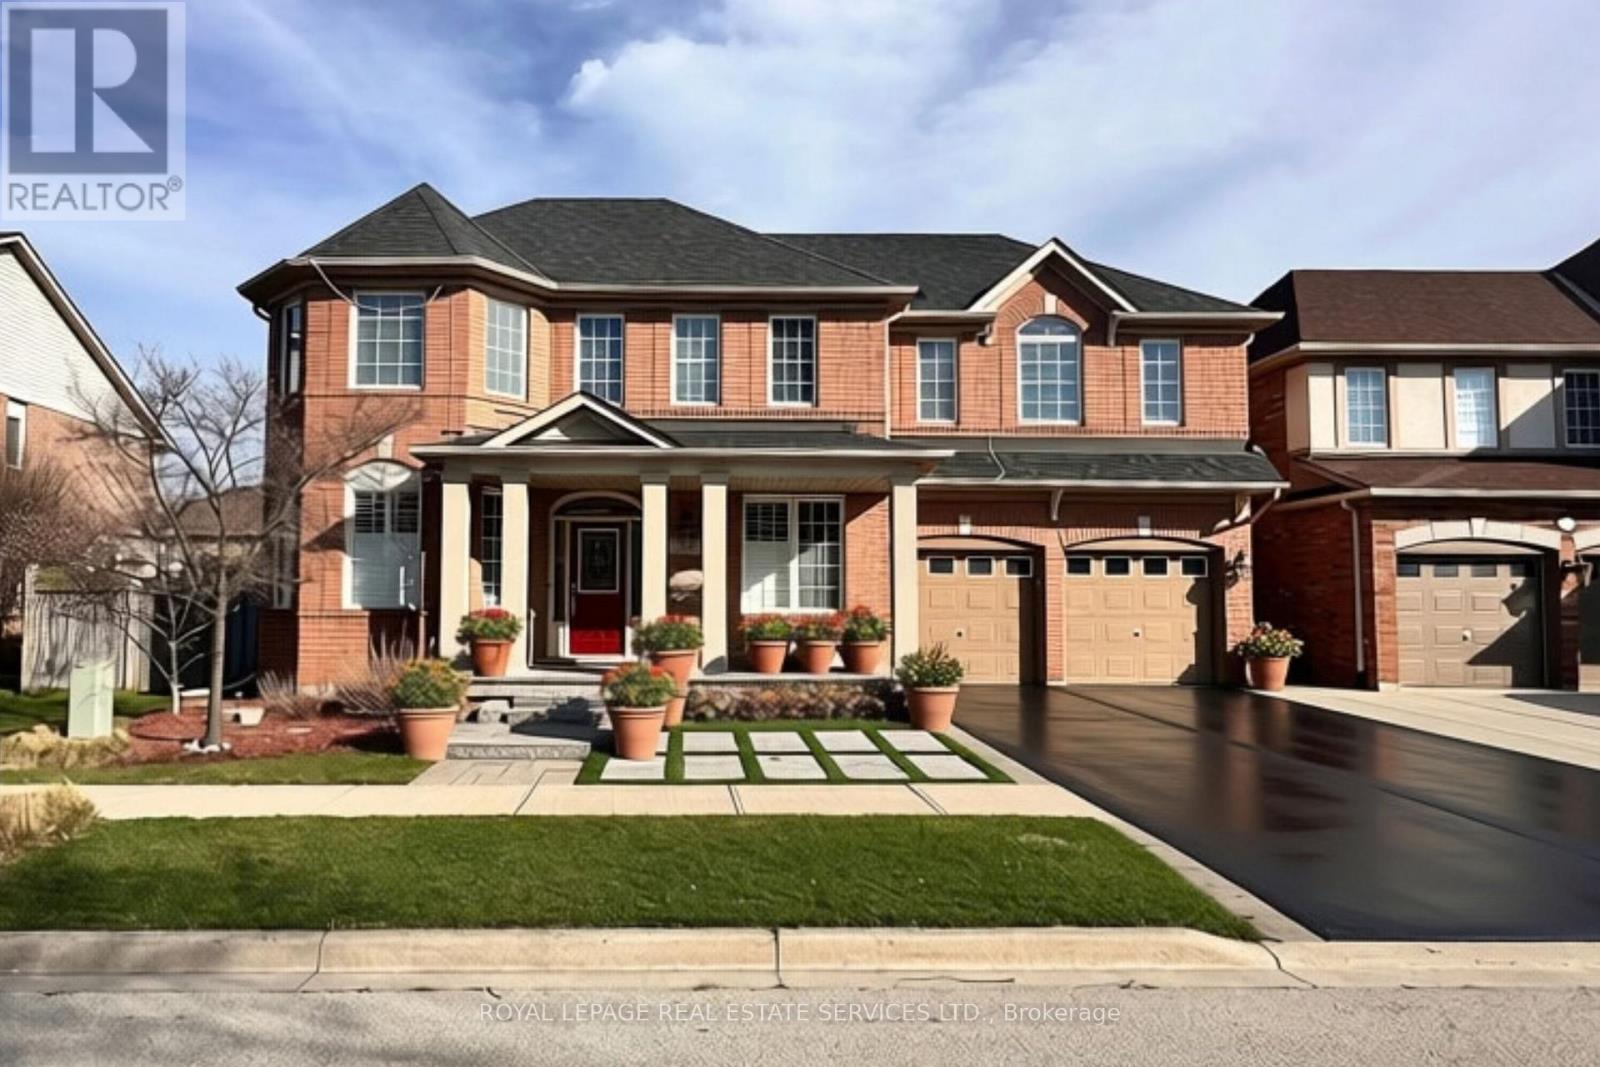
2225 Canonridge Circle
Oakville (WM Westmount), Ontario L6M4T8
MLS # W13805242
Property Details
Type
Detached
Beds
5
Baths
5
Status
For Rent
More homes like this
About this property
Welcome to 2225 Canonridge Circle, an impressive 4+1 bedroom, 5-bathroom detached home tucked away on a quiet circle in sought-after Westmount. Offering approximately 3,200 sq. ft. above grade plus a fully finished basement, this spacious family home delivers exceptional living and entertaining space inside and out.The main level features hardwood flooring, generous principal rooms and a bright, functional layout. A formal living and dining area provides plenty of room for entertaining, while the inviting family room with fireplace opens naturally to the kitchen. Crisp white cabinetry, a centre island, breakfast bar and ample workspace make the kitchen both practical and welcoming, with a walkout providing an easy connection to the backyard. Upstairs, four well-proportioned bedrooms include a spacious primary retreat with a private 5-piece ensuite, complemented by additional family bathrooms and the convenience of second-floor laundry. The finished lower level significantly extends the home's living space, offering a fifth bedroom, 3-piece bathroom and flexible recreation areas ideal for guests, teenagers, a home office, gym or media room.Step outside and discover a true backyard retreat. Extensive landscaping surrounds the private inground saltwater pool, creating an exceptional setting for summer entertaining, relaxing poolside or enjoying time with family and friends. An attached double garage plus driveway parking provides space for up to five vehicles. Ideally located close to parks, ravine trails, highly regarded schools, Oakville Trafalgar Memorial Hospital, shopping, transit and major commuter routes, this is a substantial family home offering space, privacy and a backyard built for making the most of summer.
Rent Affordability
Affordability guide
Enter income
A common guideline is keeping rent near 30% of gross monthly income. This is an estimate only.
Facts & Location
Interior Size
3,200 sq ft
Parking
5 spaces
Lot Size
65.6 x 80.4 FT
Listing data
Listing information is provided for personal, non-commercial use and should be independently verified before making real estate decisions.
Last refreshed: Sep 18, 2026 11:45 PM
Explore nearby searches
SEO-friendly searches for this area, property type, and nearby neighbourhoods.
Similar Properties
More nearby listings that may fit the same search.
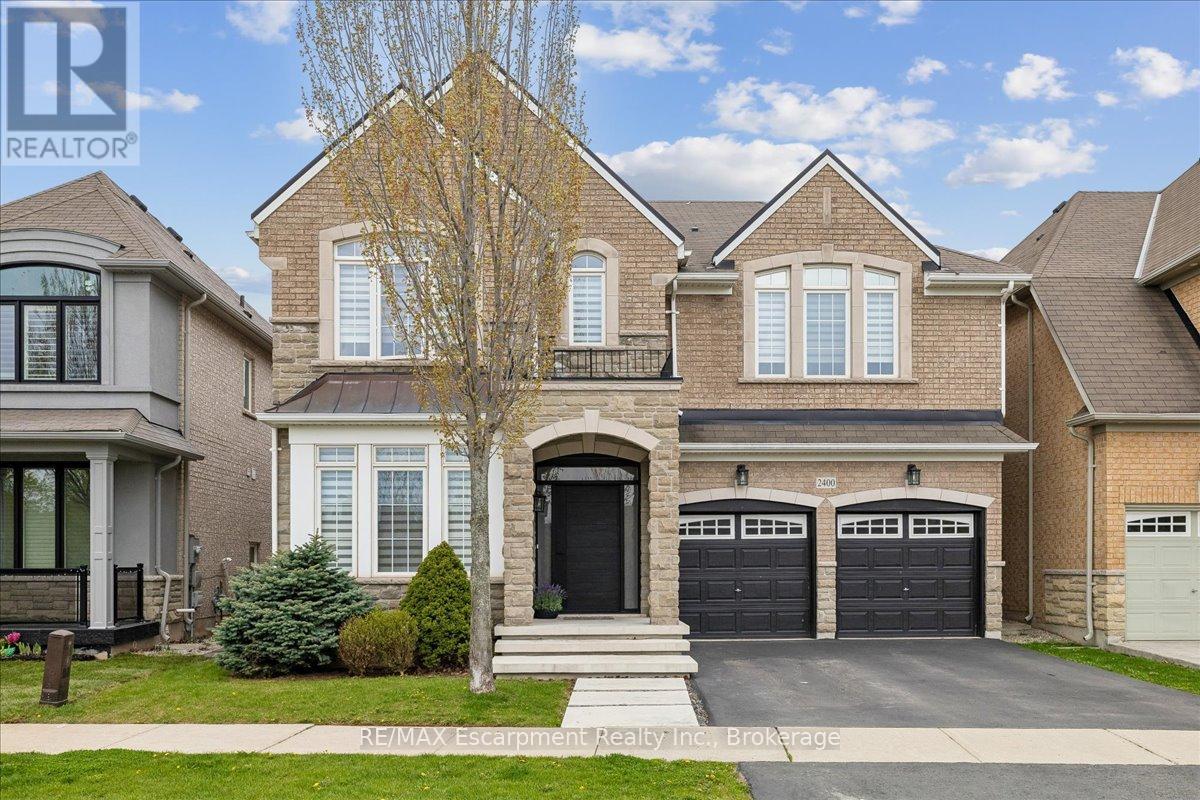
$5,500/mo
2400 Spring Meadow Way
Oakville (WM Westmount) · MLS # W13787020
4 bed · 4 bath
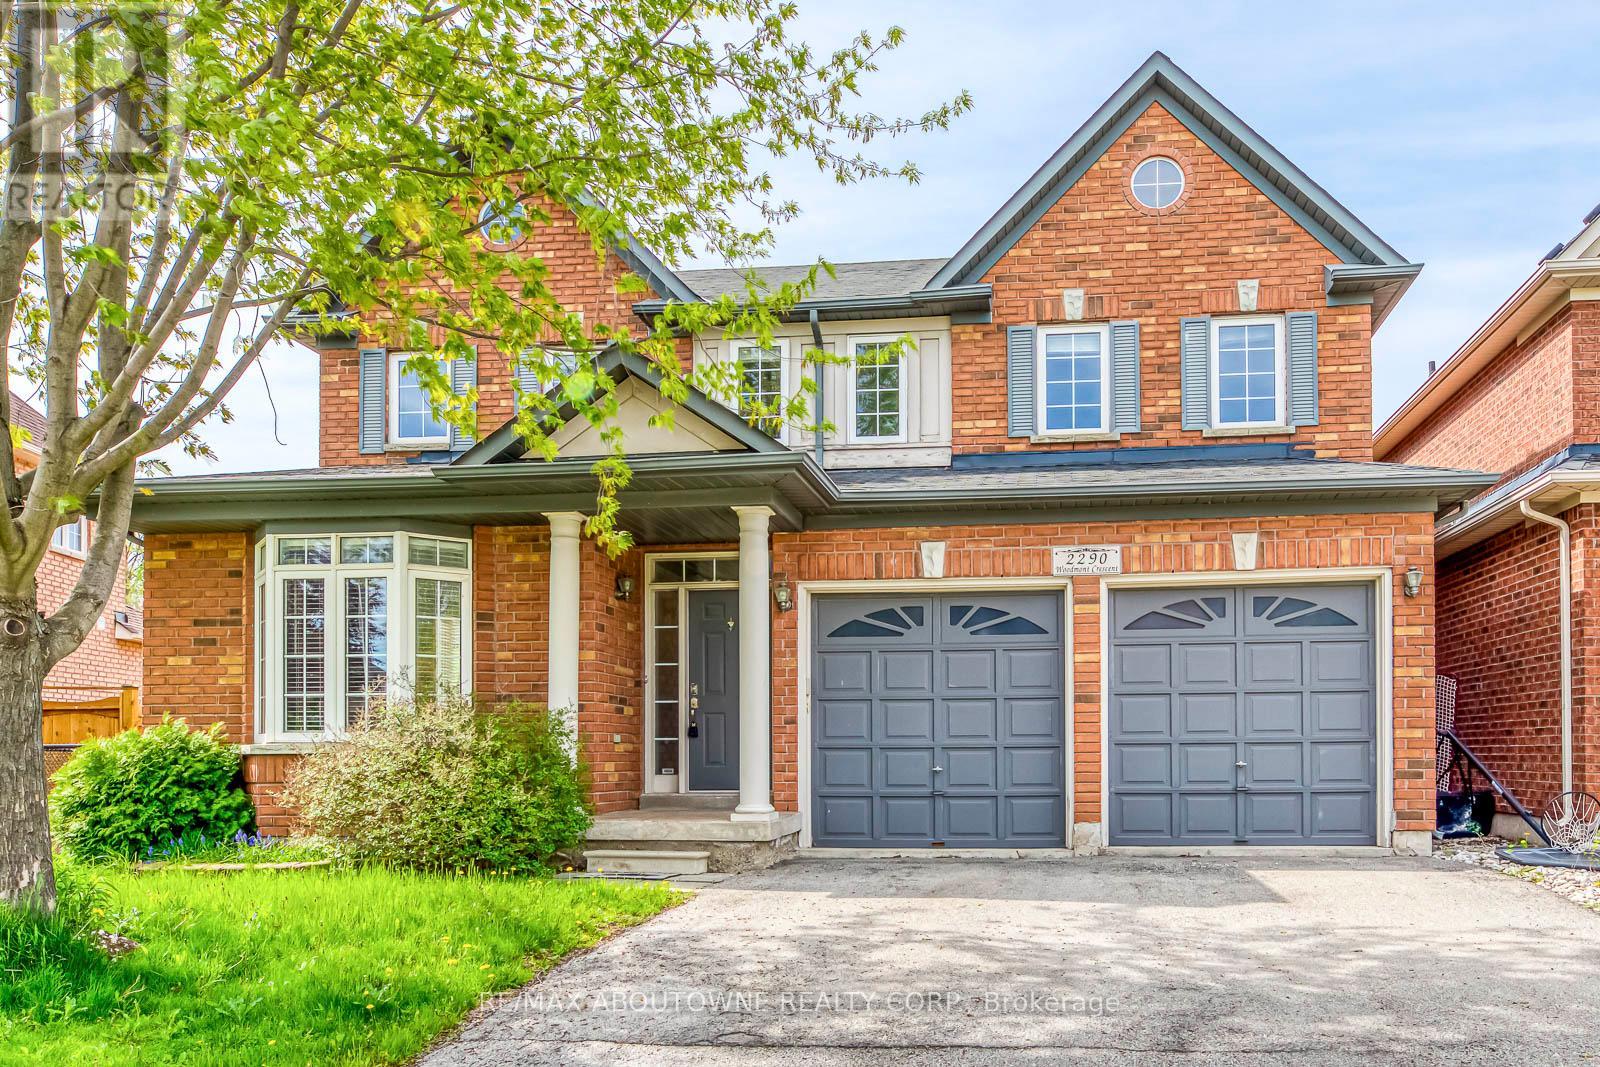
$4,500/mo
2290 Woodmont Crescent
Oakville (WM Westmount) · MLS # W13738998
5 bed · 4 bath

$4,499/mo
2440 Hollybrook Drive
Oakville (WM Westmount) · MLS # W13762568
5 bed · 4 bath