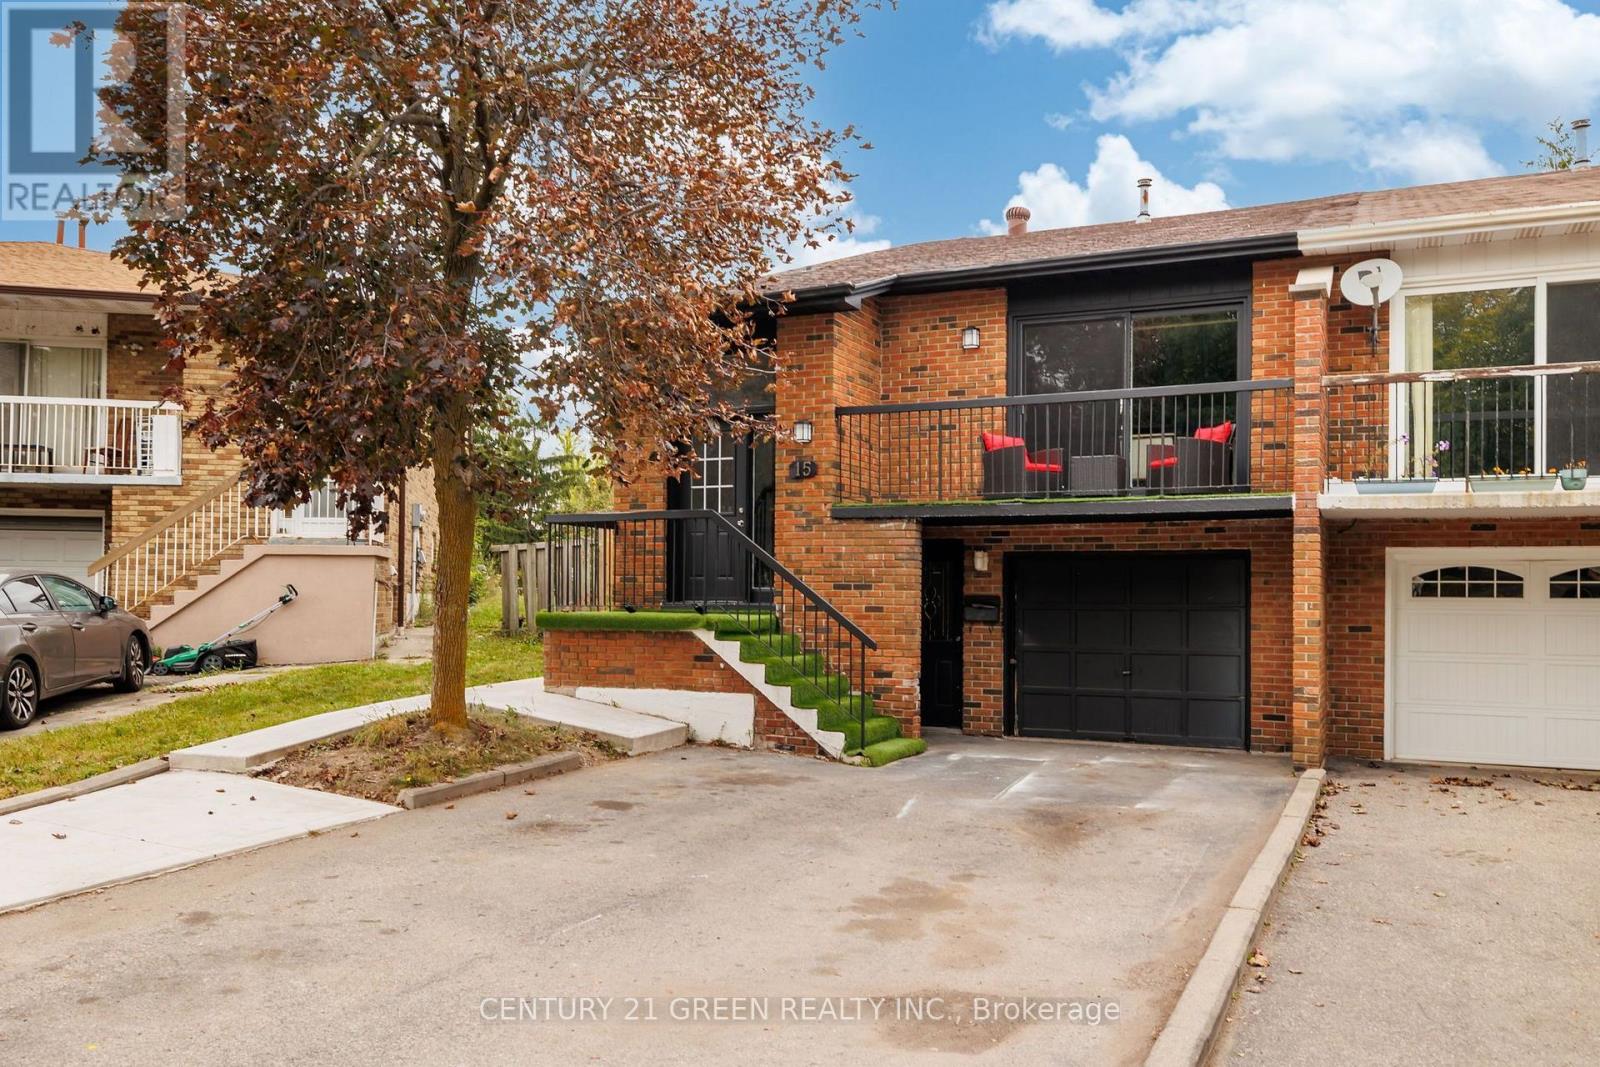
15 Lady Stewart Boulevard
Brampton (Westgate), Ontario L6S3Y2
MLS # W13846454
Property Details
Type
Semi-Detached
Beds
6
Baths
3
Status
For Sale
More homes like this
About this property
Renovated 6-Bed Backsplit with Legal Basement Apartment, 3 Entrances & Premium Lot in Bramalea's "L" Section. Live in one, rent the other! This beautifully renovated 5-level backsplit sits on an extra-large premium lot in Bramalea's desirable "L" Section. It has 6 bedrooms, 3 bathrooms, a LEGAL basement apartment and 3 separate entrances, plus parking for 5 (4 on the driveway and a 1-car garage). The open-concept main level features pot lights and a walkout to the front balcony. The renovated kitchen has quartz counters and backsplash, high-gloss cabinetry, stainless steel appliances and main-floor laundry. Upstairs, you'll find 3 bedrooms and a renovated bath with a quartz vanity and luxurious massage shower. A few steps down, the family room has a fireplace and a walkout to the huge fenced backyard, alongside a 4th bedroom and a full bath, which is ideal for guests or extended family. The legal 2-bedroom, 1-bath basement apartment has its own kitchen, living area, and separate laundry, making it perfect for rental income or multi-generational living. The home is close to schools, parks, trails, shopping, transit, and Hwy 410. It's a rare turnkey opportunity for families and investors alike.
Mortgage Estimate
Estimated monthly payment
Calculating…
Estimate only. Taxes, insurance, condo fees, and lender terms are not included.
Monthly costs to verify
Property taxes: about $540/month based on listed annual taxes.
Estimate only. Confirm taxes, condo/maintenance fees, insurance, utilities, and lender terms before making decisions.
Rooms
| Room | Level | Dimensions |
|---|---|---|
| Primary Bedroom | Upper Level | 3.12 x 5.34 |
| Kitchen | Lower level | 3.12 x 2.7 |
| Living room | Lower level | 3.48 x 6.76 |
| Recreational, Games room | Basement | 3.18 x 3.66 |
| Bedroom | Basement | 3.17 x 3.01 |
| Bedroom | Basement | 3.43 x 3.01 |
| Bathroom | Basement | 1.64 x 2.23 |
| Bedroom 2 | Upper Level | 3.49 x 3.01 |
| Bedroom 3 | Upper Level | 2.49 x 3.39 |
| Bathroom | Upper Level | 3.12 x 2.63 |
| Living room | Main level | 4.47 x 4.55 |
| Dining room | Main level | 4.12 x 3.74 |
| Kitchen | Main level | 2.59 x 3.67 |
| Family room | In between | 3.49 x 6.77 |
| Bedroom 4 | In between | 3.11 x 4.05 |
| Bathroom | In between | 1.64 x 2.62 |
Facts & Location
Parking
5 spaces
Lot Size
23.8 x 152.4 FT ; Irregular
Annual Taxes
$6,483
Listing data
Listing information is provided for personal, non-commercial use and should be independently verified before making real estate decisions.
Last refreshed: Oct 21, 2026 3:18 AM
Explore nearby searches
SEO-friendly searches for this area, property type, and nearby neighbourhoods.
Similar Properties
More nearby listings that may fit the same search.
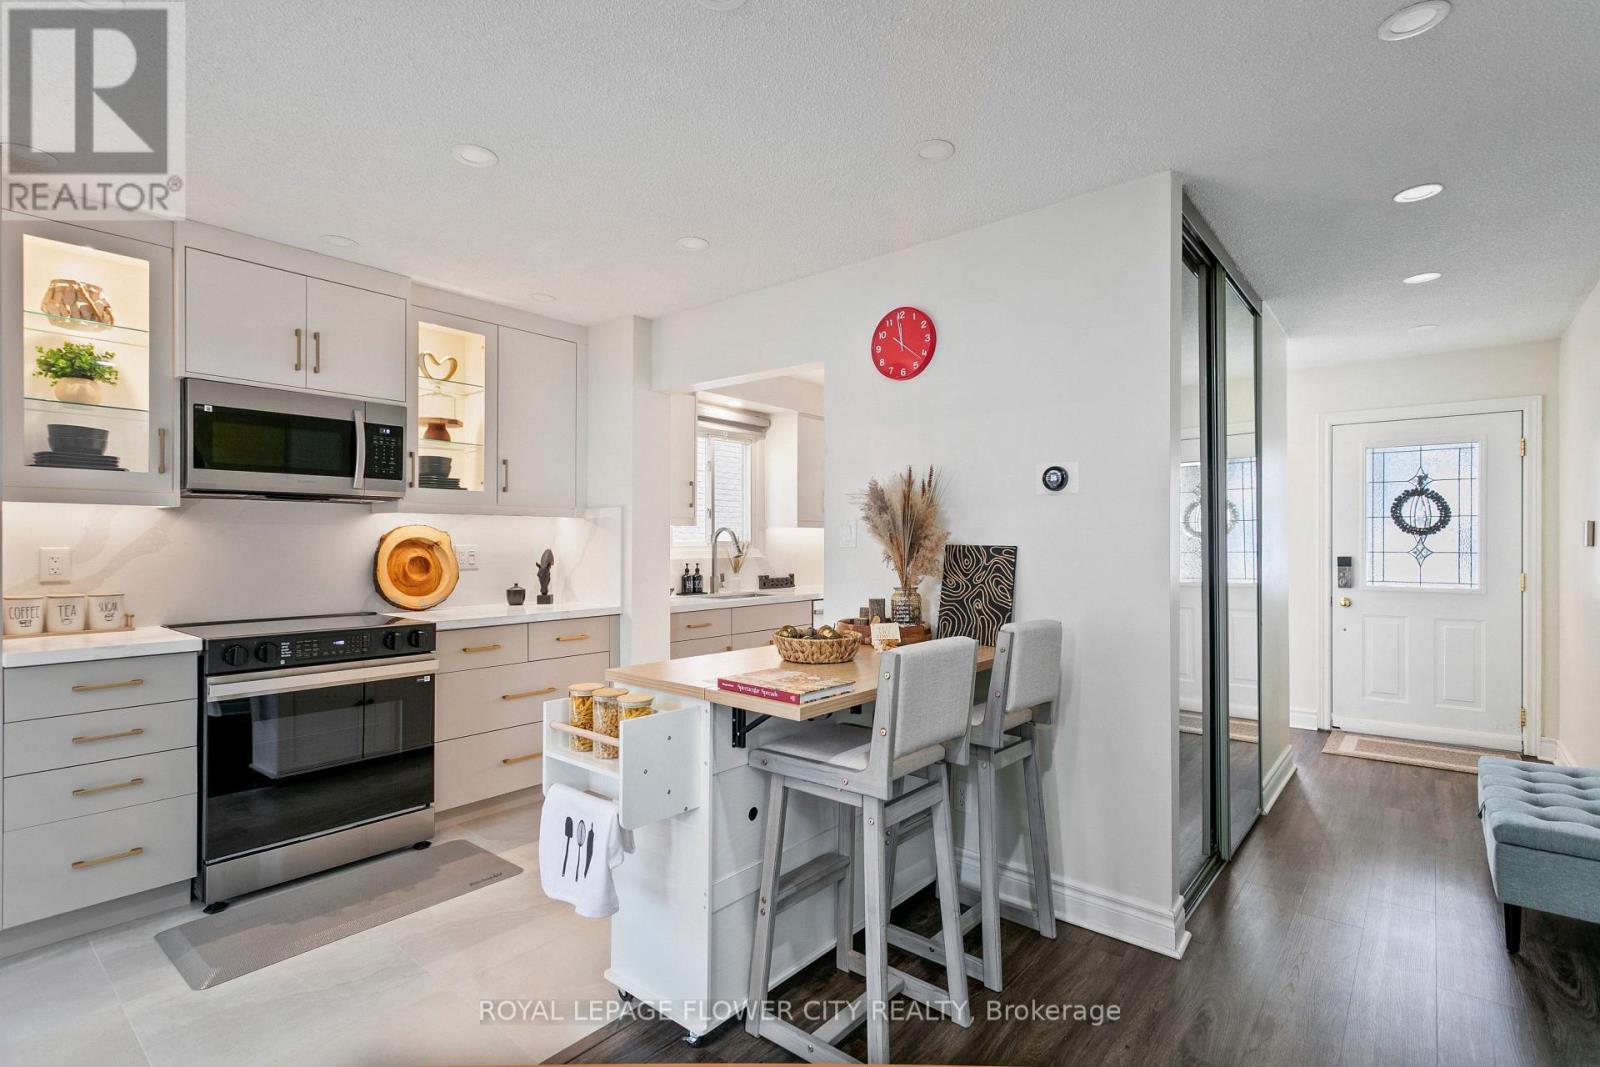
$869,000
35 Camberley Crescent
Brampton (Brampton North) · MLS # W14016088
4 bed · 3 bath
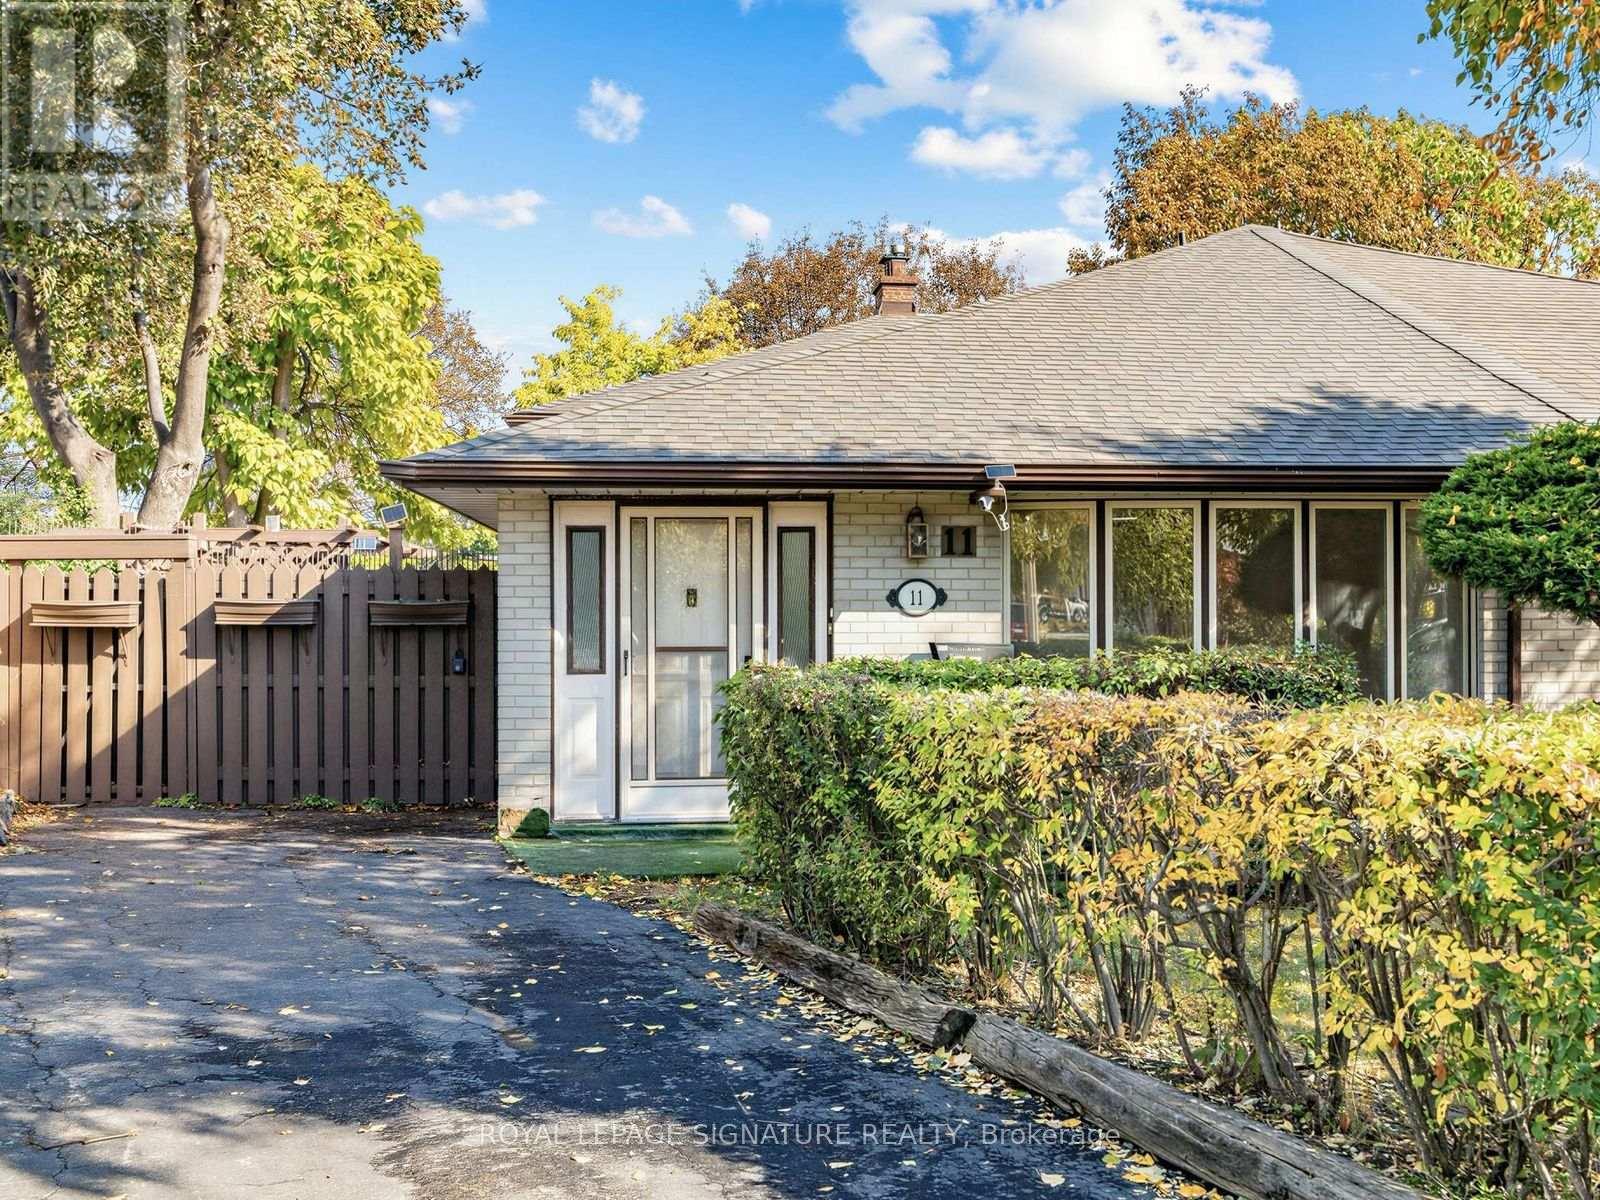
$639,900
11 Albion Crescent
Brampton (Avondale) · MLS # W14080564
3 bed · 1 bath
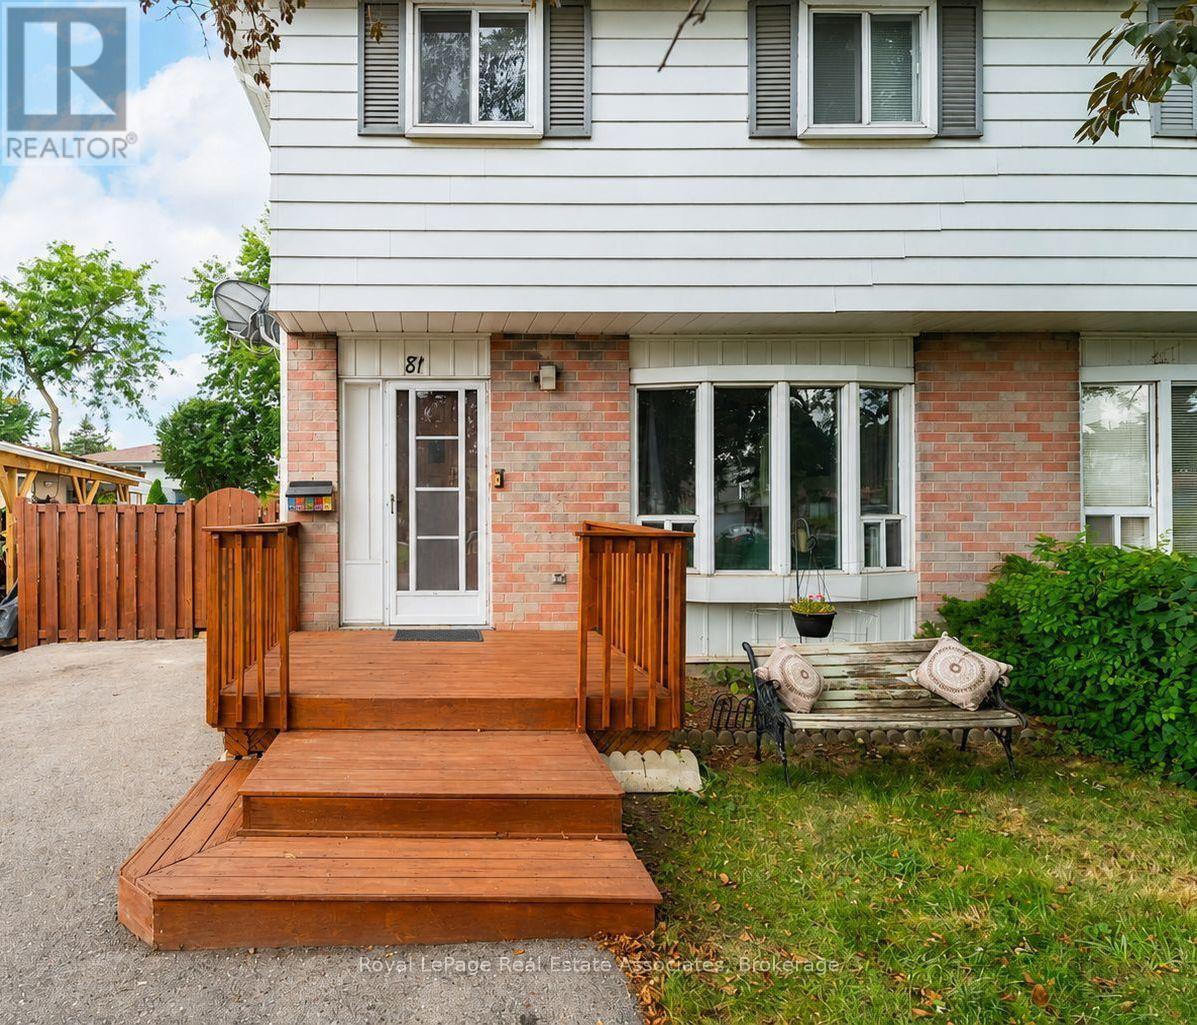
$639,990
81 Glenmore Crescent
Brampton (Northgate) · MLS # W14083300
4 bed · 2 bath