Videos & Virtual Tours
Open available video, 3D tour, or virtual-tour media for this listing.
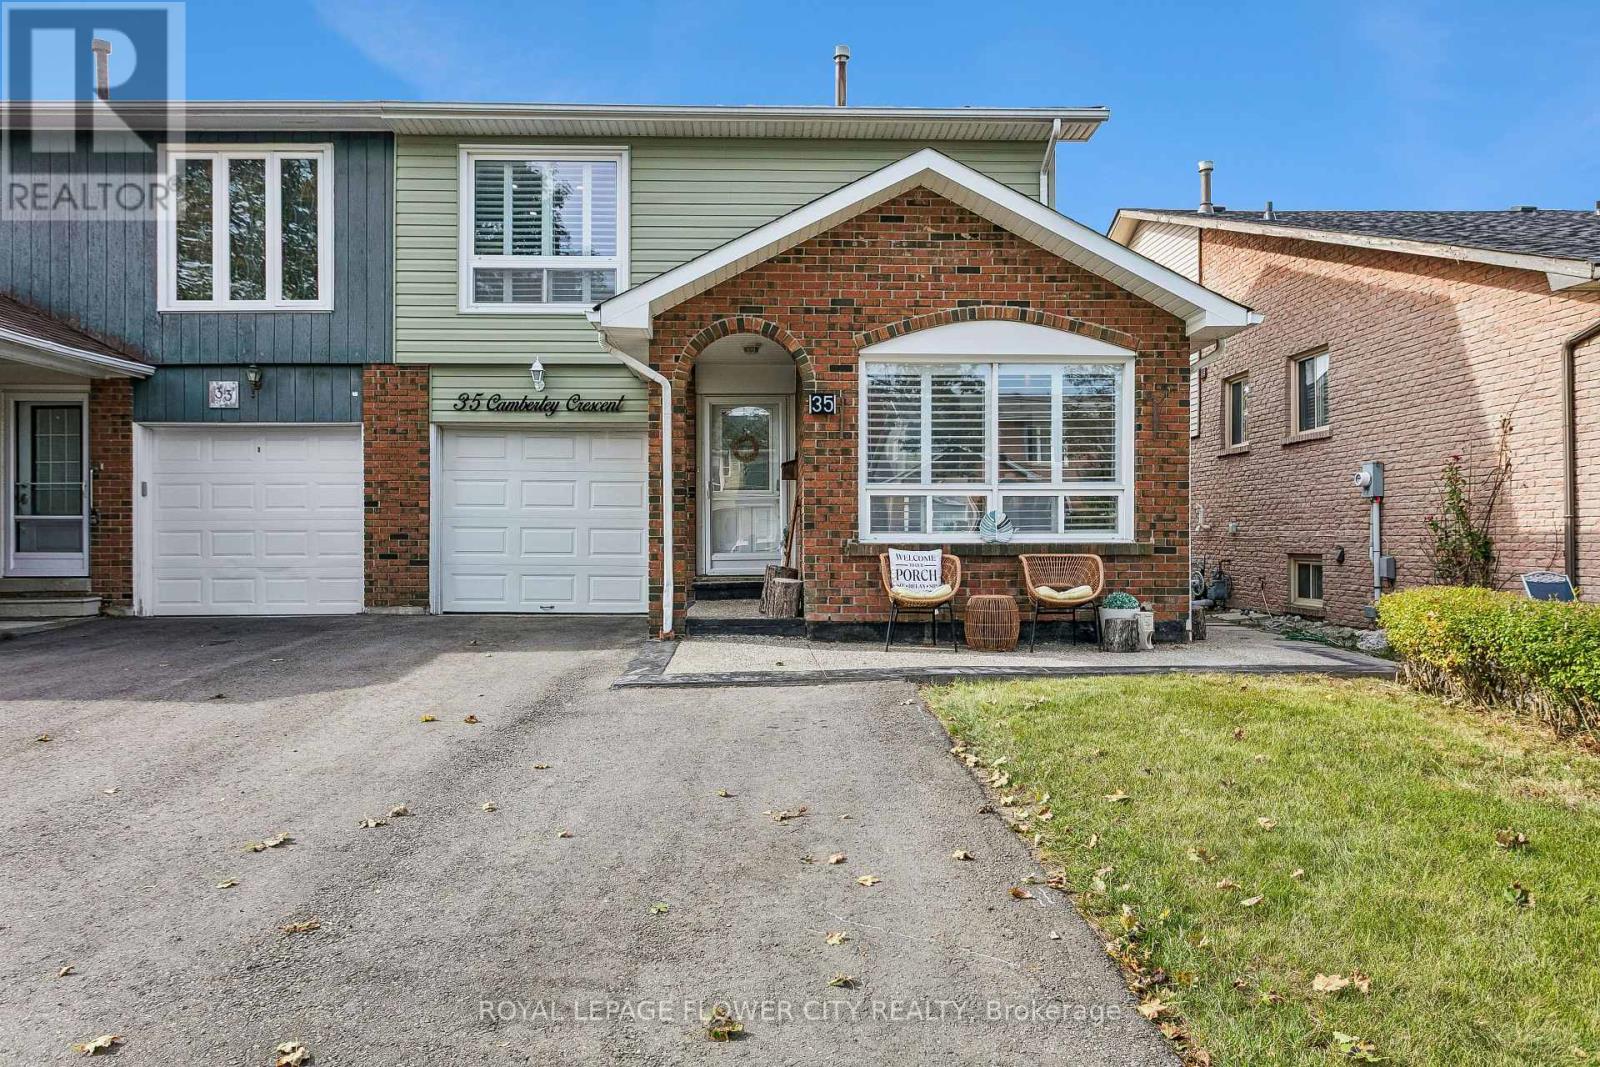
35 Camberley Crescent
Brampton (Brampton North), Ontario L6V3L4
MLS # W14016088
Property Details
Type
Semi-Detached
Beds
4
Baths
3
Status
For Sale
More homes like this
About this property
Beautifully Upgraded 5-Level Back Split in a Quiet, Family-Friendly Neighbourhood! Welcome to this beautifully upgraded home on a quiet street in a desirable neighbourhood. Bright and spacious, with abundant natural light, numerous big windows with California shutters, and modern finishes throughout. Property Highlights: 5-level back split, Fully upgraded kitchen (2026) Spacious living room, 3 full bathrooms, California shutters throughout Plenty of pot lights and natural light, Perfectly sized backyard with patio access Major Updates & Features: New main-floor 3 piece bathroom in 2024, Roof replaced in 2022, Driveway and exposed concrete work completed in 2024. Kitchen appliances purchased in 2026 and under warranty & 4 car driveway parking.
Mortgage Estimate
Estimated monthly payment
Calculating…
Estimate only. Taxes, insurance, condo fees, and lender terms are not included.
Monthly costs to verify
Property taxes: about $386/month based on listed annual taxes.
Estimate only. Confirm taxes, condo/maintenance fees, insurance, utilities, and lender terms before making decisions.
Rooms
| Room | Level | Dimensions |
|---|---|---|
| Living room | Main level | 5.19 x 4.39 |
| Bedroom 4 | Basement | 4.39 x 2.29 |
| Laundry room | In between | 2.44 x 1.83 |
| Bathroom | Basement | 1.83 x 1.52 |
| Dining room | Main level | 3.05 x 3.05 |
| Eating area | Main level | 2.44 x 1.84 |
| Kitchen | Main level | 4.27 x 1.84 |
| Bathroom | Main level | 1.98 x 1.37 |
| Primary Bedroom | Upper Level | 4.39 x 3.02 |
| Bedroom 2 | Upper Level | 3.97 x 2.89 |
| Bedroom 3 | Upper Level | 2.92 x 2.92 |
| Bathroom | Upper Level | 1.98 x 1.53 |
| Kitchen | Basement | 3.66 x 1.83 |
Facts & Location
Parking
5 spaces
Lot Size
30 x 101 FT
Annual Taxes
$4,637
Listing data
Listing information is provided for personal, non-commercial use and should be independently verified before making real estate decisions.
Last refreshed: Oct 18, 2026 8:30 AM
Explore nearby searches
SEO-friendly searches for this area, property type, and nearby neighbourhoods.
Similar Properties
More nearby listings that may fit the same search.
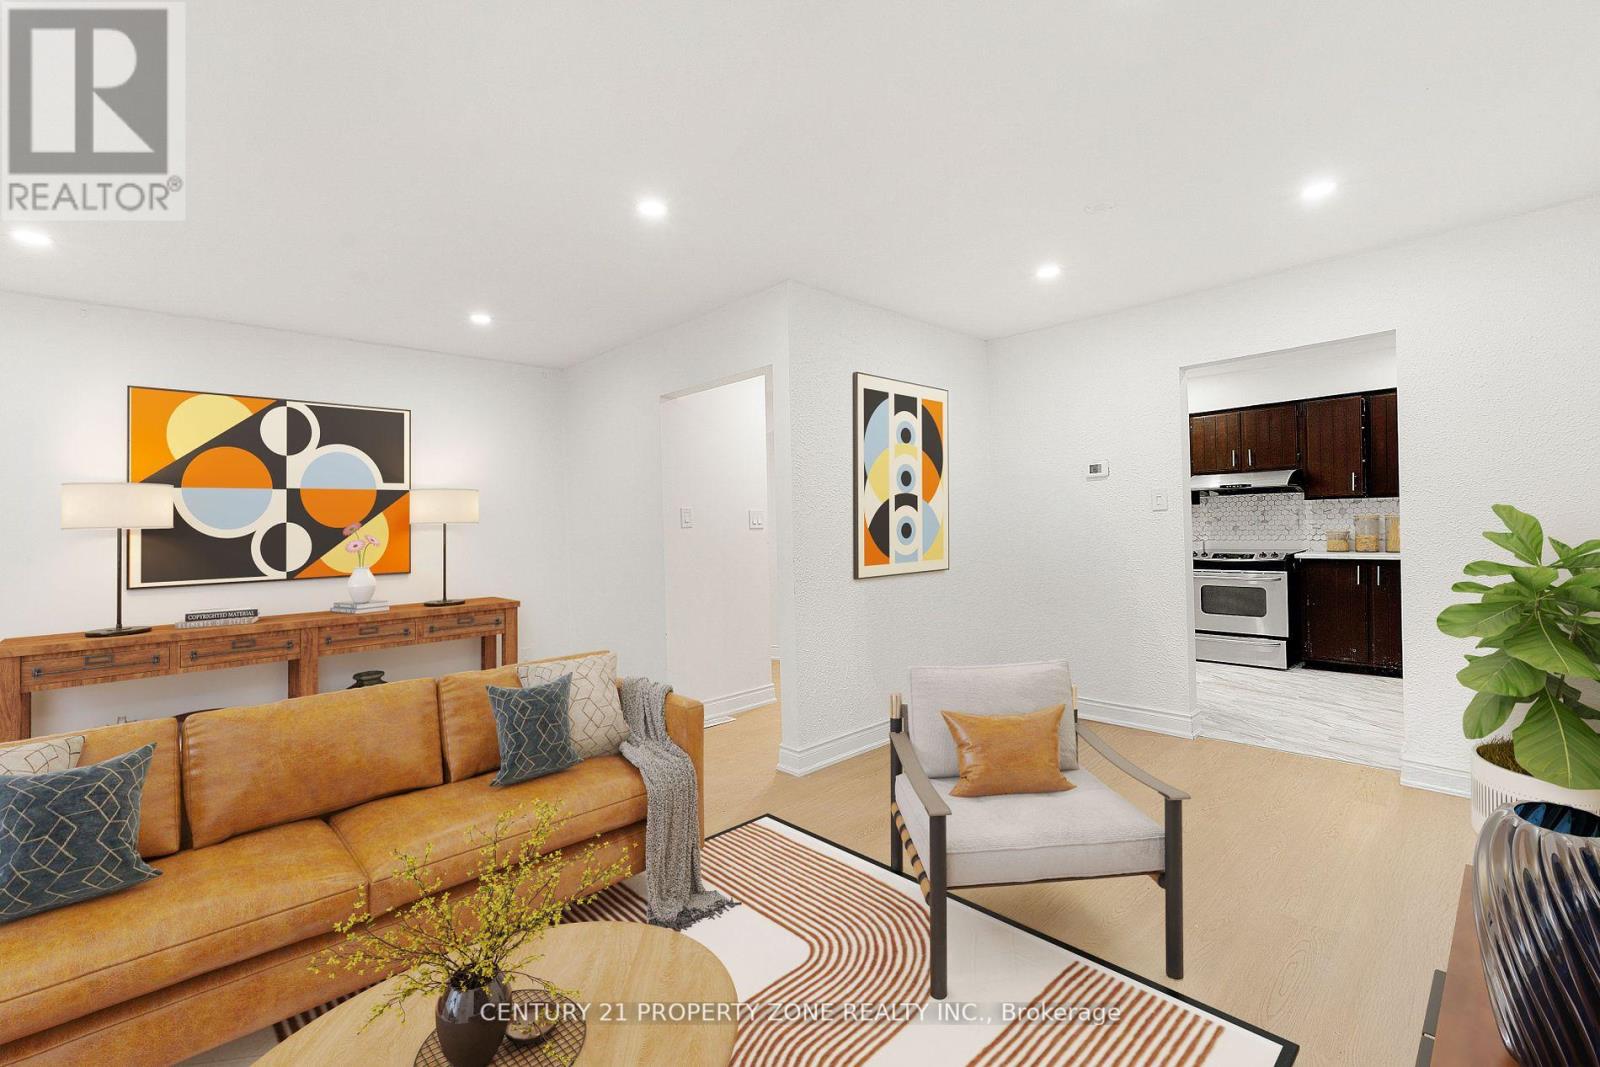
$799,999
96 Centre Street
Brampton (Brampton North) · MLS # W13747796
4 bed · 2 bath · 2,200 sq ft
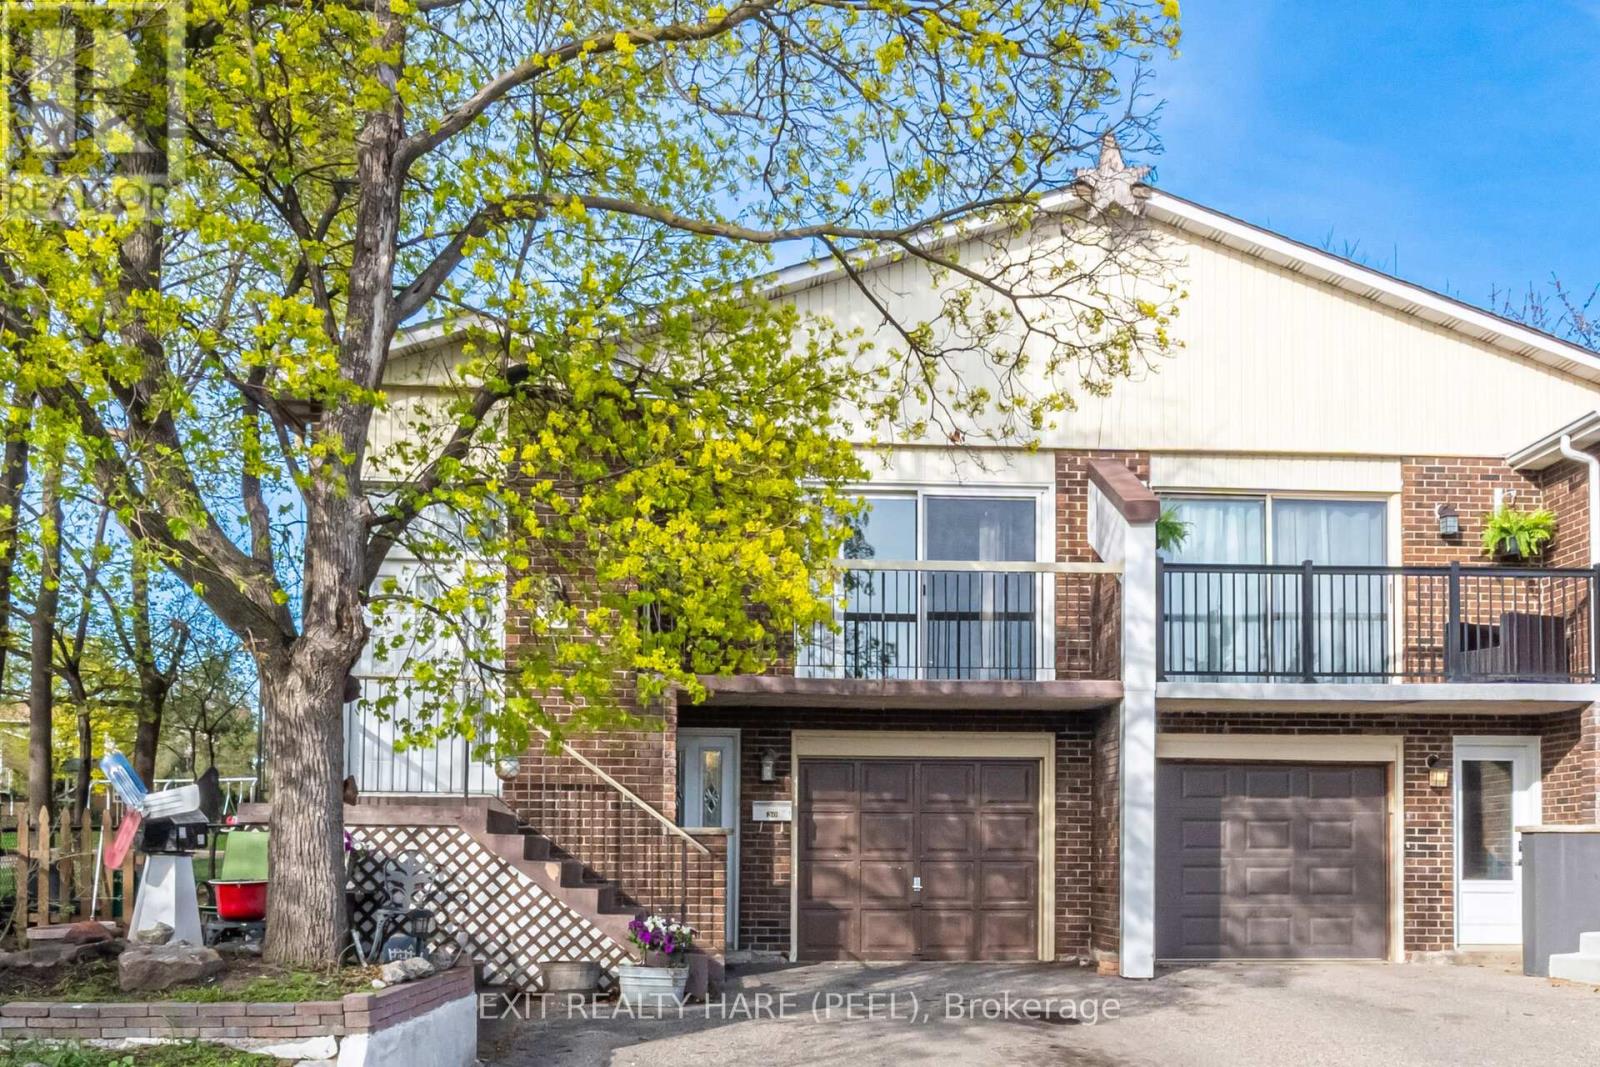
$799,000
30 Thorsby Court
Brampton (Brampton North) · MLS # W13668608
5 bed · 2 bath
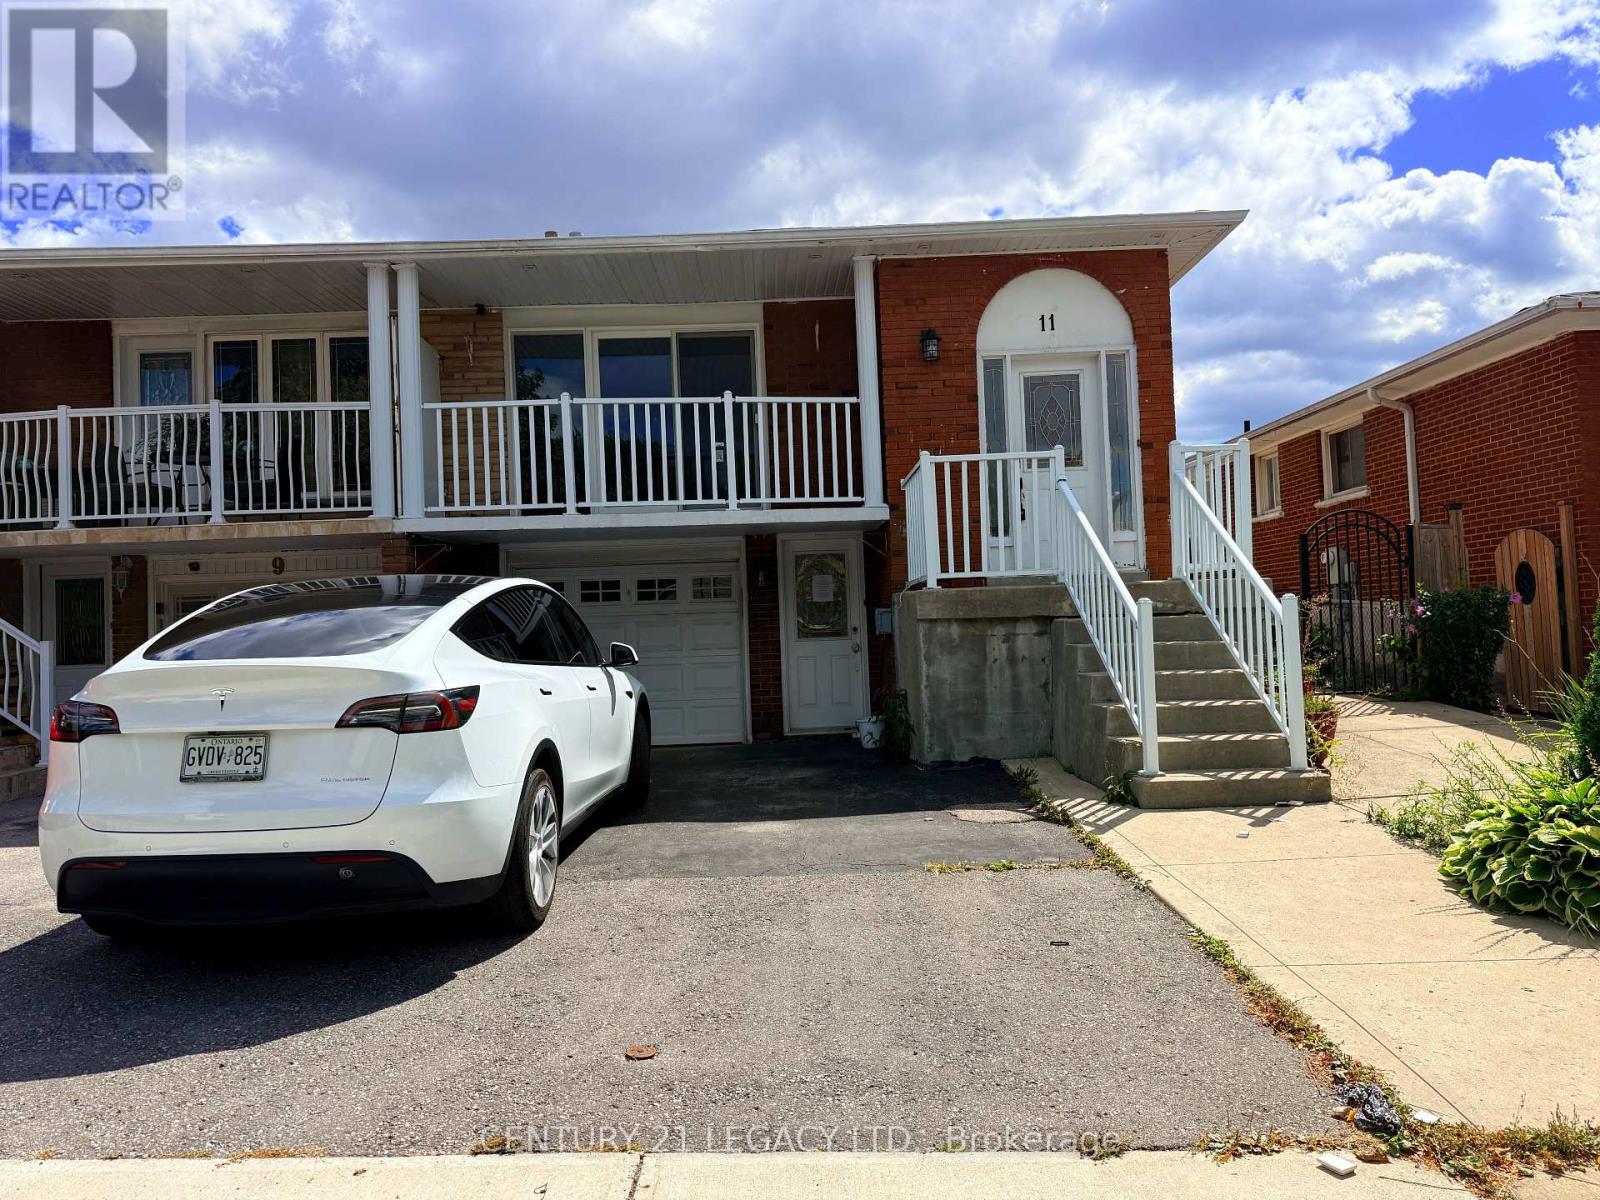
$759,900
11 Tolton Drive
Brampton (Brampton North) · MLS # W13884064
5 bed · 3 bath