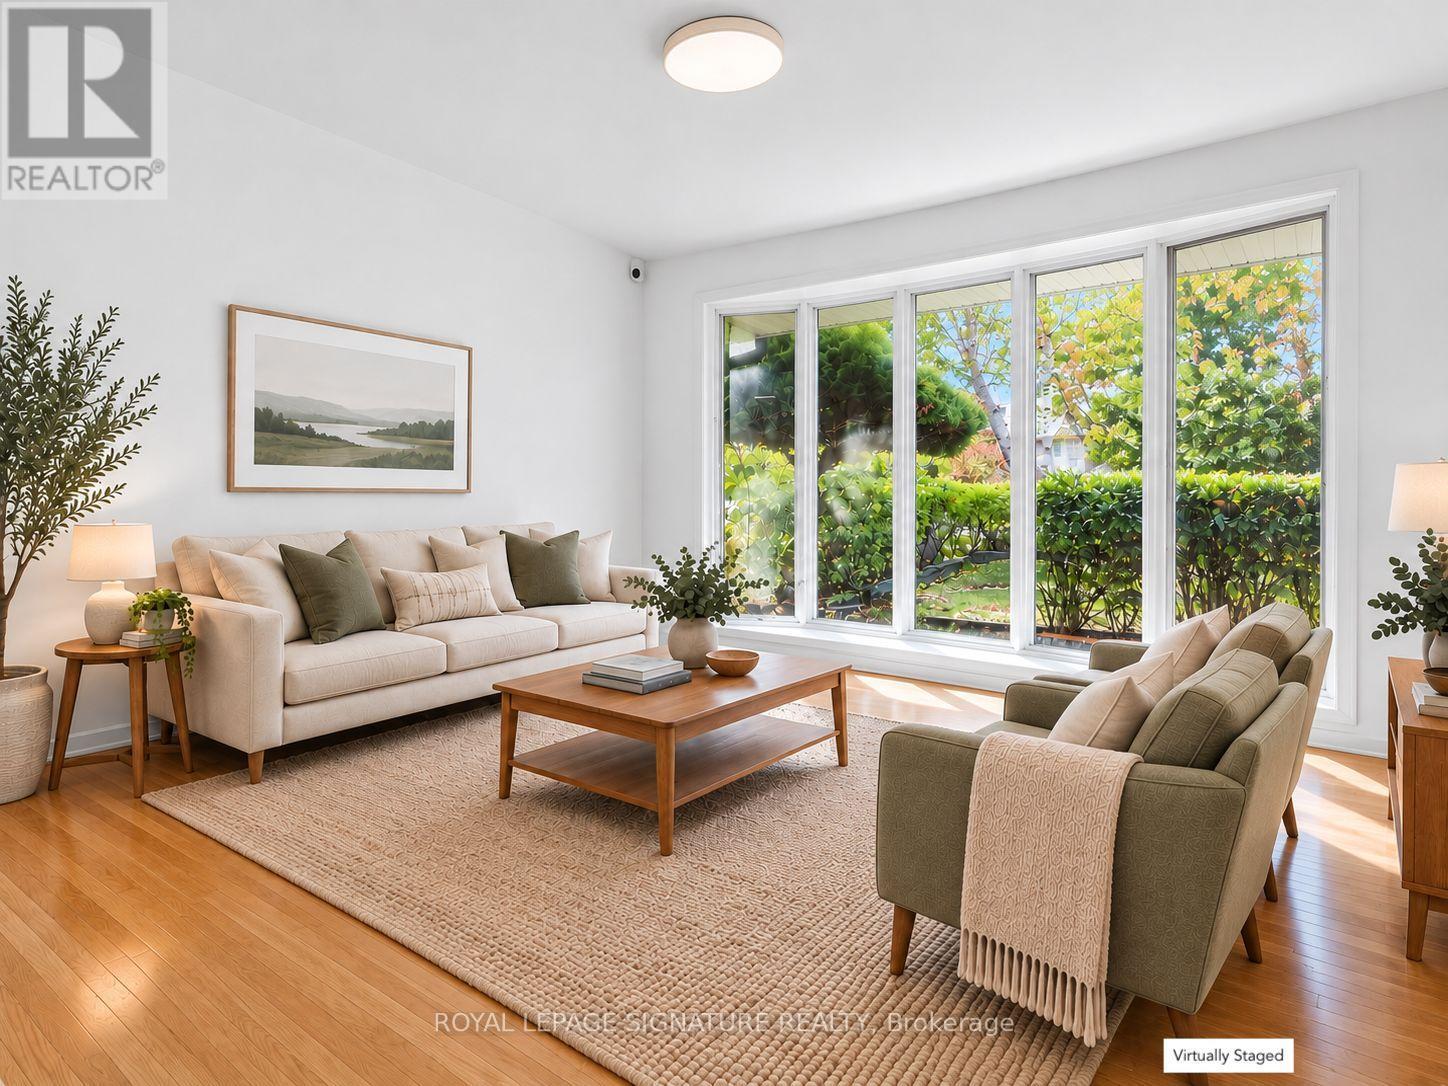
Videos & Virtual Tours
Open available video, 3D tour, or virtual-tour media for this listing.
11 Albion Crescent
Brampton (Avondale), Ontario L6T1L3
MLS # W14080564
Property Details
Type
Semi-Detached
Beds
3
Baths
1
Status
For Sale
More homes like this
About this property
**An Opportunity to Make This Home Your Own!** Offered for the first time in 50 years, this 3-bedroom backsplit sits on an impressive pie-shaped lot in Brampton's established Avondale neighbourhood. Freshly painted throughout, the home offers a functional layout, generous living spaces and endless possibilities to update, personalize and add value over time. The partially finished basement provides additional flexible space with potential for an in-law suite or secondary living accommodation, subject to necessary approvals. A standout feature is the exceptionally wide backyard, offering plenty of room for outdoor entertaining, gardening, family activities or exploring future expansion possibilities. Whether you're a first-time buyer looking to create your dream home, a growing family seeking space and potential, or an investor with an eye for opportunity, this property offers an exciting chance to unlock its full potential. Roof (2014), AC (2009), Furnace (2022). Property being sold "AS IS, WHERE IS." Some photos have been virtually staged.
Mortgage Estimate
Estimated monthly payment
Calculating…
Estimate only. Taxes, insurance, condo fees, and lender terms are not included.
Monthly costs to verify
Property taxes: about $399/month based on listed annual taxes.
Estimate only. Confirm taxes, condo/maintenance fees, insurance, utilities, and lender terms before making decisions.
Rooms
| Room | Level | Dimensions |
|---|---|---|
| Living room | Main level | 5.02 x 8.24 |
| Dining room | Main level | 5.02 x 8.24 |
| Kitchen | Main level | 3.39 x 4.73 |
| Bedroom | Upper Level | 3.36 x 3.81 |
| Bedroom 2 | Upper Level | 2.8 x 5.24 |
| Bedroom 3 | Flat | 2.31 x 3.7 |
| Recreational, Games room | Basement | 3.42 x 7.51 |
Facts & Location
Parking
2 spaces
Lot Size
26.8 x 115.4 FT ; Irregular 26.25 -43.24 ft x 112.03 ft x
Annual Taxes
$4,788
Listing data
Listing information is provided for personal, non-commercial use and should be independently verified before making real estate decisions.
Last refreshed: Nov 9, 2026 3:18 AM
Explore nearby searches
SEO-friendly searches for this area, property type, and nearby neighbourhoods.
Similar Properties
More nearby listings that may fit the same search.
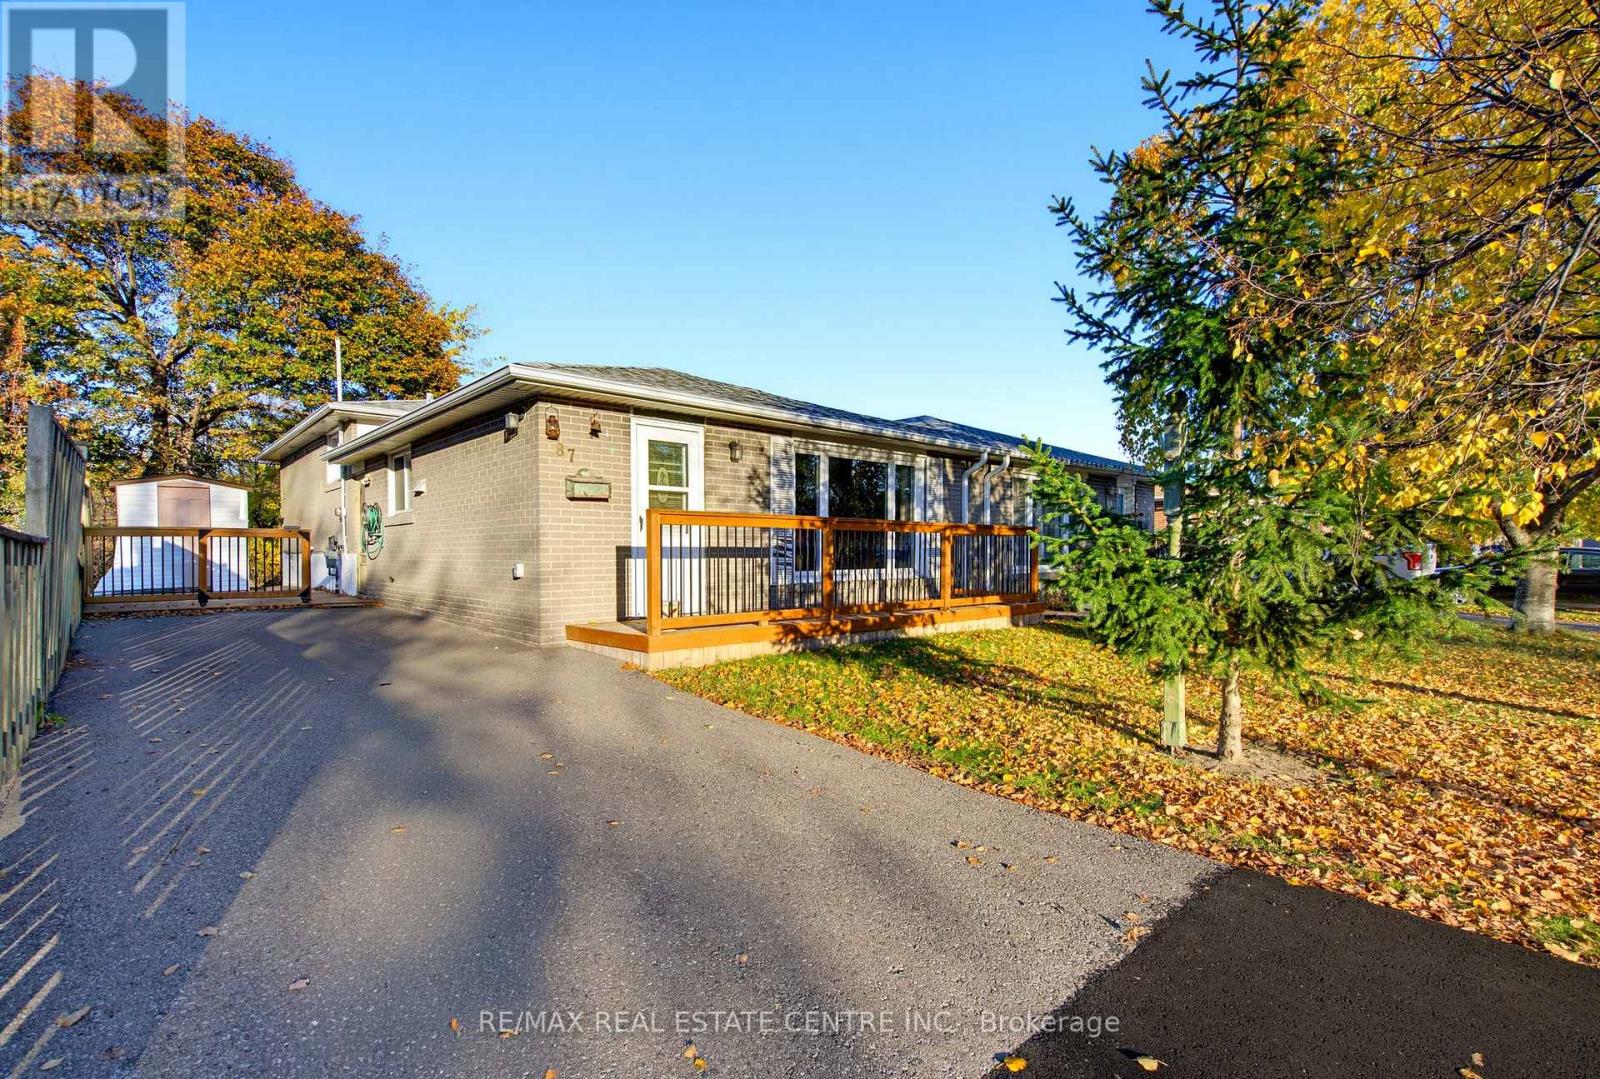
$669,999
87 Belmont Drive
Brampton (Avondale) · MLS # W14138908
4 bed · 2 bath
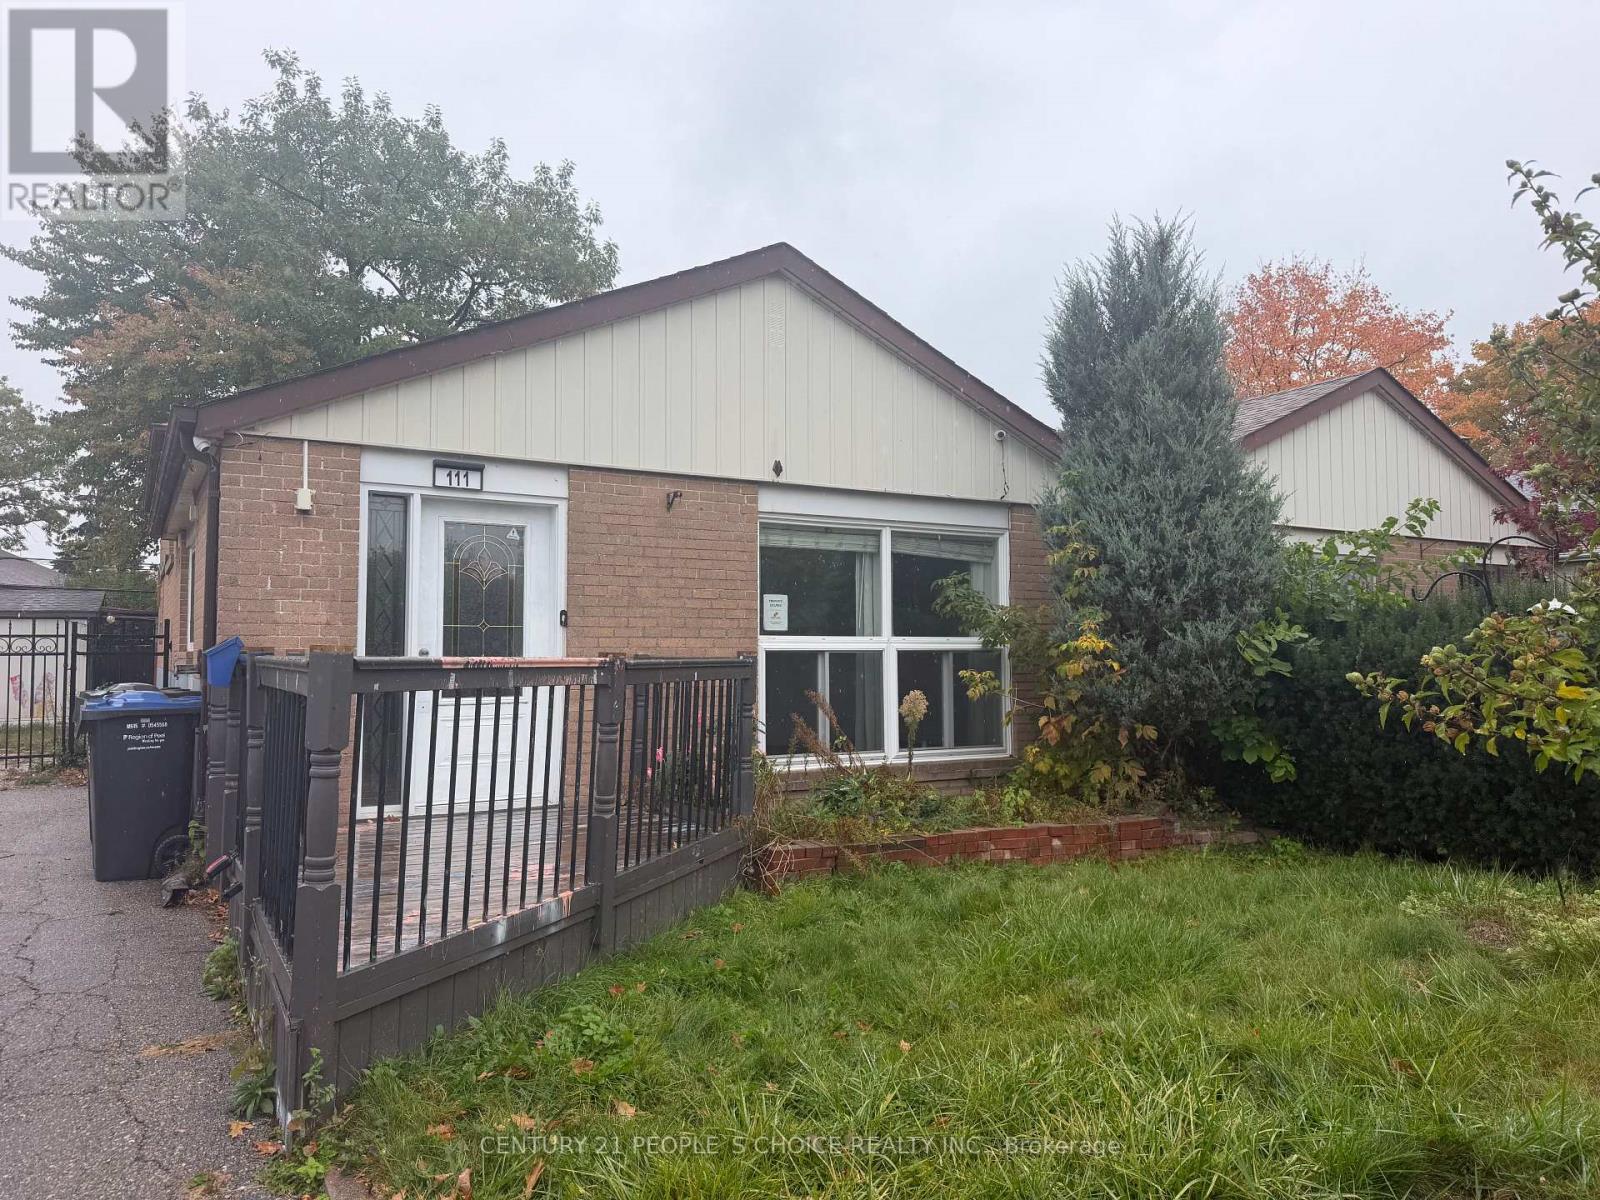
$679,900
111 Aloma Crescent
Brampton (Avondale) · MLS # W14028404
3 bed · 2 bath
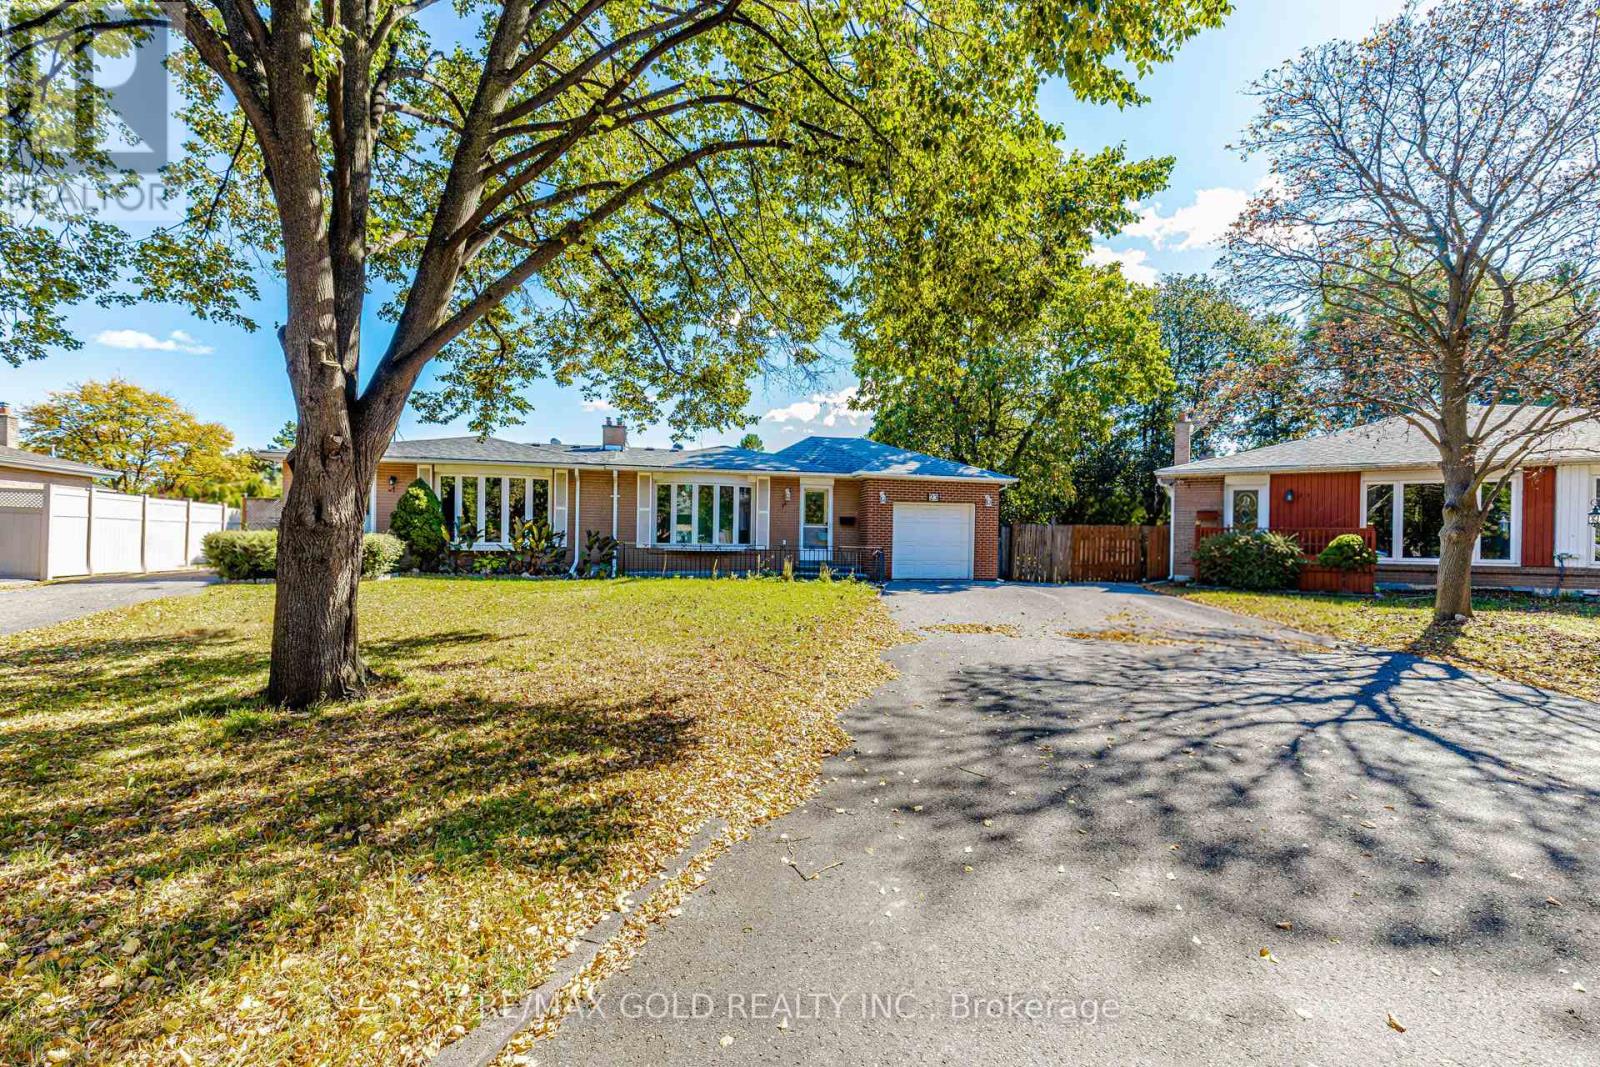
$699,999
23 Brookdale Crescent
Brampton (Avondale) · MLS # W13867872
4 bed · 2 bath