Videos & Virtual Tours
Open available video, 3D tour, or virtual-tour media for this listing.
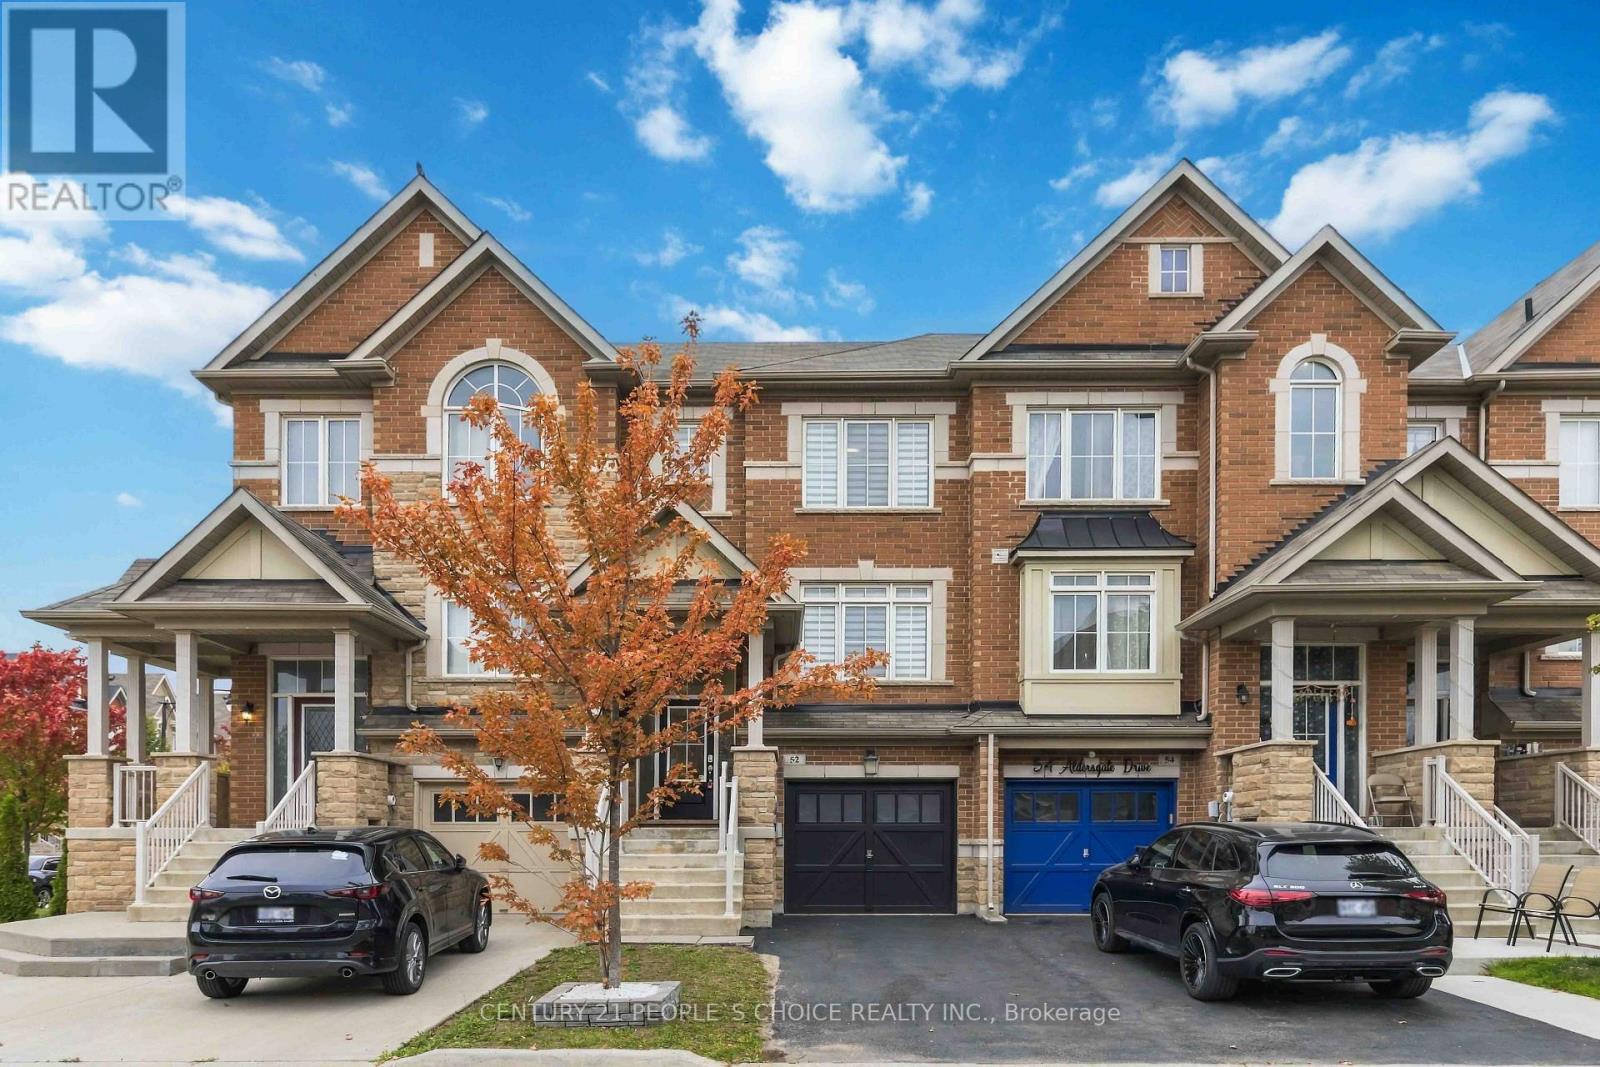
52 Aldersgate Drive
Brampton (Northwest Brampton), Ontario L7A4H8
MLS # W13845552
Property Details
Type
Townhouse
Beds
4
Baths
4
Status
For Sale
More homes like this
About this property
Welcome to this pristine freehold townhouse, a sun-drenched sanctuary lovingly maintained by its original owner. This pet-free, smoke-free home beams with high-end builder upgrades, featuring soaring 9-foot main ceilings, elegant pot lights, and 8-foot upper and lower levels. The radiant layout hosts three bright upper bedrooms and three gleaming washrooms, enhanced by modern perks like a state-of-the-art LG laundry (2024) and a brand-new AC (Aug 2026). Downstairs, the rare builder-finished basement serves as a true showstopper, offering a spacious fourth bedroom and fourth full bath - perfect for an elite executive office or guest suite. Outside, enjoy a premium lot with no sidewalks to shovel and an entertainer's paradise backyard with zero grass to cut. This maintenance-free resort oasis shines with a premium deck, heavy-duty hard-top gazebo, integrated benches, and a sleek bar. The house has an Electric Car Charger point in garage, a Ring Video Doorbell and has been professionally painted recently. Steps from parks, markets, daycares, clinics, and transit - and just minutes to the Mount Pleasant GO Station. This is an absolute turn-key perfection!
Mortgage Estimate
Estimated monthly payment
Calculating…
Estimate only. Taxes, insurance, condo fees, and lender terms are not included.
Monthly costs to verify
Property taxes: about $439/month based on listed annual taxes.
Estimate only. Confirm taxes, condo/maintenance fees, insurance, utilities, and lender terms before making decisions.
Rooms
| Room | Level | Dimensions |
|---|---|---|
| Kitchen | Main level | 3.63 x 2.3 |
| Living room | Main level | 5.32 x 3.08 |
| Family room | Main level | 4.74 x 2.91 |
| Bedroom 4 | Lower level | 2.43 x 3.31 |
| Primary Bedroom | Upper Level | 5.27 x 3.48 |
| Bedroom 2 | Upper Level | 3.65 x 2.48 |
| Bedroom 3 | Upper Level | 2.58 x 2.66 |
Facts & Location
Parking
3 spaces
Lot Size
18.1 x 78.1 FT
Annual Taxes
$5,271
Listing data
Listing information is provided for personal, non-commercial use and should be independently verified before making real estate decisions.
Last refreshed: Oct 21, 2026 3:18 AM
Explore nearby searches
SEO-friendly searches for this area, property type, and nearby neighbourhoods.
Similar Properties
More nearby listings that may fit the same search.
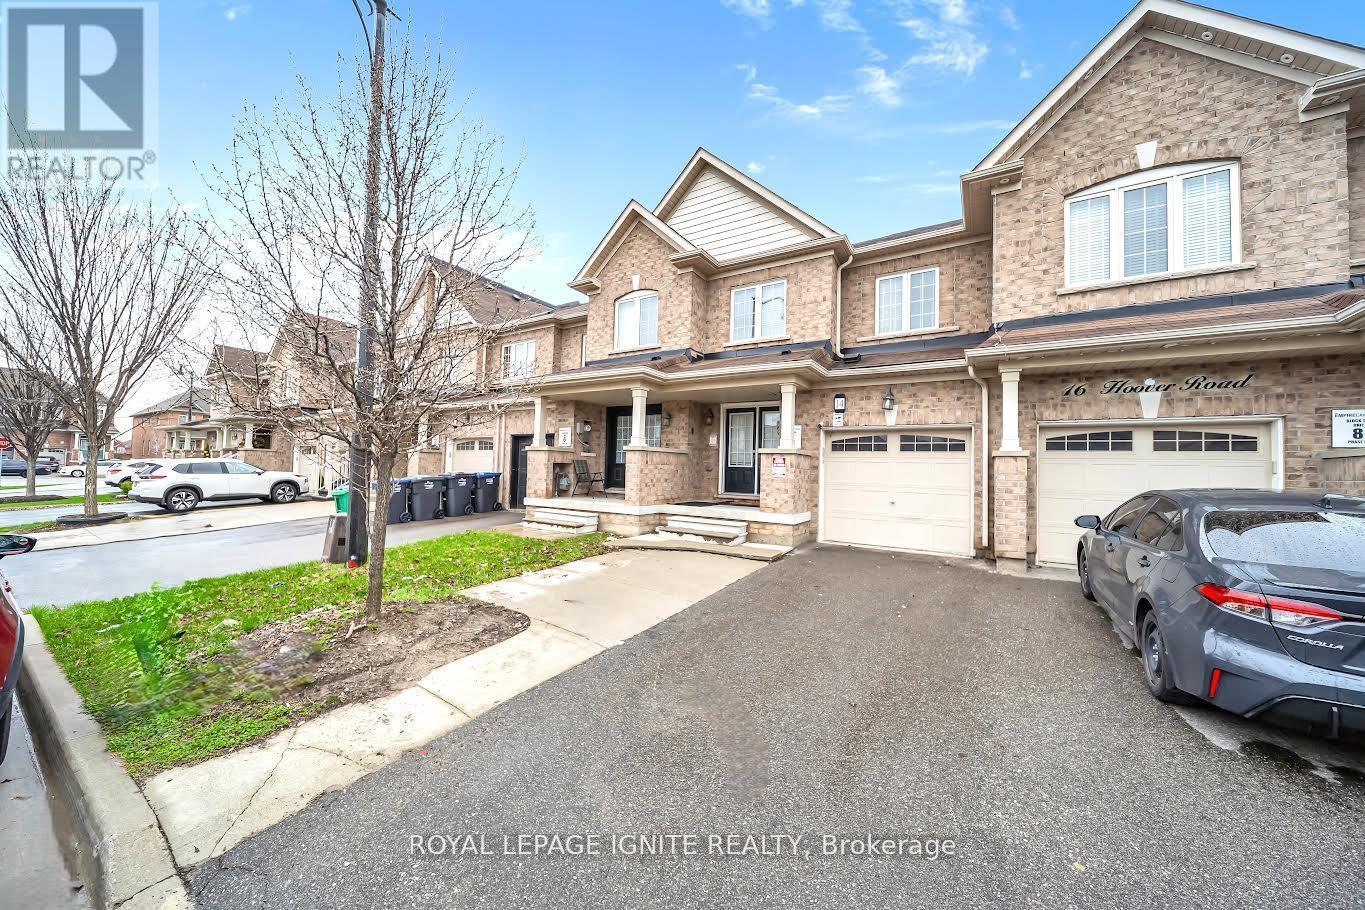
$799,000
14 Hoover Road
Brampton (Northwest Brampton) · MLS # W13827874
4 bed · 4 bath · 1,900 sq ft
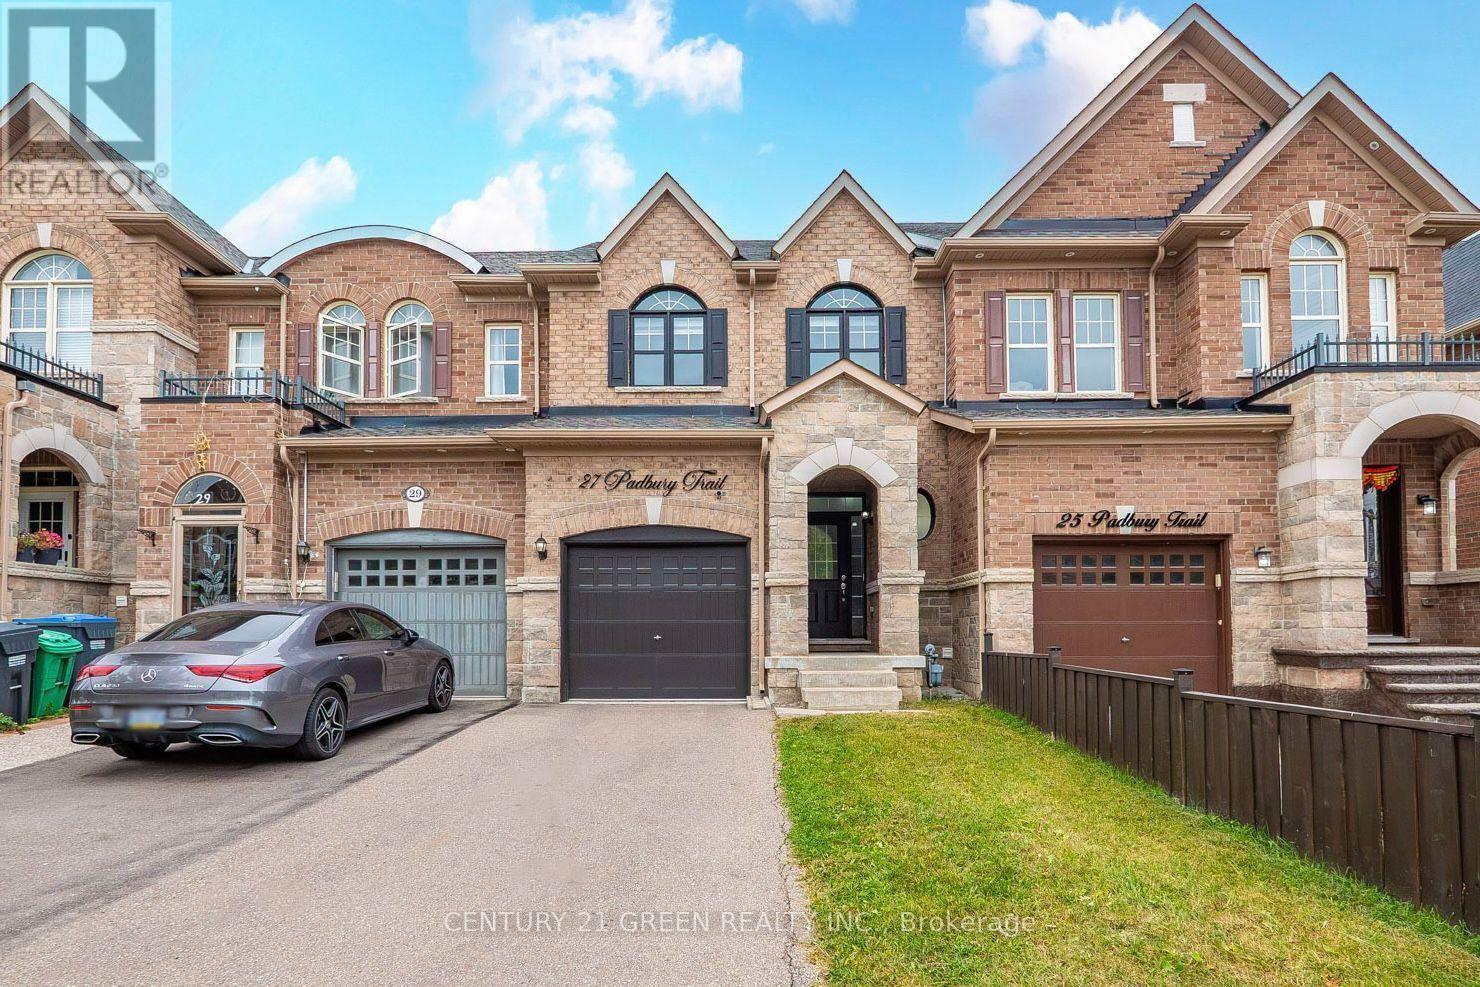
$799,000
27 Padbury Trail
Brampton (Northwest Brampton) · MLS # W13816248
3 bed · 4 bath · 2,000 sq ft
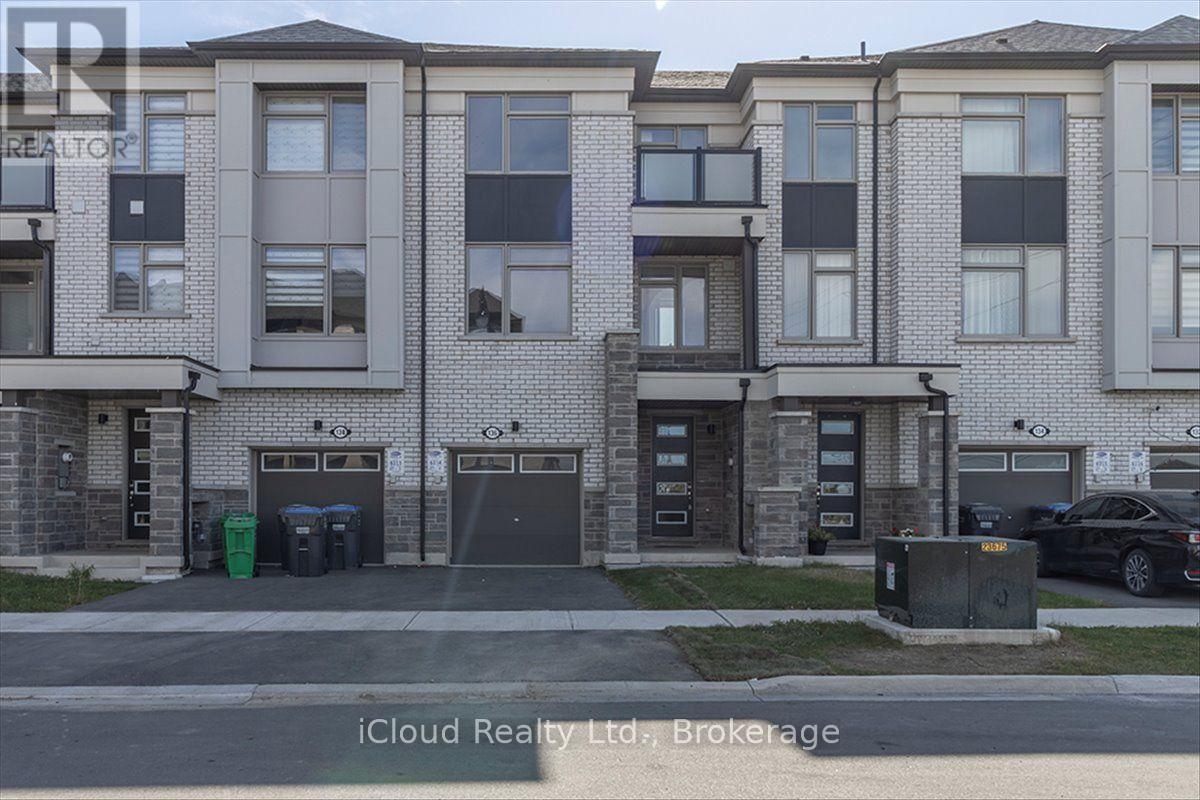
$799,900
136 Keppel Circle
Brampton (Northwest Brampton) · MLS # W13832880
4 bed · 4 bath · 1,660 sq ft