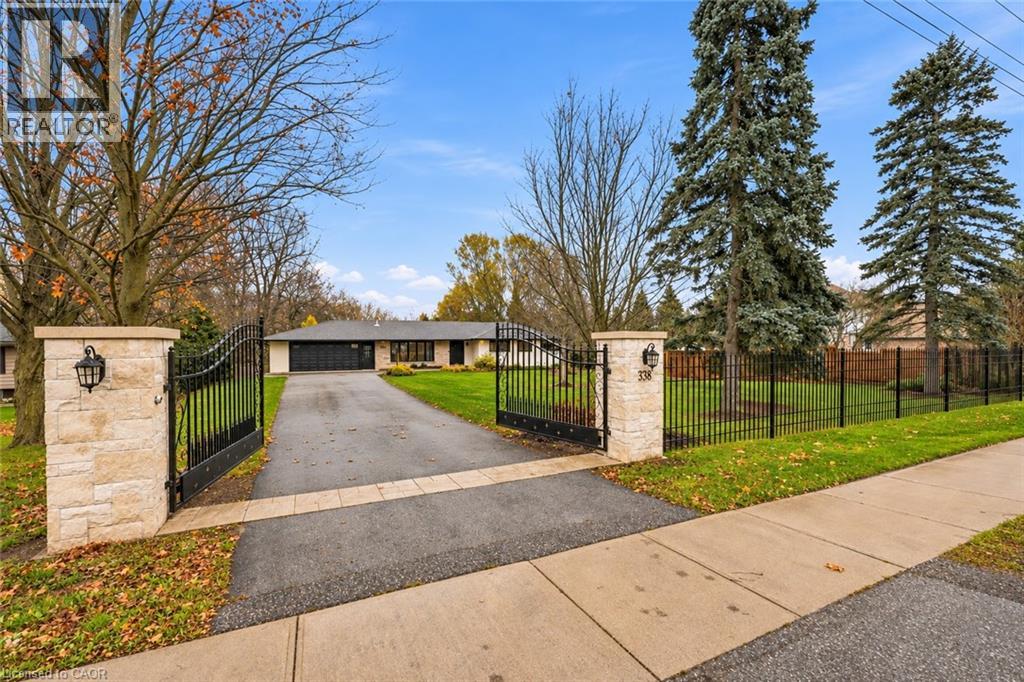
338 CARLISLE Road
Hamilton, Ontario L0R1H1
MLS # 40877717
Property Details
Type
Detached
Beds
5
Baths
3
Status
For Sale
More homes like this
About this property
Welcome to 338 Carlisle Road, where resort-style living meets country charm. Set on an extraordinary 110 x 794 ft lot spanning approximately 2 acres, this beautifully maintained bungalow offers a rare combination of space, natural beauty and exceptional outdoor living. The spectacular, professionally landscaped grounds create a true backyard oasis, featuring a custom inground saltwater pool, cascading waterfall and custom gas fireplaces, inviting hot tub, and a stunning Douglas Fir pavilion. A spacious cedar deck, built-in BBQ and professionally designed outdoor lighting create the perfect setting for entertaining, relaxing and enjoying the beauty of this remarkable property. Surrounded by mature trees, the expansive grounds offer a peaceful, secluded setting. Inside, the home offers 4+1 bedrooms and 3 bathrooms, with a warm and inviting main level featuring hardwood flooring, a beautifully updated kitchen, a spacious primary bedroom with ensuite, and three additional generously sized bedrooms. The finished lower level provides exceptional flexibility, ideal for extended family or an in-law suite, complete with its own kitchen, dining area, recreation room, additional bedroom and 4-piece bathroom. A gated front entrance adds an extra measure of security and welcomes you to this exceptional country retreat. Imagine coming home to your own private resort, where unforgettable summers, relaxed country living and room for the whole family await. This is more than a home, it’s a lifestyle waiting to be enjoyed.
Mortgage Estimate
Estimated monthly payment
Calculating…
Estimate only. Taxes, insurance, condo fees, and lender terms are not included.
Monthly costs to verify
Property taxes: about $700/month based on listed annual taxes.
Estimate only. Confirm taxes, condo/maintenance fees, insurance, utilities, and lender terms before making decisions.
Rooms
| Room | Level | Dimensions |
|---|---|---|
| Utility room | Lower level | 6'2'' x 7'11'' |
| Games room | Lower level | 13'10'' x 17'10'' |
| Family room | Lower level | 14'9'' x 16'0'' |
| Other | Lower level | 13'9'' x 12'3'' |
| 4pc Bathroom | Lower level | x |
| Kitchen | Lower level | 12'11'' x 15'7'' |
| Bedroom | Lower level | 10'8'' x 11'10'' |
| Office | Lower level | 10'8'' x 5'2'' |
| Laundry room | Lower level | 2'7'' x 17'5'' |
| 4pc Bathroom | Main level | 13'5'' x 8'8'' |
| Bedroom | Main level | 13'4'' x 9'4'' |
| Bedroom | Main level | 13'5'' x 9'11'' |
| Bedroom | Main level | 11'11'' x 9'11'' |
| Primary Bedroom | Main level | 11'11'' x 11'11'' |
| 3pc Bathroom | Main level | 11'11'' x 6'5'' |
| Breakfast | Main level | 11'1'' x 9'7'' |
| Kitchen | Main level | 9'7'' x 11'9'' |
| Living room | Main level | 13'1'' x 18'1'' |
| Foyer | Main level | 9'8'' x 6'8'' |
Facts & Location
Interior Size
1,582 sq ft
Parking
6 spaces
Annual Taxes
$8,398
Listing data
Listing information is provided for personal, non-commercial use and should be independently verified before making real estate decisions.
Last refreshed: Nov 13, 2026 12:45 PM
Explore nearby searches
SEO-friendly searches for this area, property type, and nearby neighbourhoods.
Similar Properties
More nearby listings that may fit the same search.
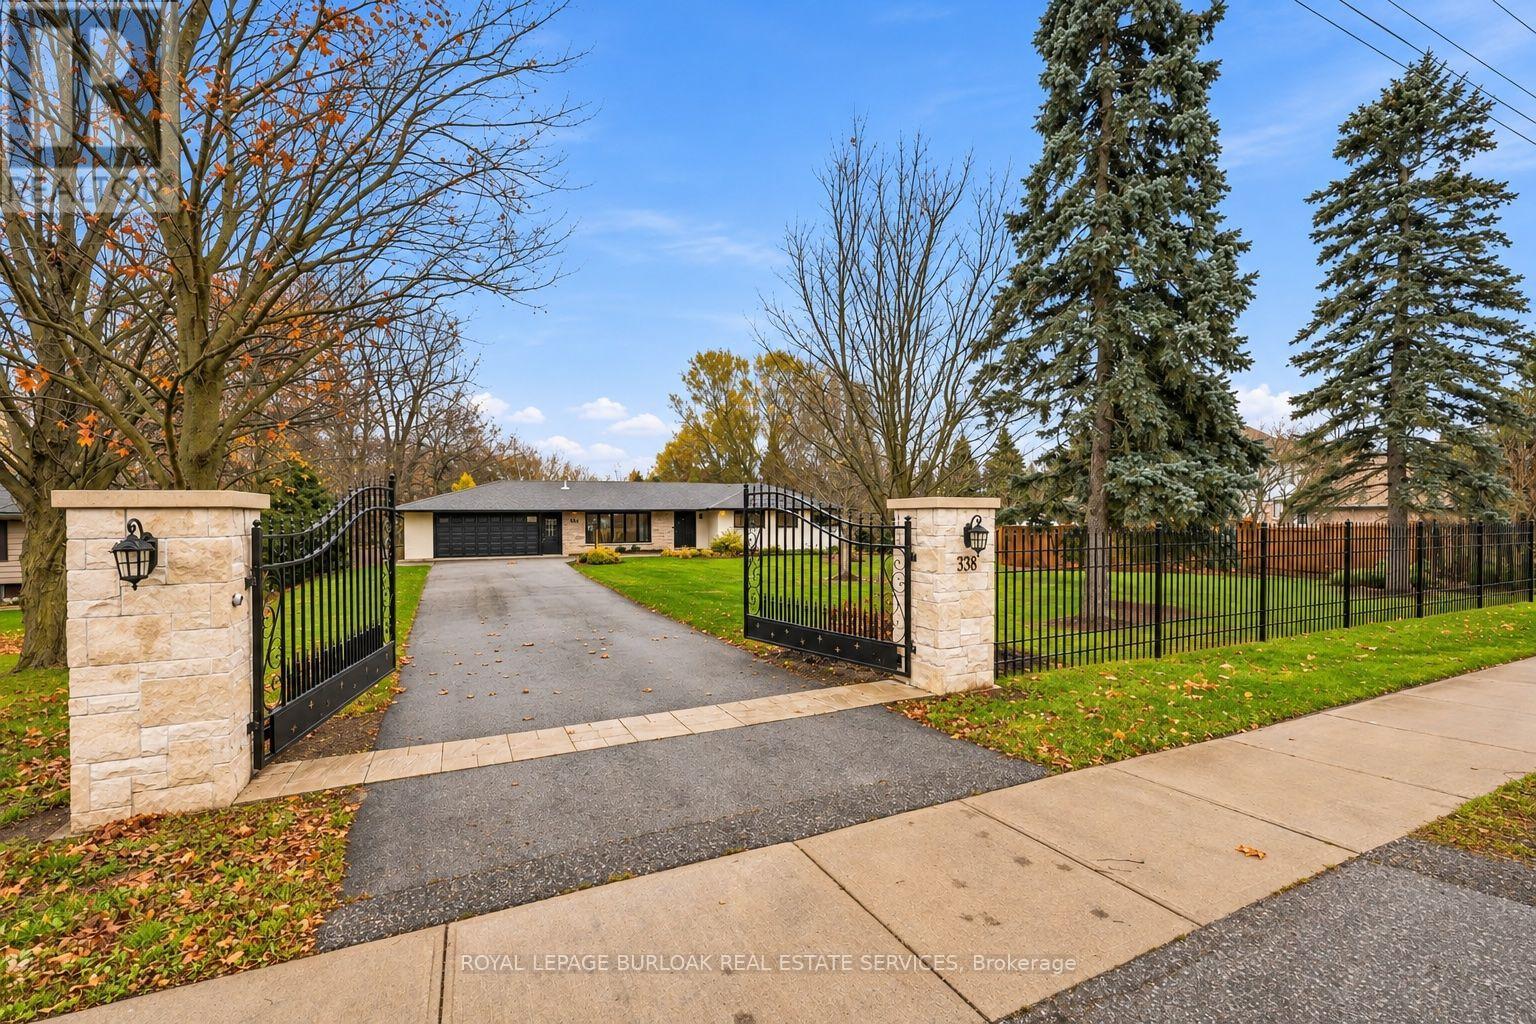
$1,599,000
338 Carlisle Road
Hamilton (Carlisle) · MLS # X14172732
5 bed · 3 bath
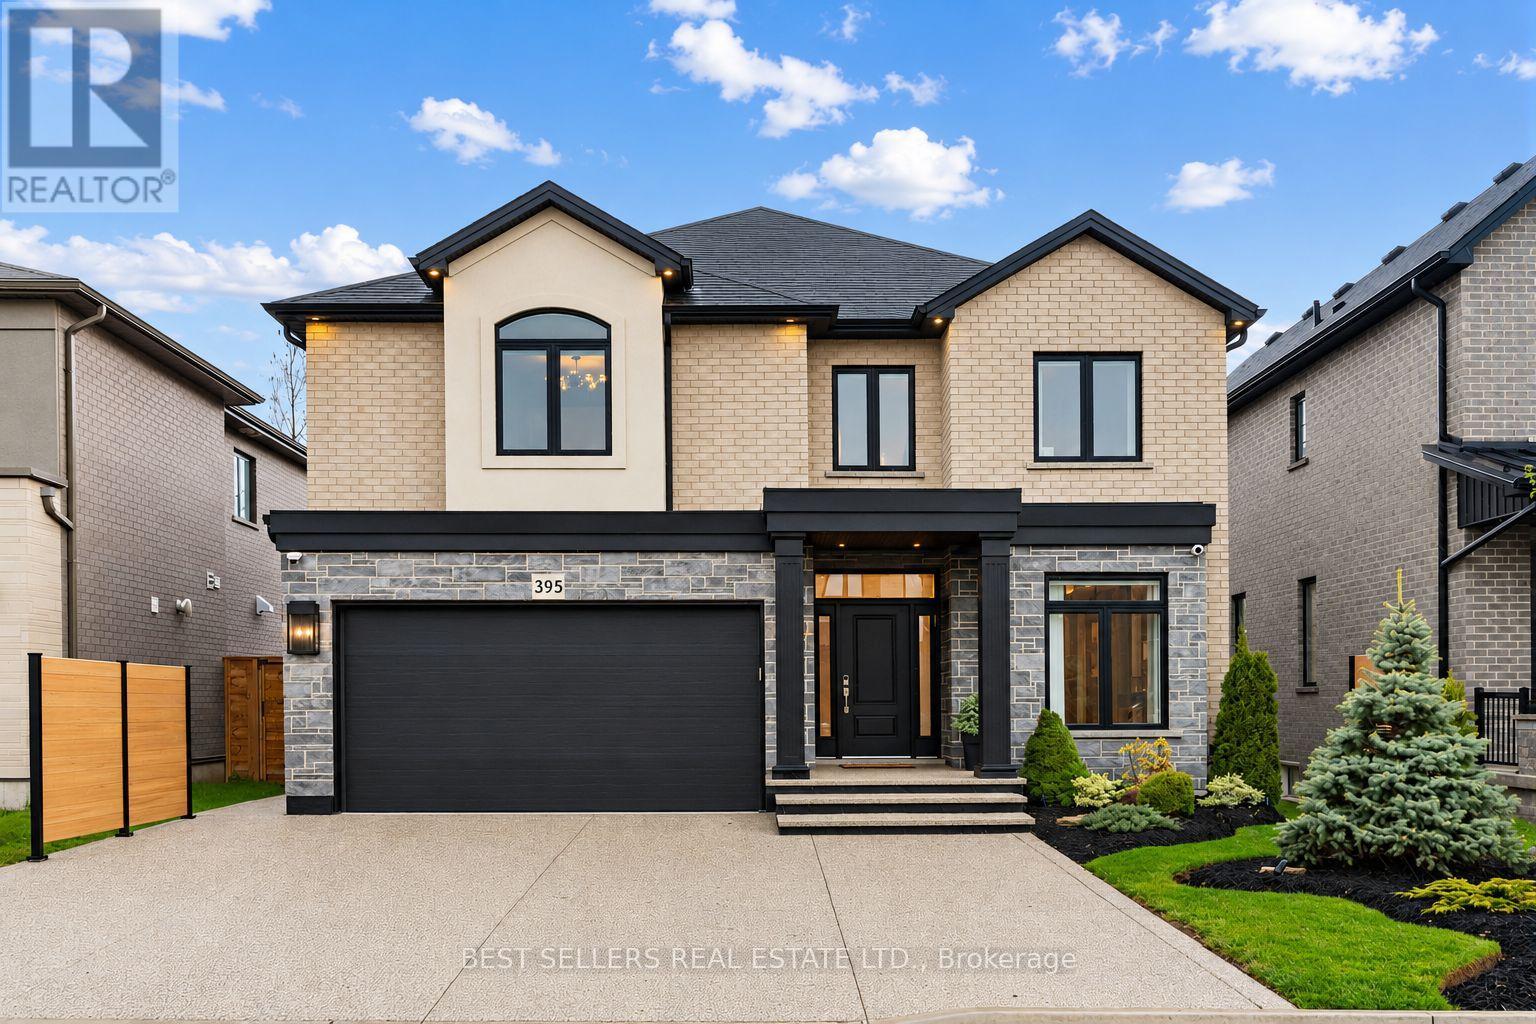
$1,599,000
395 Klein Circle
Hamilton (Meadowlands) · MLS # X13811488
5 bed · 3 bath · 3,100 sq ft
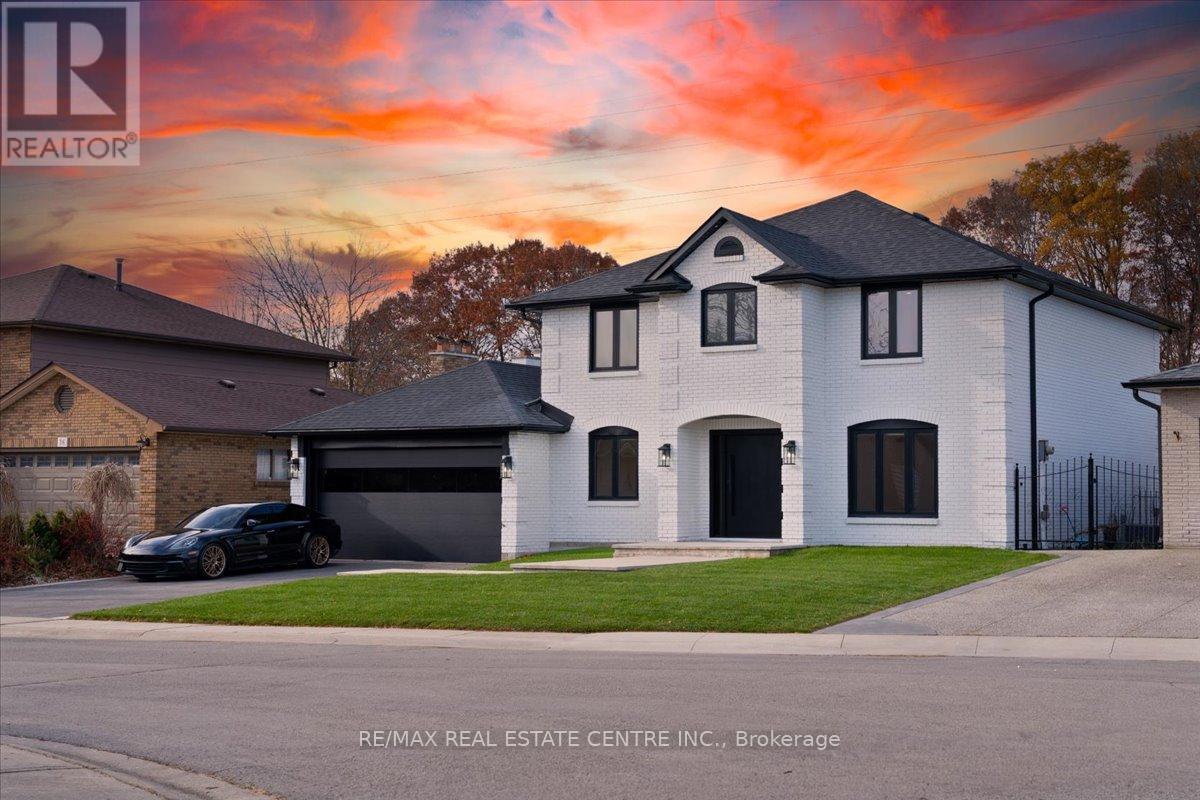
$1,599,000
32 Elena Court
Hamilton (Greensville) · MLS # X13084922
5 bed · 4 bath