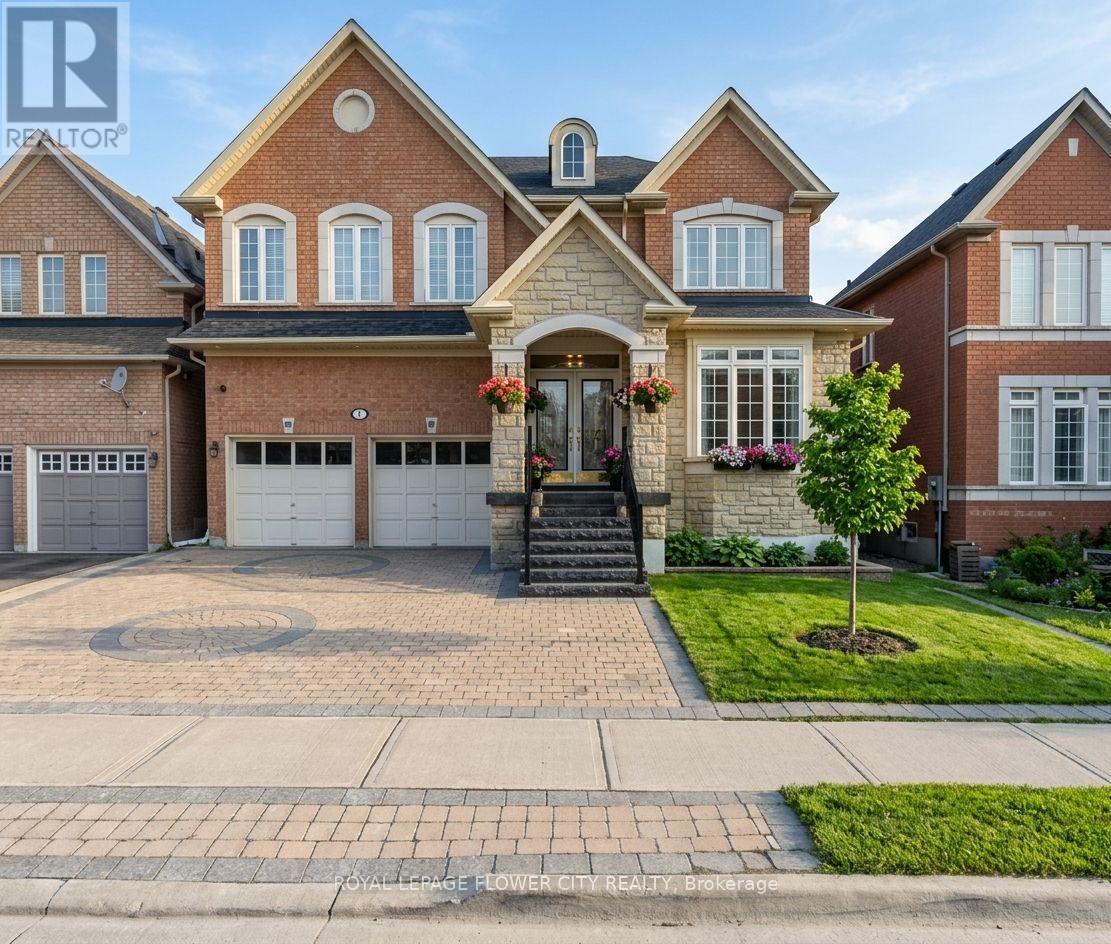
Videos & Virtual Tours
Open available video, 3D tour, or virtual-tour media for this listing.
4 Castle Mountain Drive
Brampton (Sandringham-Wellington), Ontario L6R2Y1
MLS # W13842246
Property Details
Type
Detached
Beds
6
Baths
5
Status
For Sale
More homes like this
About this property
This Beautiful Home offers 5+1 BDM, 5 BATH, 2-storey, Over 3100 Above Grade sq. ft. of living space. The main floor features hardwood with no carpet throughout, custom wainscoting, pot lights, and an open-concept layout. The gourmet kitchen boasts a central island and wine rack, with French doors opening to a custom 2-tier deck. Upper level includes 5 generously sized bedrooms, each with walk-in closets and ensuite access. Enjoy a fully finished basement apartment with home theatre setup, wet bar, and 4-piece bath. Complete with an extended driveway, full interlocking around the home and backyard, plus direct garage access. Walking distance to schools, parks, transit, and amenities-perfect for families seeking comfort, luxury, and functionality...
Mortgage Estimate
Estimated monthly payment
Calculating…
Estimate only. Taxes, insurance, condo fees, and lender terms are not included.
Monthly costs to verify
Property taxes: about $704/month based on listed annual taxes.
Estimate only. Confirm taxes, condo/maintenance fees, insurance, utilities, and lender terms before making decisions.
Rooms
| Room | Level | Dimensions |
|---|---|---|
| Living room | Main level | 8.56 x 3.66 |
| Great room | Basement | 7.38 x 4.29 |
| Recreational, Games room | Basement | 5.1 x 5.38 |
| Laundry room | Main level | 3.35 x 2.27 |
| Dining room | Main level | 8.56 x 3.66 |
| Kitchen | Main level | 3.9 x 3.35 |
| Eating area | Main level | 3.35 x 4.57 |
| Family room | Main level | 4.39 x 4.88 |
| Primary Bedroom | Second level | 6.1 x 3.9 |
| Bedroom 2 | Second level | 3.95 x 3.35 |
| Bedroom 3 | Second level | 3.35 x 5.18 |
| Bedroom 4 | Second level | 4.39 x 3.35 |
| Bedroom 5 | Second level | 3.1 x 4.19 |
Facts & Location
Parking
7 spaces
Lot Size
45 x 86 FT
Annual Taxes
$8,453
Listing data
Listing information is provided for personal, non-commercial use and should be independently verified before making real estate decisions.
Last refreshed: Oct 1, 2026 2:00 AM
Explore nearby searches
SEO-friendly searches for this area, property type, and nearby neighbourhoods.
Similar Properties
More nearby listings that may fit the same search.
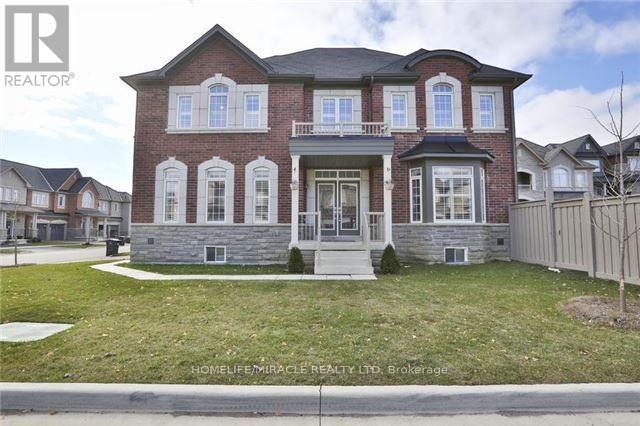
$1,149,000
8 Arrowstone Court
Brampton (Sandringham-Wellington) · MLS # W13719224
5 bed · 5 bath
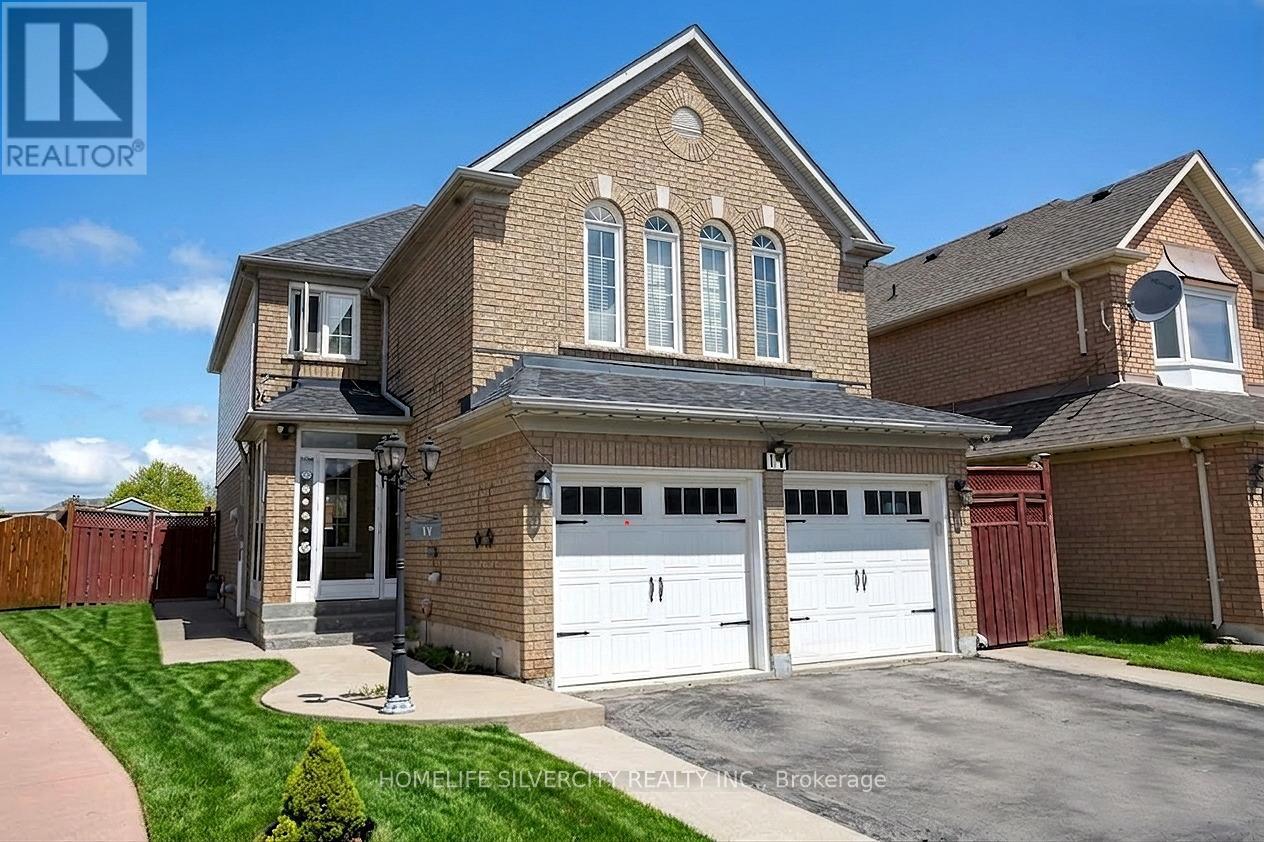
$1,149,000
11 Rangeland Road
Brampton (Sandringham-Wellington) · MLS # W13111668
5 bed · 4 bath
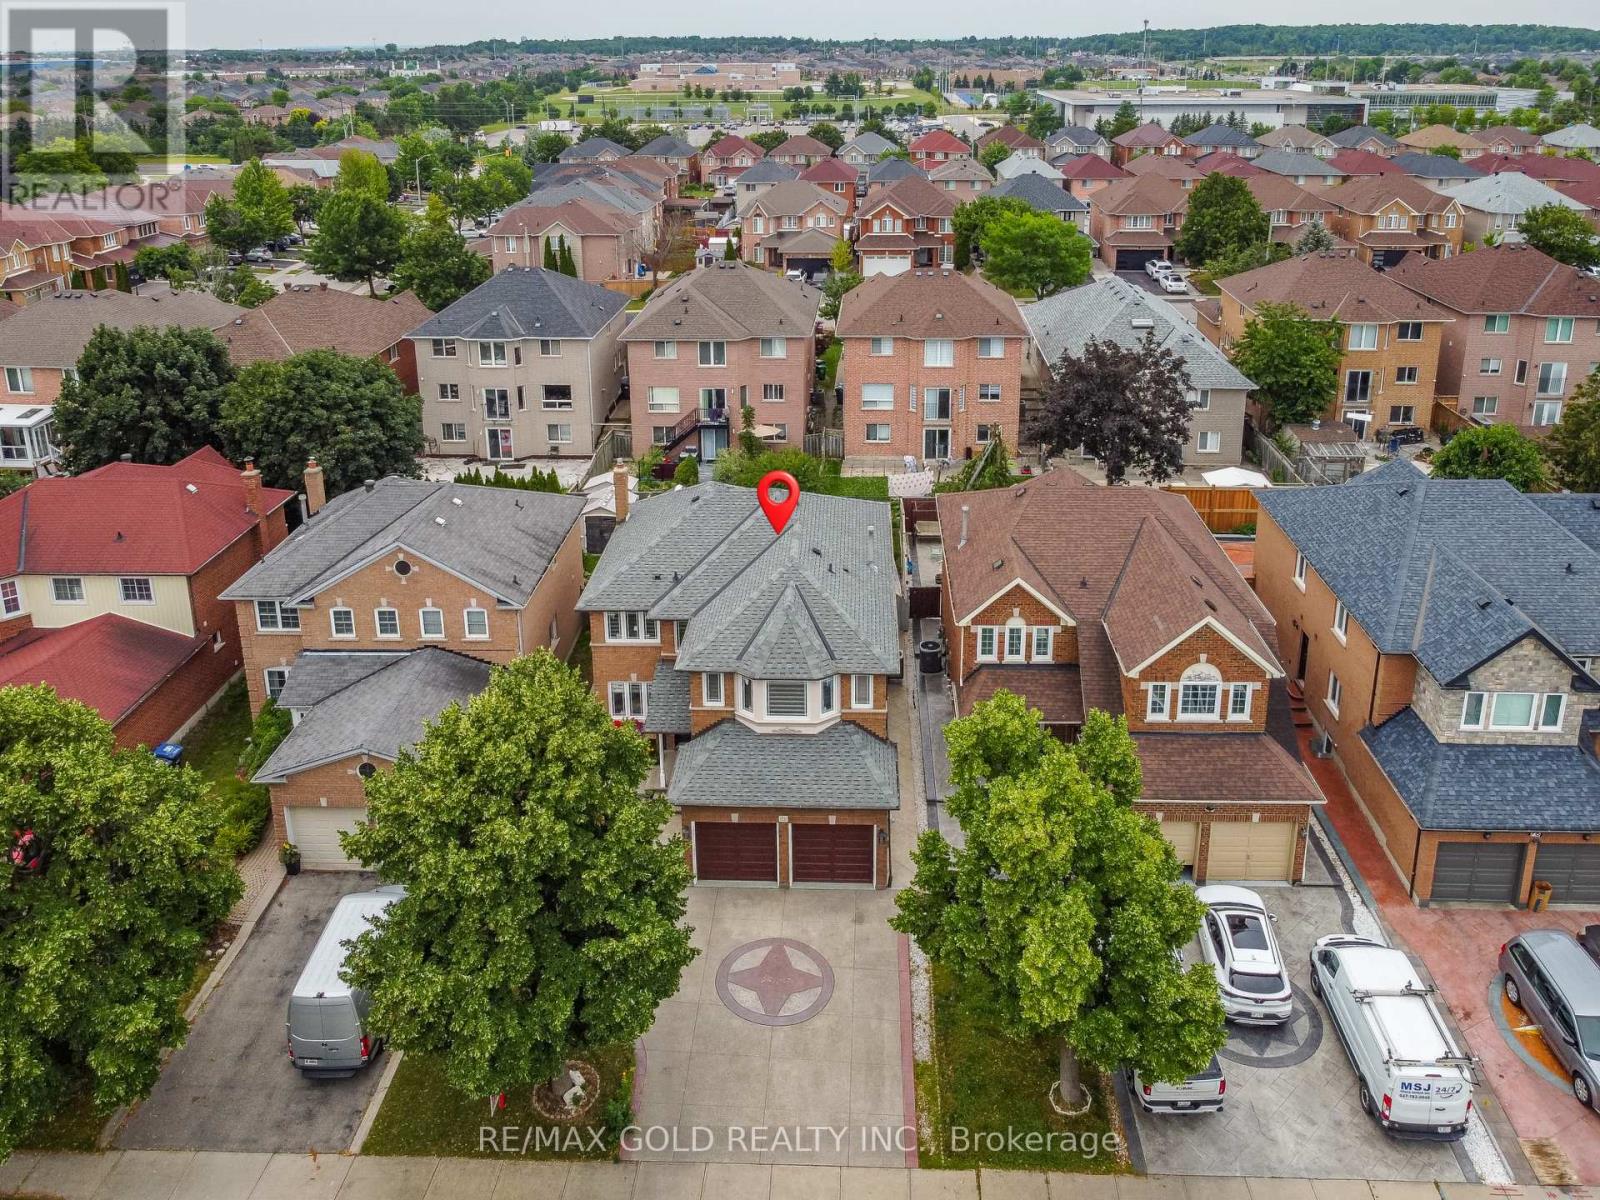
$1,150,000
72 Rainforest Drive
Brampton (Sandringham-Wellington) · MLS # W13676220
5 bed · 4 bath · 2,500 sq ft