Videos & Virtual Tours
Open available video, 3D tour, or virtual-tour media for this listing.
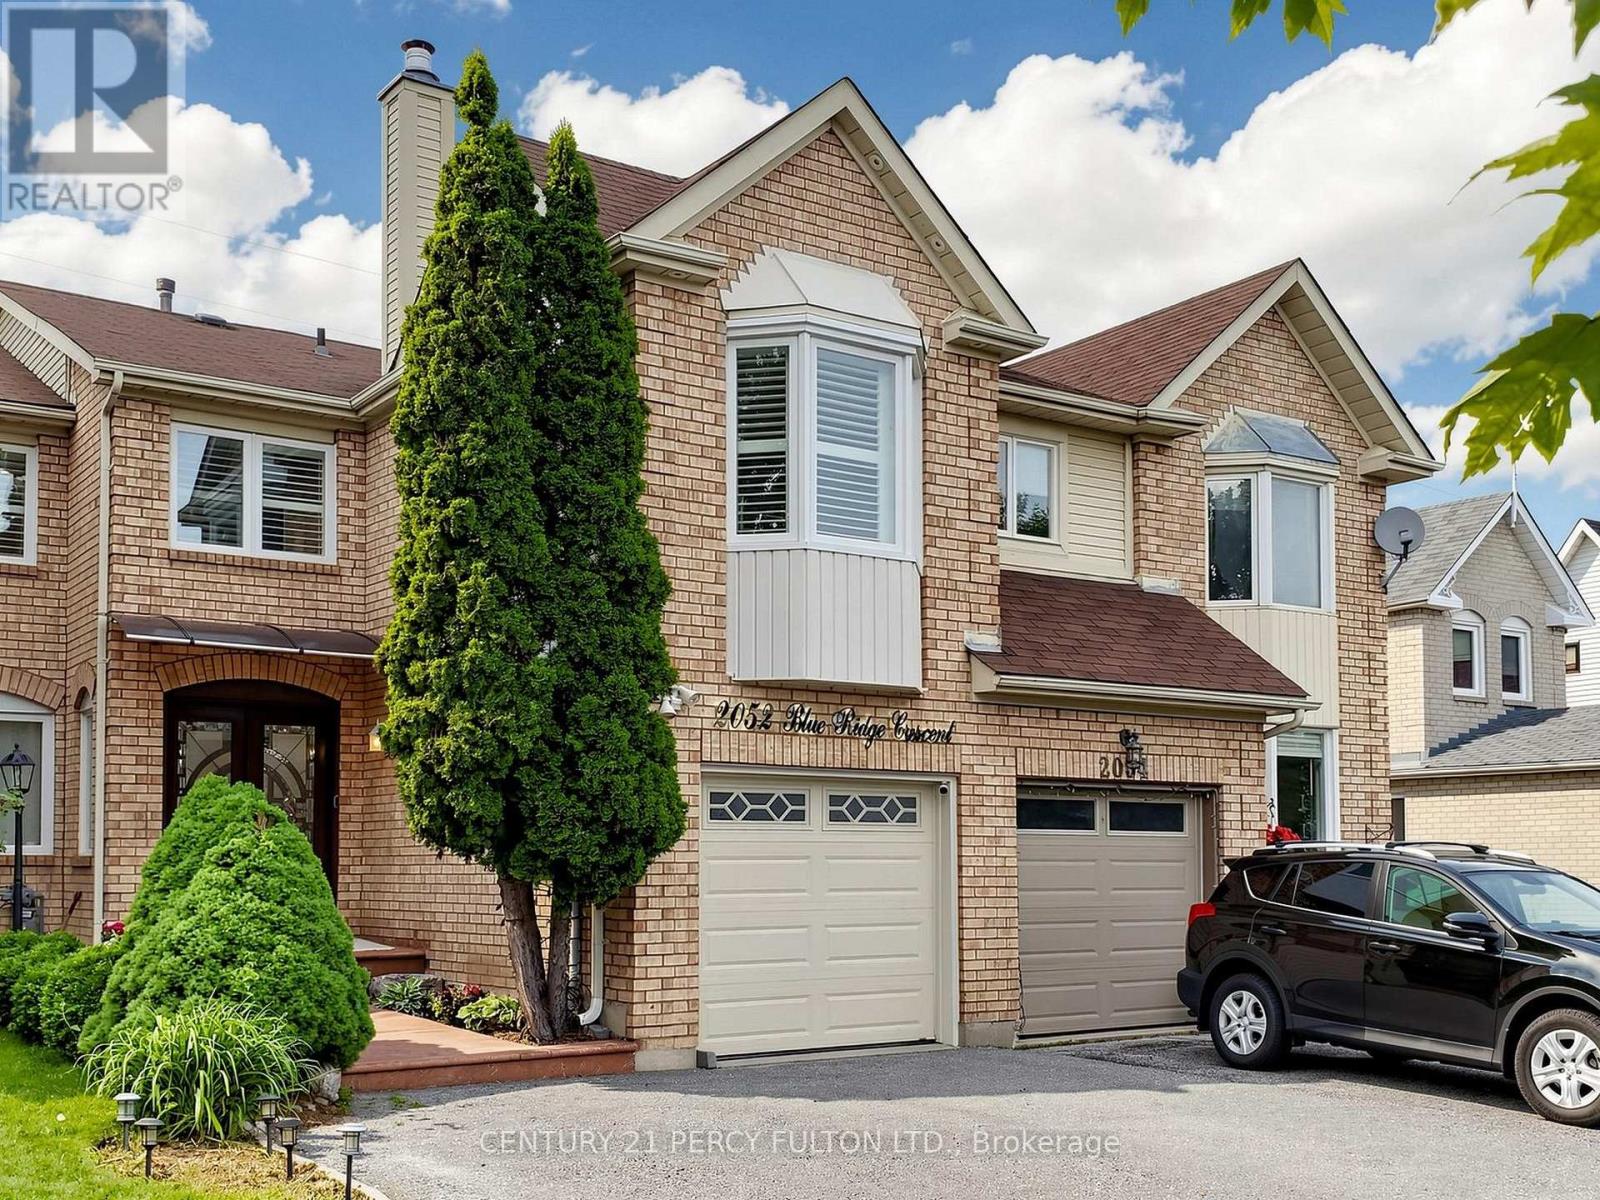
2052 Blue Ridge Crescent
Pickering (Brock Ridge), Ontario L1X2N5
MLS # E13742582
Property Details
Type
Townhouse
Beds
4
Baths
4
Status
For Sale
More homes like this
About this property
Welcome To This Stunning Move-in Ready Freehold Townhome Offering Approx. 1800 Sq. Ft. (Above Grade) In Pickering's Sought After Neighbourhood. Pride Of Ownership Is Evident Throughout With $$$ Spent On Quality Upgrades. This Exceptional Home Combines Elegance, Comfort + Functionality. Step Inside Thru The Impressive Decorative Double Front Doors + Discover A Bright Elegant Interior Featuring Rich Hardwood Flooring New Windows + Doors Throughout The Entire Home, California Shutters, Pot Lights + Modern Designer Chandeliers That Enhance The Main Living Spaces. The Heart Of The Home Is The Spectacular Extended Gourmet Kitchen - A True Chef's Delight! S/S Appliances, Modern Backsplash, Abundant Counter + Cabinet Space, Pot Lights A Contemporary Chandelier, Sliding Patio Glass Doors Complete With Built-in Blinds Leading To A Huge Deck + Backyard Perfect For Bbq's + Entertaining In Summer. The Magnificent Top Floor, Open Concept Family Rm Located Above The Garage Showcasing Dramatic Bay Windows On Both The Front + Side Walls Filling The Space With Natural Light + A Cozy Wood Burning Fireplace. On The Other Side Of The Stairways Are 3 Generously Sized Bedrooms Master Bedroom With Attached 4 Pc Ensuite And 2 Large Dbl Door His/Her Closets. A 2nd 4 Pc Washroom Is Located On The Same Level, While The Finished Basement Offers A Living Space, Separate Bedroom, 3 Pc Washroom + Kitchenette (No Stove) Perfect For In-law Suite Or Overnight Visitors. Outside - Enjoy Curb Appeal With Stamped Concrete Front Steps + Walkway. Top Quality Acrylic Shaded Awning Above Front Door Providing Shade On Sunny Days. Pot Lights Under Roof Showcasing Front Of House At Night. The Extended Driveway Accommodates 3 Vehicles Plus Attached Garage For A Total Of 4 Cars. Unbeatable Location Close To Pickering Town CTR. Top-rated Schools, Shopping, Go Transit, Place Of Worship + All The Amenities Pickering Has To Offer! A Rare Opportunity You Wont Want To Miss!
Mortgage Estimate
Estimated monthly payment
Calculating…
Estimate only. Taxes, insurance, condo fees, and lender terms are not included.
Monthly costs to verify
Property taxes: about $425/month based on listed annual taxes.
Estimate only. Confirm taxes, condo/maintenance fees, insurance, utilities, and lender terms before making decisions.
Rooms
| Room | Level | Dimensions |
|---|---|---|
| Bedroom 3 | Second level | 2.96 x 2.72 |
| Family room | Second level | 6.03 x 3.01 |
| Living room | Main level | 3.97 x 3.91 |
| Primary Bedroom | Second level | 5.68 x 4.68 |
| Kitchen | Main level | 5.56 x 3.64 |
| Living room | Basement | 0 x 0 |
| Bedroom 2 | Second level | 4.3 x 2.9 |
| Bedroom | Basement | 0 x 0 |
| Dining room | Main level | 3.71 x 3.52 |
| Kitchen | Basement | 0 x 0 |
| Laundry room | Basement | 0 x 0 |
Facts & Location
Interior Size
1,800 sq ft
Parking
4 spaces
Lot Size
25 x 100.1 FT
Annual Taxes
$5,101
Listing data
Listing information is provided for personal, non-commercial use and should be independently verified before making real estate decisions.
Last refreshed: Oct 18, 2026 2:45 AM
Explore nearby searches
SEO-friendly searches for this area, property type, and nearby neighbourhoods.
Similar Properties
More nearby listings that may fit the same search.
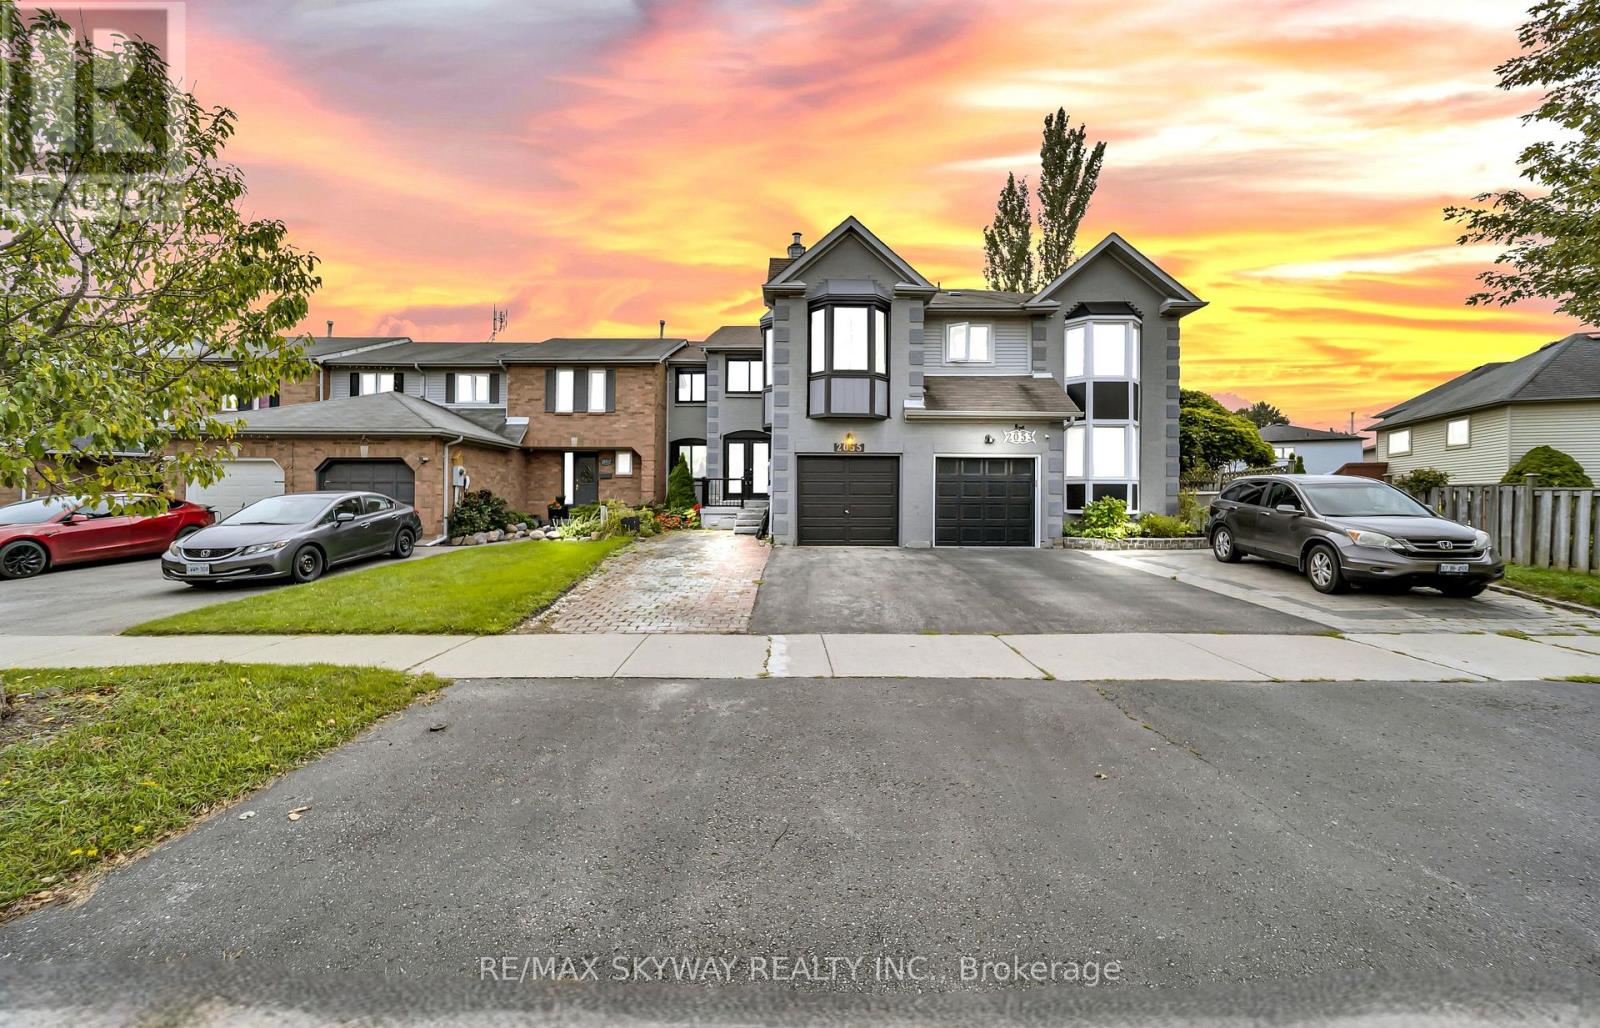
$829,900
2055 Blue Ridge Crescent
Pickering (Brock Ridge) · MLS # E13738926
4 bed · 4 bath
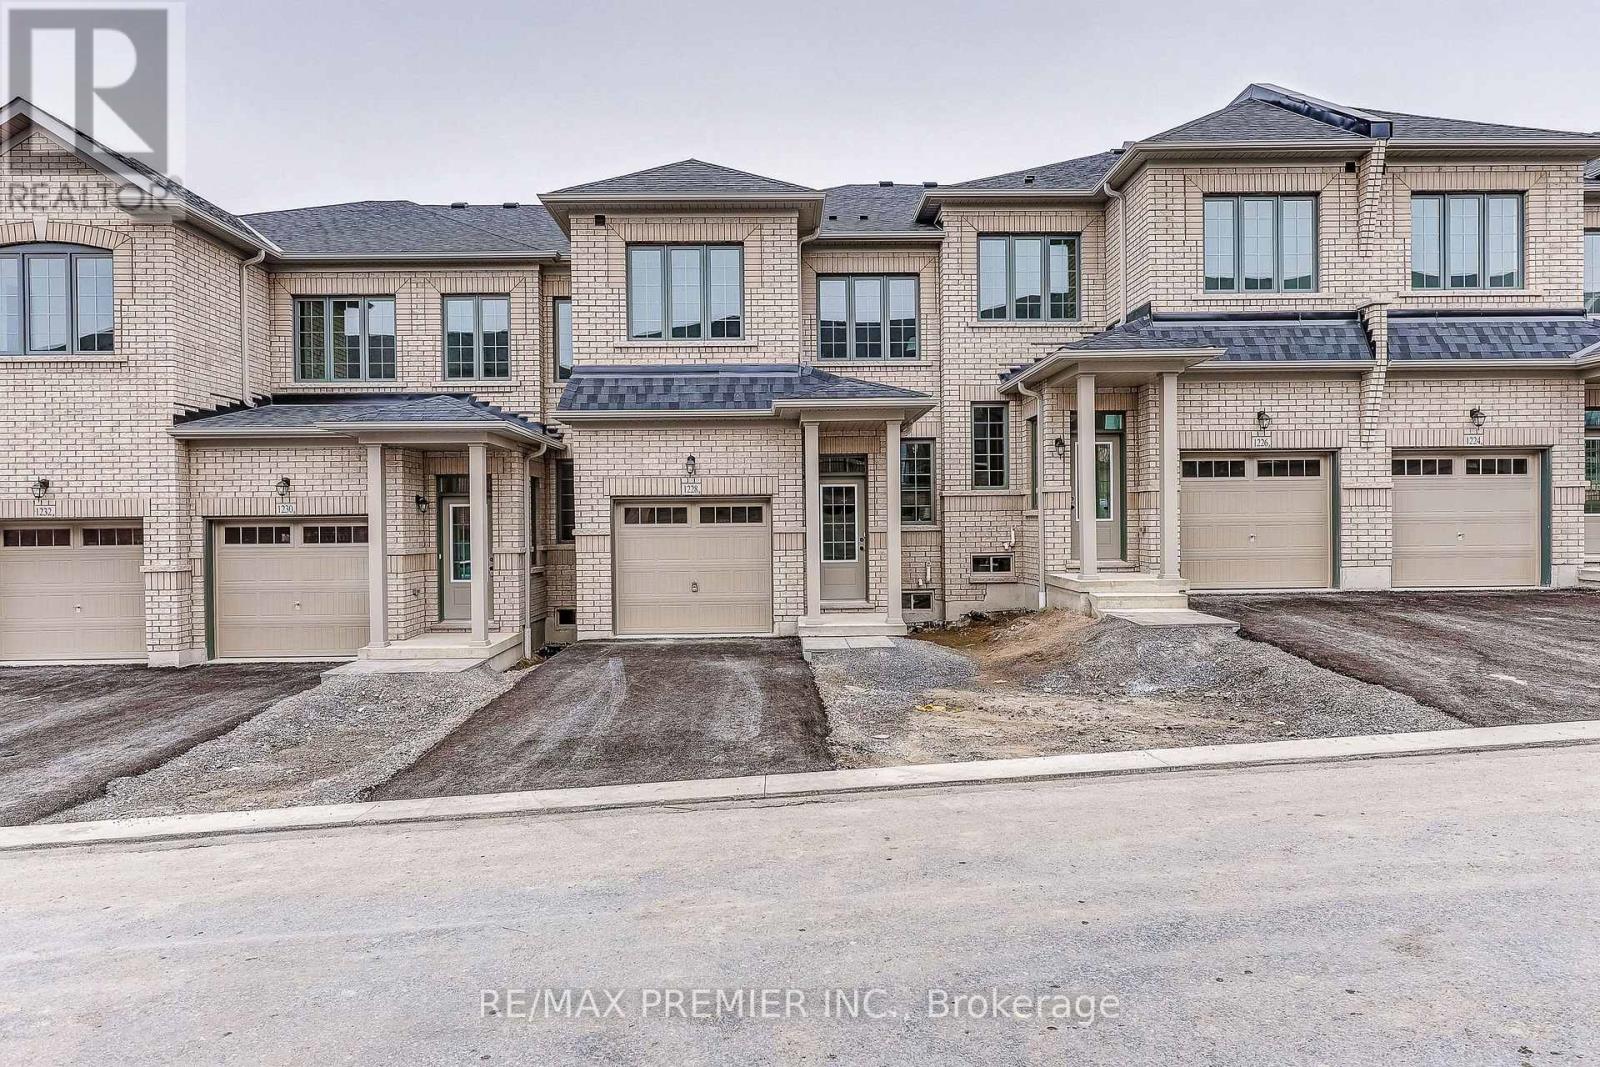
$799,990
1228 Elizabeth Mackenzie Drive
Pickering · MLS # E13743428
4 bed · 3 bath · 1,796 sq ft
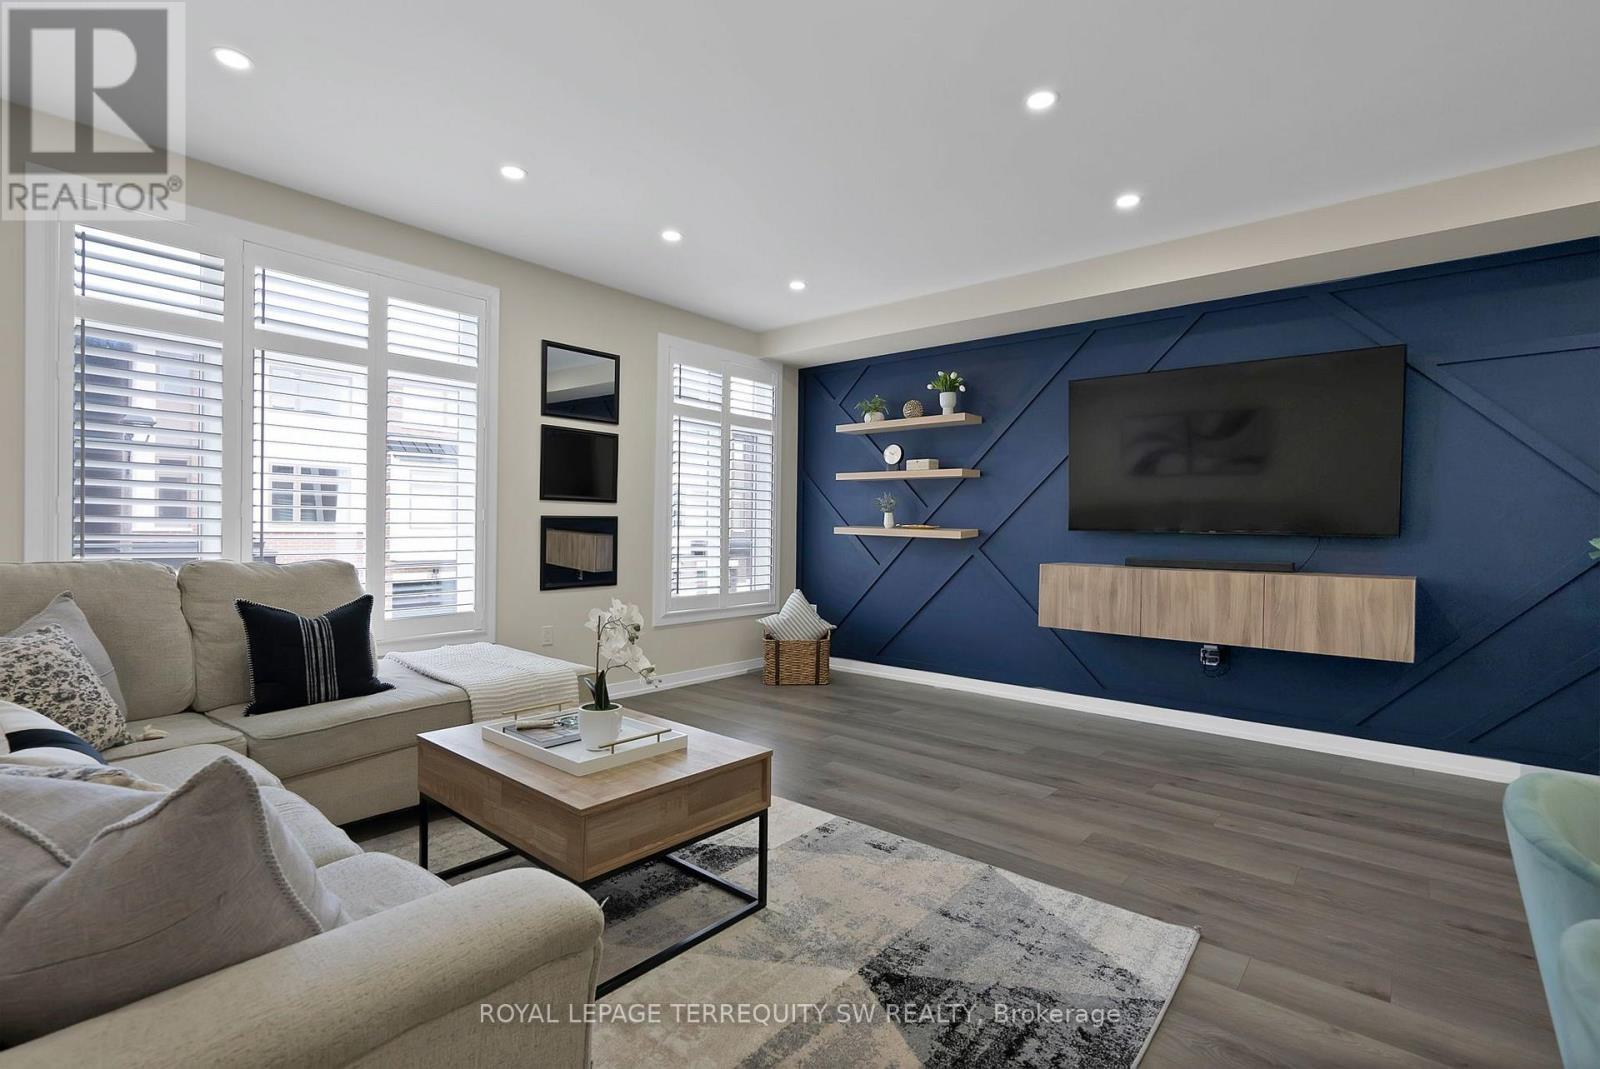
$829,000
250 Finch Avenue
Pickering (Rouge Park) · MLS # E13744238
4 bed · 4 bath · 2,000 sq ft