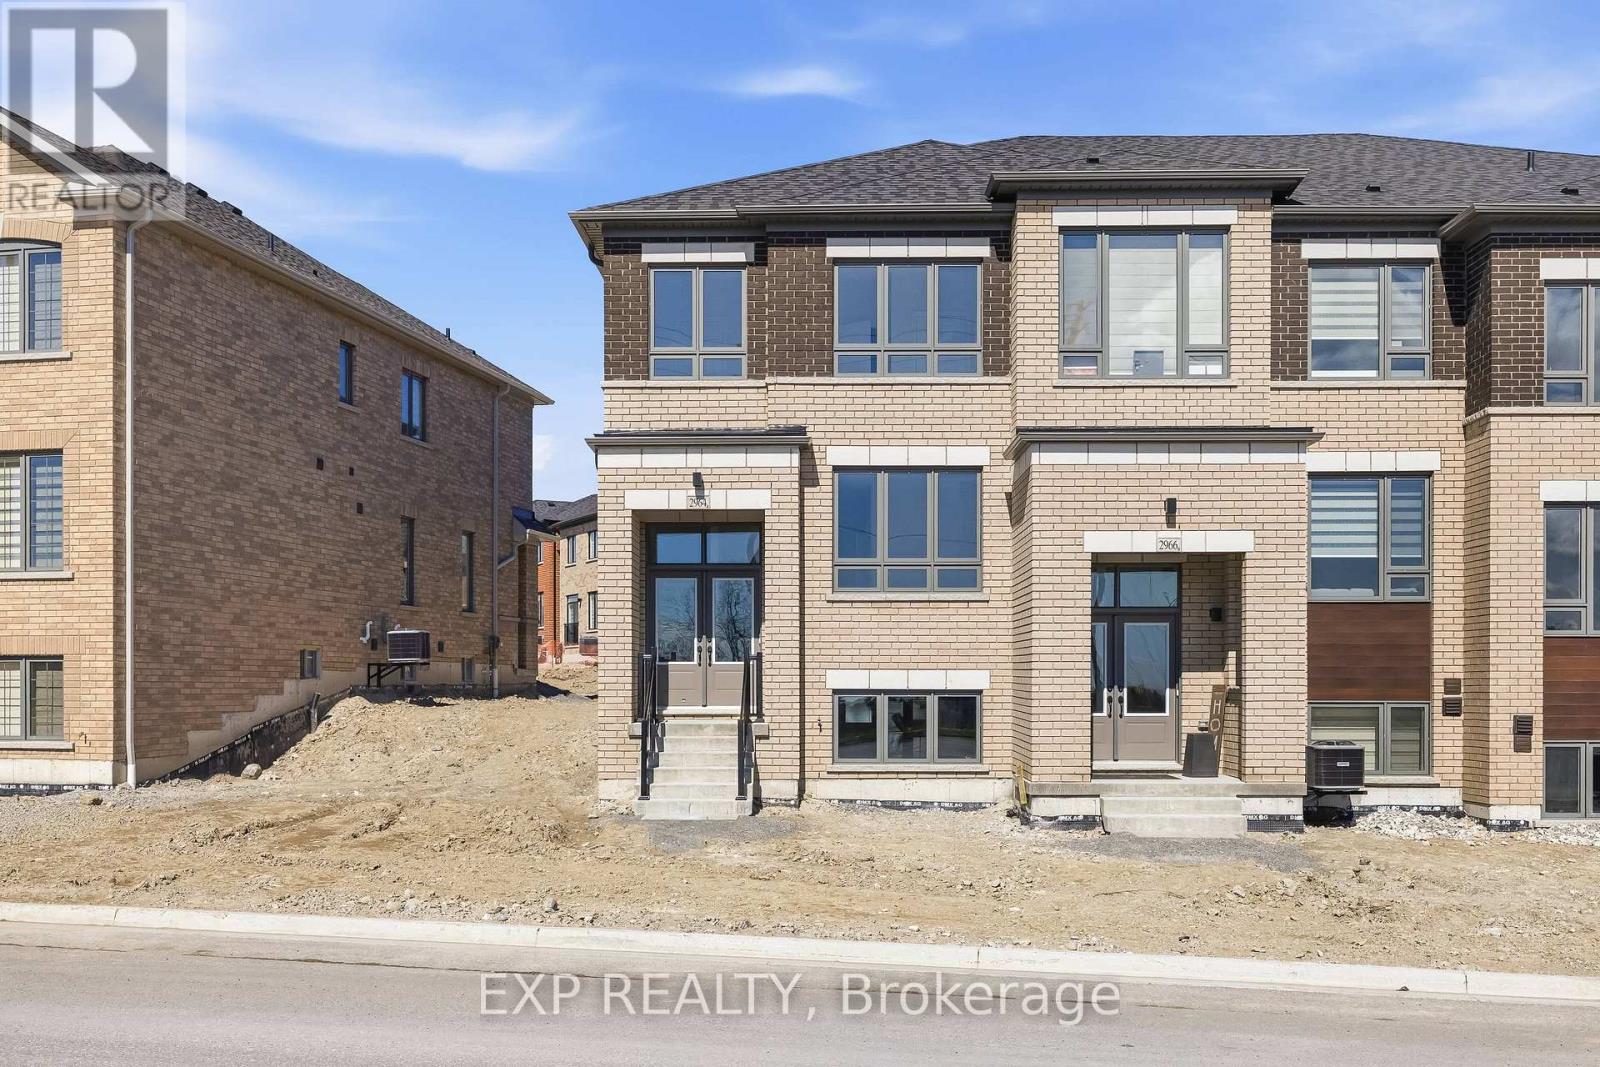
2964 Peter Matthews Drive
Pickering, Ontario L1X0R7
MLS # E13483090
Property Details
Type
Townhouse
Beds
4
Baths
3
Status
For Sale
More homes like this
About this property
Welcome to 2964 Peter Matthews Drive in Pickering, a brand new, move-in ready Rear Lane, 2-Storey townhome, located in one of Pickering's exciting upcoming communities. Built by Elizabeth Homes, this stunning 1,748 sq. ft. Sapphire End Unit offers modern design, quality craftsmanship, and a functional layout ideal for families, professionals, or investors alike. Featuring 4 spacious bedrooms and 3 bathrooms, this thoughtfully designed home includes a bright and open-concept main living area perfect for everyday living and entertaining. The primary bedroom boasts a private ensuite bath, while the unfinished basement includes a convenient 3-piece bathroom rough-in, offering excellent future potential for additional living space. Enjoy peace of mind with full Tarion Warranty coverage. Turn-key and ready for immediate occupancy, this is your opportunity to own a brand new home in a growing Pickering neighbourhood close to future amenities, parks, schools, and commuter routes. Landscaping will be done by the builder this spring and power wash the exterior of the house.
Mortgage Estimate
Estimated monthly payment
Calculating…
Estimate only. Taxes, insurance, condo fees, and lender terms are not included.
Rooms
| Room | Level | Dimensions |
|---|---|---|
| Foyer | Second level | 2.2 x 1.39 |
| Bedroom | Second level | 2.77 x 2.98 |
| Primary Bedroom | Second level | 3.19 x 6.25 |
| Bathroom | Second level | 2.06 x 3.33 |
| Other | Second level | 2.06 x 1.34 |
| Other | Second level | 1.38 x 1.66 |
| Other | Basement | 5.2 x 12.75 |
| Living room | Second level | 3.08 x 4.64 |
| Kitchen | Second level | 3.86 x 3.9 |
| Dining room | Second level | 2.39 x 5.24 |
| Other | Second level | 1.66 x 1.58 |
| Bedroom | Third level | 2.63 x 3.1 |
| Bedroom | Third level | 2.65 x 3.26 |
| Bathroom | Second level | 1.53 x 1.75 |
| Bathroom | Second level | 1.53 x 1.79 |
| Laundry room | Second level | 1.18 x 1.7 |
Facts & Location
Interior Size
1,748 sq ft
Parking
2 spaces
Lot Size
22.7 x 79 FT
Listing data
Listing information is provided for personal, non-commercial use and should be independently verified before making real estate decisions.
Last refreshed: Oct 18, 2026 2:45 AM
Explore nearby searches
SEO-friendly searches for this area, property type, and nearby neighbourhoods.
Similar Properties
More nearby listings that may fit the same search.

$879,000
3238 Brigadier Avenue
Pickering · MLS # E13674492
4 bed · 3 bath · 1,997 sq ft
$879,000
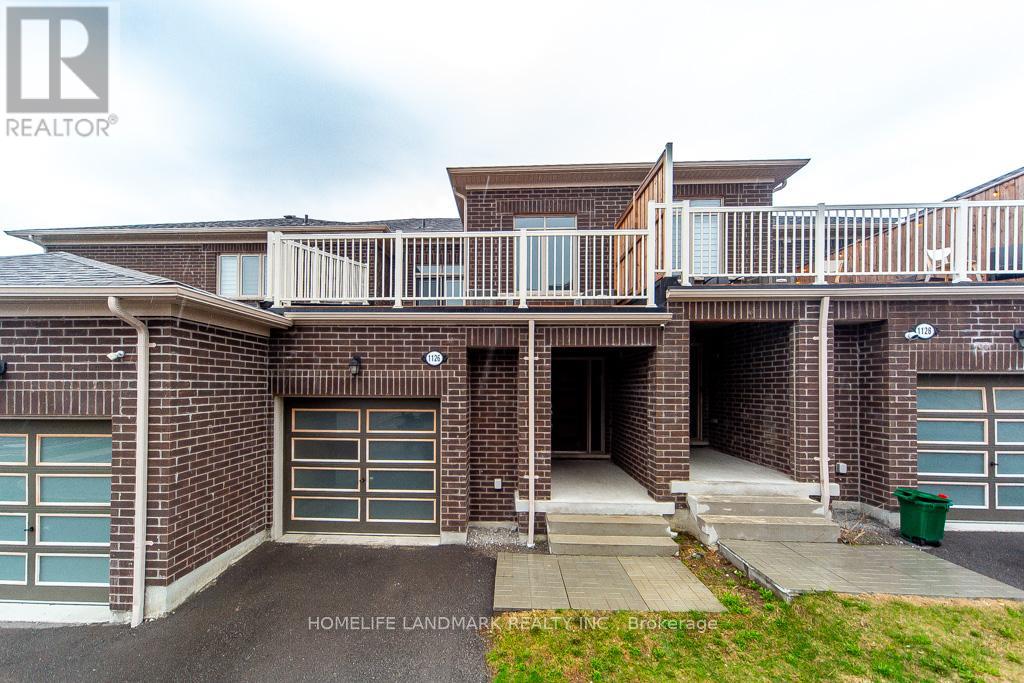
1126 Baltic Lane
Pickering · MLS # E13509098
3 bed · 2 bath · 2,092 sq ft
$865,000
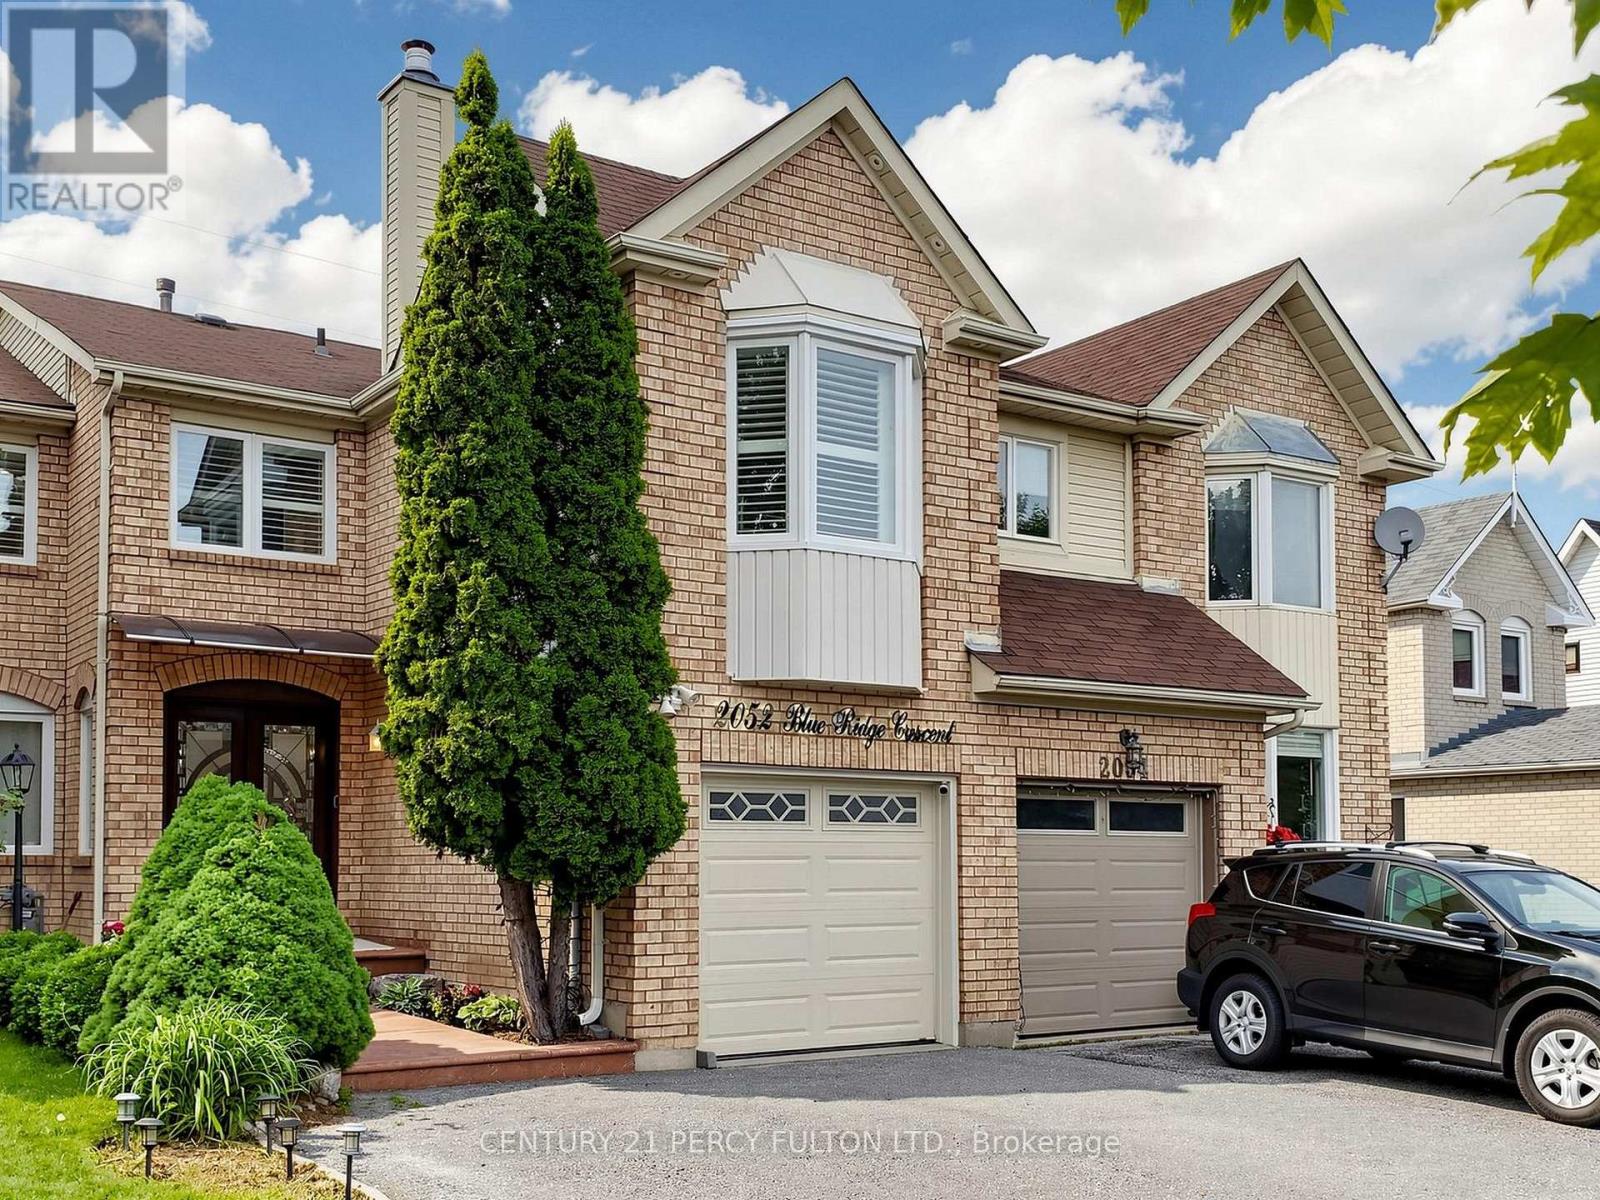
2052 Blue Ridge Crescent
Pickering (Brock Ridge) · MLS # E13742582
4 bed · 4 bath · 1,800 sq ft