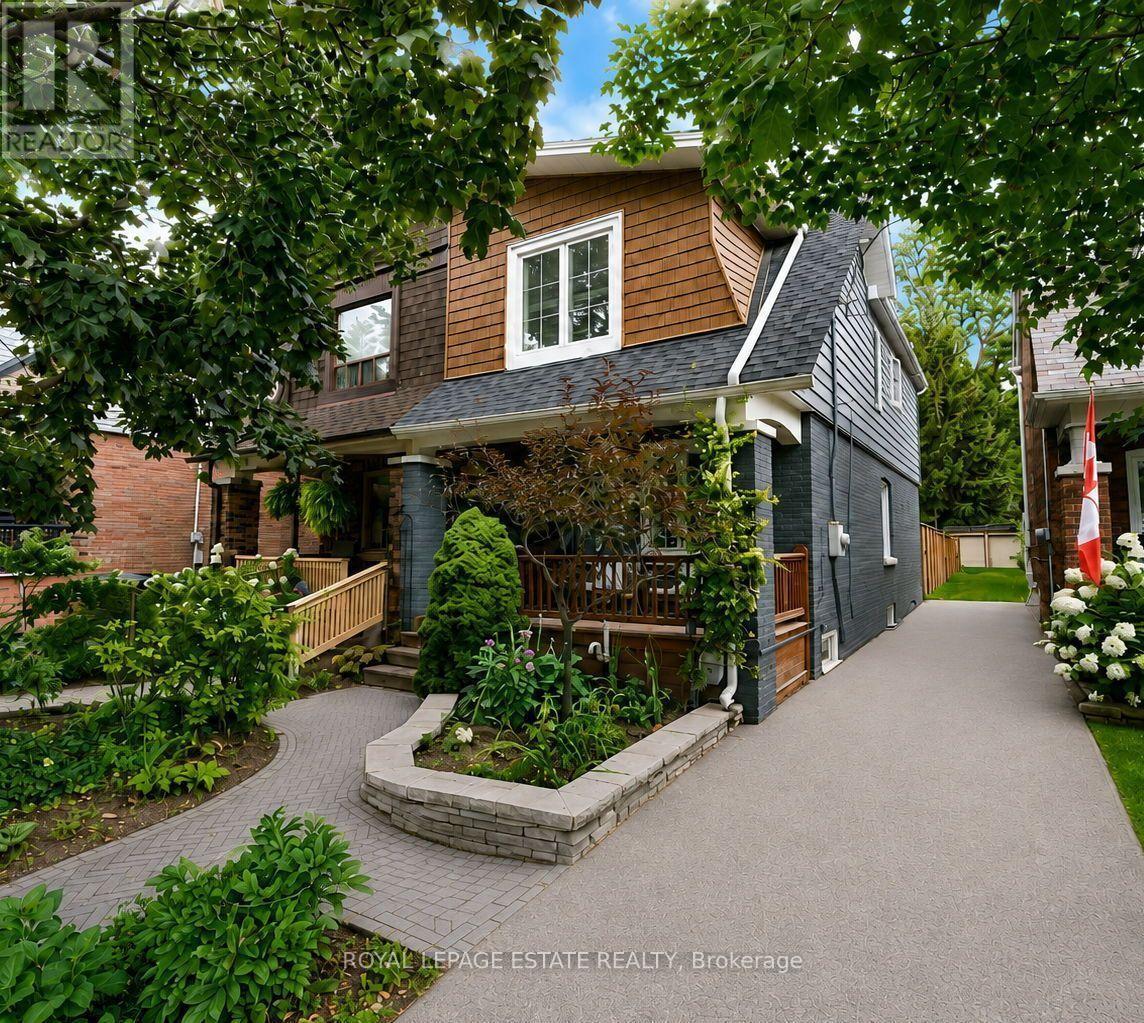
11 Hemlock Avenue
Toronto (Woodbine Corridor), Ontario M4L3E9
MLS # E13841716
Property Details
Type
Semi-Detached
Beds
3
Baths
2
Status
For Sale
More homes like this
About this property
A beautifully upgraded 3-bedroom, 2-bath semi-detached home offering unique privacy, located on a quiet family street where neighbours know each other, kids play outside, and parents gather to chat and mingle. With very little traffic, the street has a wonderfully relaxed community feel that's increasingly hard to find.Inside, the home offers an open and airy main level, extra large primary and spacious bedrooms, updated bathroom, renovated basement (2025), and major mechanical upgrades including a new roof, furnace, AC, waterproofing, sump pump, and triple-pane windows. The professionally landscaped backyard (2023) offers exceptional privacy, surrounded by mature trees and creating a peaceful retreat perfect for morning coffee, summer dinners, or entertaining friends.A new fence, deck, front door, and paved driveway add to the home's move-in-ready appeal. All of this is just steps from great schools, public transit, grocery stores, and the many shops, cafés, parks, and everyday conveniences of the Beaches/Upper Beaches.A welcoming home in a truly special neighbourhood-where life feels a little more connected.
Mortgage Estimate
Estimated monthly payment
Calculating…
Estimate only. Taxes, insurance, condo fees, and lender terms are not included.
Monthly costs to verify
Property taxes: about $468/month based on listed annual taxes.
Estimate only. Confirm taxes, condo/maintenance fees, insurance, utilities, and lender terms before making decisions.
Rooms
| Room | Level | Dimensions |
|---|---|---|
| Living room | Main level | 3.56 x 3.24 |
| Dining room | Main level | 3.84 x 3.66 |
| Kitchen | Main level | 3.51 x 4.5 |
| Mud room | Main level | 2.44 x 1.44 |
| Primary Bedroom | Second level | 4.4 x 3.94 |
| Bedroom 2 | Second level | 2.85 x 2.87 |
| Bedroom 3 | Second level | 3.25 x 4.09 |
| Recreational, Games room | Basement | 8.38 x 4.47 |
Facts & Location
Lot Size
21.8 x 113.3 FT
Annual Taxes
$5,617
Listing data
Listing information is provided for personal, non-commercial use and should be independently verified before making real estate decisions.
Last refreshed: Sep 29, 2026 11:30 PM
Explore nearby searches
SEO-friendly searches for this area, property type, and nearby neighbourhoods.
Similar Properties
More nearby listings that may fit the same search.
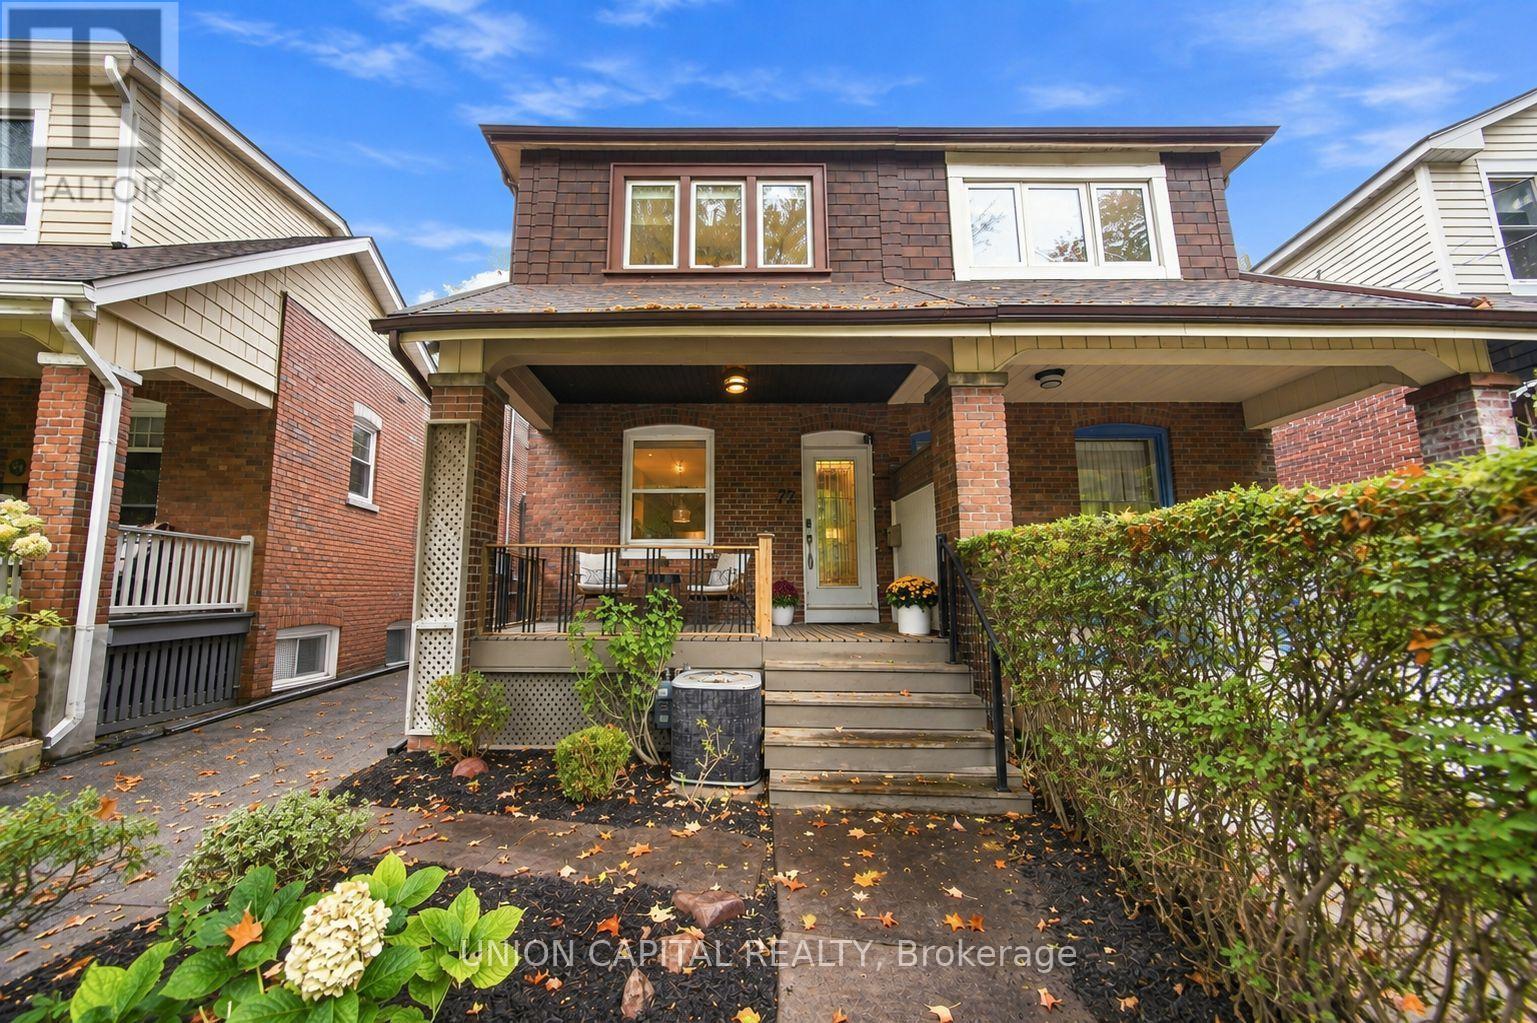
$1,049,000
72 Robbins Avenue
Toronto (Woodbine Corridor) · MLS # E13767036
3 bed · 2 bath

$1,149,000
19 Battenberg Avenue
Toronto (Woodbine Corridor) · MLS # E13831404
4 bed · 3 bath
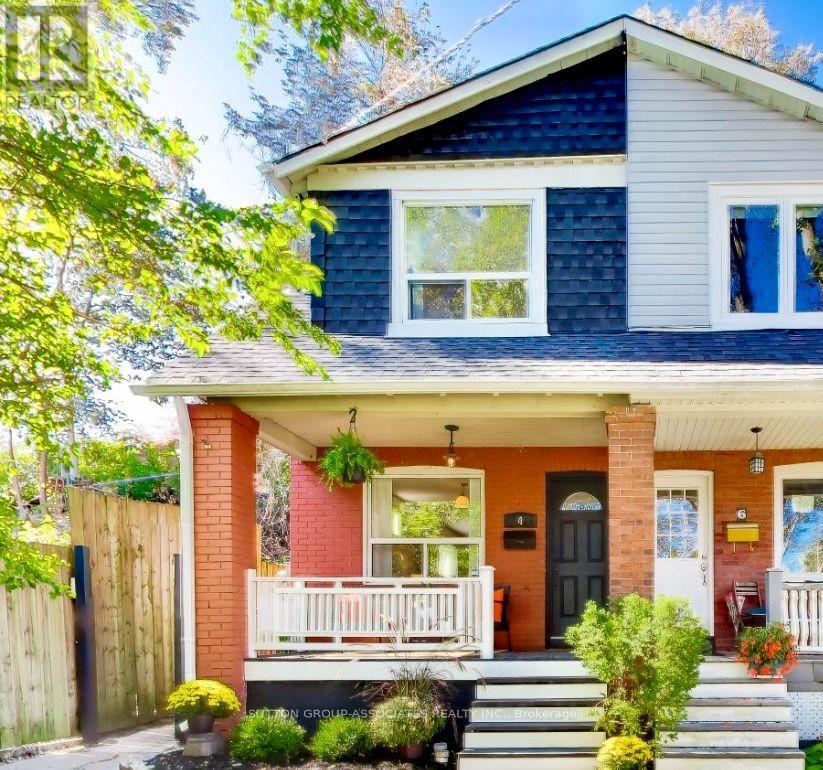
$995,000
4 Bellhaven Road
Toronto (Woodbine Corridor) · MLS # E13833114
2 bed · 1 bath