
Videos & Virtual Tours
Open available video, 3D tour, or virtual-tour media for this listing.
19 Battenberg Avenue
Toronto (Woodbine Corridor), Ontario M4L1J7
MLS # E13831404
Property Details
Type
Semi-Detached
Beds
4
Baths
3
Status
For Sale
More homes like this
About this property
Your dream house search ends here! Welcome to this beautifully renovated semi-detached home, just a short walk to the Woodbine Beach, complete with legal one-car parking. The open-concept main floor features pristine hardwood flooring, a convenient powder room, and a stunning kitchen highlighting a large island with a quartz waterfall countertop. Upstairs, the primary bedroom boasts vaulted ceilings, double closets, and an ensuite. Two bright additional bedrooms, a 4-piece bathroom, and laundry complete this level. The fully finished basement adds extra living space with a 4th bedroom. Freshly painted throughout, this home is completely move-in ready! Outside, the fully fenced backyard with two-tiered decking creates the ultimate spot for entertaining. Located steps from local parks and top schools, and just minutes to Highway DVP & Gardiner Expy, this home is ideal for first-time buyers or young families looking to put down roots in a welcoming community. Open House: Saturday/Sunday 1:00-4:00 p.m.
Mortgage Estimate
Estimated monthly payment
Calculating…
Estimate only. Taxes, insurance, condo fees, and lender terms are not included.
Monthly costs to verify
Property taxes: about $502/month based on listed annual taxes.
Estimate only. Confirm taxes, condo/maintenance fees, insurance, utilities, and lender terms before making decisions.
Rooms
| Room | Level | Dimensions |
|---|---|---|
| Living room | Main level | 5.03 x 3.99 |
| Dining room | Main level | 3.23 x 3.12 |
| Kitchen | Main level | 4.04 x 3.86 |
| Primary Bedroom | Second level | 3.58 x 3.33 |
| Bedroom 2 | Second level | 2.85 x 3.91 |
| Bedroom 3 | Second level | 2.67 x 2.24 |
| Recreational, Games room | Basement | 6.86 x 3.66 |
| Bedroom | Basement | 3.18 x 2.44 |
Facts & Location
Parking
1 spaces
Lot Size
16 x 110 FT
Annual Taxes
$6,018
Listing data
Listing information is provided for personal, non-commercial use and should be independently verified before making real estate decisions.
Last refreshed: Sep 26, 2026 10:45 AM
Explore nearby searches
SEO-friendly searches for this area, property type, and nearby neighbourhoods.
Similar Properties
More nearby listings that may fit the same search.
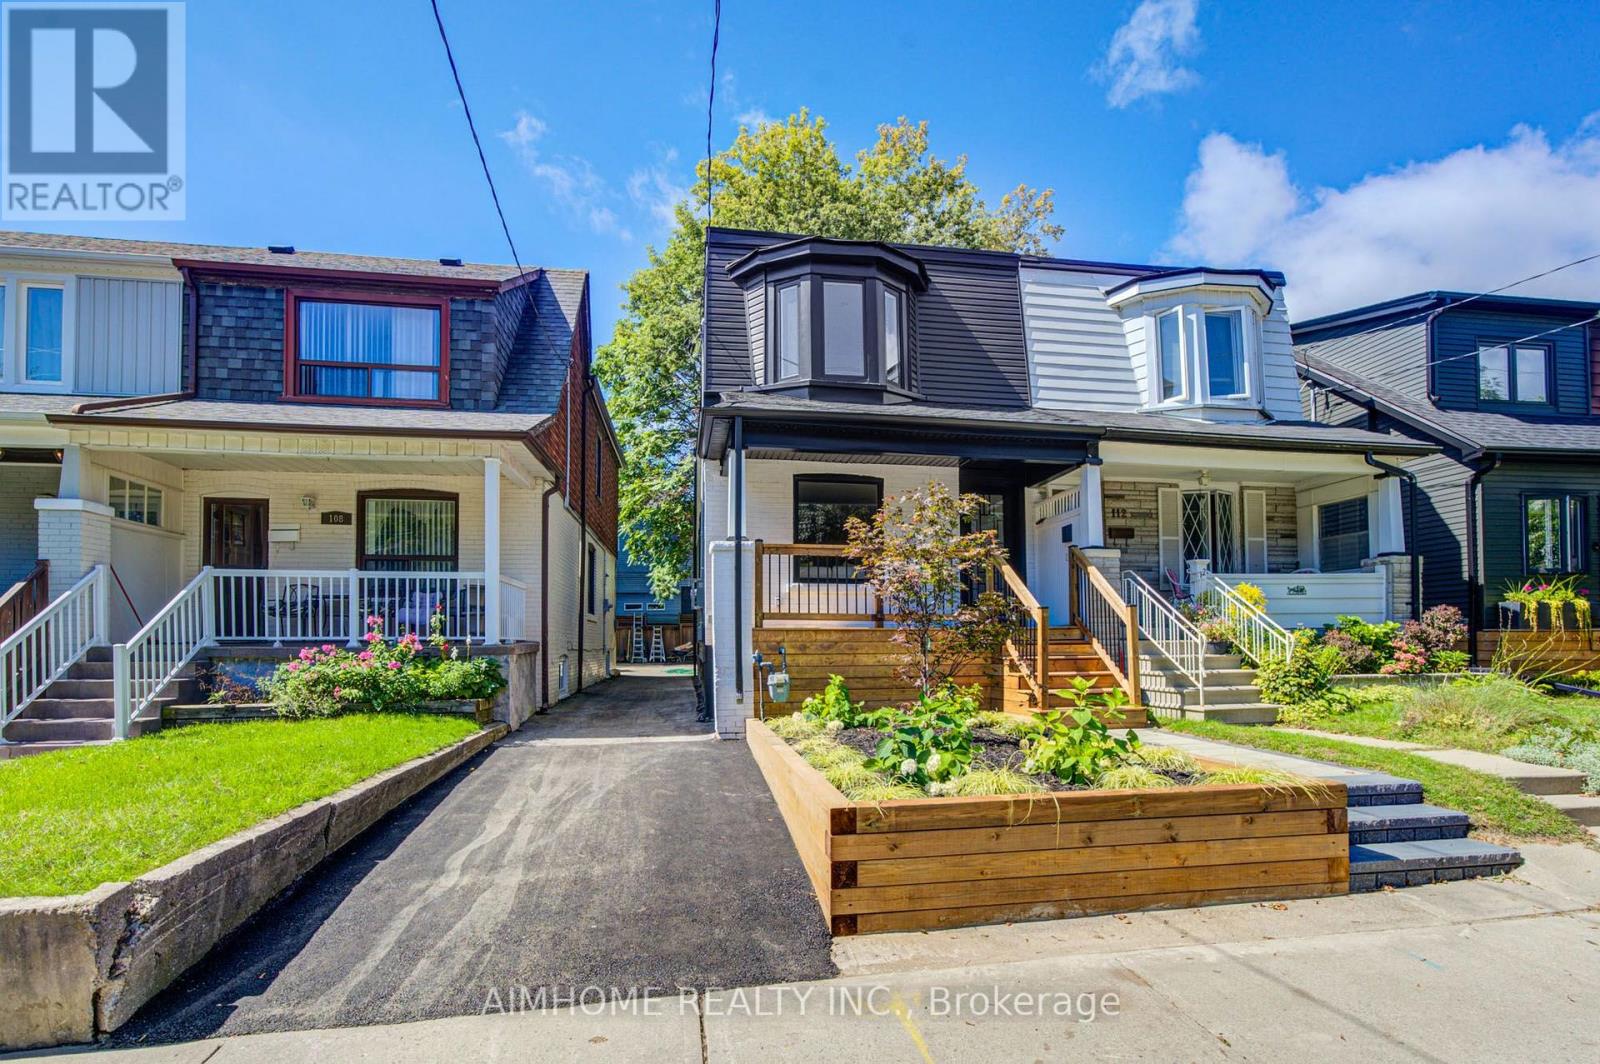
$1,199,000
110 Bastedo Avenue
Toronto (Woodbine Corridor) · MLS # E13789740
4 bed · 4 bath
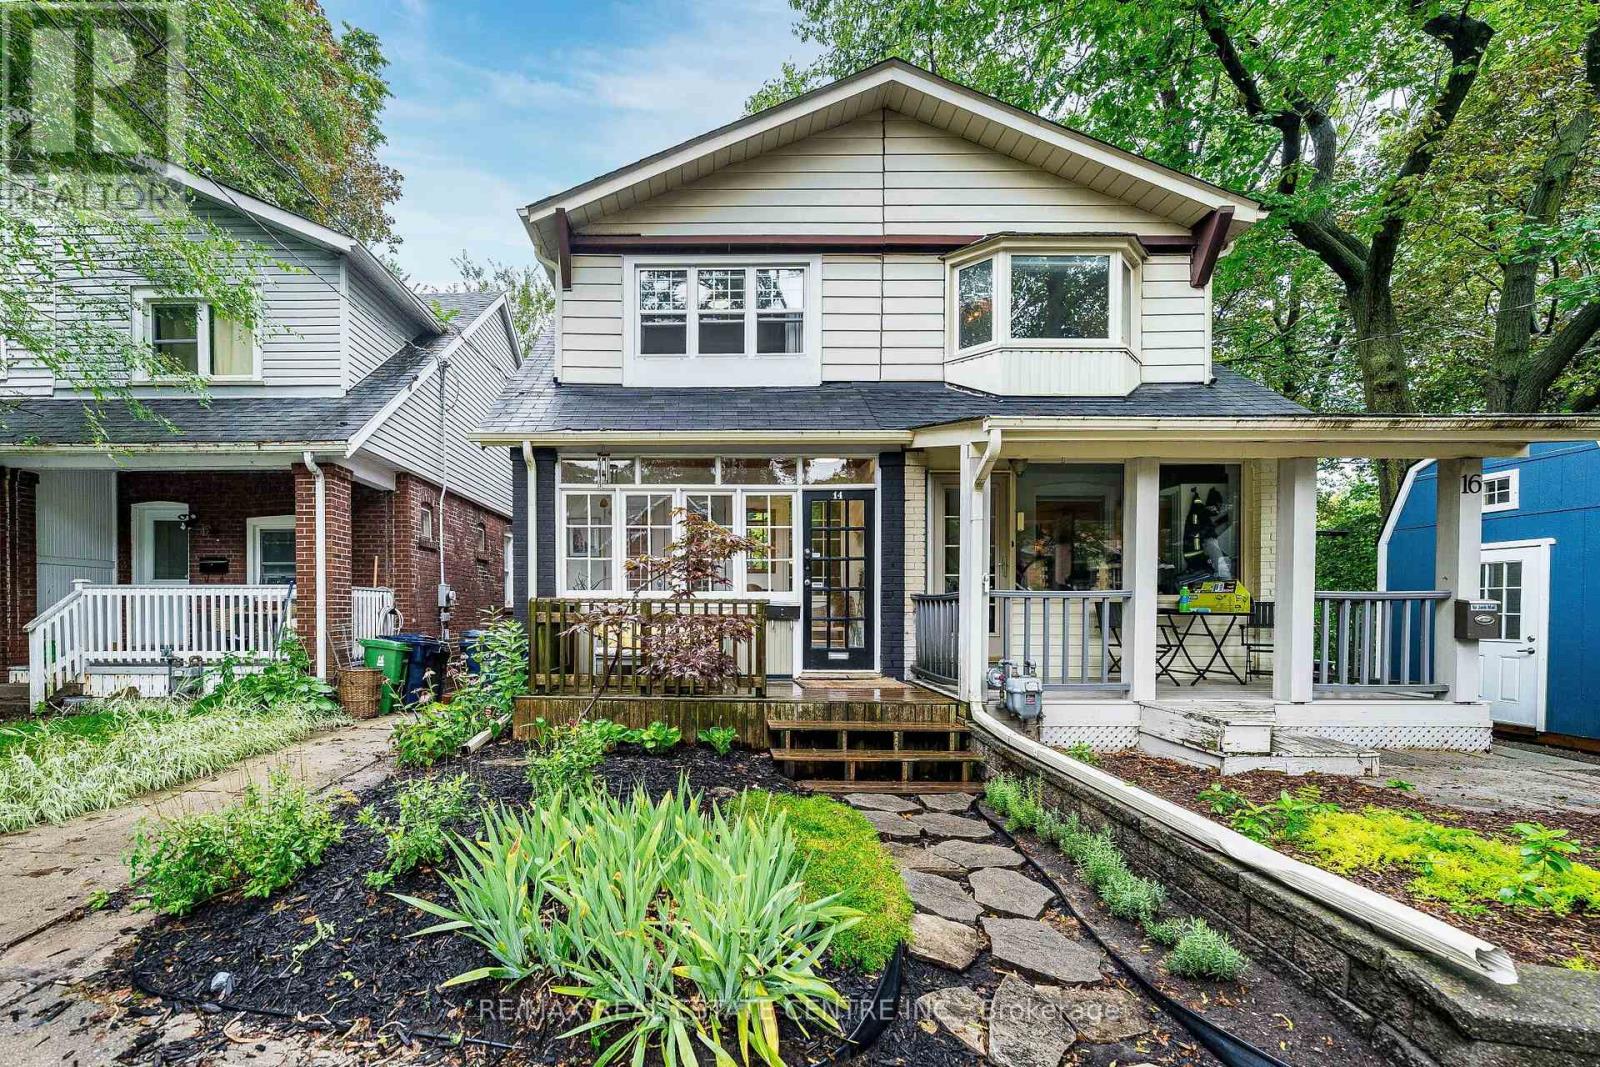
$1,199,000
14 Wildwood Crescent
Toronto (Woodbine Corridor) · MLS # E13731338
3 bed · 2 bath

$1,249,000
294 Gainsborough Road
Toronto (Woodbine Corridor) · MLS # E13756126
4 bed · 2 bath