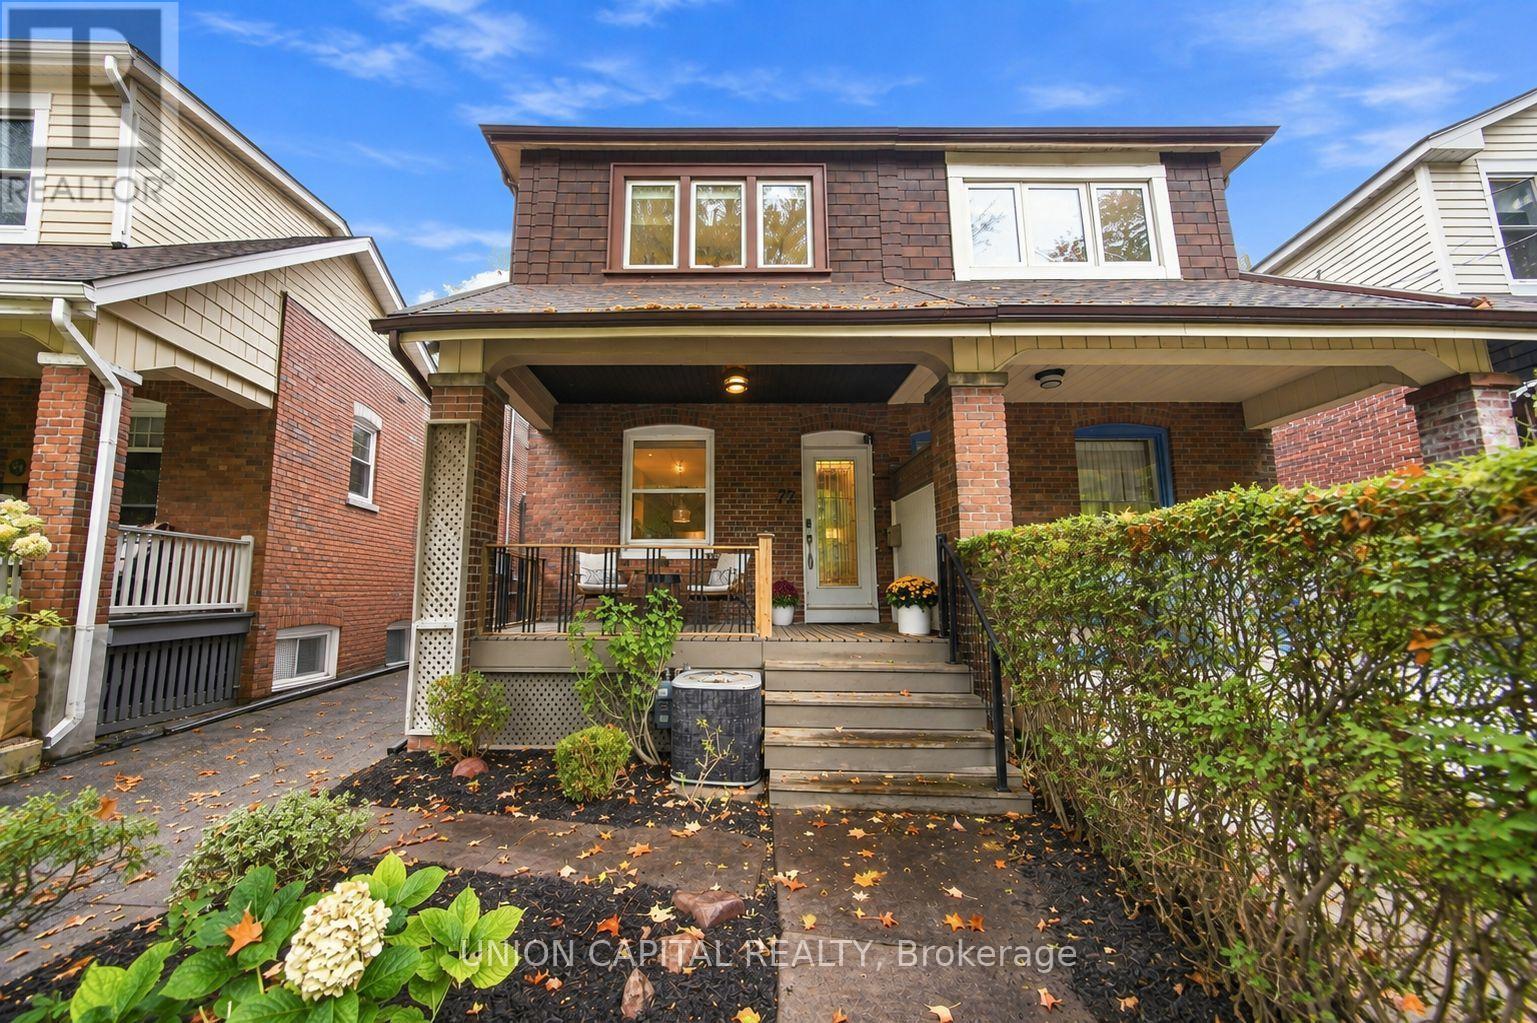
72 Robbins Avenue
Toronto (Woodbine Corridor), Ontario M4L1X3
MLS # E13767036
Property Details
Type
Semi-Detached
Beds
3
Baths
2
Status
For Sale
More homes like this
About this property
Tucked away on the quiet side of Robbins Ave, this beautifully updated family home puts you right in the sweet spot between The Beaches and Leslieville. A covered front porch and updated entrance mudroom offer a practical landing spot before stepping into the open-concept living and dining areas, with wide-plank hardwood flooring extending throughout the main and upper levels. The spacious eat-in kitchen offers plenty of room for everyday family life and entertaining, while refreshed bathrooms, well-sized bedrooms and a finished basement provide the space and flexibility families need. Out back, a private fenced yard and deck are perfect for summer dinners, entertaining or letting the kids play. And the location ties it all together - steps to Moncur Park, within the Bowmore school catchment, and close to transit, shops, restaurants and all the neighbourhood favourites that make this pocket of the east end so loved. A thoughtfully updated home in a community that makes it easy to put down roots.
Mortgage Estimate
Estimated monthly payment
Calculating…
Estimate only. Taxes, insurance, condo fees, and lender terms are not included.
Monthly costs to verify
Property taxes: about $464/month based on listed annual taxes.
Estimate only. Confirm taxes, condo/maintenance fees, insurance, utilities, and lender terms before making decisions.
Rooms
| Room | Level | Dimensions |
|---|---|---|
| Living room | Main level | 2.57 x 3.4 |
| Dining room | Main level | 3.73 x 4.04 |
| Kitchen | Main level | 2.54 x 3.35 |
| Eating area | Main level | 1.91 x 3.35 |
| Sunroom | Main level | 3.58 x 1.63 |
| Primary Bedroom | Second level | 3.66 x 3.96 |
| Bedroom 2 | Second level | 2.84 x 3.84 |
| Bedroom 3 | Basement | 2.84 x 3.43 |
| Recreational, Games room | Basement | 4.27 x 3.84 |
| Bedroom | Basement | 3.45 x 2.36 |
Facts & Location
Lot Size
19.6 x 105.8 FT
Annual Taxes
$5,563
Listing data
Listing information is provided for personal, non-commercial use and should be independently verified before making real estate decisions.
Last refreshed: Sep 30, 2026 4:16 AM
Explore nearby searches
SEO-friendly searches for this area, property type, and nearby neighbourhoods.
Similar Properties
More nearby listings that may fit the same search.
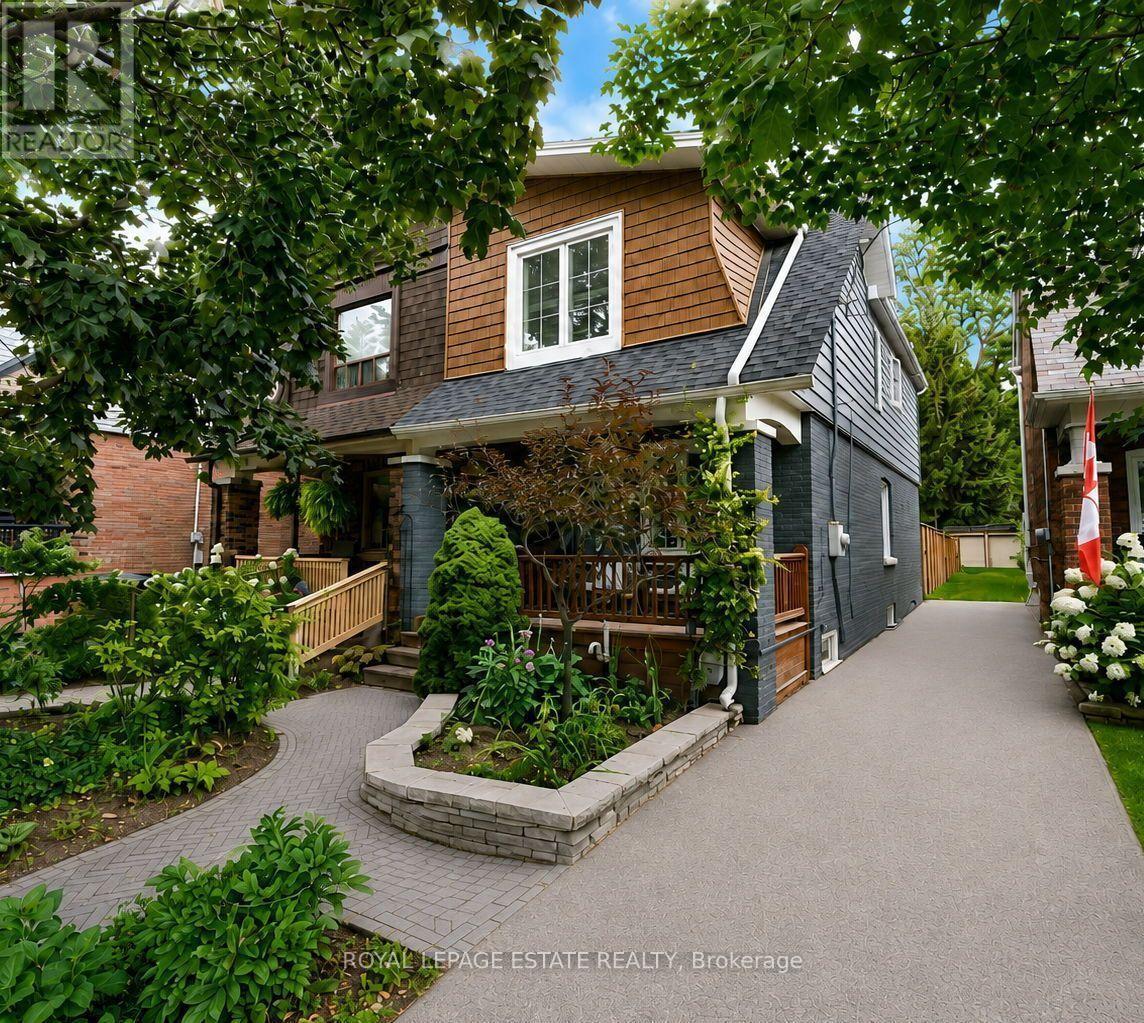
$1,099,000
11 Hemlock Avenue
Toronto (Woodbine Corridor) · MLS # E13841716
3 bed · 2 bath
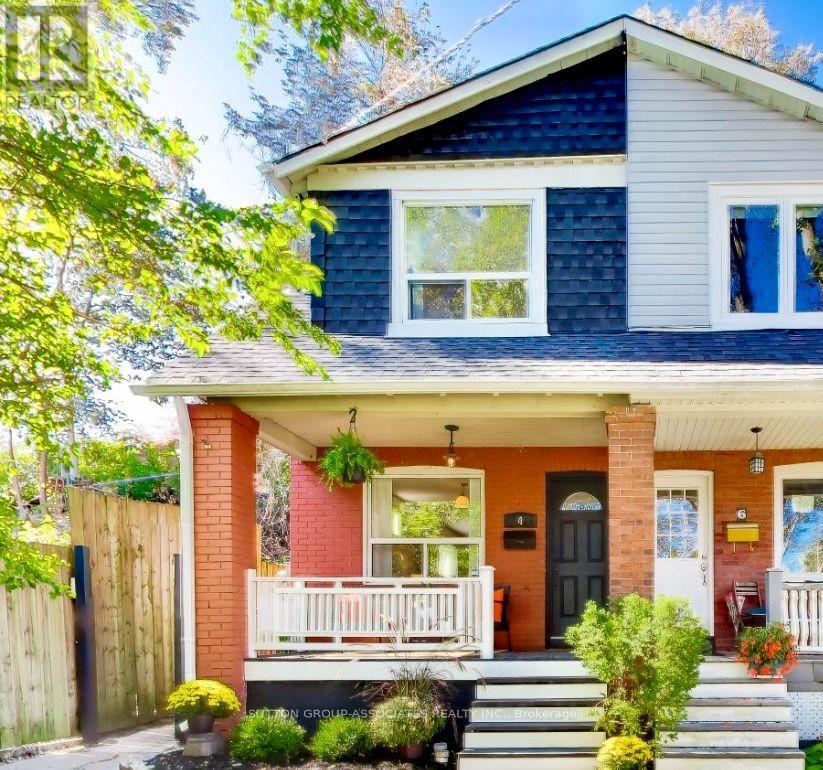
$995,000
4 Bellhaven Road
Toronto (Woodbine Corridor) · MLS # E13833114
2 bed · 1 bath
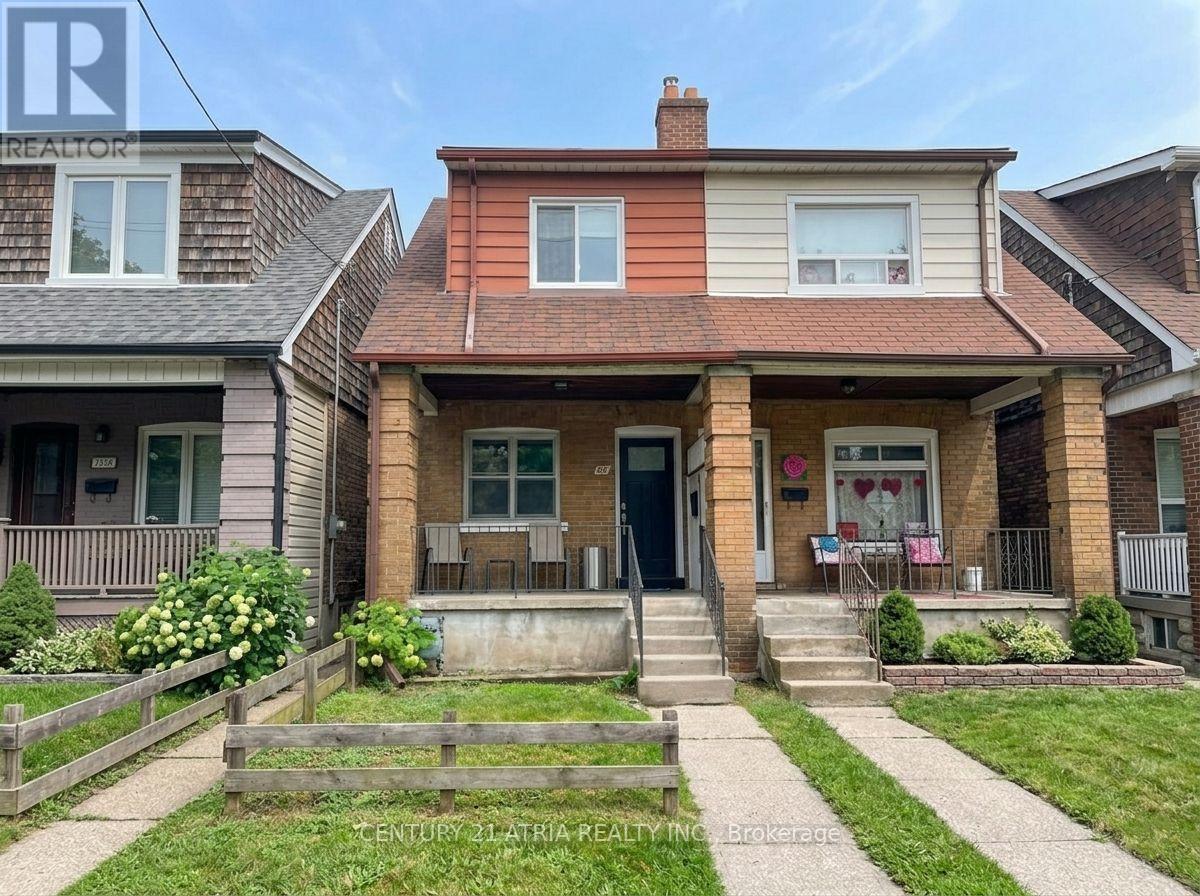
$988,000
63 Bastedo Avenue
Toronto (Woodbine Corridor) · MLS # E13600320
3 bed · 1 bath