Videos & Virtual Tours
Open available video, 3D tour, or virtual-tour media for this listing.
1944 4th Concession Road
Hamilton, Ontario L0R2B0
MLS # X13841236
Property Details
Type
Detached
Beds
4
Baths
2
Status
For Sale
More homes like this
About this property
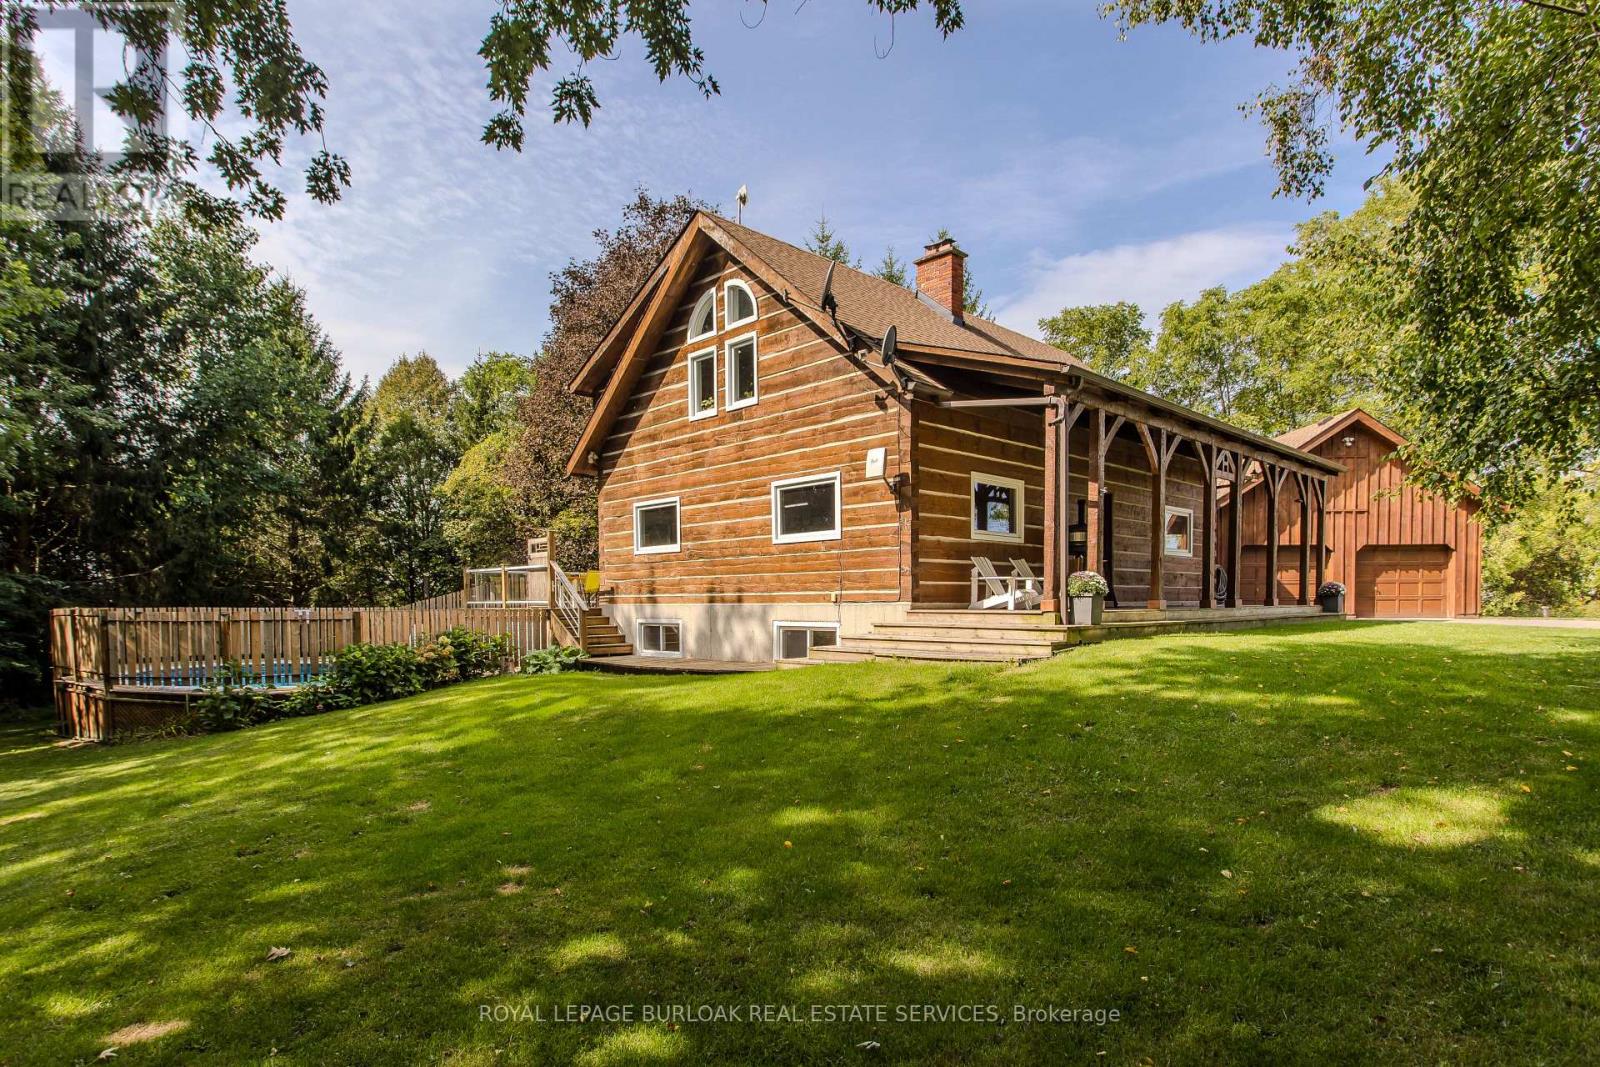
Tucked behind a wood gate on approx. 1.5 private acres, 1944 Concession 4 W is a meticulously cared-for log home offering approx. 3,425 sf of finished living space, 3+1 bedrooms & 2 baths, surrounded by approx. 1,600 planted trees. A winding drive leads through the wooded property to the home, oversized attached double garage and detached 3-car garage/workshop, while a private perimeter trail winds through the grounds. An expansive covered porch welcomes you into a warm, character-rich interior where exposed logs and soaring wood ceilings showcase the home's craftsmanship. The open great room is anchored by a fireplace and connects naturally to the updated white kitchen and dining area with generous cabinetry, centre island/breakfast bar and a walkout to the elevated deck overlooking the pool. A main-floor bedroom, renovated full bath & laundry offer comfortable main-floor living. Above, an open loft overlooks the great room and provides an inspiring office or sitting area. 2 generous bedrooms and a renovated bath with separate soaker tub & shower complete the level. The finished lower level adds a 4th bedroom, spacious recreation areas, oversized windows and a fireplace, plus a separate entrance from the basement to the garage. Outside, enjoy a fenced above-ground pool with wraparound deck, fire pit and peaceful sitting areas tucked among the trees. The extra-deep attached garage offers workshop space plus a substantial unfinished loft above, while the detached 3-car garage provides an exceptional workshop/outbuilding. Modernized throughout with geothermal heating & cooling and numerous updates, this private country retreat offers an exceptional balance of nature, space and accessibility, less than 30 minutes from Burlington, Hamilton & Cambridge.
Mortgage Estimate
Estimated monthly payment
Calculating…
Estimate only. Taxes, insurance, condo fees, and lender terms are not included.
Monthly costs to verify
Property taxes: about $584/month based on listed annual taxes.
Estimate only. Confirm taxes, condo/maintenance fees, insurance, utilities, and lender terms before making decisions.
Rooms
| Room | Level | Dimensions |
|---|---|---|
| Dining room | Main level | 3.63 x 4.04 |
| Other | Basement | 6.1 x 4.11 |
| Other | Basement | 6.53 x 3.33 |
| Utility room | Basement | 4.22 x 4.04 |
| Bedroom | Basement | 3.56 x 4.04 |
| Kitchen | Main level | 4.14 x 4.04 |
| Sitting room | Basement | 3.56 x 4.04 |
| Living room | Main level | 5.63 x 4.19 |
| Laundry room | Main level | 1.68 x 2.9 |
| Primary Bedroom | Main level | 4.5 x 4.09 |
| Bedroom | Second level | 4.521 x 4.11 |
| Bedroom | Second level | 4.5 x 3.35 |
| Office | Second level | 4.27 x 4.14 |
| Other | Second level | 8.31 x 7.09 |
| Exercise room | Basement | 5.69 x 4.11 |
Facts & Location
Parking
10 spaces
Lot Size
195 x 300 FT
Annual Taxes
$7,009
Listing data
Listing information is provided for personal, non-commercial use and should be independently verified before making real estate decisions.
Last refreshed: Sep 30, 2026 6:00 PM
Explore nearby searches
SEO-friendly searches for this area, property type, and nearby neighbourhoods.
Similar Properties
More nearby listings that may fit the same search.
$1,850,000
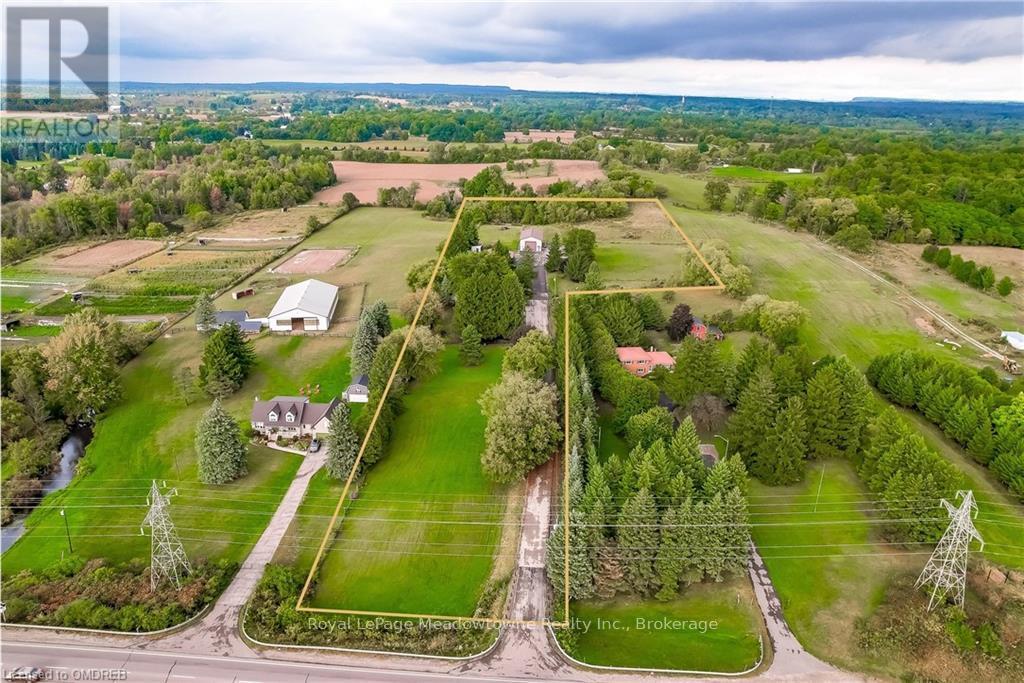
1602 6 Highway
Hamilton · MLS # X10404299
4 bed · 2 bath
$1,890,900
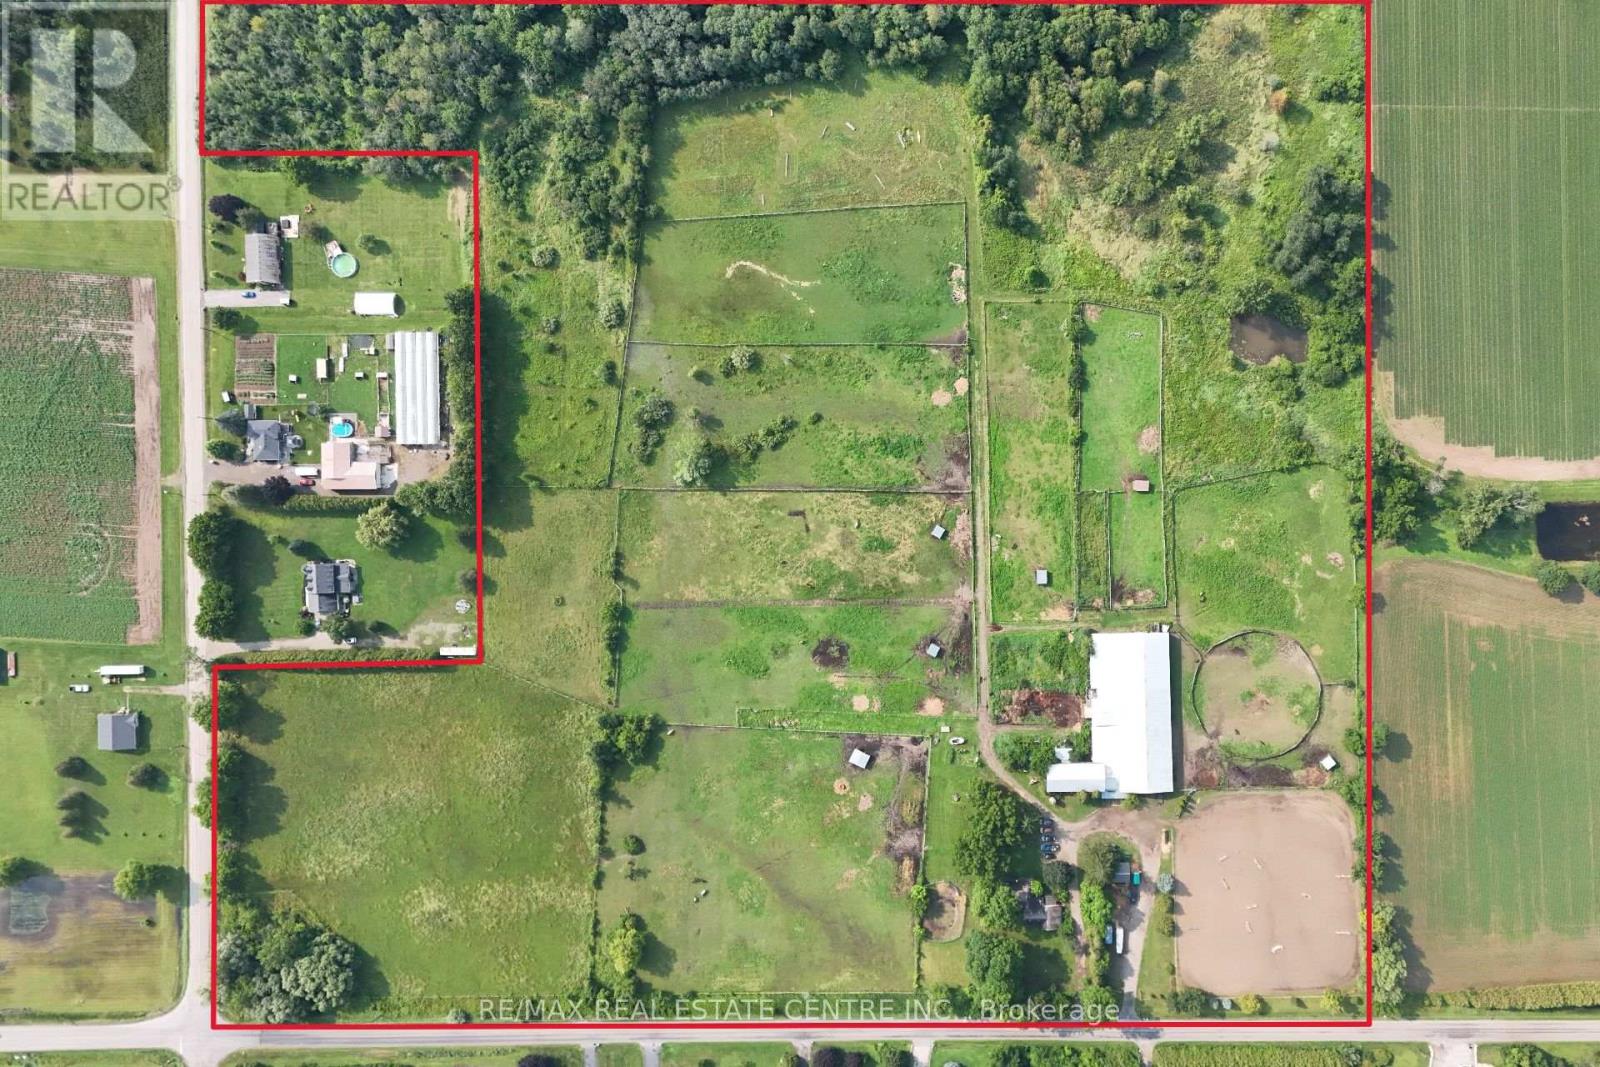
1374 5th Concession Road
Hamilton · MLS # X13625174
3 bed · 2 bath · 900 sq ft
$1,899,900
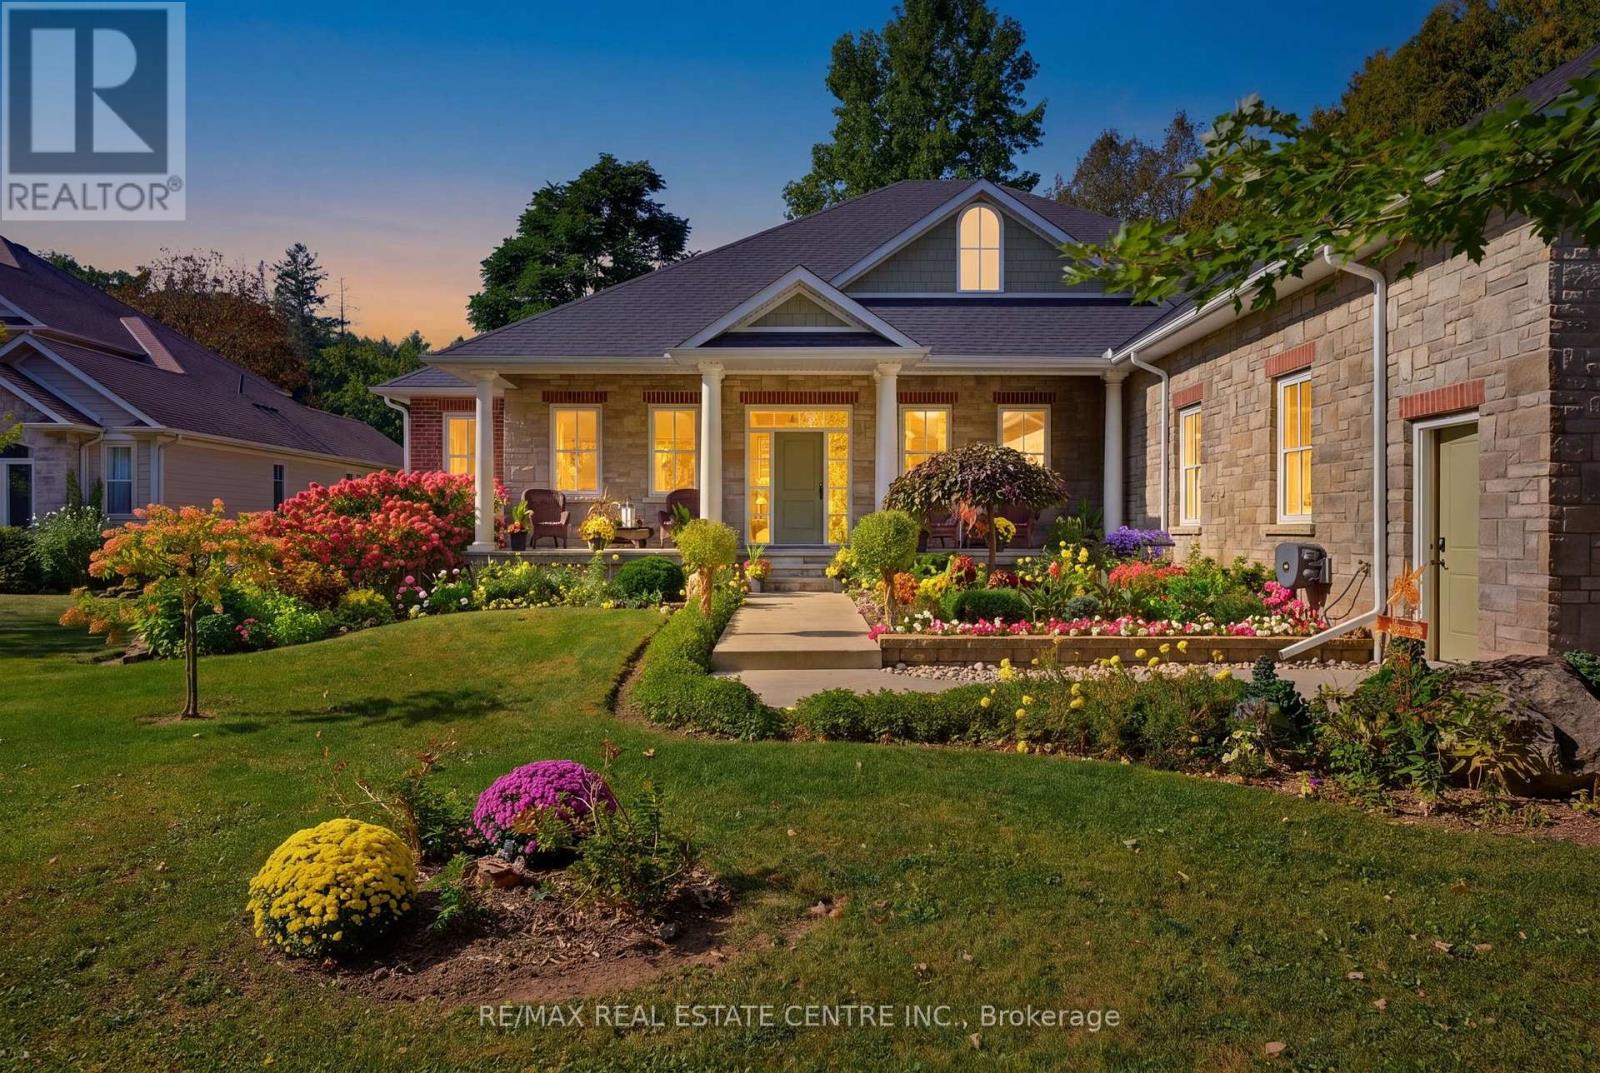
345 1/2 Progreston Road
Hamilton (Carlisle) · MLS # X13840426
3 bed · 3 bath · 3,100 sq ft