Videos & Virtual Tours
Open available video, 3D tour, or virtual-tour media for this listing.
1602 6 Highway
Hamilton, Ontario L8N2Z7
MLS # X10404299
Property Details
Type
Detached
Beds
4
Baths
2
Status
For Sale
More homes like this
About this property
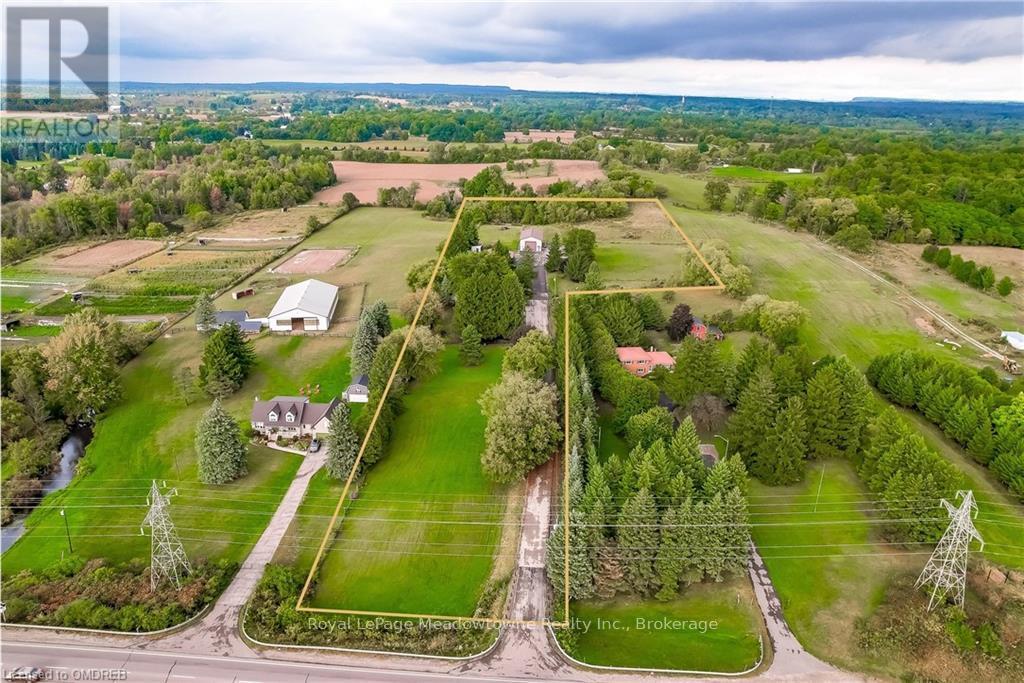
Wow - 8 acres of opportunity located at the edge of the quaint village of Carlisle near major roadways, commerce centres and shopping! Enter from Highway 6 down a long, beautifully tree-lined paved driveway to a well maintained 3+1 (4) bedroom raised bungalow set back off the road in a very private setting. The driveway extends beyond the back of the home to a large paved parking area and turnabout that easily accommodates very large and long vehicles. This property boasts an abundance of structures: a metal-clad 32'x64' workshop equipped with a mezzanine and an oversized garage door, a 30'x42' 5-stall metal barn with tac room, a 14'x24' drive shed and a 14'x16' storage unit. There are also a number of fenced pastures on the property for those who want to enjoy hobby farming.The home has a generously-sized eat-in kitchen e/w stainless steel appliances (2024/2015) and distressed maple cabinets (2014). A large living room, 3 generously sized bedrooms and two 3-piece bathrooms complete the main level. The lower level has a large family room e/w a wood burning fireplace, an abundance of storage cabinets, a large 4th bedroom and a laundry/utility room. Relax in the beautiful back yard which has a gazebo to relax under, and a large multilevel deck (2014) surrounded by a multitude of perennial gardens and a water feature creating a peaceful and inviting ambiance.Home improvements also include a new oil furnace (2021) newer roof shingles (2014), boundary/pastures fencing (an approximate investment of $90,000), electrical panel (2019) and an owned water heater (2014). The home is serviced by a drilled well, which is delivering an abundance water.
Mortgage Estimate
Estimated monthly payment
Calculating…
Estimate only. Taxes, insurance, condo fees, and lender terms are not included.
Monthly costs to verify
Property taxes: about $323/month based on listed annual taxes.
Estimate only. Confirm taxes, condo/maintenance fees, insurance, utilities, and lender terms before making decisions.
Rooms
| Room | Level | Dimensions |
|---|---|---|
| Utility room | Lower level | 3.91 x 10.31 |
| Bedroom | Lower level | 4.04 x 5.82 |
| Recreational, Games room | Lower level | 7.92 x 7.21 |
| Bedroom | Main level | 3.28 x 3.25 |
| Bedroom | Main level | 3.25 x 3.25 |
| Dining room | Main level | 3.53 x 2.82 |
| Kitchen | Main level | 3.53 x 4.24 |
| Living room | Main level | 4.39 x 6.1 |
| Primary Bedroom | Main level | 3.56 x 3.66 |
| Bathroom | Main level | 2.72 x 1.19 |
| Bathroom | Main level | 3.53 x 2.21 |
Facts & Location
Parking
16 spaces
Lot Size
137.5 Acre ; 1262.71 X 138.25 X 400.72 X 200.36 X 872
Annual Taxes
$3,873
Listing data
Listing information is provided for personal, non-commercial use and should be independently verified before making real estate decisions.
Last refreshed: Oct 24, 2026 3:30 AM
Explore nearby searches
SEO-friendly searches for this area, property type, and nearby neighbourhoods.
Similar Properties
More nearby listings that may fit the same search.
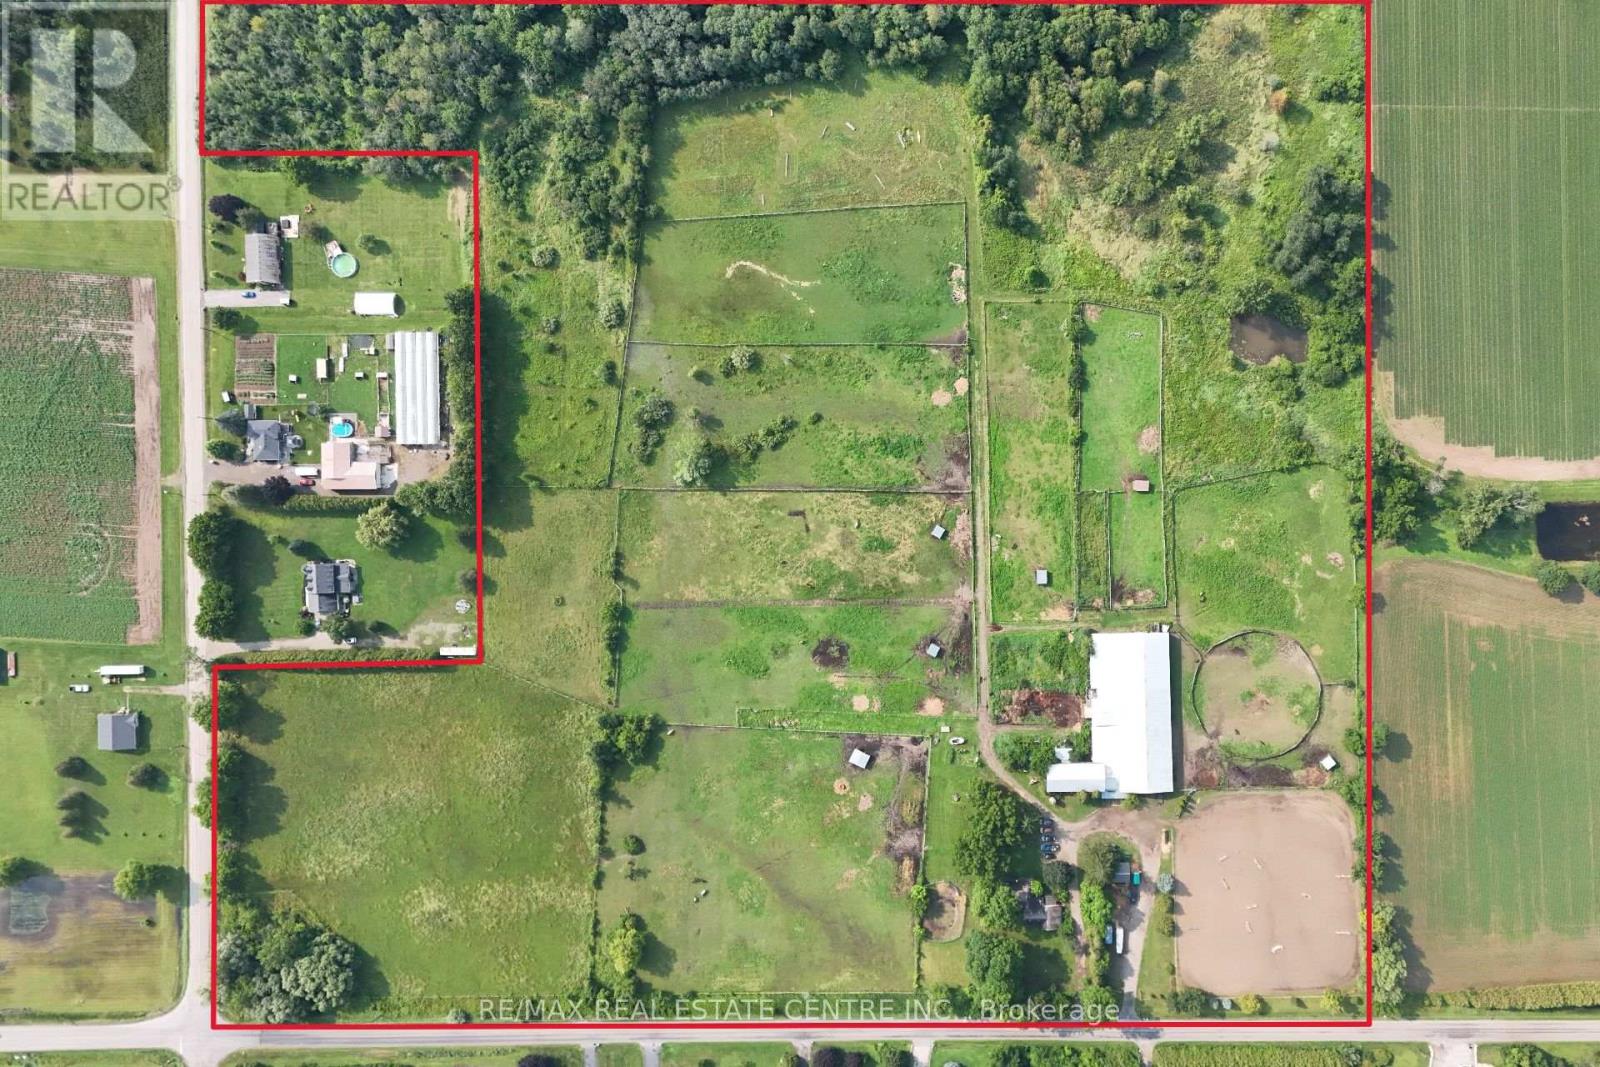
$1,840,900
1374 5th Concession Road
Hamilton · MLS # X13625174
3 bed · 2 bath · 900 sq ft
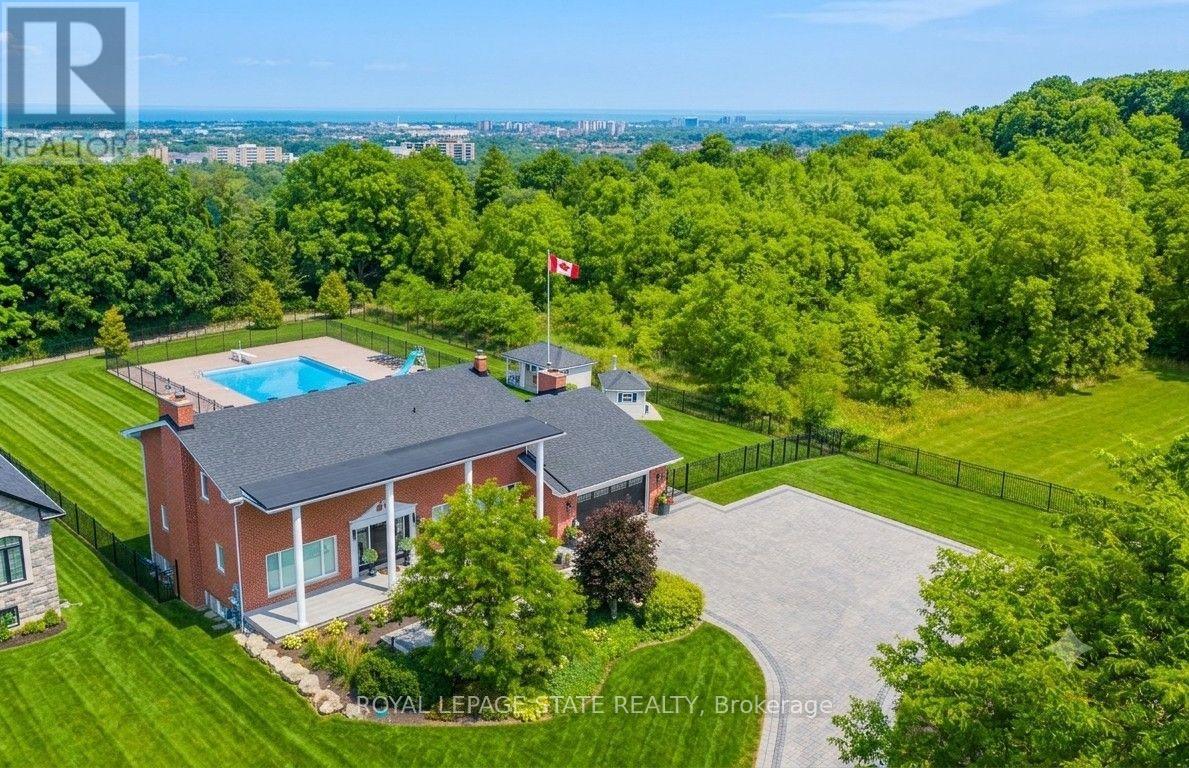
$1,899,990
10 Azalea Court
Hamilton (Stoney Creek Mountain) · MLS # X13643688
4 bed · 3 bath · 5,100 sq ft
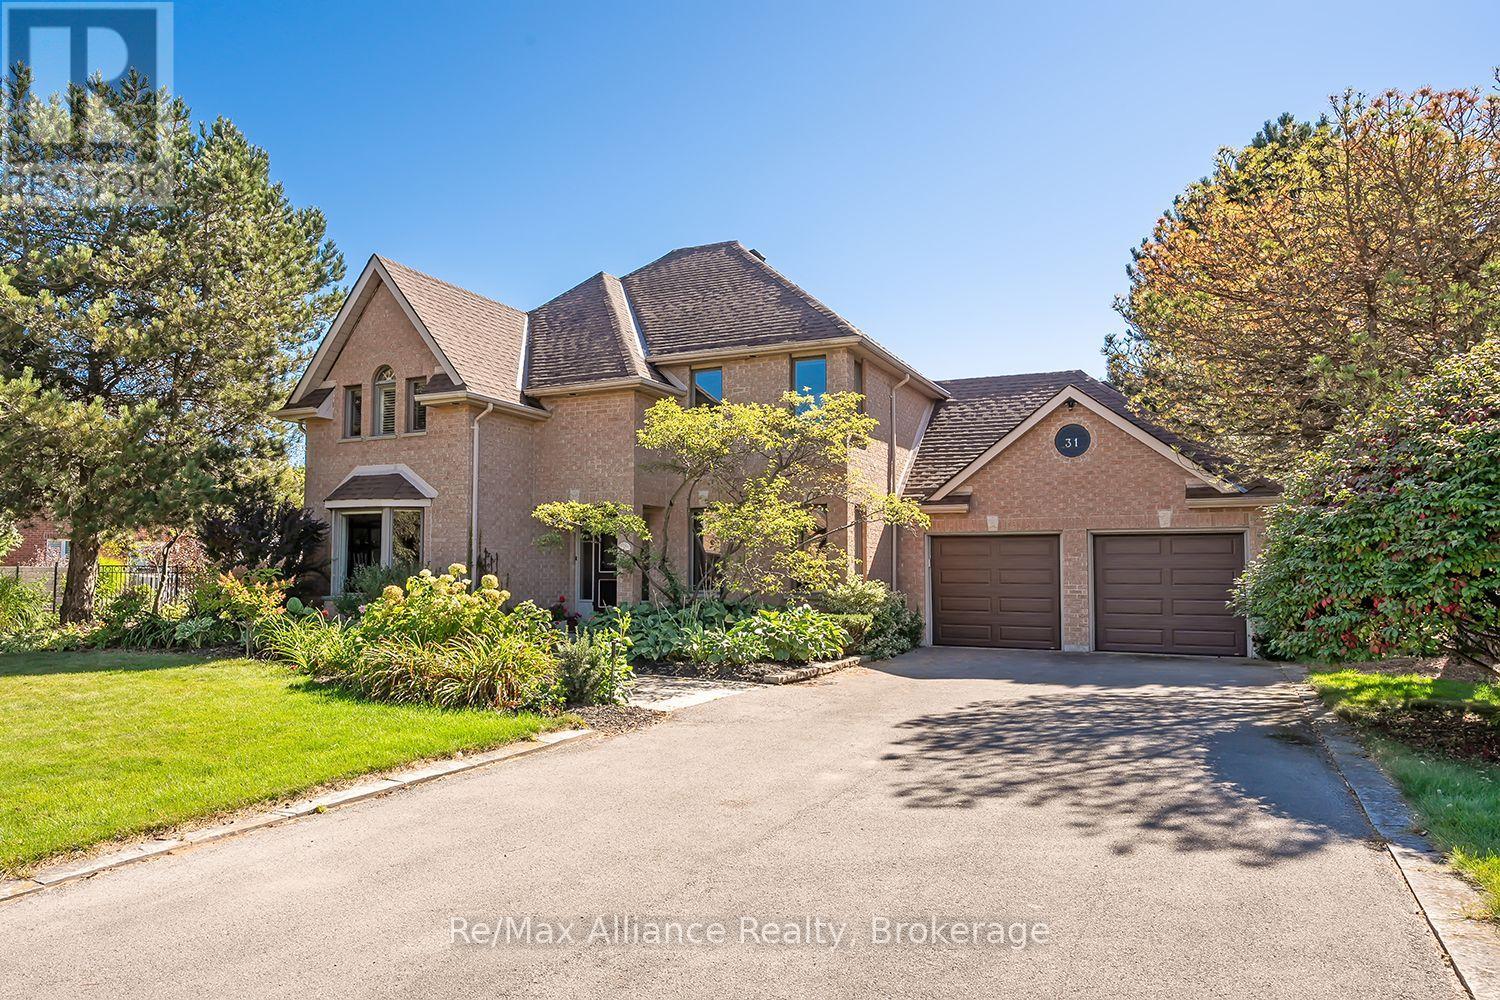
$1,900,000
31 Meander Close
Hamilton (Carlisle) · MLS # X13828364
4 bed · 3 bath