Videos & Virtual Tours
Open available video, 3D tour, or virtual-tour media for this listing.
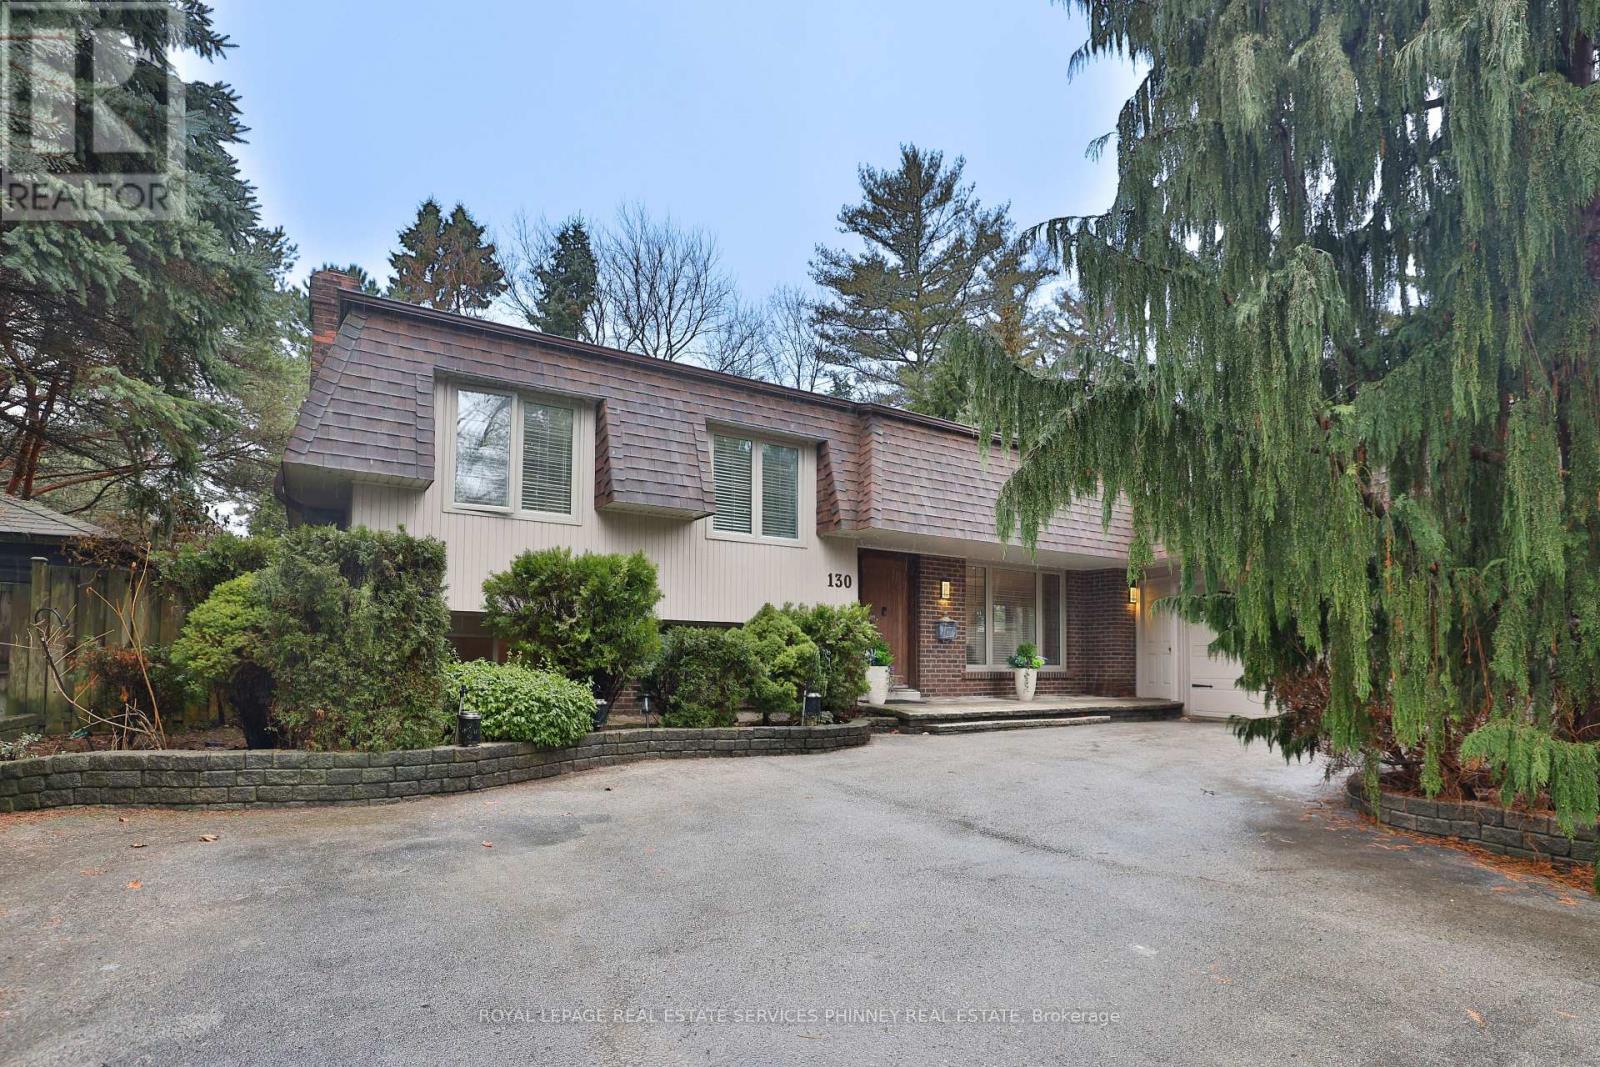
130 Tavistock Square
Oakville (SW Southwest), Ontario L6K2V2
MLS # W13120916
Property Details
Type
Detached
Beds
4
Baths
3
Status
For Sale
More homes like this
About this property
Nestled at the end of an exclusive cul-de-sac in the heart of South Oakville, this property offers a rare blend of privacy, elegance, and exceptional proximity to the lake. Surrounded by mature trees, enjoy a serene natural backdrop and a sense of seclusion that is increasingly rare in this coveted lakeside community. Upon entering, you are greeted by a freshly painted and welcoming open concept design. Large windows fill the main level with natural light, creating an open flow between the living, dining, and kitchen spaces. The custom renovated kitchen features stainless steel appliances, classic wood cabinetry, granite countertops, and a large centre island with tons of storage. The layout is ideal for both everyday living and entertaining. The upper level features the primary bedroom with a 5-pc ensuite bath with a spa-inspired double vessel vanity and stone basins. Another bedroom is also on the same level, which can be converted into an office. The lower level features a separate entrance, two spacious bedrooms, one with a fireplace and another with a 3pc ensuite. The finished basement is a true extension of your living space, offering endless possibilities for family fun and relaxation and keeping the rest of the home clutter-free. Whether drawn to lakeside morning walks, the vibrancy of downtown Oakville, top schools, or the privacy of this sought-after neighbourhood, this home presents an exceptional opportunity to experience the best of South Oakville living! Close proximity to Appleby College, GO Station, & quick access to the QEW highway.
Mortgage Estimate
Estimated monthly payment
Calculating…
Estimate only. Taxes, insurance, condo fees, and lender terms are not included.
Monthly costs to verify
Property taxes: about $698/month based on listed annual taxes.
Estimate only. Confirm taxes, condo/maintenance fees, insurance, utilities, and lender terms before making decisions.
Rooms
| Room | Level | Dimensions |
|---|---|---|
| Kitchen | Main level | 4.8 x 3.02 |
| Dining room | Main level | 5.28 x 5.56 |
| Family room | Main level | 6.12 x 6.07 |
| Primary Bedroom | Second level | 3.38 x 5.74 |
| Bedroom 2 | Second level | 4.24 x 3.43 |
| Bedroom 3 | In between | 3.28 x 5.54 |
| Bedroom 4 | In between | 3.02 x 3.45 |
| Media | Lower level | 8.41 x 7.65 |
Facts & Location
Parking
8 spaces
Lot Size
102.1 x 124 FT
Annual Taxes
$8,380
Listing data
Listing information is provided for personal, non-commercial use and should be independently verified before making real estate decisions.
Last refreshed: Aug 1, 2026 3:19 AM
Explore nearby searches
SEO-friendly searches for this area, property type, and nearby neighbourhoods.
Similar Properties
More nearby listings that may fit the same search.
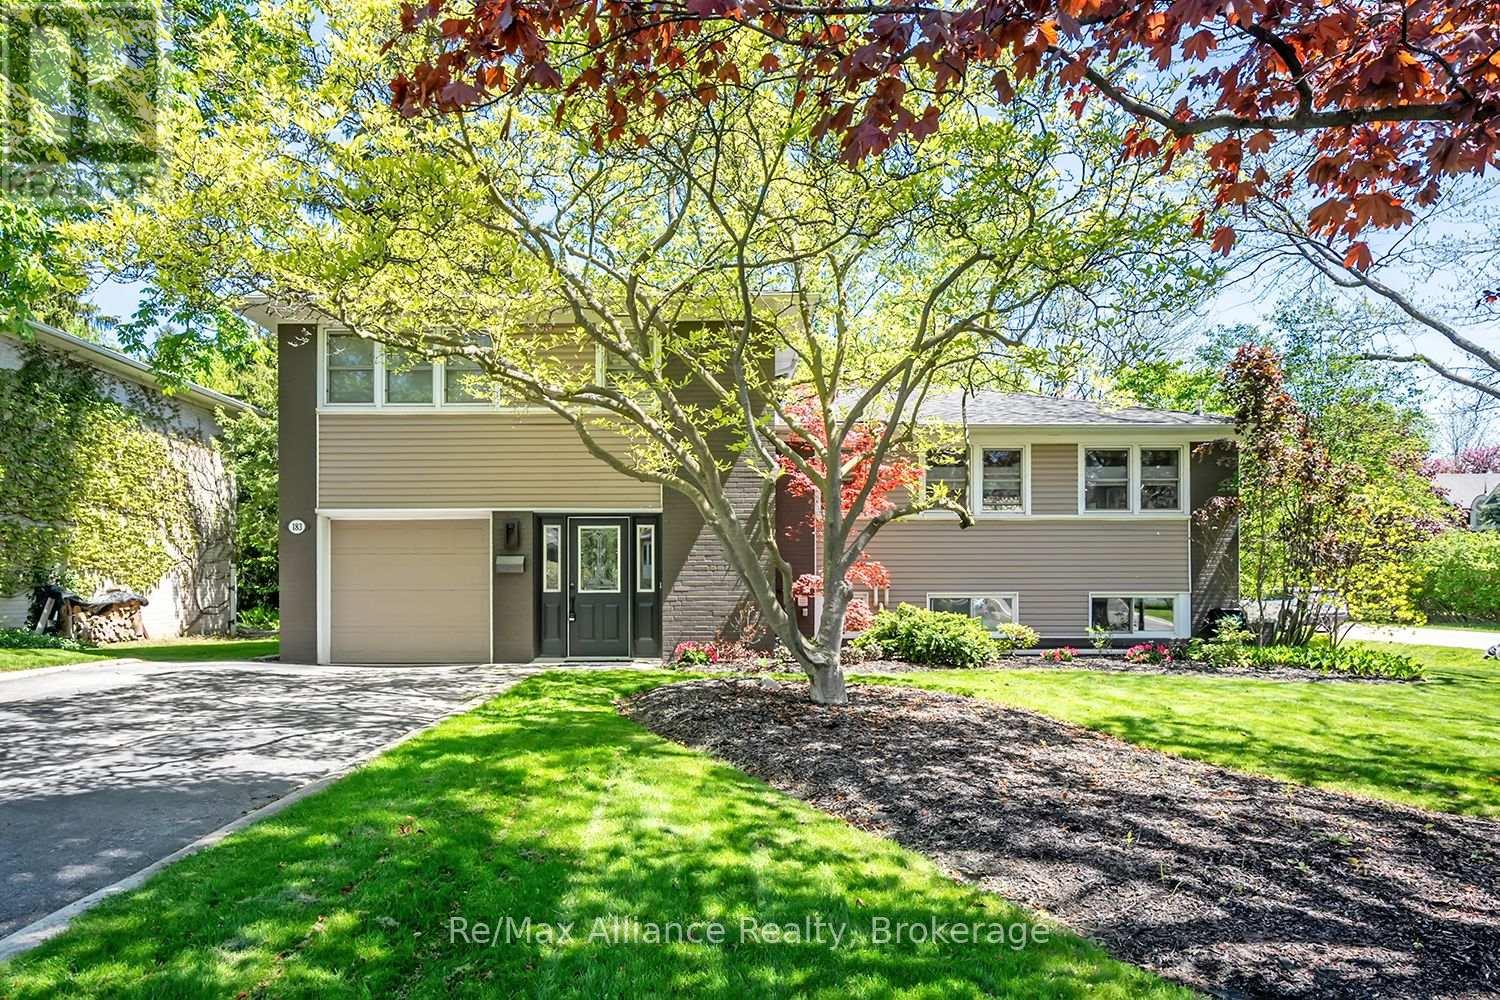
$1,899,900
183 Westminster Drive
Oakville (SW Southwest) · MLS # W13160854
3 bed · 3 bath · 4,162 sq ft
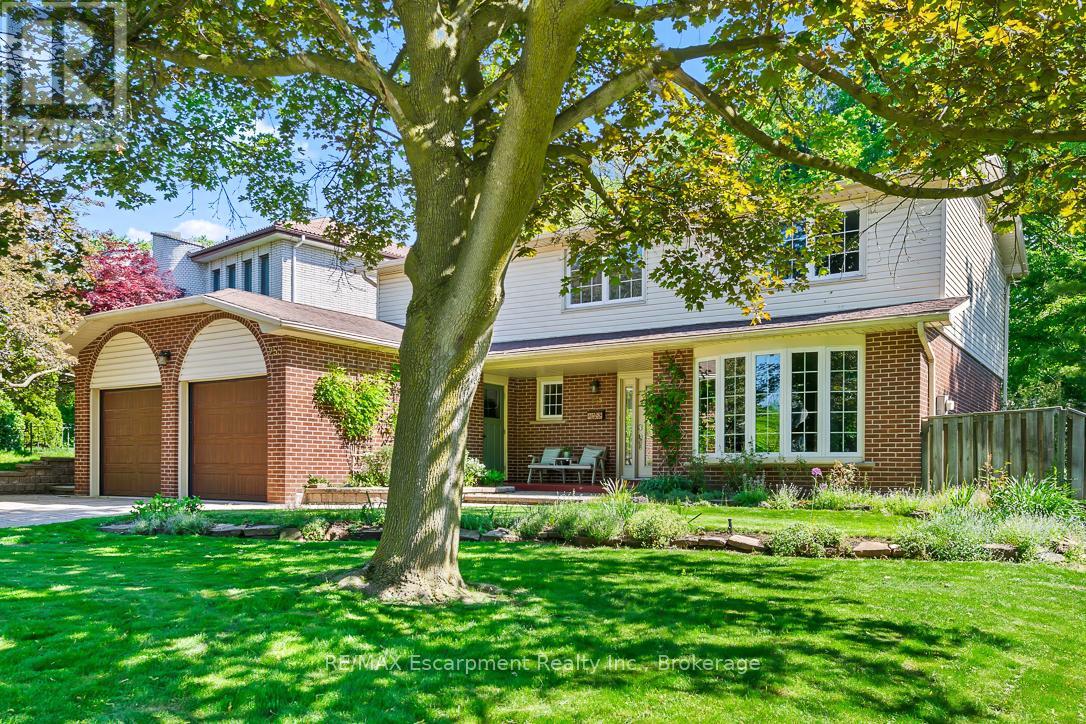
$1,899,000
255 Spring Garden Road
Oakville (SW Southwest) · MLS # W13249734
4 bed · 3 bath · 2,300 sq ft

$1,899,000
1528 Warland Road
Oakville (SW Southwest) · MLS # W13207920
3 bed · 2 bath