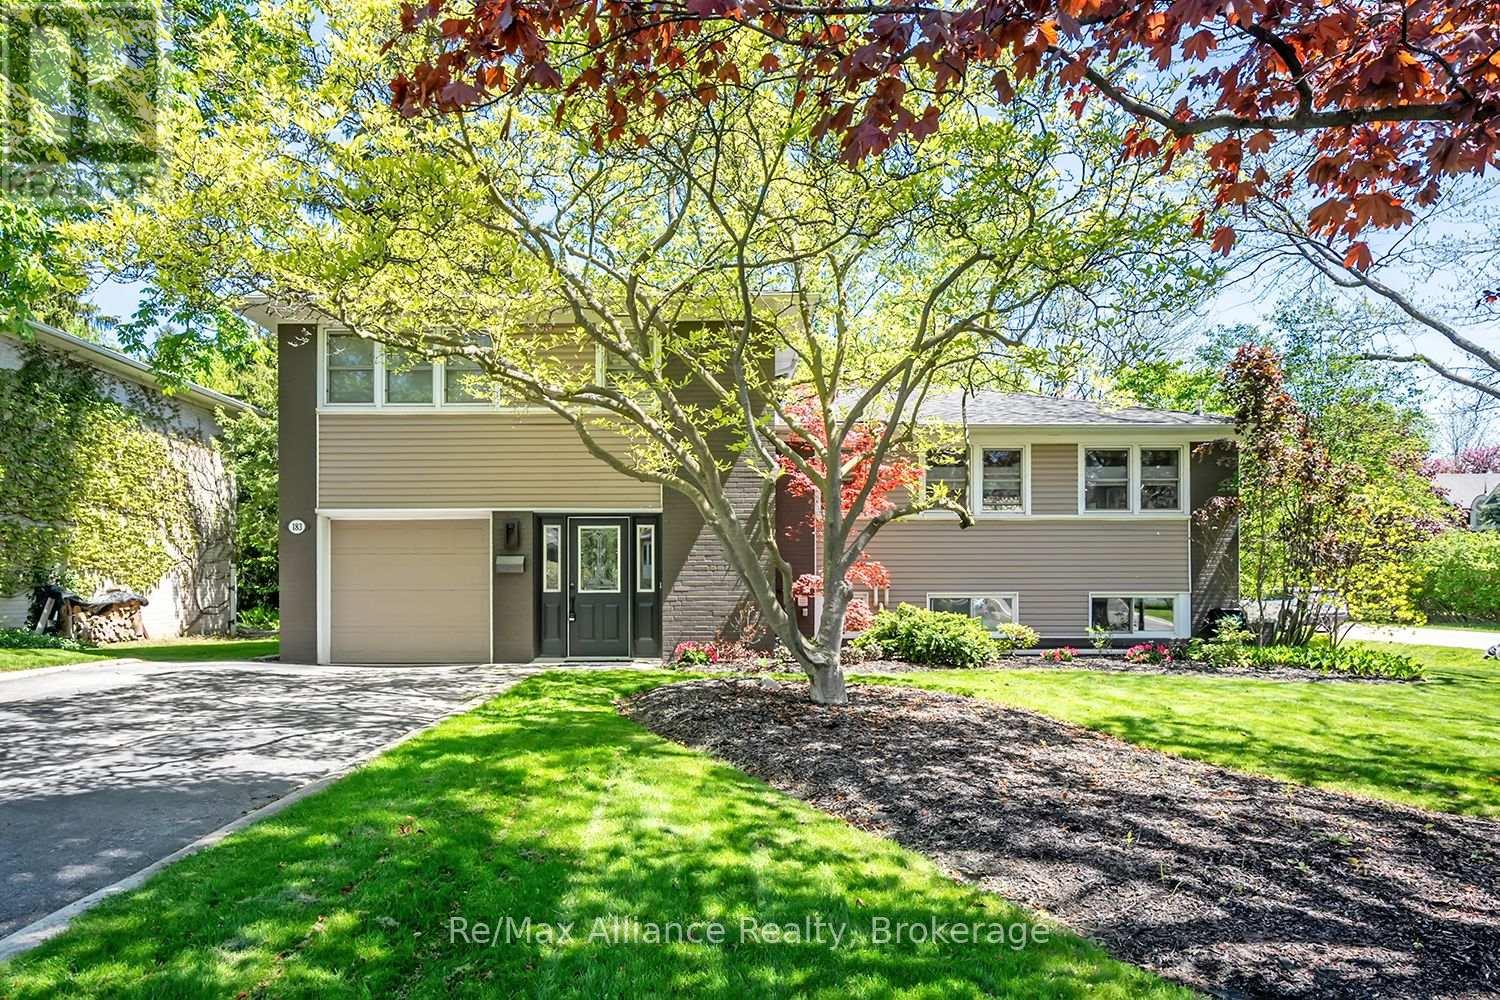
183 Westminster Drive
Oakville (SW Southwest), Ontario L6L4H8
MLS # W13160854
Property Details
Type
Detached
Beds
3
Baths
3
Status
For Sale
More homes like this
About this property
Welcome to 183 Westminster Drive in highly desirable Southwest Oakville, set on a premium 75 x 150 ft corner lot surrounded by mature trees and just moments to the lake and Coronation Park. Offering incredible versatility, this property is move-in ready or presents an exceptional opportunity to build your dream home up to 4,162 sq ft. Beautifully appointed with a thoughtful design, the renovated main floor is perfectly suited for both family living and entertaining. The open-concept kitchen features a large centre island with additional seating, seamlessly overlooking the dining and living areas. Walk out from the dining room to a spacious multi-tiered back deck-ideal for summer gatherings-or unwind by the cozy wood-burning fireplace in the living room. The home offers three well-appointed bedrooms, Renovated Bathrooms and hardwood flooring throughout, creating a warm and cohesive feel. The finished basement provides additional living space with a second fireplace, perfect for family movie nights, along with extra storage in the crawl space. Step outside to enjoy your private backyard retreat, complete with a large multi-tiered deck, hot tub, and expansive green space-perfect for kids, pets, or outdoor entertaining. Whether it's hosting a BBQ, relaxing under the trees, or enjoying a game of soccer, this yard offers endless possibilities. Located in a quiet, family-friendly neighbourhood close to the lake, Coronation Park, and top-ranked schools, this is a rare opportunity to enjoy, invest, or build in one of Oakville's most sought-after communities.
Mortgage Estimate
Estimated monthly payment
Calculating…
Estimate only. Taxes, insurance, condo fees, and lender terms are not included.
Monthly costs to verify
Property taxes: about $493/month based on listed annual taxes.
Estimate only. Confirm taxes, condo/maintenance fees, insurance, utilities, and lender terms before making decisions.
Rooms
| Room | Level | Dimensions |
|---|---|---|
| Foyer | Ground level | 4.98 x 2.01 |
| Utility room | Lower level | 2.18 x 1.57 |
| Office | Ground level | 3.18 x 2.49 |
| Kitchen | Main level | 5.72 x 2.62 |
| Dining room | Main level | 7.57 x 3.91 |
| Living room | Main level | 7.57 x 3.91 |
| Primary Bedroom | Second level | 4.22 x 3.99 |
| Bedroom 2 | Second level | 3.48 x 3.35 |
| Bedroom 3 | Second level | 3.15 x 2.49 |
| Recreational, Games room | Lower level | 6.63 x 4.83 |
| Laundry room | Lower level | 3.07 x 2.49 |
Facts & Location
Interior Size
4,162 sq ft
Parking
5 spaces
Lot Size
78.9 x 150.3 FT ; See GeoWarehouse
Annual Taxes
$5,910
Listing data
Listing information is provided for personal, non-commercial use and should be independently verified before making real estate decisions.
Last refreshed: Aug 25, 2026 3:19 AM
Explore nearby searches
SEO-friendly searches for this area, property type, and nearby neighbourhoods.
Similar Properties
More nearby listings that may fit the same search.

$1,899,000
1528 Warland Road
Oakville (SW Southwest) · MLS # W13207920
3 bed · 2 bath
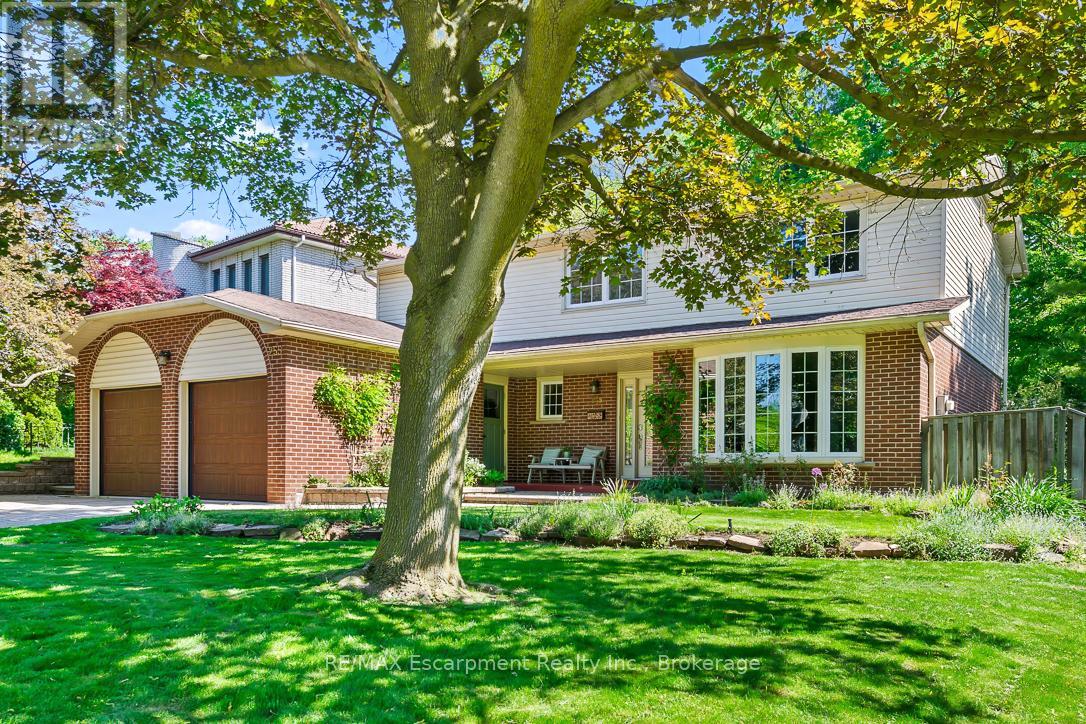
$1,799,000
255 Spring Garden Road
Oakville (SW Southwest) · MLS # W13701286
4 bed · 3 bath · 2,300 sq ft
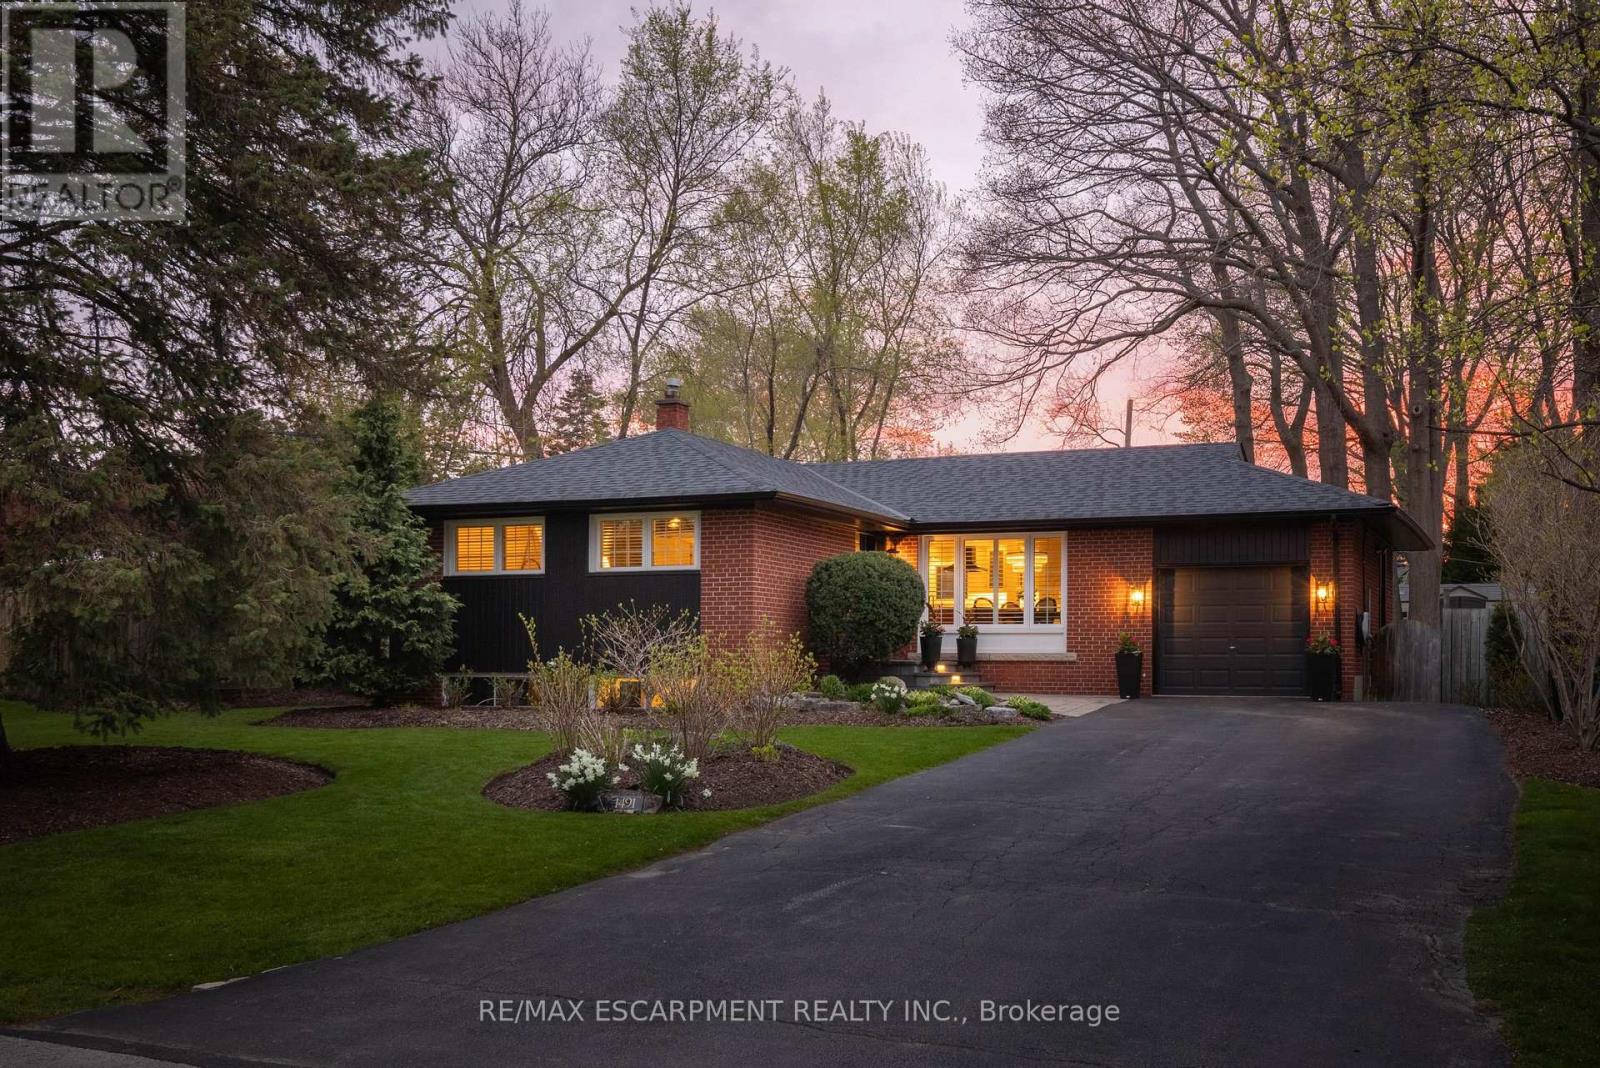
$1,789,900
1491 Trenton Road
Oakville (SW Southwest) · MLS # W13689058
3 bed · 2 bath · 10,000 sq ft