
Videos & Virtual Tours
Open available video, 3D tour, or virtual-tour media for this listing.
1528 Warland Road
Oakville (SW Southwest), Ontario L6L1N5
MLS # W13207920
Property Details
Type
Detached
Beds
3
Baths
2
Status
For Sale
More homes like this
About this property
Calm, sun-filled, architectural and impeccably maintained, this exceptional Coronation Park home offers the perfect blend of timeless design & modern comfort. Extensively renovated and thoughtfully updated in recent years, the home showcases outstanding craftsmanship and attention to detail throughout. At the heart of the home is a stunning light-filled kitchen featuring stainless steel appliances, granite counters, subway tile backsplash, under-cabinet lighting, pot lights and an island with seating for 3. A cozy breakfast area overlooks the beautifully treed backyard and offers a walkout to the spacious composite deck with glass railings - perfect for entertaining or relaxing. The front foyer impresses with a custom front door and stylish slate-inspired flooring. The sun-drenched family room features a custom fireplace, B/I shelving, heated flooring and dramatic floor-to-ceiling windows with double-door access to the terrace. The dining room is highlighted by contemporary windows & architectural angles, while the living room offers a custom gas fireplace & large W/I bay window. Upstairs, 3 generous sized bedrooms are complemented by a beautifully renovated spa-inspired bathroom with a freestanding tub, oversized glass shower, marble feature wall, shaker-style cabinetry, Cambria countertops and 24" ceramic tile flooring. The partially finished lower level includes a recreation room with wood-burning fireplace & rough-in for a future full bathroom. Additional highlights include hardwood flooring, crown moulding, updated windows, roof (2012/2015), A/C (2022), siding (2012/2015), garage with updated door & flooring (2015), covered front porch with V-groove ceiling & pot lights, full irrigation system (2022) and more! South-facing lot that widens to 97 feet across the rear, surrounded by mature trees, perennial gardens & beautiful tumbled stone terrace & walkways. Quiet, established neighbourhood just steps to Coronation Park and the lake!
Mortgage Estimate
Estimated monthly payment
Calculating…
Estimate only. Taxes, insurance, condo fees, and lender terms are not included.
Monthly costs to verify
Property taxes: about $629/month based on listed annual taxes.
Estimate only. Confirm taxes, condo/maintenance fees, insurance, utilities, and lender terms before making decisions.
Rooms
| Room | Level | Dimensions |
|---|---|---|
| Living room | Main level | 5.77 x 4.04 |
| Dining room | Main level | 4.85 x 3 |
| Kitchen | Main level | 5.64 x 4.85 |
| Family room | Main level | 6.02 x 4.04 |
| Primary Bedroom | Second level | 4.44 x 3.2 |
| Bedroom | Second level | 3.84 x 3.33 |
| Bedroom | Second level | 3.61 x 2.62 |
| Recreational, Games room | Basement | 5.72 x 3.66 |
| Laundry room | Basement | 7.95 x 5.51 |
Facts & Location
Parking
6 spaces
Lot Size
79.8 x 157.6 FT ; 79.75x157.59x97.06x134.69
Annual Taxes
$7,553
Listing data
Listing information is provided for personal, non-commercial use and should be independently verified before making real estate decisions.
Last refreshed: Aug 25, 2026 3:19 AM
Explore nearby searches
SEO-friendly searches for this area, property type, and nearby neighbourhoods.
Similar Properties
More nearby listings that may fit the same search.
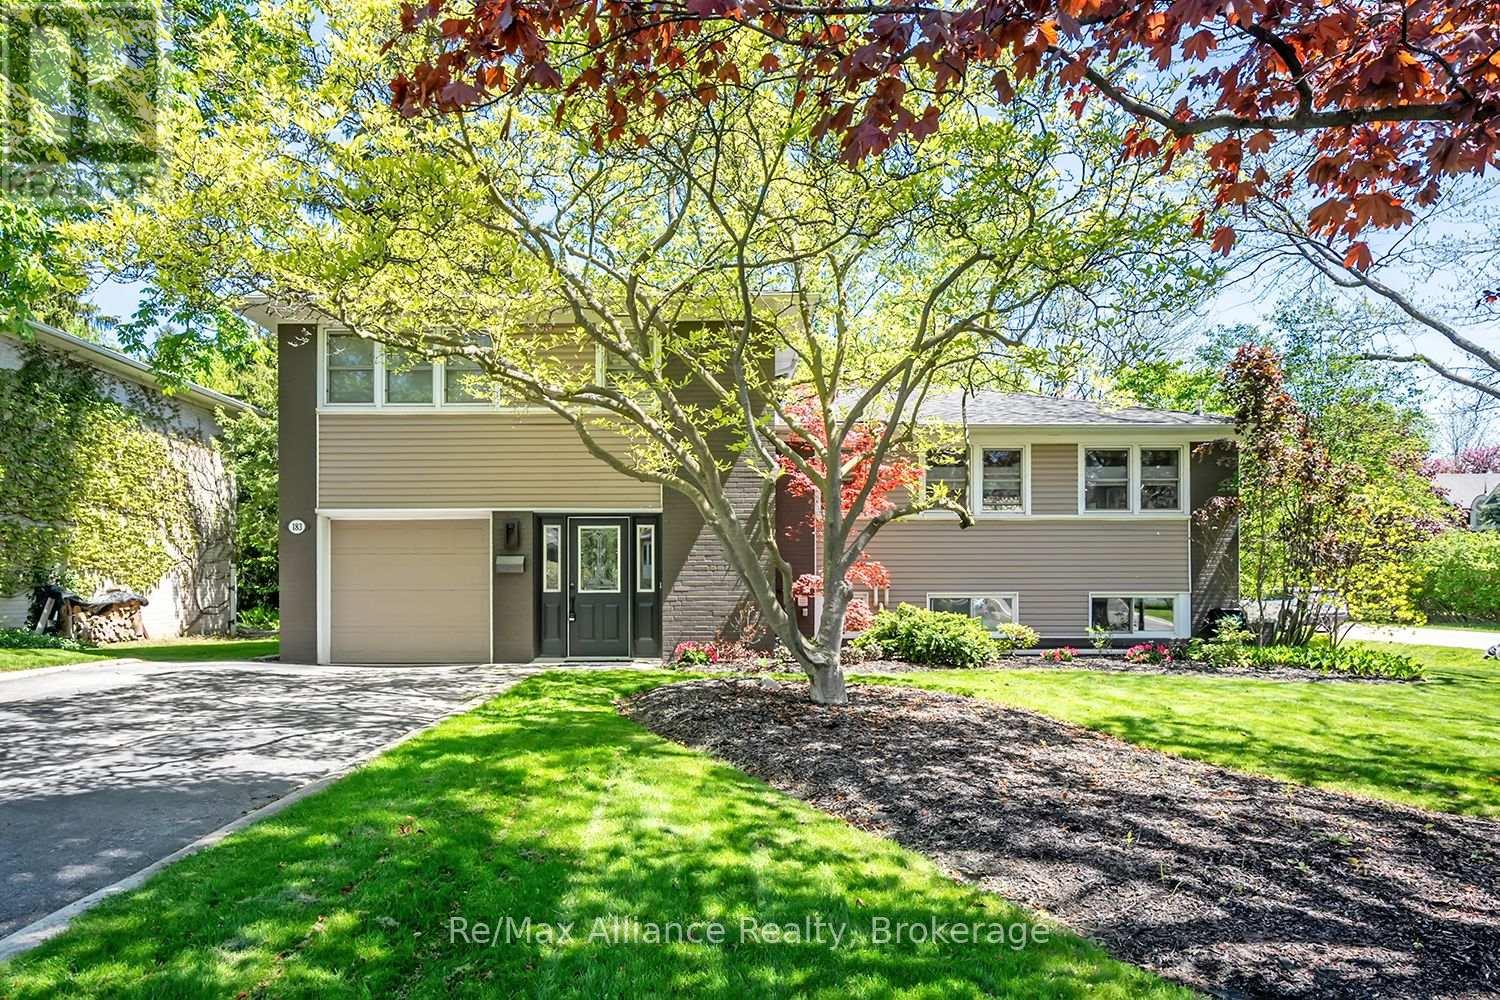
$1,849,999
183 Westminster Drive
Oakville (SW Southwest) · MLS # W13160854
3 bed · 3 bath · 4,162 sq ft
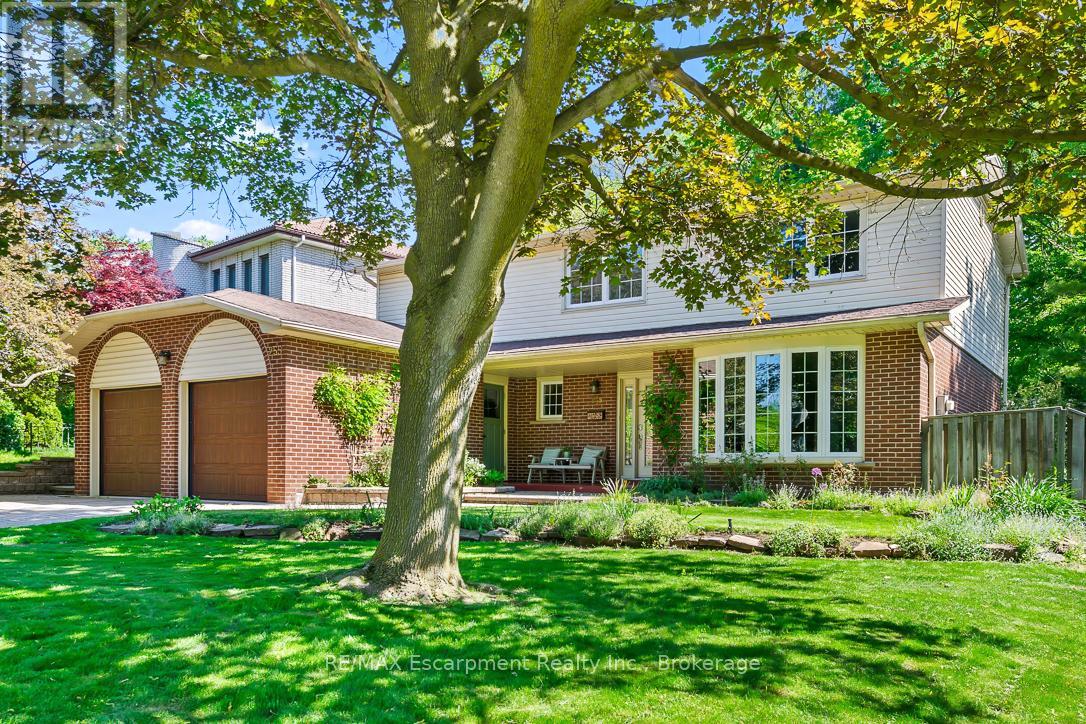
$1,799,000
255 Spring Garden Road
Oakville (SW Southwest) · MLS # W13701286
4 bed · 3 bath · 2,300 sq ft
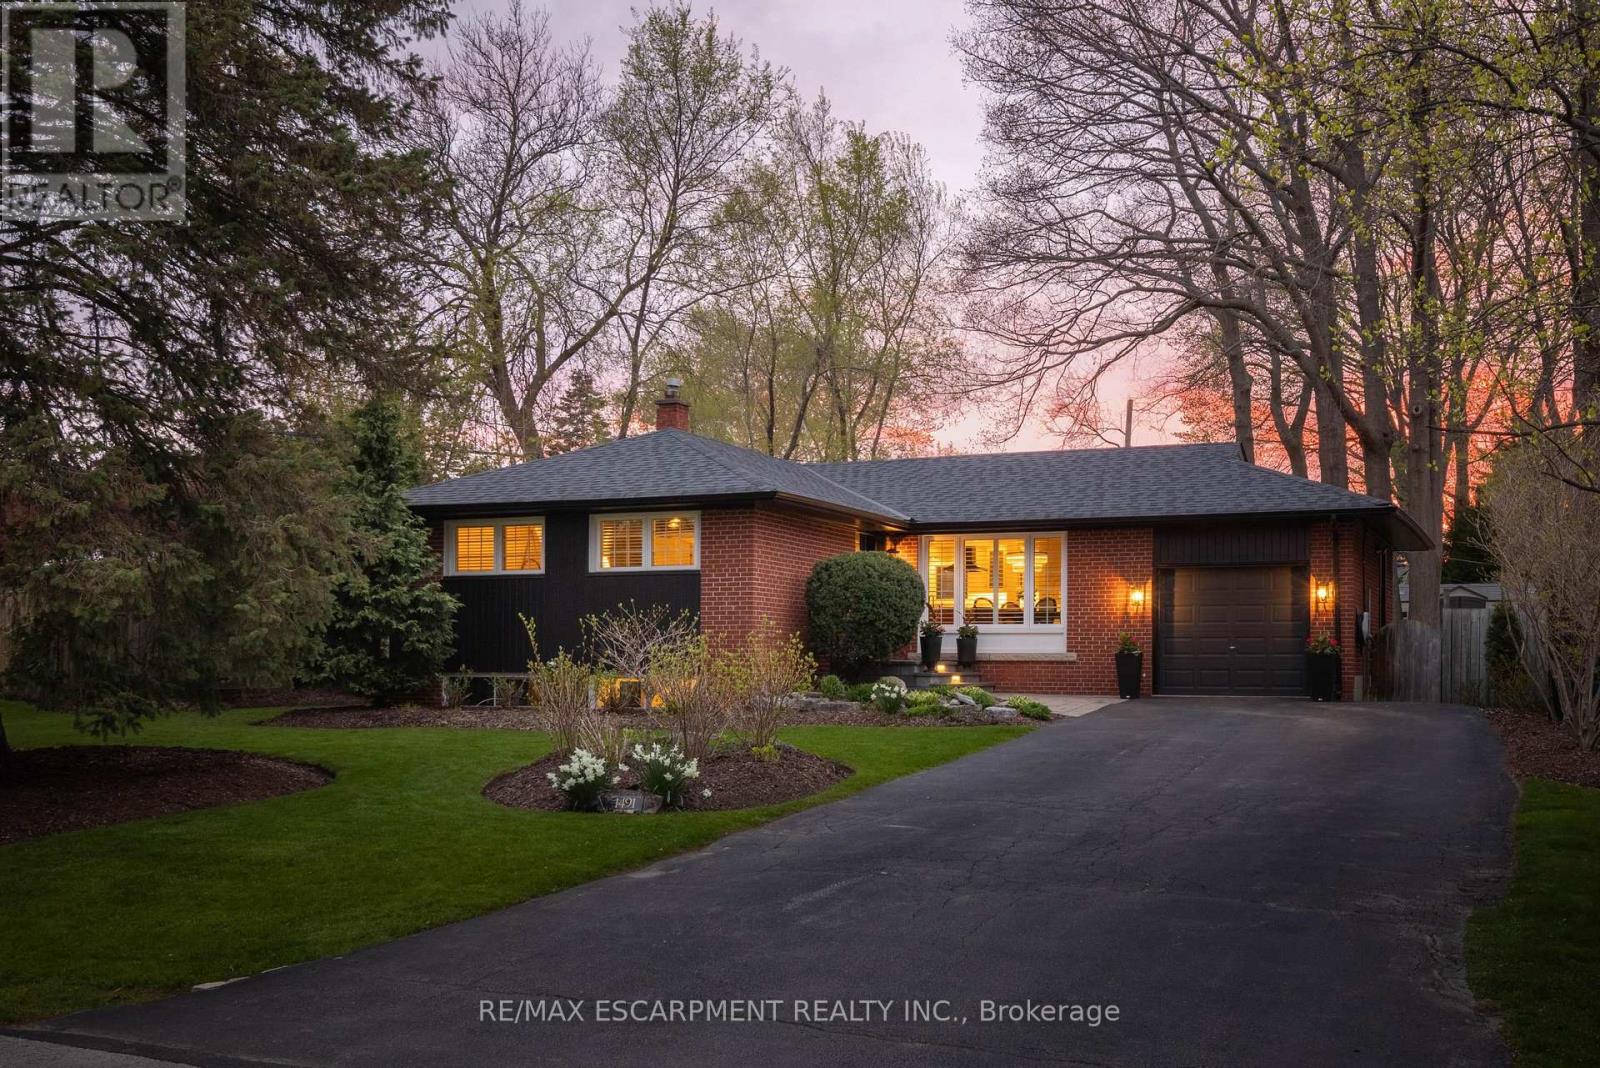
$1,789,900
1491 Trenton Road
Oakville (SW Southwest) · MLS # W13689058
3 bed · 2 bath · 10,000 sq ft