Videos & Virtual Tours
Open available video, 3D tour, or virtual-tour media for this listing.
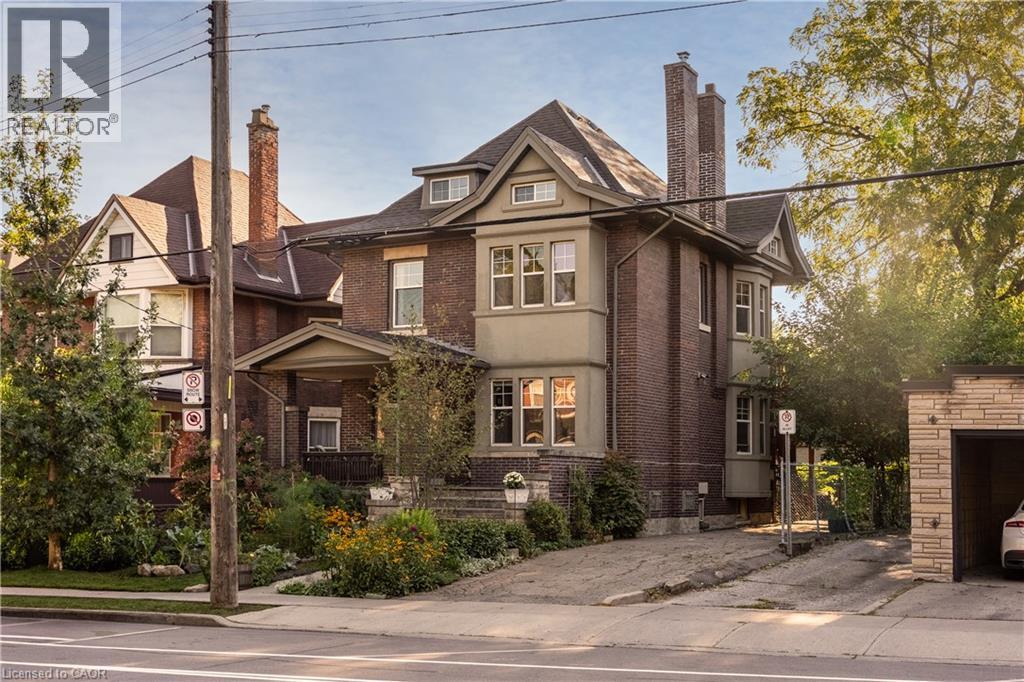
155 SHERMAN Avenue
Hamilton, Ontario L8M2R1
MLS # 40867456
Property Details
Type
Detached
Beds
4
Baths
3
Status
For Sale
More homes like this
About this property
A beautiful example of Hamilton’s early 20th-century architecture, this 1912 brick home offers the character, space and versatility of a thoughtfully laid-out duplex. The main floor features a generously sized one-bedroom apartment, while the second and third floors offer a spacious three-bedroom, two-bathroom residence with a separate kitchen walkout and beautiful original period details, including stained glass windows. Set on an exceptionally deep 150-foot lot, the property features landscaped gardens in both the front and back, plus a brick carriage house with its own electrical panel and alley access, offering potential for conversion into an ADU or artist’s studio. With parking for four cars and a location within walking distance of Gage Park, Rooney’s and Adelaide Hoodless Elementary School , this is a home that brings together historic character, flexibility and plenty of room to grow.
Mortgage Estimate
Estimated monthly payment
Calculating…
Estimate only. Taxes, insurance, condo fees, and lender terms are not included.
Monthly costs to verify
Property taxes: about $478/month based on listed annual taxes.
Estimate only. Confirm taxes, condo/maintenance fees, insurance, utilities, and lender terms before making decisions.
Rooms
| Room | Level | Dimensions |
|---|---|---|
| 3pc Bathroom | Third level | 8'3'' x 7'9'' |
| Primary Bedroom | Third level | 10'3'' x 13'11'' |
| Living room | Second level | 12'5'' x 15'0'' |
| Dining room | Second level | 12'5'' x 9'4'' |
| Bedroom | Second level | 9'7'' x 10'3'' |
| Bedroom | Second level | 12'3'' x 10'11'' |
| Kitchen | Second level | 7'10'' x 16'10'' |
| Breakfast | Second level | 7'7'' x 8'10'' |
| 4pc Bathroom | Second level | 6'6'' x 7'2'' |
| Living room | Main level | 16'7'' x 13'3'' |
| Kitchen | Main level | 14'1'' x 6'4'' |
| Dining room | Main level | 12'5'' x 13'11'' |
| Den | Main level | 6'8'' x 11'1'' |
| Bedroom | Main level | 15'1'' x 12'1'' |
| 4pc Bathroom | Main level | 2'8'' x 6'6'' |
Facts & Location
Interior Size
2,377 sq ft
Parking
4 spaces
Lot Size
0.13
Annual Taxes
$5,731
Year Built
1912
Listing data
Listing information is provided for personal, non-commercial use and should be independently verified before making real estate decisions.
Last refreshed: Oct 23, 2026 3:31 AM
Explore nearby searches
SEO-friendly searches for this area, property type, and nearby neighbourhoods.
Similar Properties
More nearby listings that may fit the same search.
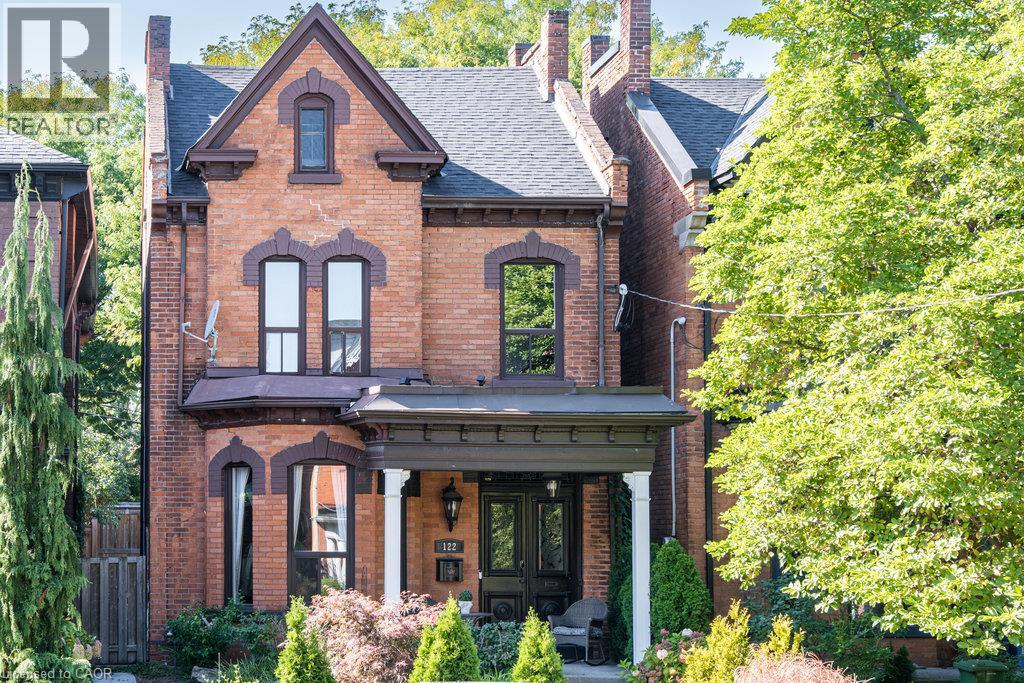
$890,000
122 EAST Avenue
Hamilton · MLS # 40870790
4 bed · 3 bath · 2,603 sq ft
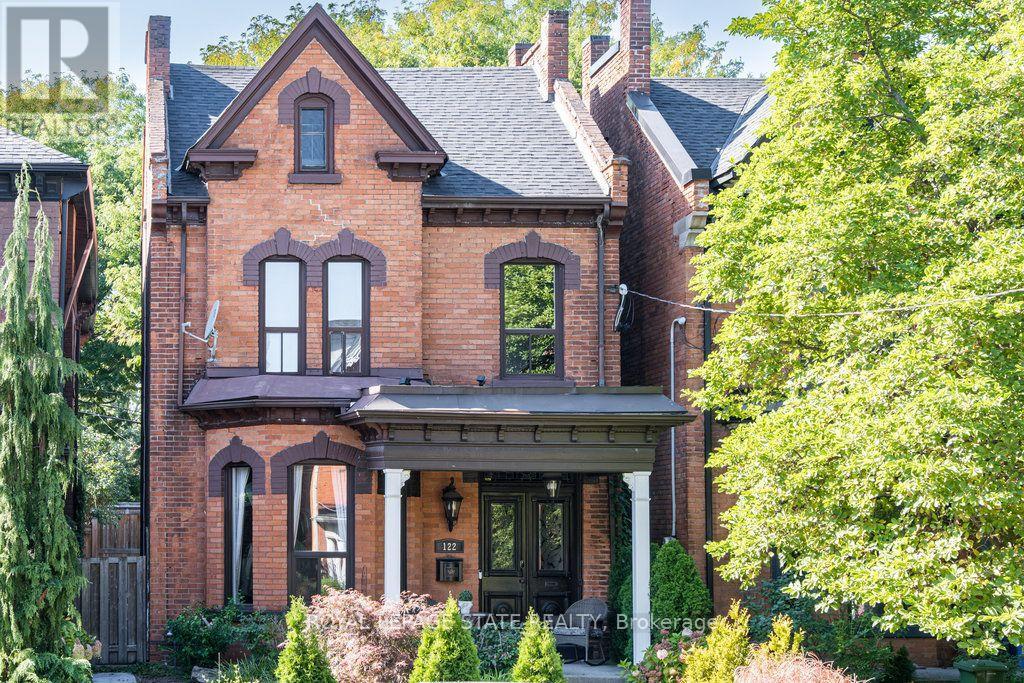
$890,000
122 East Avenue
Hamilton (Stinson) · MLS # X14025836
4 bed · 3 bath · 2,600 sq ft
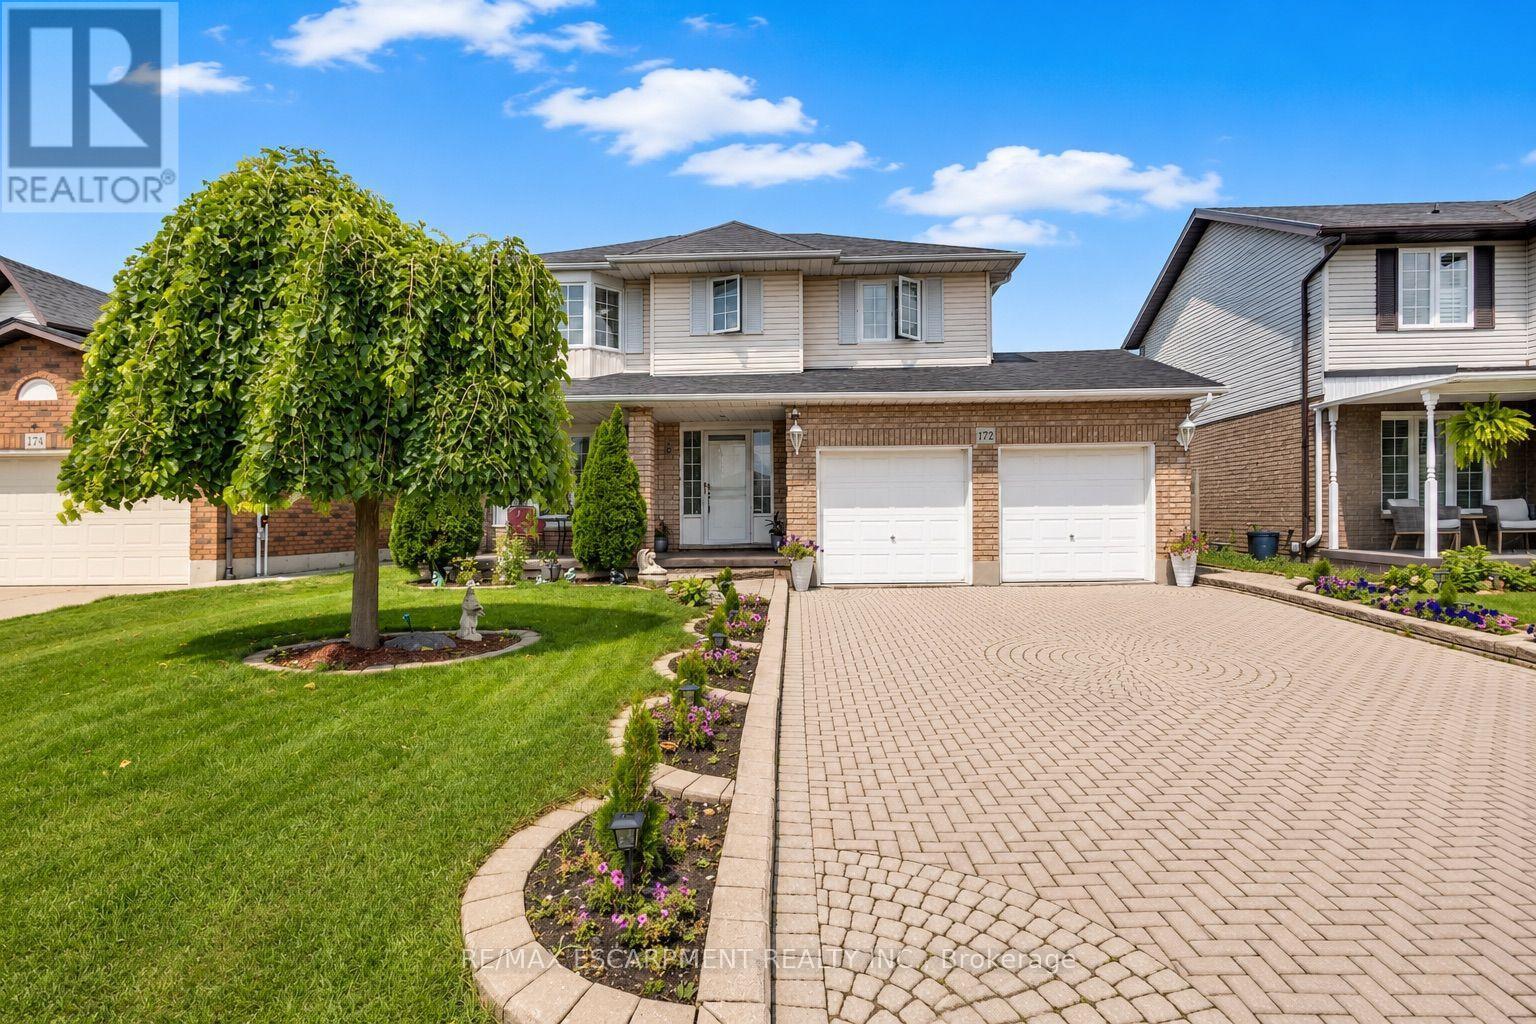
$890,000
172 Alderlea Avenue
Hamilton (Mount Hope) · MLS # X13723152
4 bed · 4 bath