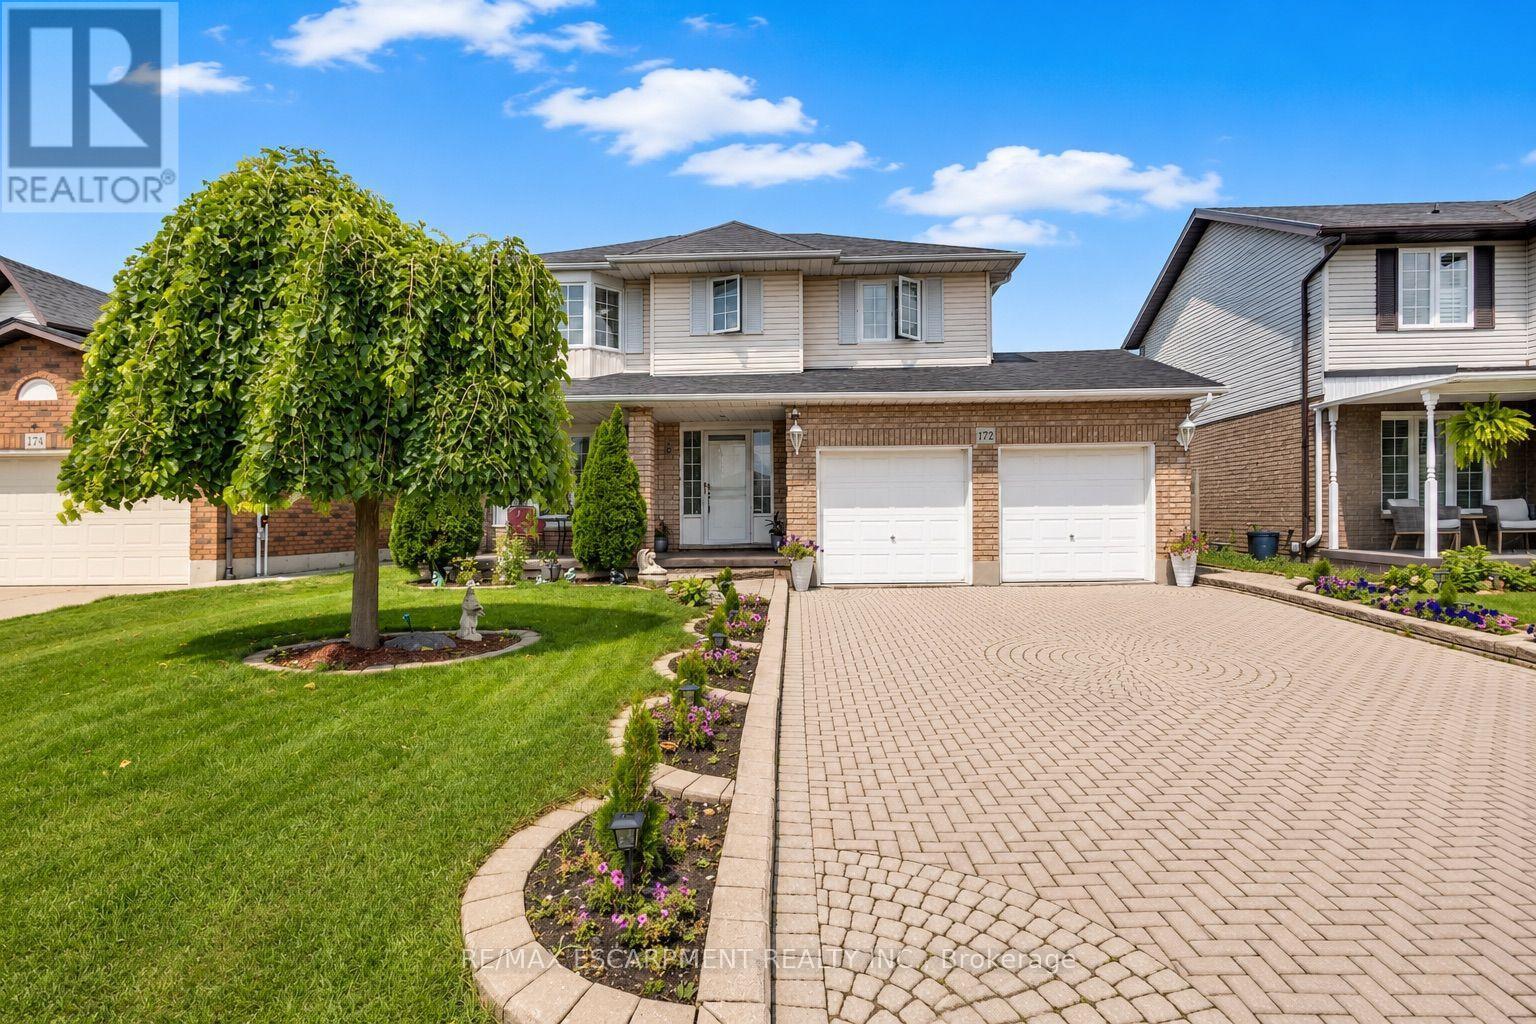
172 Alderlea Avenue
Hamilton (Mount Hope), Ontario L0R1W0
MLS # X13723152
Property Details
Type
Detached
Beds
4
Baths
4
Status
For Sale
More homes like this
About this property
Pride of ownership shines throughout this beautifully updated Mount Hope home. Thoughtfully renovated and meticulously cared for, this is the kind of home where the big projects have already been done, so you can simply move in and enjoy. The heart of the home is the custom-renovated kitchen, complemented by updated bathrooms with quartz countertops, a refreshed primary ensuite, newer flooring throughout both levels, fresh paint, updated fireplaces and modern energy-efficient lighting and fixtures. The vaulted family room adds an airy, inviting space for everyday living, while the finished basement offers exceptional flexibility with additional bedrooms, a full bathroom, recreation space and a den. Step outside and discover your own backyard retreat, complete with a restored and freshly stained deck and above-ground pool-perfect for summer entertaining, family time and making the most of warm-weather living. Set on a generous lot, with space to fit up to six parking spaces, this 4 bedroom, 4-bathroom home offers space, functionality and thoughtful updates in one of Mount Hope's established neighbourhoods. With convenient access to Upper James, Highway 6, Hamilton International Airport, schools, shopping and major commuter routes, this is a home that truly delivers on comfort, convenience and move-in-ready living. Beautifully updated. Exceptionally cared for. Ready for its next chapter.
Mortgage Estimate
Estimated monthly payment
Calculating…
Estimate only. Taxes, insurance, condo fees, and lender terms are not included.
Monthly costs to verify
Property taxes: about $544/month based on listed annual taxes.
Estimate only. Confirm taxes, condo/maintenance fees, insurance, utilities, and lender terms before making decisions.
Rooms
| Room | Level | Dimensions |
|---|---|---|
| Family room | Main level | 4.17 x 3.23 |
| Bathroom | Second level | 3.68 x 2.01 |
| Recreational, Games room | Basement | 6.48 x 5.97 |
| Bathroom | Basement | 2.72 x 1.93 |
| Office | Basement | 2.72 x 2.03 |
| Bedroom | Basement | 3.76 x 2.87 |
| Cold room | Basement | 5.66 x 1.19 |
| Other | Basement | 3.02 x 1.47 |
| Dining room | Main level | 3.94 x 3.23 |
| Living room | Main level | 4.98 x 3.25 |
| Kitchen | Main level | 5.82 x 3.61 |
| Bathroom | Main level | 1.96 x 1.24 |
| Bedroom | Second level | 3.38 x 3 |
| Bedroom | Second level | 3.38 x 3.25 |
| Bathroom | Second level | 2.44 x 1.55 |
| Primary Bedroom | Second level | 4.95 x 3.35 |
| Other | Second level | 2.11 x 2.01 |
Facts & Location
Parking
6 spaces
Lot Size
49.3 x 101.8 FT
Annual Taxes
$6,522
Listing data
Listing information is provided for personal, non-commercial use and should be independently verified before making real estate decisions.
Last refreshed: Oct 8, 2026 3:31 AM
Explore nearby searches
SEO-friendly searches for this area, property type, and nearby neighbourhoods.
Similar Properties
More nearby listings that may fit the same search.
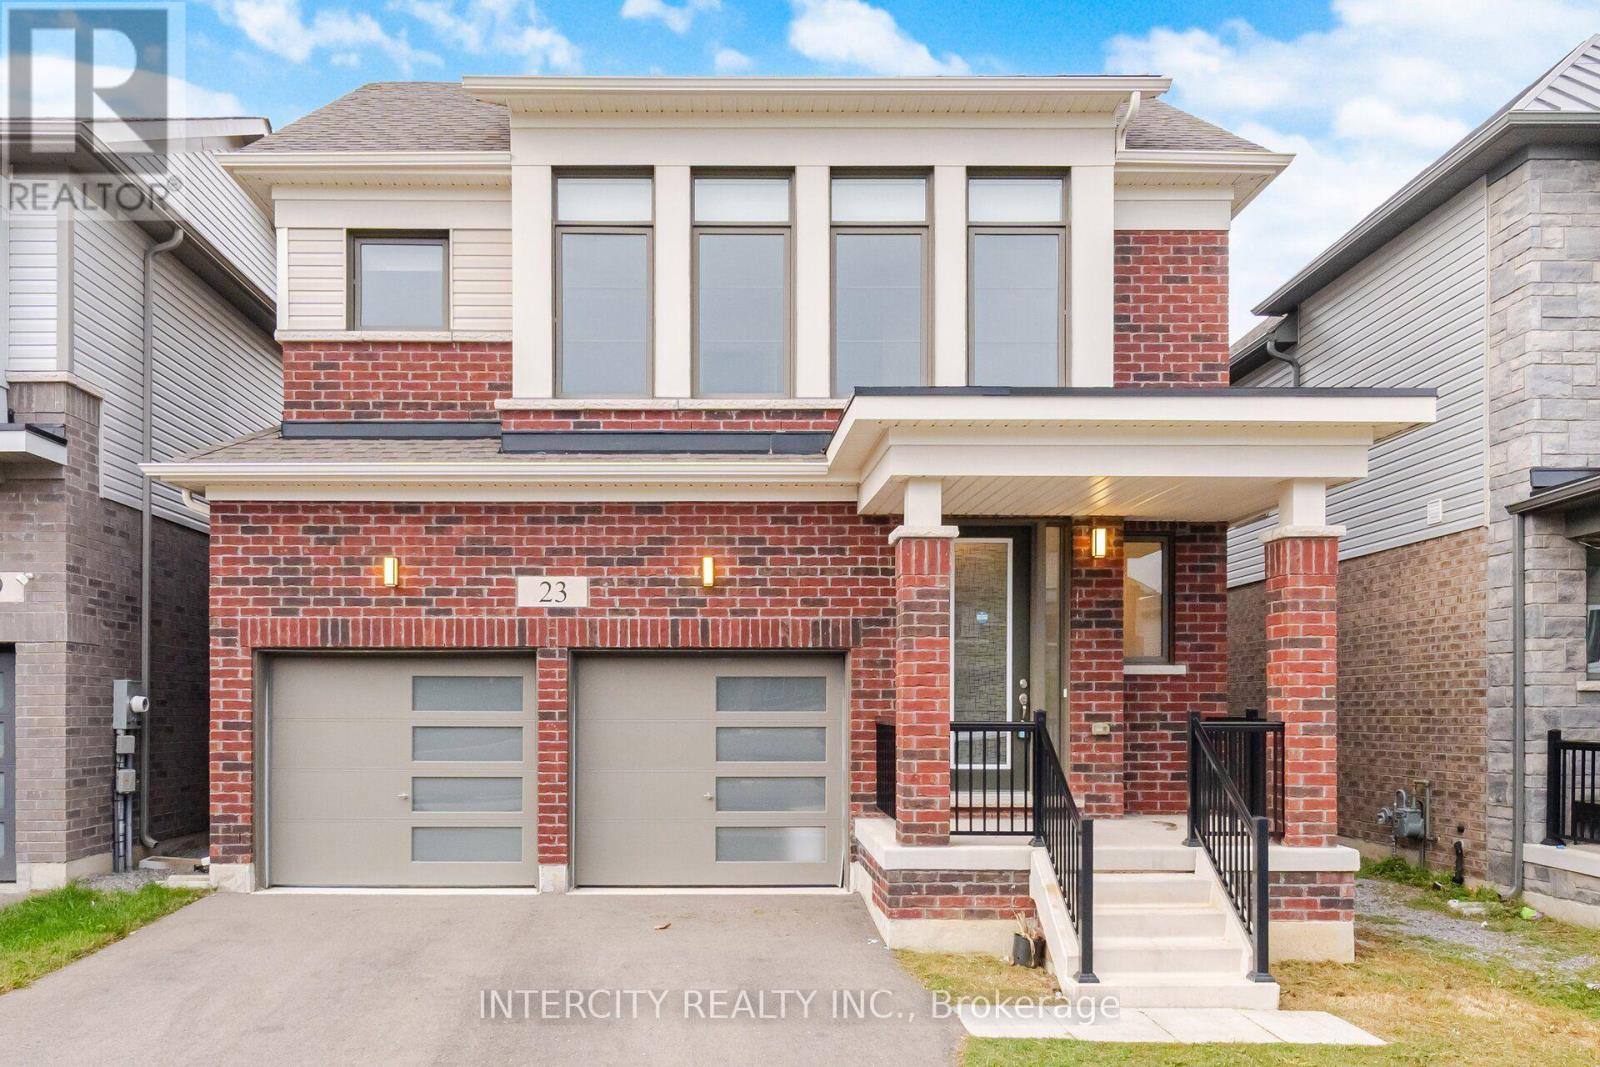
$869,990
23 Weylie Street
Hamilton (Mount Hope) · MLS # X13817670
4 bed · 3 bath
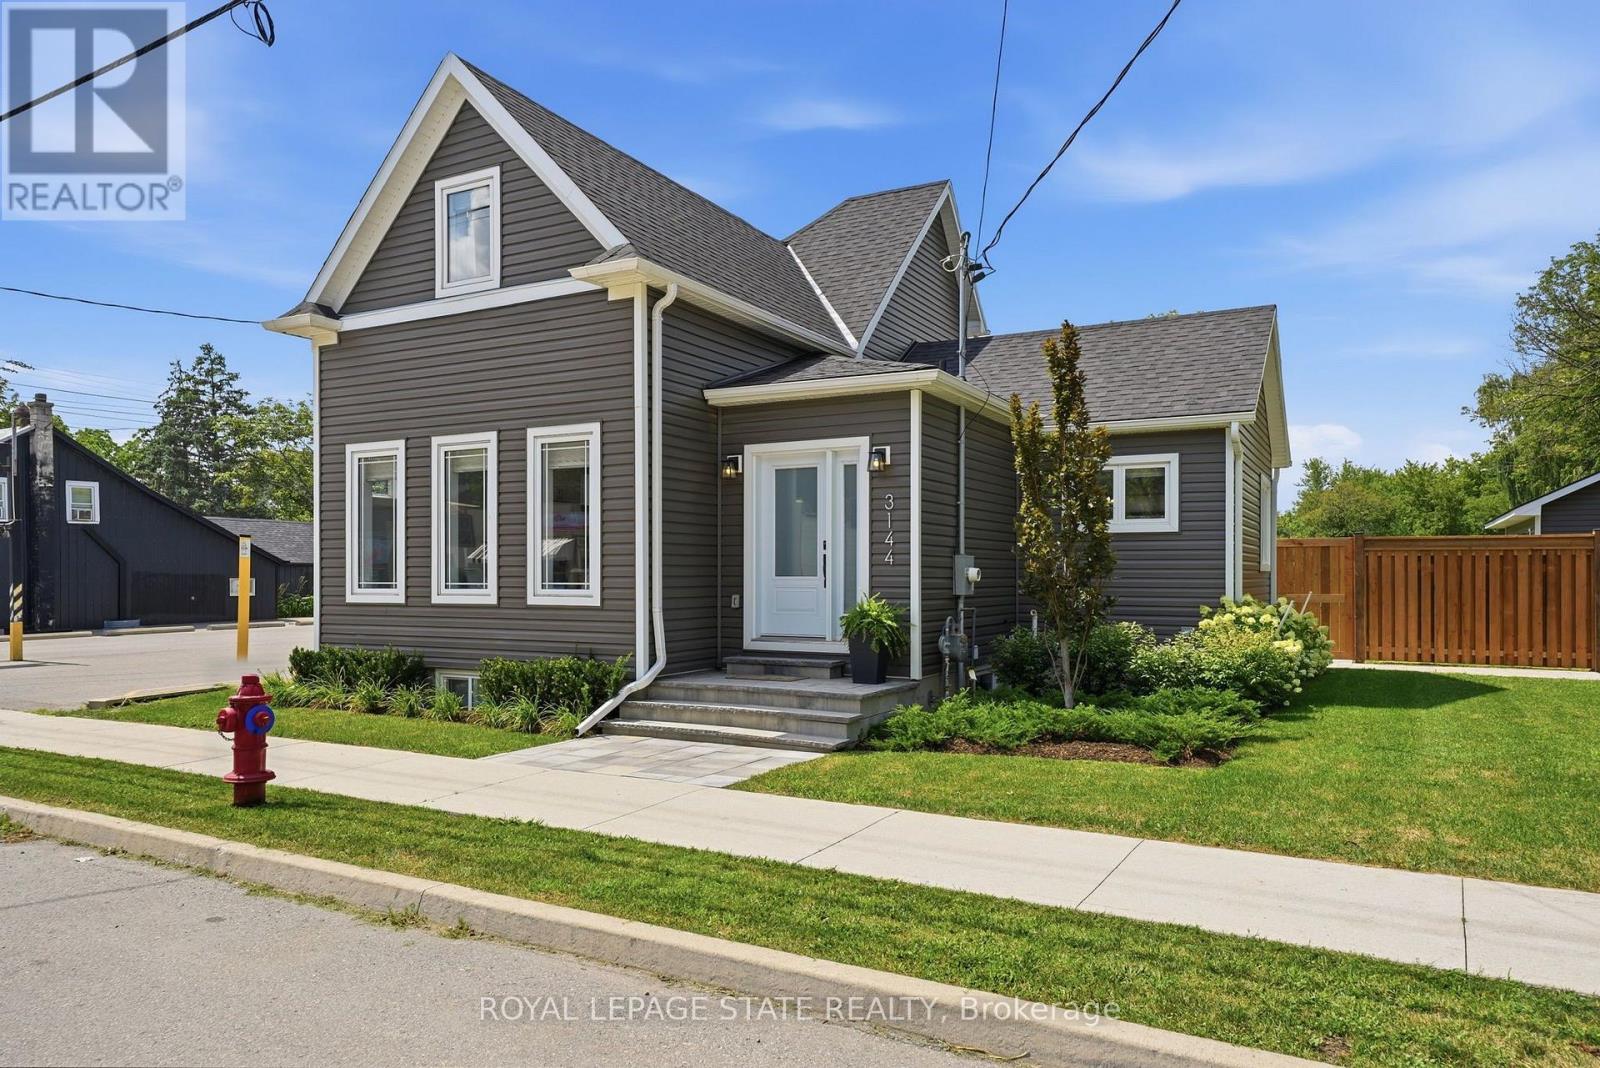
$929,900
3144 Homestead Drive
Hamilton (Mount Hope) · MLS # X13854246
4 bed · 3 bath
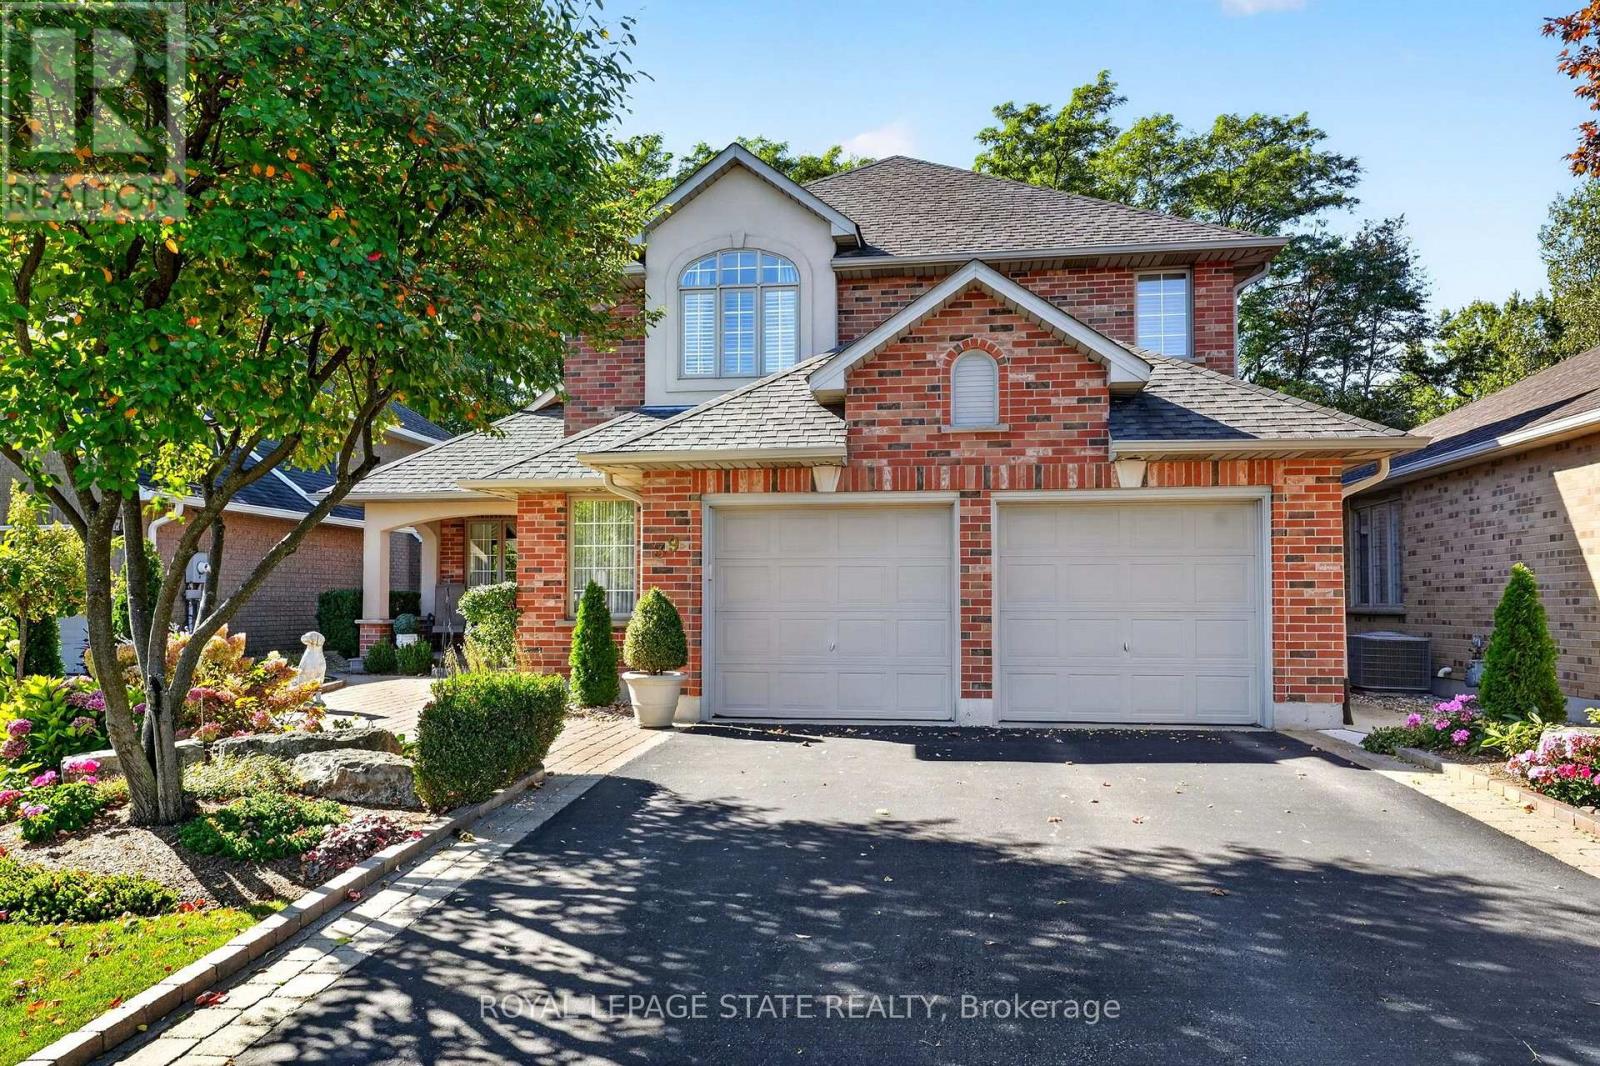
$959,900
39 Bellstone Lane
Hamilton (Mount Hope) · MLS # X13866950
3 bed · 3 bath · 2,400 sq ft