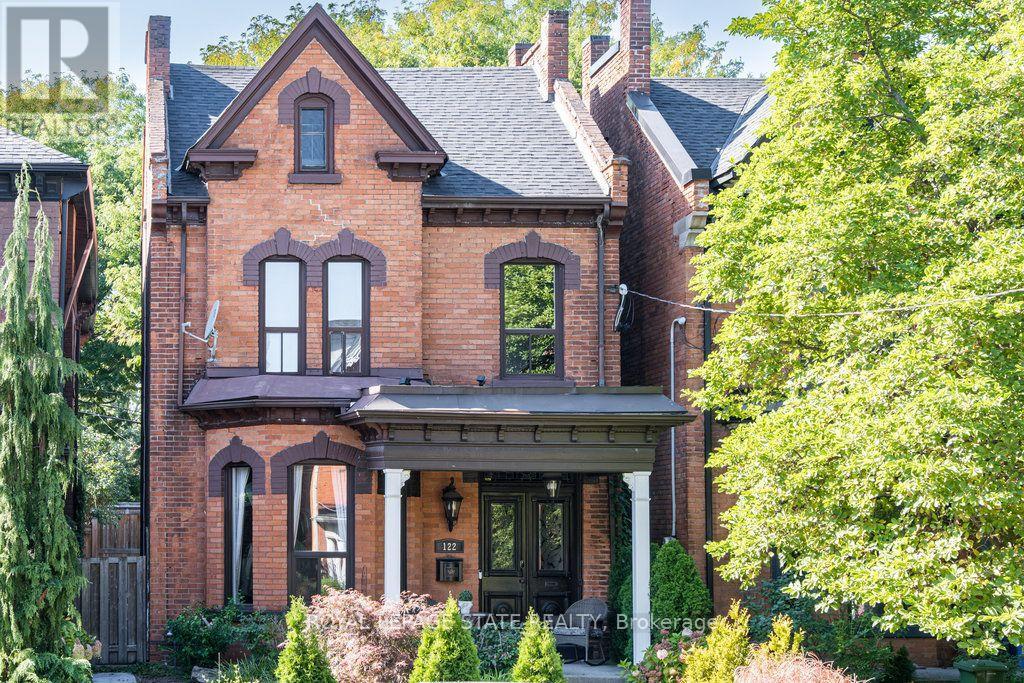
122 East Avenue
Hamilton (Stinson), Ontario L8N2T7
MLS # X14025836
Property Details
Type
Detached
Beds
4
Baths
3
Status
For Sale
More homes like this
About this property
Double Front Doors, Stained Glass and a Sweeping Staircase Set the Tone at 122 East Avenue S, a Grand Victorian in Hamilton's Stinson Neighbourhood. This 2.5 Storey Home Offers Approximately 2,600 Sq. Ft. Filled with Original Hardwood Floors, Substantial Baseboards, Mouldings and Trim. Ceiling Medallions, Corbels, a Decorative Fireplace, a Butler's Door and a Second Staircase Add to its Character, While High Ceilings Enhance the Generous Rooms. The Main Floor Features an Oversized Living Room, a Separate Formal Dining Room, a Two-piece Powder Room and a Kitchen with Pantry and Access to the Secluded, Fully Fenced Backyard. Upstairs, Three Well-sized Bedrooms Share an Updated Bathroom with a Double Vanity, a Large Walk-in Shower and a Freestanding Clawfoot Tub (2020). The Finished Third-floor Loft Offers Flexible Space for an Additional Bedroom or Living Area. The Basement Provides Ample Storage, a Roughed-in Full Bathroom and a Separate Walk-up Side Entrance. Rear Alley Access Leads to Private Tandem Parking for Two Vehicles. Updates Include Roof Shingles, Air Conditioning (2020), with 200-amp Electrical Service. Enjoy the Character of an Old Home with the Convenience of City Living, Within Walking Distance of Hamilton GO, Parks, Trails, Bike Share, St. Joseph's Hospital, Downtown Restaurants and Everyday Amenities. Convenient Access to Highways and Hamilton Mountain.
Mortgage Estimate
Estimated monthly payment
Calculating…
Estimate only. Taxes, insurance, condo fees, and lender terms are not included.
Monthly costs to verify
Property taxes: about $440/month based on listed annual taxes.
Estimate only. Confirm taxes, condo/maintenance fees, insurance, utilities, and lender terms before making decisions.
Rooms
| Room | Level | Dimensions |
|---|---|---|
| Foyer | Main level | 7.62 x 1.99 |
| Living room | Main level | 9.61 x 4.05 |
| Dining room | Main level | 4.35 x 4.71 |
| Kitchen | Main level | 3.98 x 3.99 |
| Primary Bedroom | Second level | 3.86 x 4.09 |
| Bedroom | Second level | 3.74 x 3.35 |
| Bedroom | Second level | 3.72 x 2.66 |
| Bedroom | Third level | 7.85 x 6.1 |
| Utility room | Basement | 10.8 x 5.54 |
Facts & Location
Interior Size
2,600 sq ft
Parking
2 spaces
Lot Size
25 x 121.5 FT
Annual Taxes
$5,279
Listing data
Listing information is provided for personal, non-commercial use and should be independently verified before making real estate decisions.
Last refreshed: Oct 14, 2026 3:32 AM
Explore nearby searches
SEO-friendly searches for this area, property type, and nearby neighbourhoods.
Similar Properties
More nearby listings that may fit the same search.
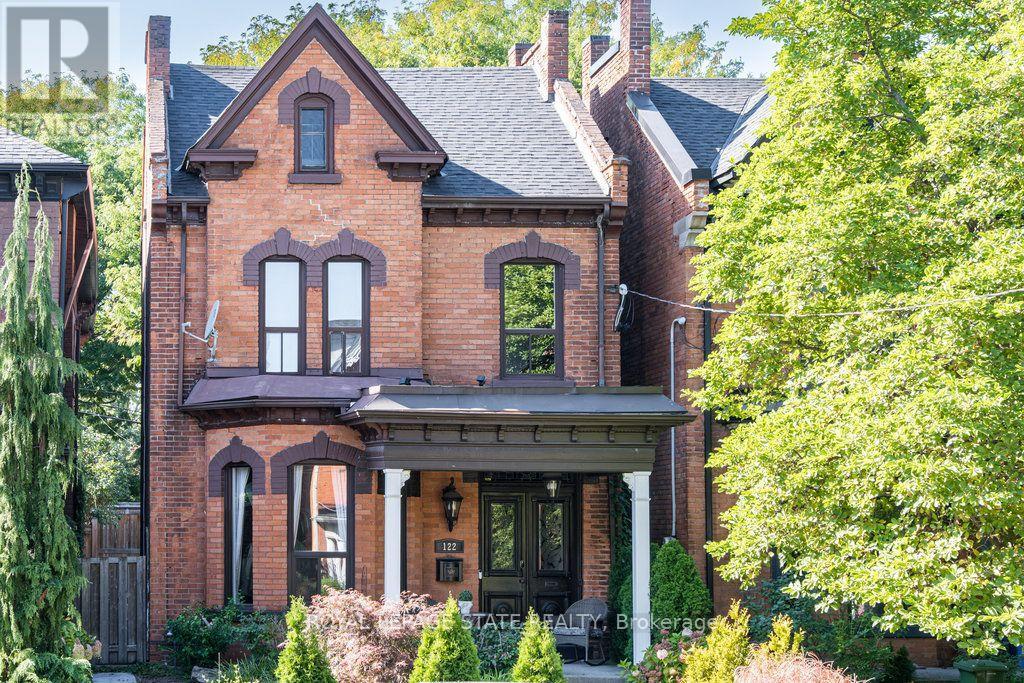
$929,000
122 East Avenue
Hamilton (Stinson) · MLS # X13660328
4 bed · 3 bath · 2,600 sq ft
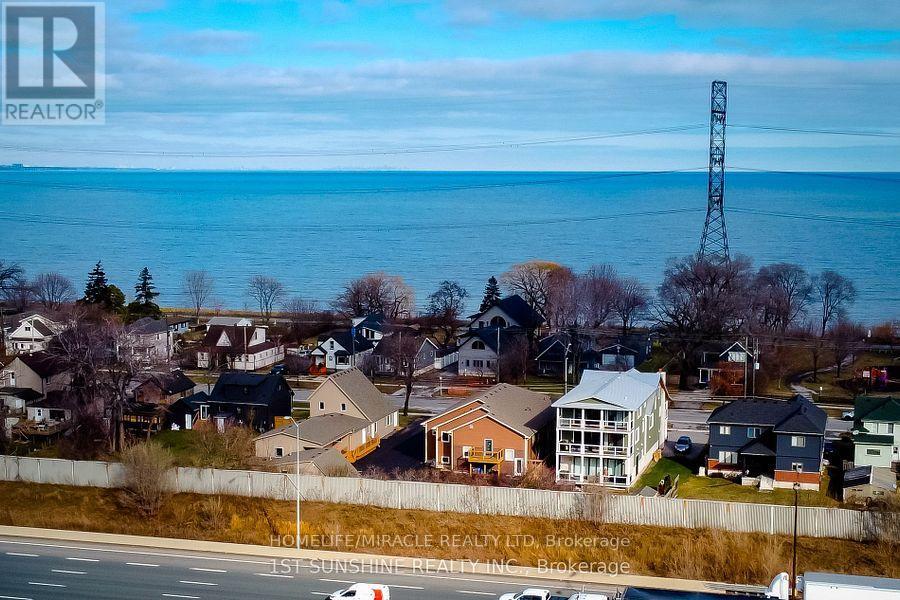
$1,999,000
184 Beach Boulevard
Hamilton (Hamilton Beach) · MLS # X13871264
6 bed · 6 bath
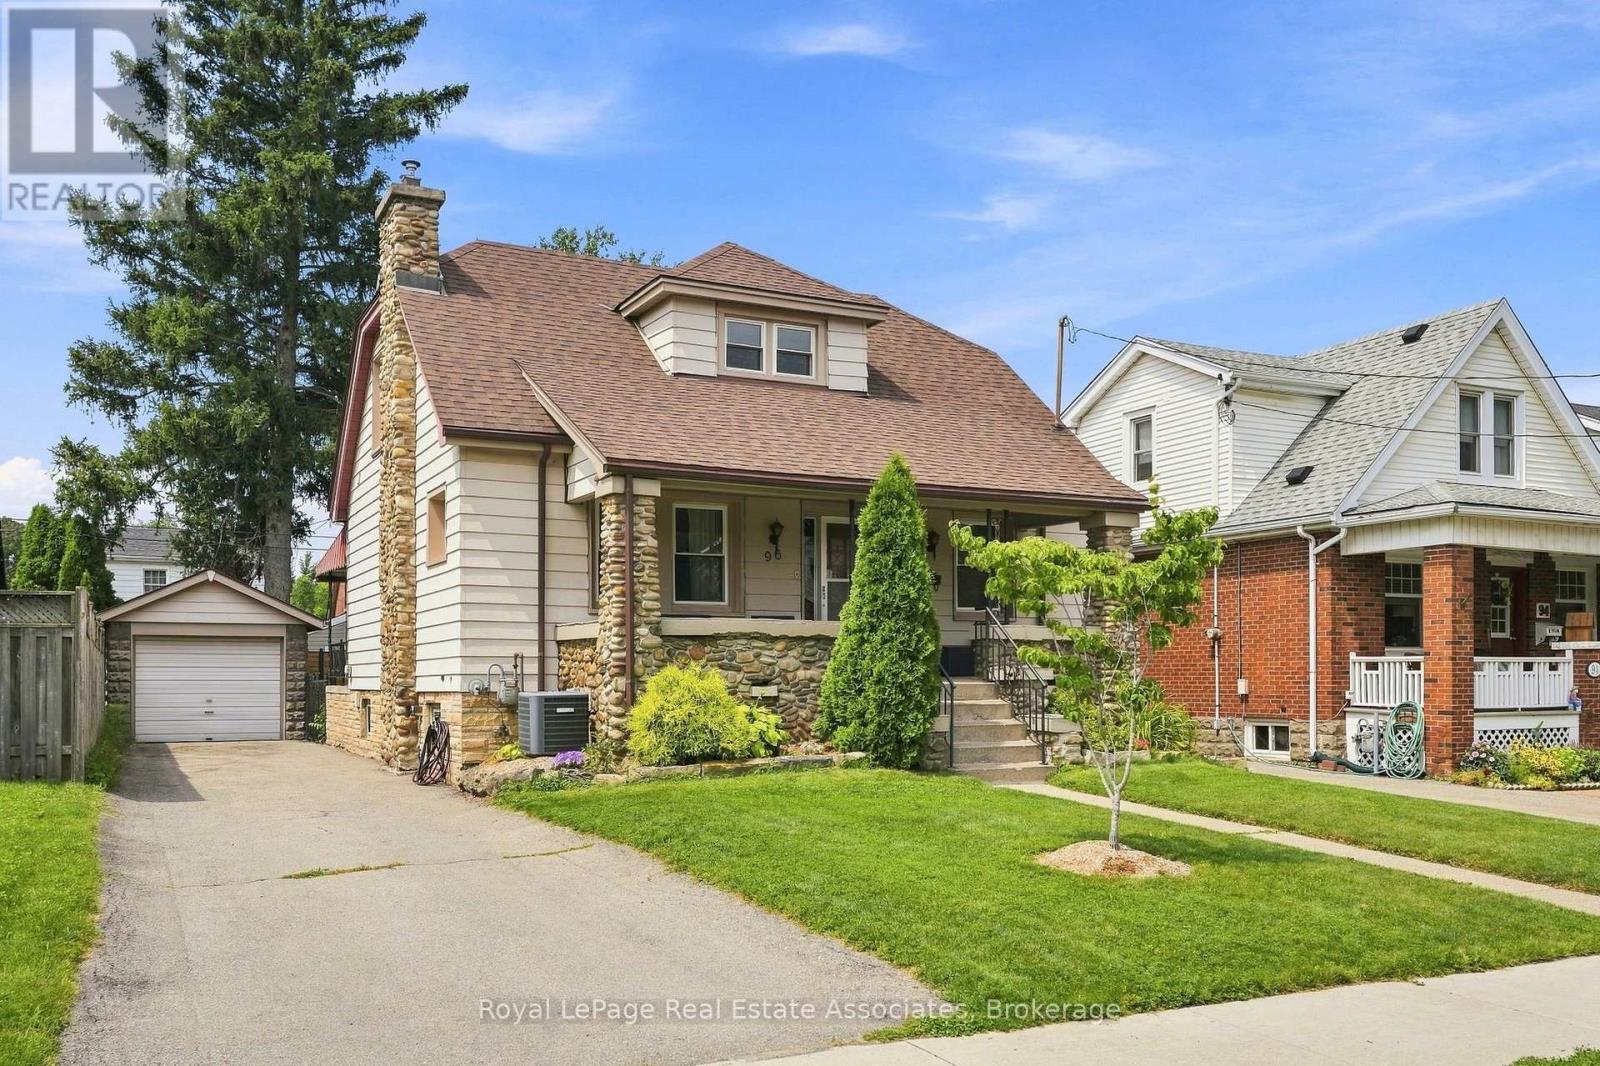
$679,000
96 Huxley Avenue
Hamilton (Delta) · MLS # X13759018
3 bed · 2 bath