Videos & Virtual Tours
Open available video, 3D tour, or virtual-tour media for this listing.
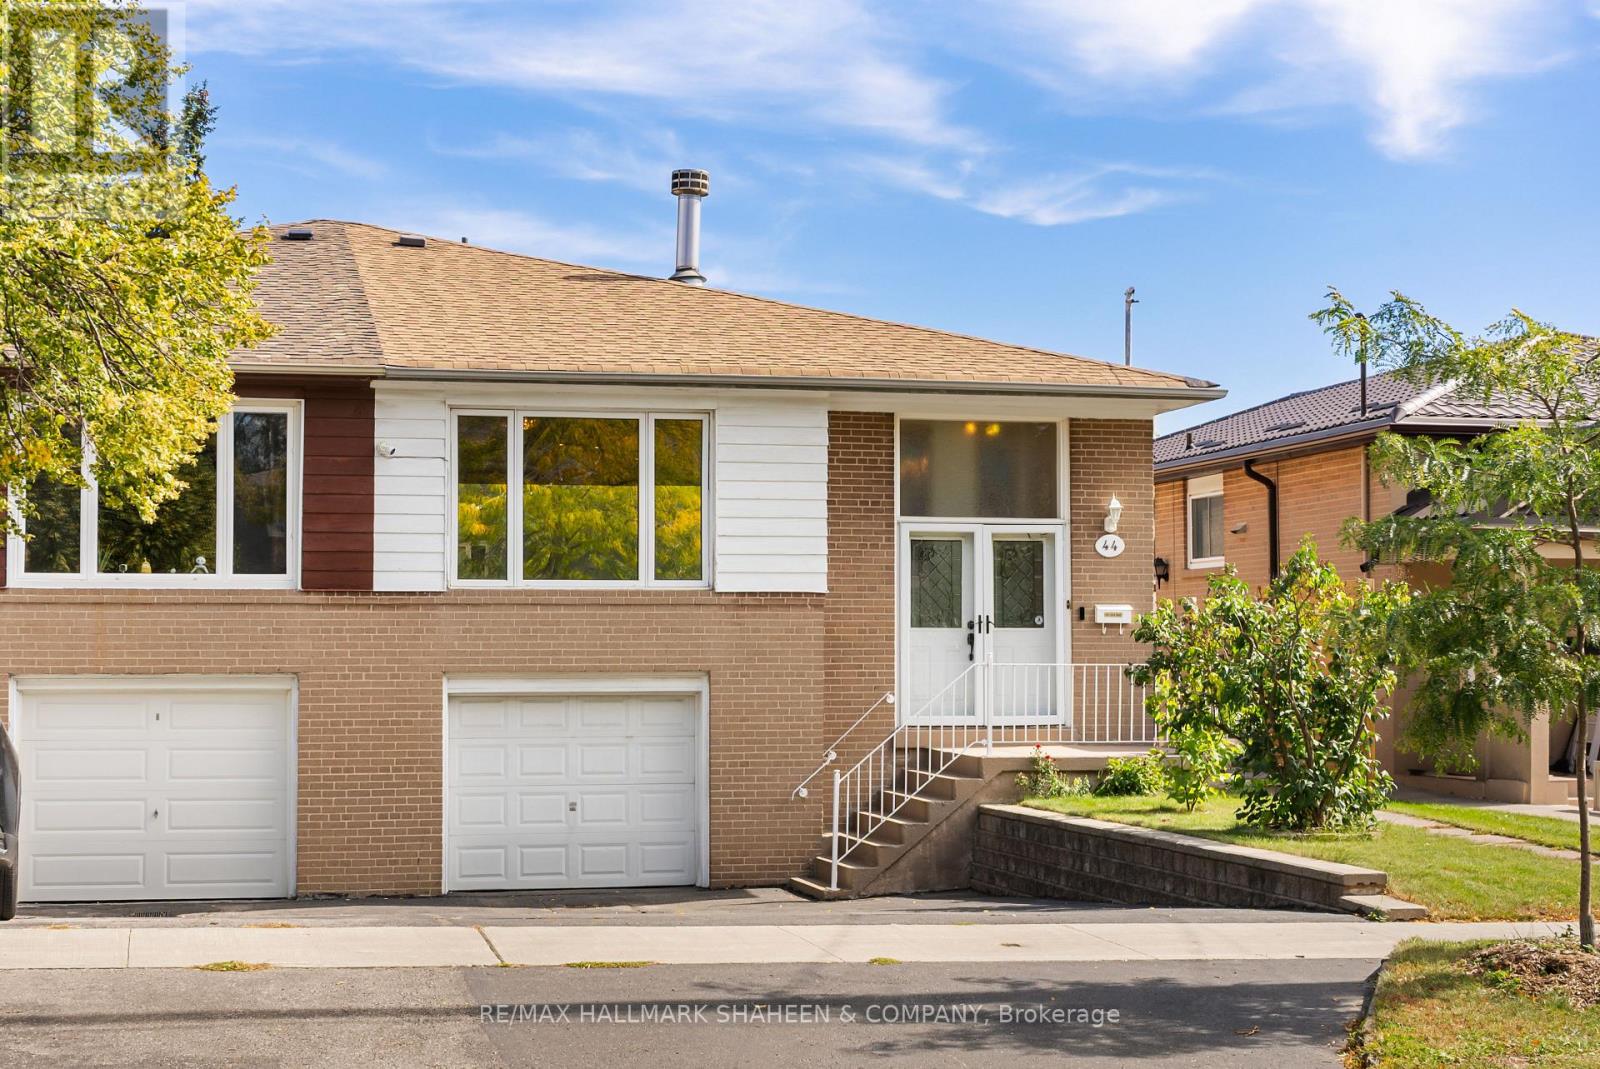
44 Elise Terrace
Toronto (Newtonbrook West), Ontario M2R2X1
MLS # C13839768
Property Details
Type
Semi-Detached
Beds
4
Baths
2
Status
For Sale
More homes like this
About this property
A home designed for living, offering space, comfort, and greenery in highly desirable Newtonbrook West. Nestled on a quiet crescent just steps from Bathurst & Steeles, shopping, restaurants, schools, parks, and TTC. Lovingly maintained by long-term owners, this home features generously sized bedrooms and a practical layout with plenty of potential to make it your own. Set on an exceptionally deep lot, the private backyard is framed by 40+ Emerald Cedar trees, mature fruit trees, and a vegetable garden, creating a peaceful outdoor retreat. Inside, the bright main floor features a modern kitchen with stainless steel appliances, granite countertops, breakfast bar, extra window, and a beautiful handmade stained-glass feature. The living and dining areas showcase a striking double-sided gas fireplace. Handmade foyer tilework and custom solid-wood doors with Niagara Glass add distinctive character. The spa-inspired bathroom features a corner Jacuzzi tub and steam shower, complemented by additional cabinetry and closet space. The basement offers added flexibility with above-grade windows, a second kitchen, laundry area, and bathroom. A wonderful opportunity to enjoy a spacious home, deep private lot, mature greenery, and unique craftsmanship in a convenient, established neighbourhood.
Mortgage Estimate
Estimated monthly payment
Calculating…
Estimate only. Taxes, insurance, condo fees, and lender terms are not included.
Monthly costs to verify
Property taxes: about $464/month based on listed annual taxes.
Estimate only. Confirm taxes, condo/maintenance fees, insurance, utilities, and lender terms before making decisions.
Rooms
| Room | Level | Dimensions |
|---|---|---|
| Kitchen | Main level | 3.73 x 2.69 |
| Dining room | Main level | 3.73 x 2.08 |
| Living room | Main level | 6.63 x 2.53 |
| Family room | Main level | 6.63 x 2.53 |
| Primary Bedroom | Main level | 4.37 x 3.25 |
| Bedroom 2 | Main level | 3 x 2.87 |
| Bedroom 3 | Main level | 4.01 x 2.72 |
| Kitchen | Basement | 3.56 x 2.92 |
| Living room | Basement | 5.49 x 5.08 |
| Bedroom | Basement | 4.85 x 3.74 |
Facts & Location
Parking
3 spaces
Lot Size
30 x 132.8 FT ; 132.88ft x 30.03ft x 129.42ft x 30.23ft
Annual Taxes
$5,573
Listing data
Listing information is provided for personal, non-commercial use and should be independently verified before making real estate decisions.
Last refreshed: Sep 29, 2026 6:30 PM
Explore nearby searches
SEO-friendly searches for this area, property type, and nearby neighbourhoods.
Similar Properties
More nearby listings that may fit the same search.
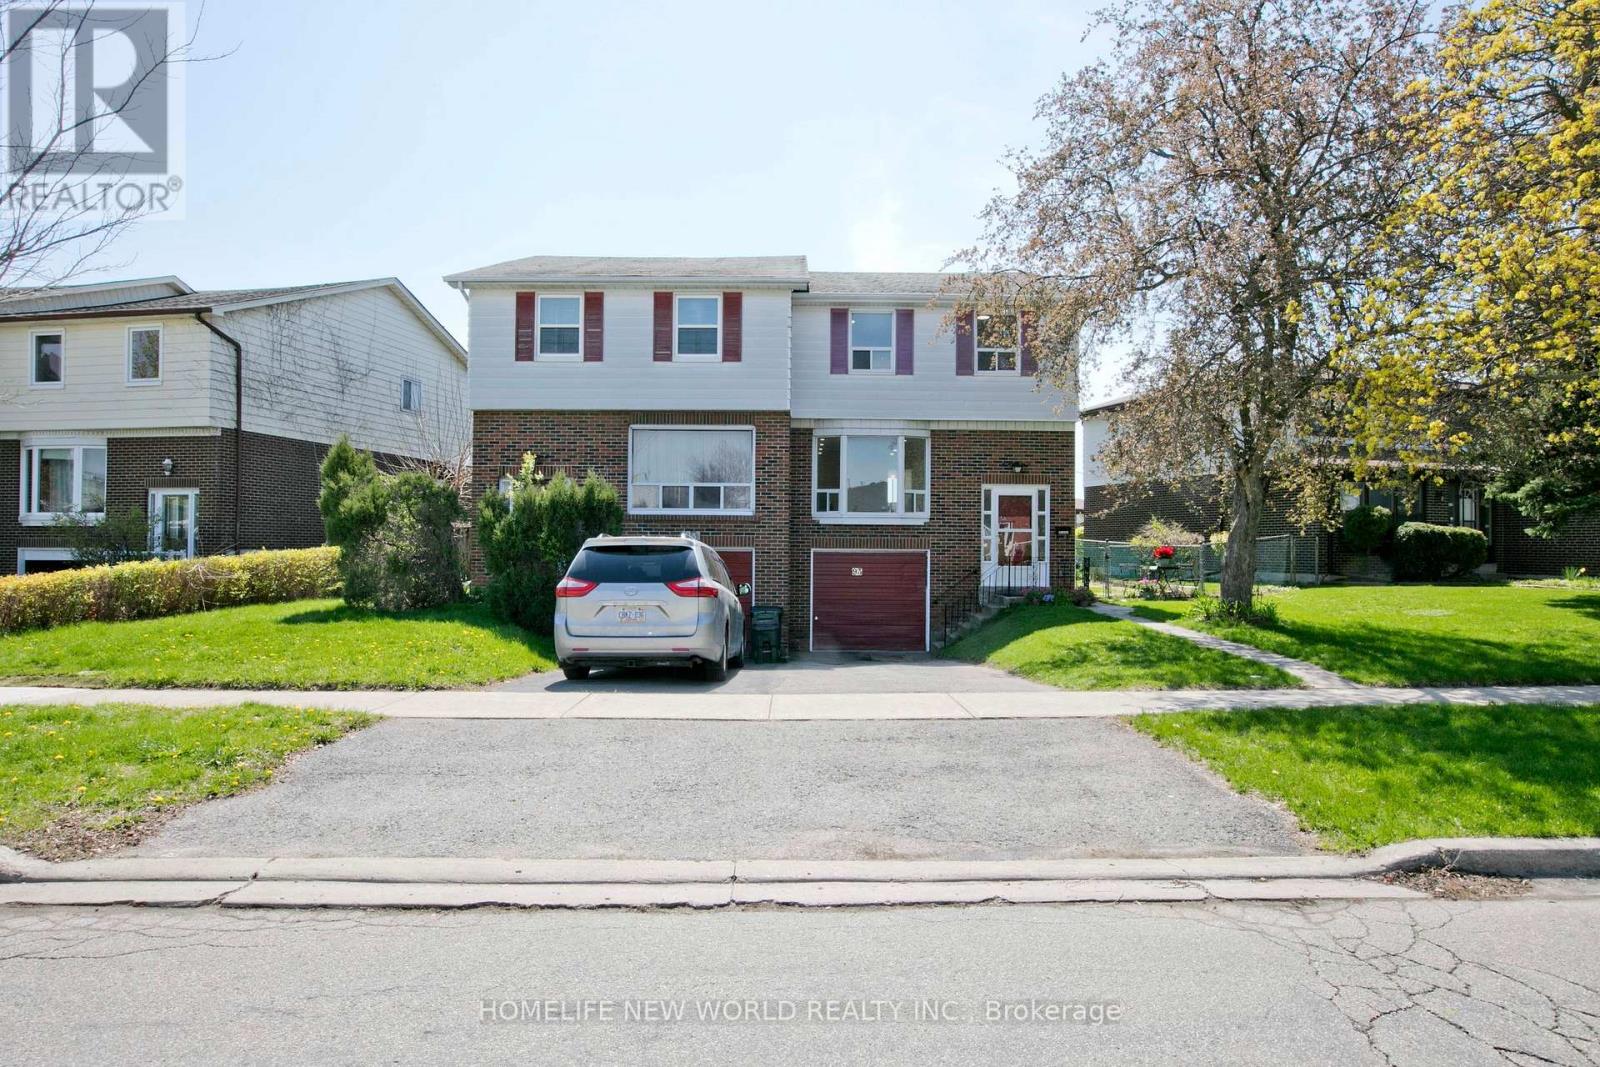
$899,000
93 Corinthian Boulevard
Toronto (L'Amoreaux) · MLS # E13831142
5 bed · 4 bath
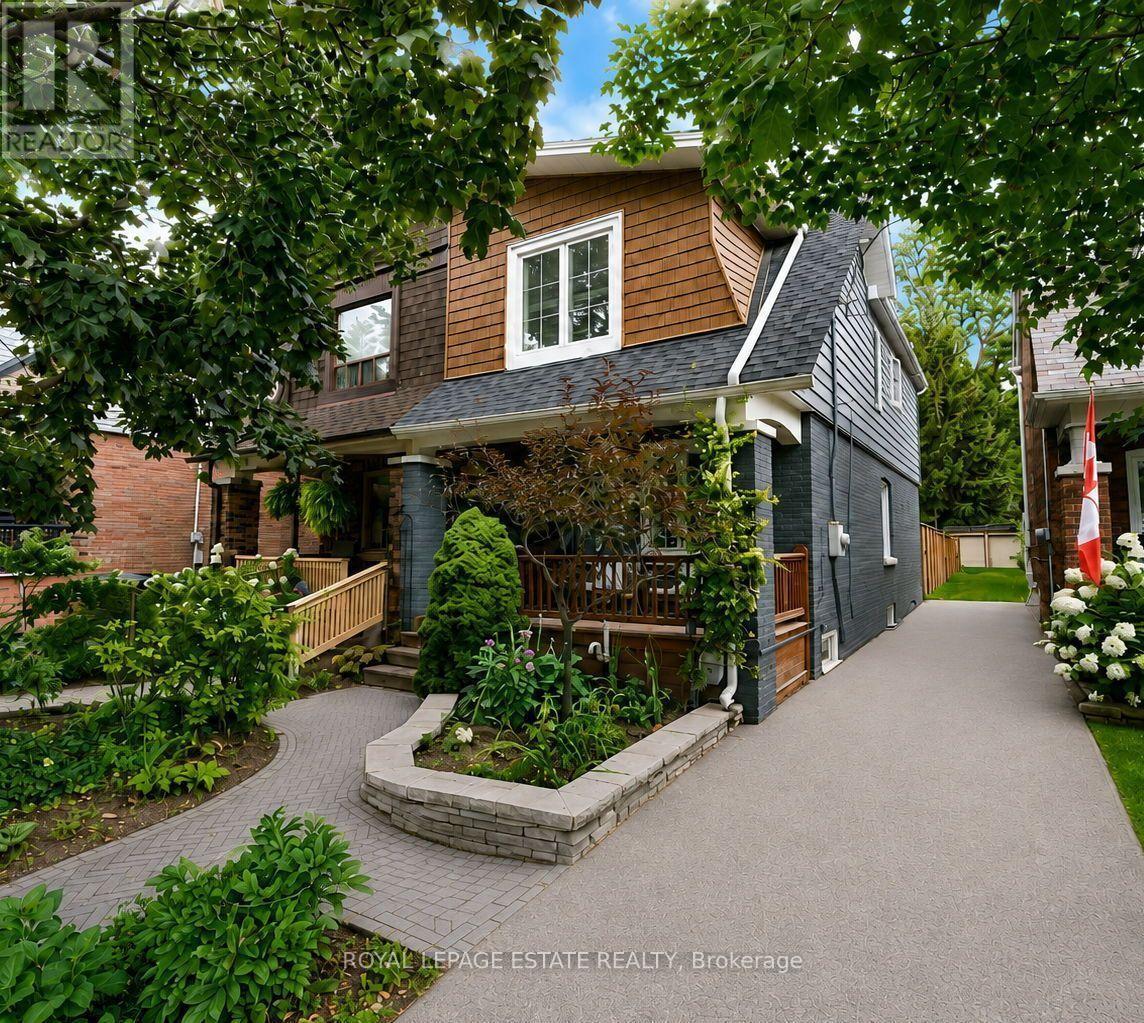
$1,099,000
11 Hemlock Avenue
Toronto (Woodbine Corridor) · MLS # E13841716
3 bed · 2 bath
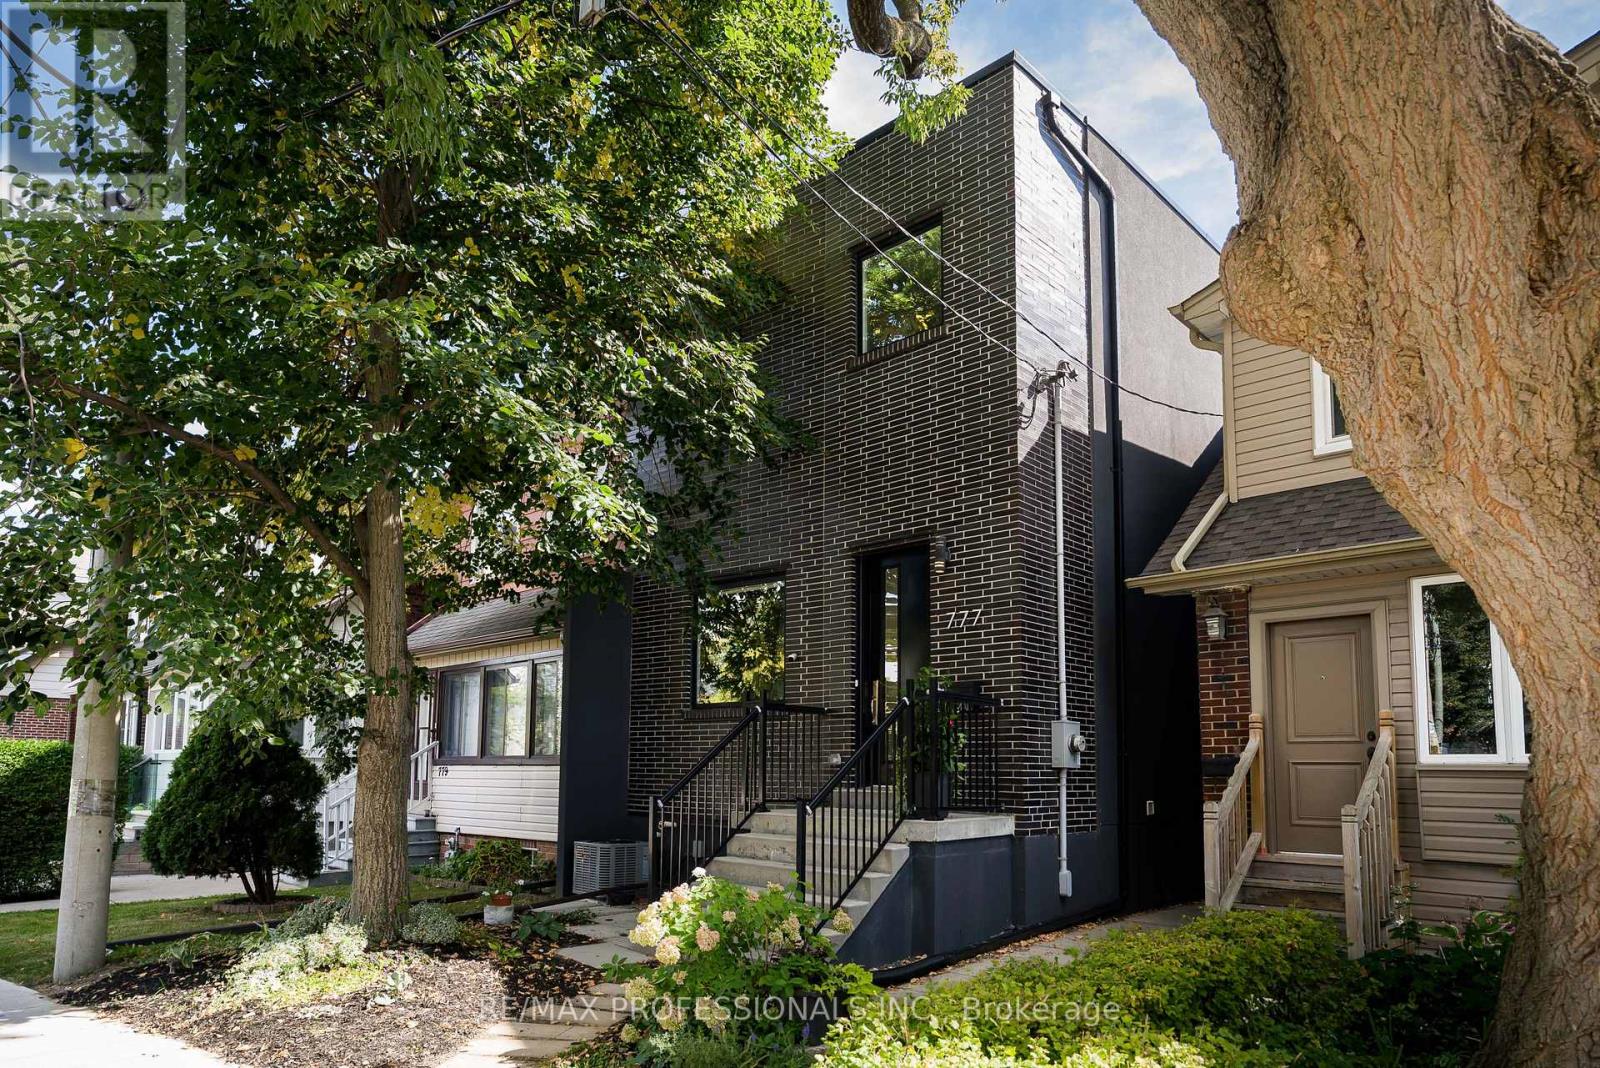
$1,499,900
777 Eastern Avenue
Toronto (South Riverdale) · MLS # E13835806
3 bed · 4 bath · 1,850 sq ft